
 Share
Share
 525 FAYETTE, Alexandria, VA 22314
 732 Sqft SQFT
 1
1
 1
1
 Basic Details
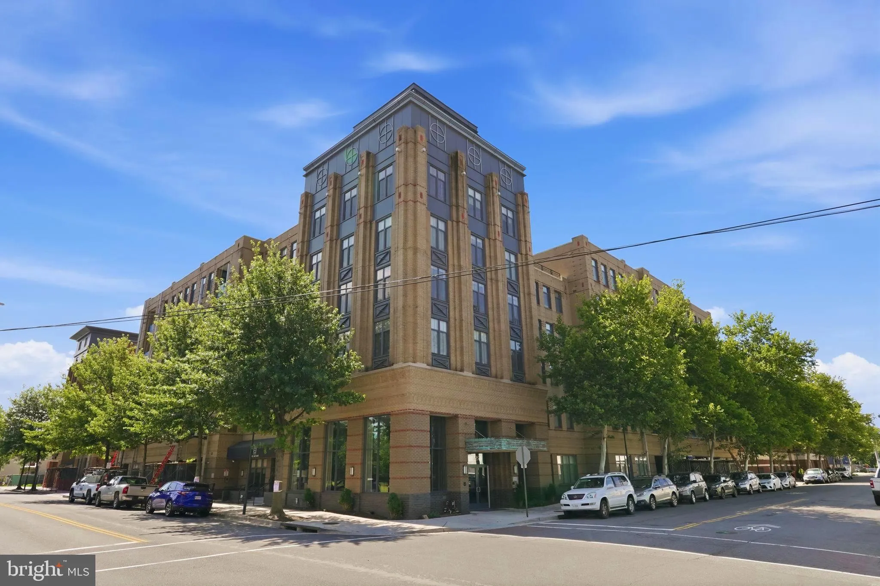
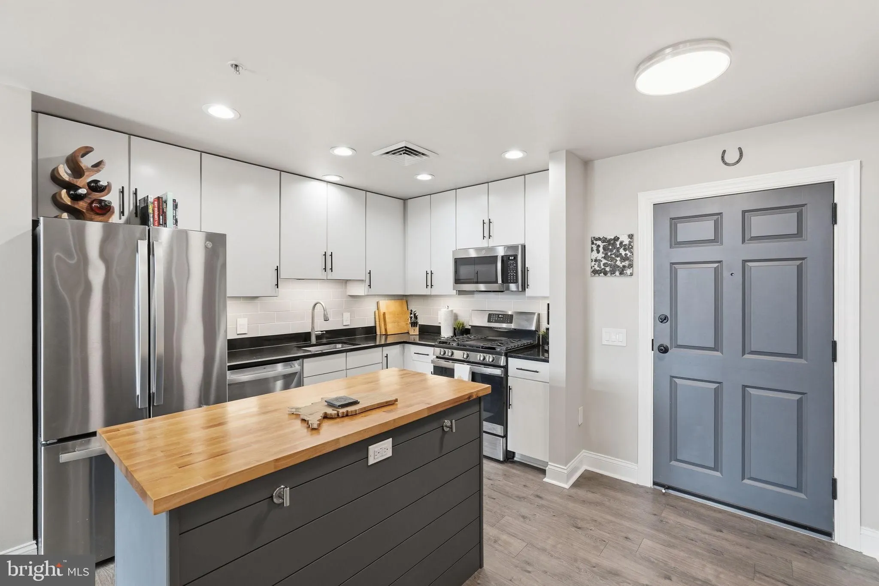
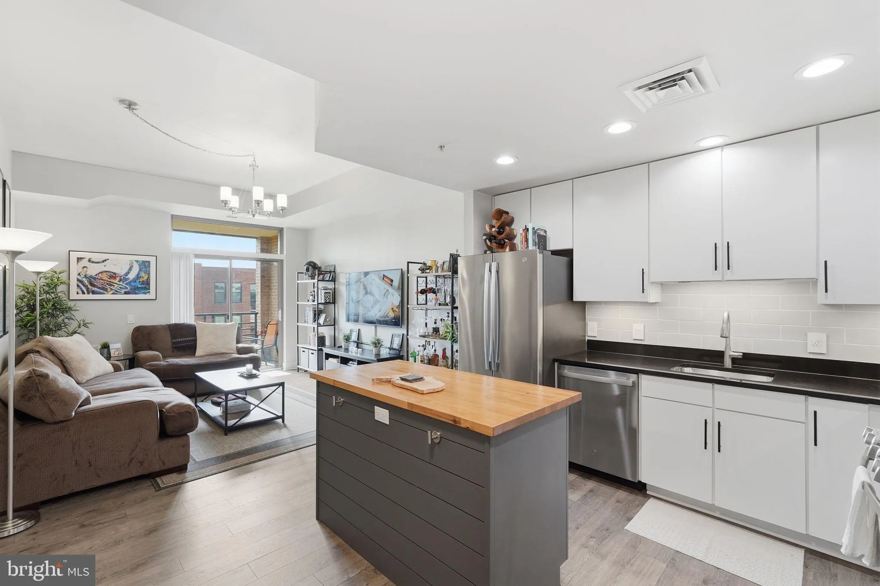
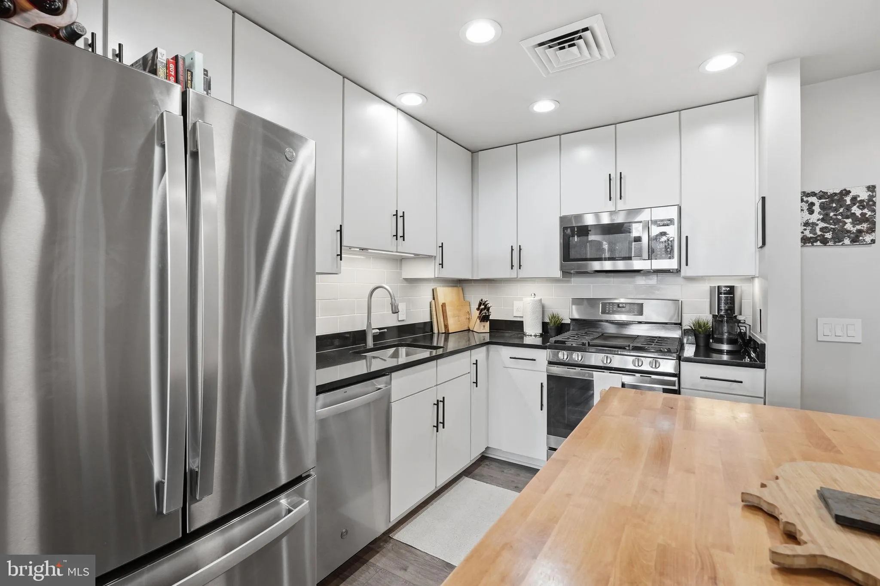
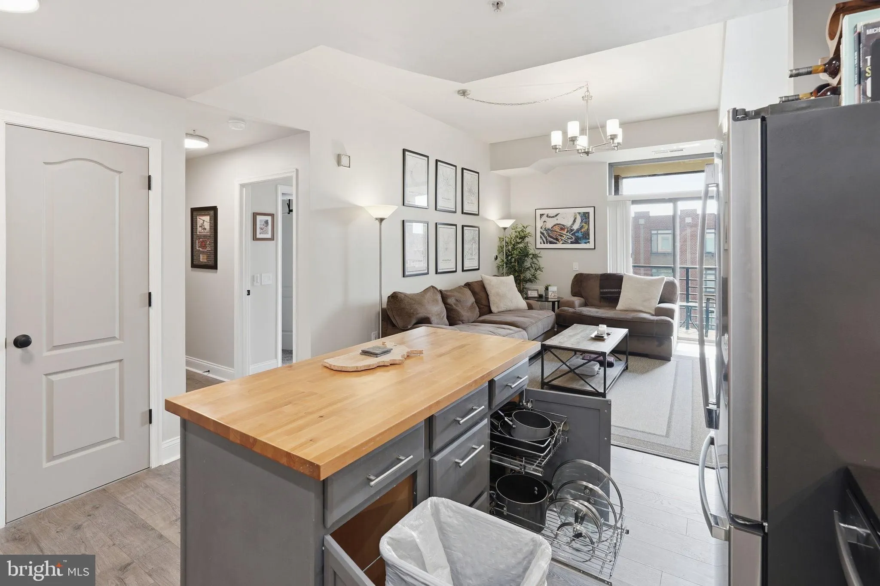
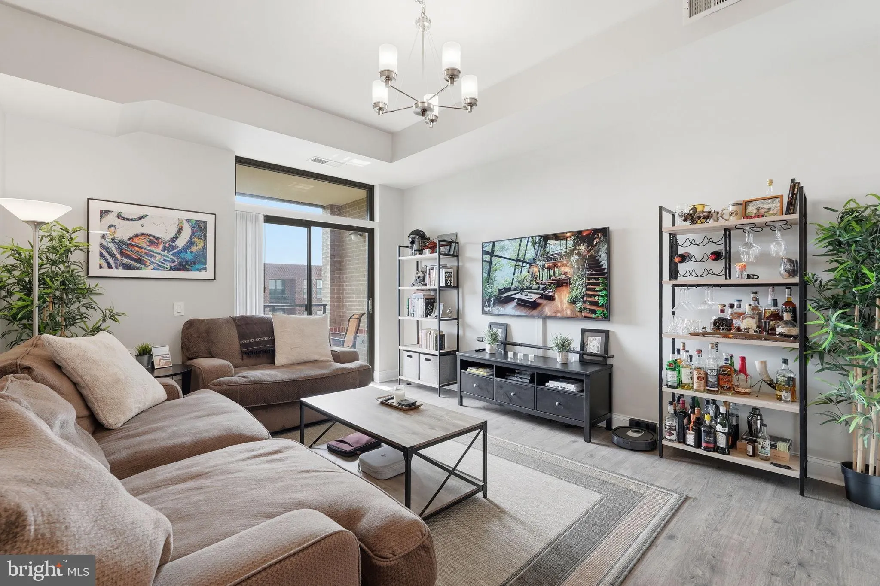
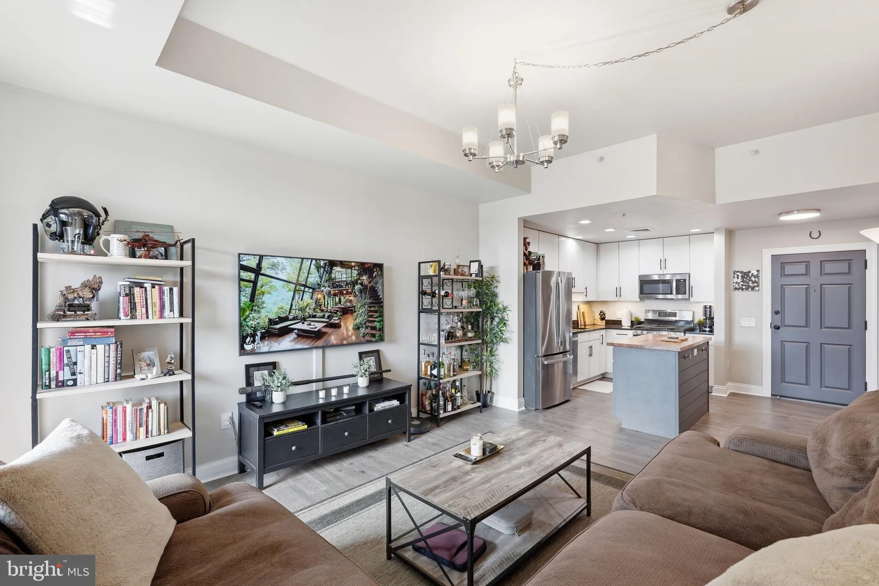
**OPEN HOUSE SATURDAY, AUGUST 15th 11:00AM-1:00PM** Fully updated 1 bed, 1 bath top floor unit in The Henry. Located on the quiet, courtyard side of the building this “penthouse” floor unit provides residents with taller (10ft+) ceilings. One assigned garage parking spot with ample street parking surroun...
**OPEN HOUSE SATURDAY, AUGUST 15th 11:00AM-1:00PM** Fully updated 1 bed, 1 bath top floor unit in The Henry. Located on the quiet, courtyard side of the building this “penthouse” floor unit provides residents with taller (10ft+) ceilings. One assigned garage parking spot with ample street parking surrounding the building. One deeded storage unit. Remodeled kitchen with stainless steel appliances, granite countertops, an island with storage, gas cooking, under cabinet lighting, recessed lighting, and backsplash. Open living space with vinyl flooring and multiple storage closets. The balcony off the living room overlooks trees and has good storage space in the utility closet. Spacious bedroom and walk-in closet with new carpet, an overhead ceiling light/fan, and beautiful windows perfect for the morning sun. Large bathroom has shower/tub, oversized vanity, and a linen closet. Washer/dryer in unit. Building is located 0.3 miles to Braddock Road metro station and just a few blocks to all things Old Town/King St. Community has a 24-hour fitness room, front desk concierge, business center, library, and Masonic Temple views from the rooftop terrace patio.
 Features & Appliances
 Ask Agent A Question
 Address Map
 MLS Addon
 Additional Information
 Financial
Listing Information
Financial
Listing Information
 Rob Spicer Broker, GRI
Spicer Real Estate
Rob Spicer Broker, GRI
Spicer Real Estate
7201 Wisconsin Avenue
 RobSpicer@SpicerRealEstate.com
 2403881030
 2403881030
 7201 Wisconsin Avenue


