
 Share
Share
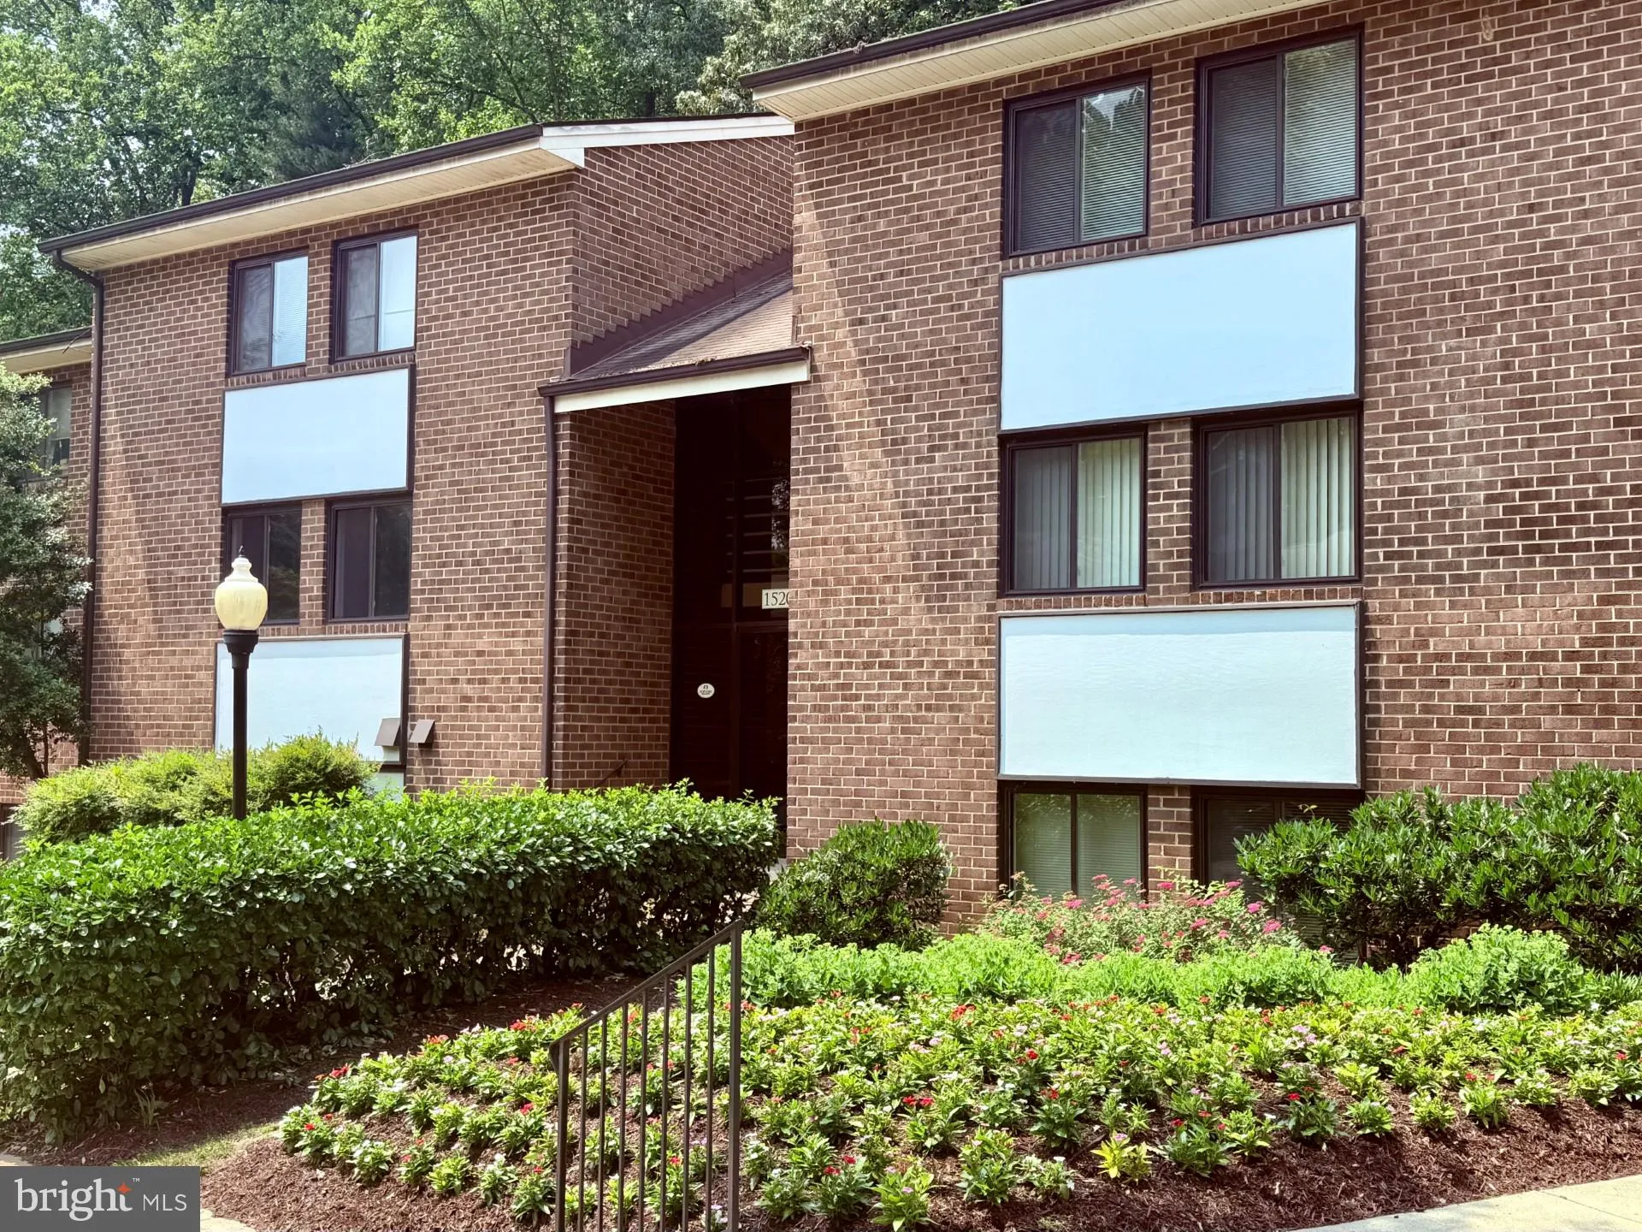
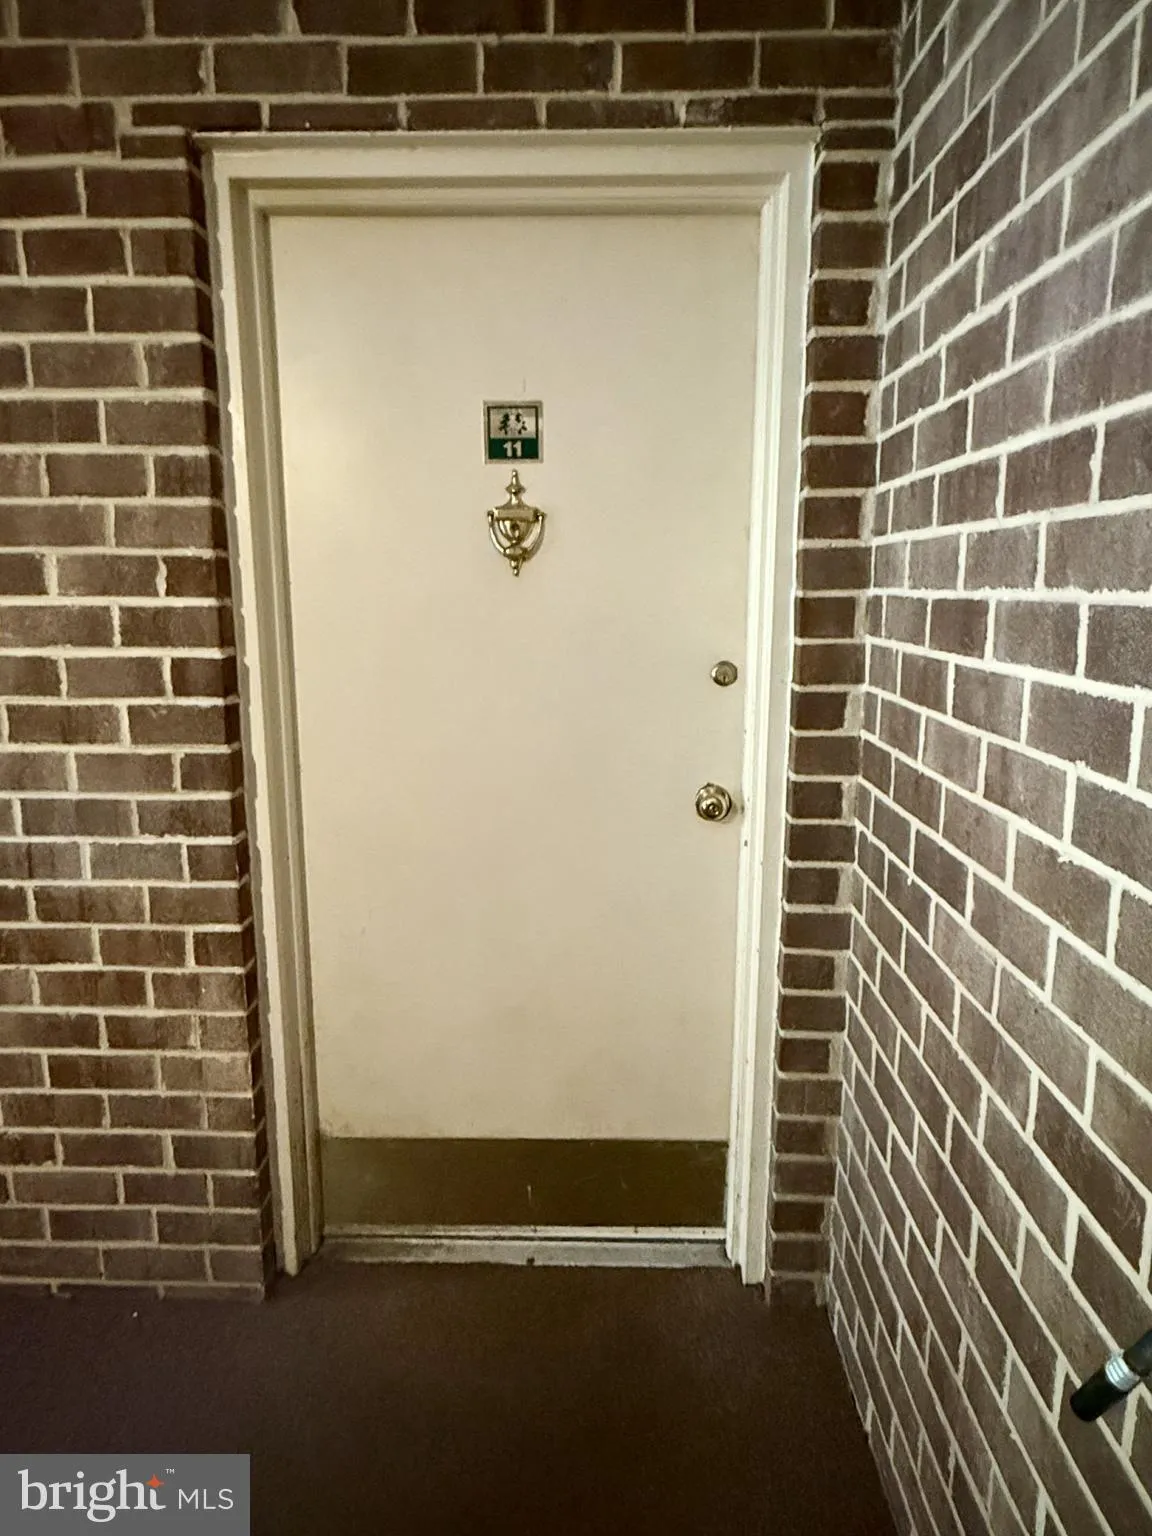
 1520 NORTHGATE SQUARE, Reston, VA 20190
 993 Sqft SQFT
 2
2
 1
1
 Basic Details
**Move-In Ready!** This spacious 2-bedroom, 1-bath condo has been thoughtfully updated and is ready for its next tenant. The renovated kitchen features granite countertops and a brand-new refrigerator (2026). Enjoy the convenience of a one-year-old stackable washer and dryer, along with luxury vinyl plank flooring i...
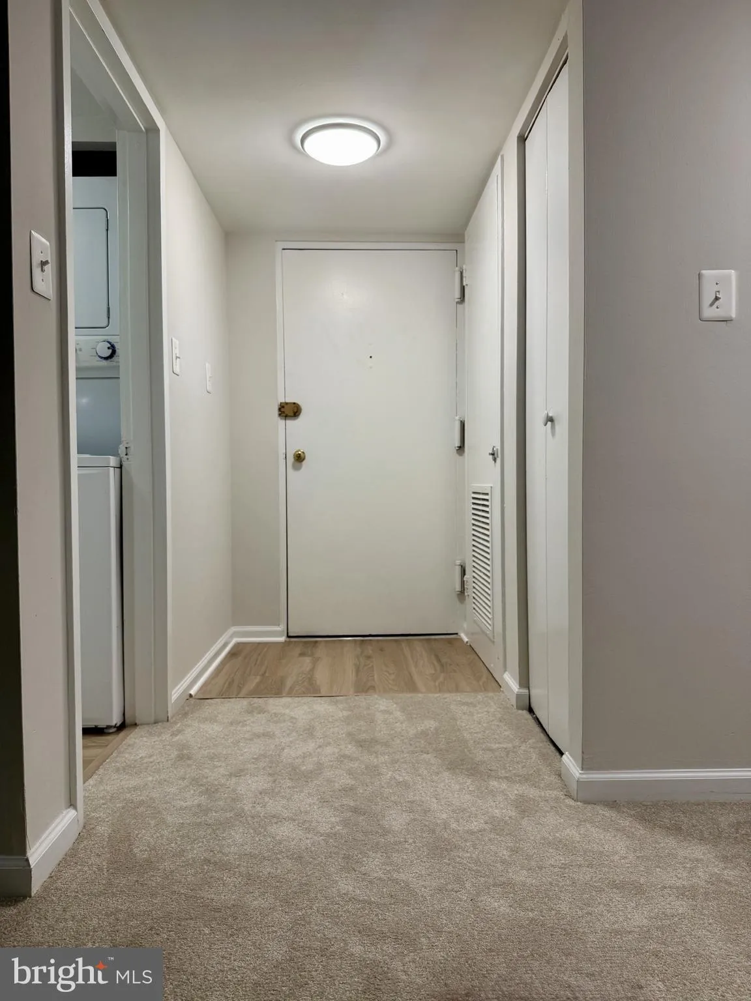
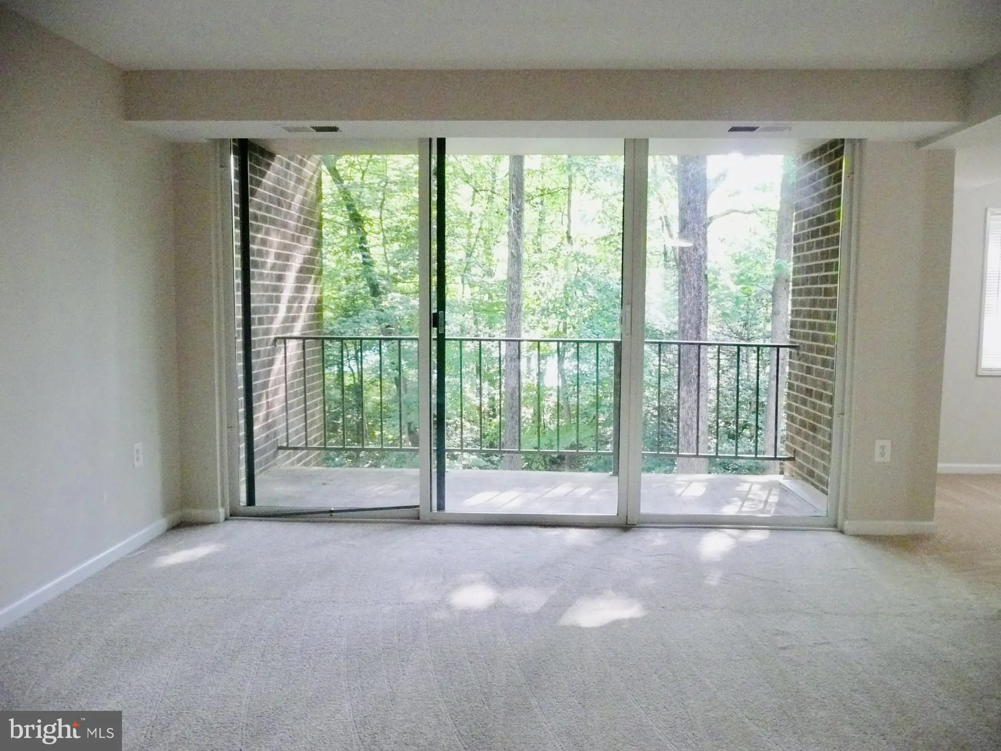
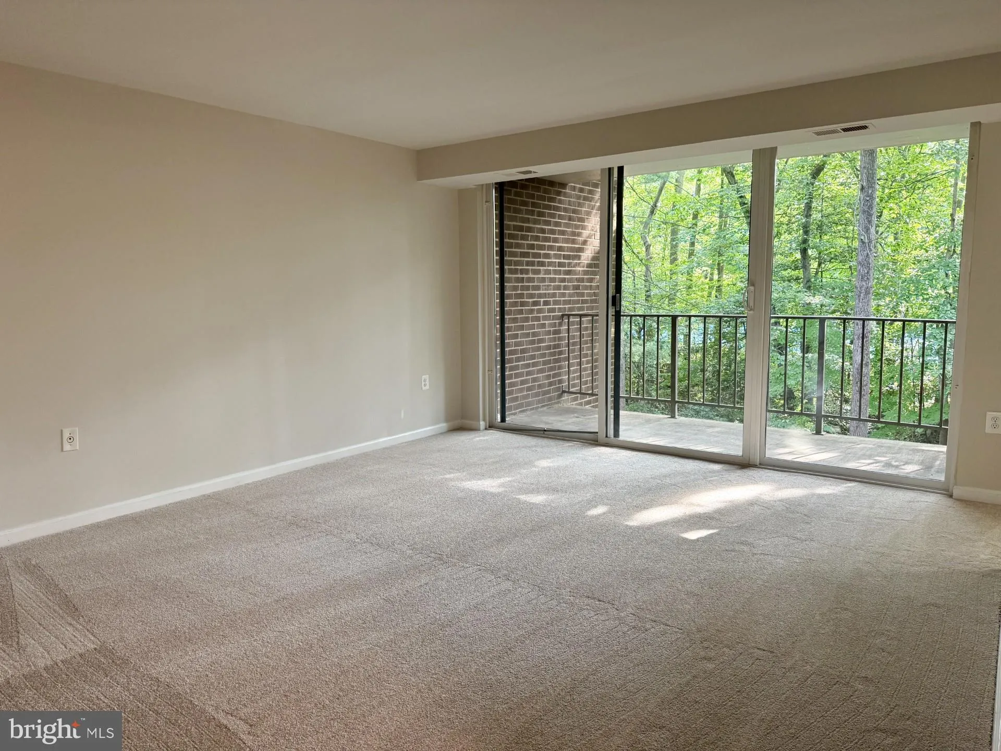
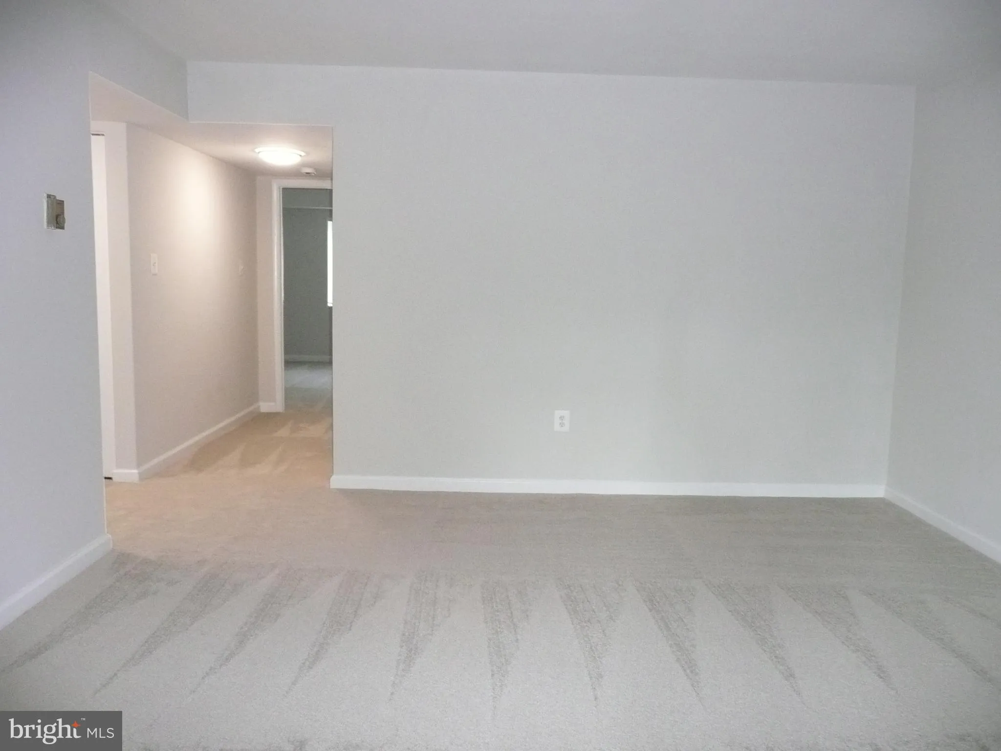
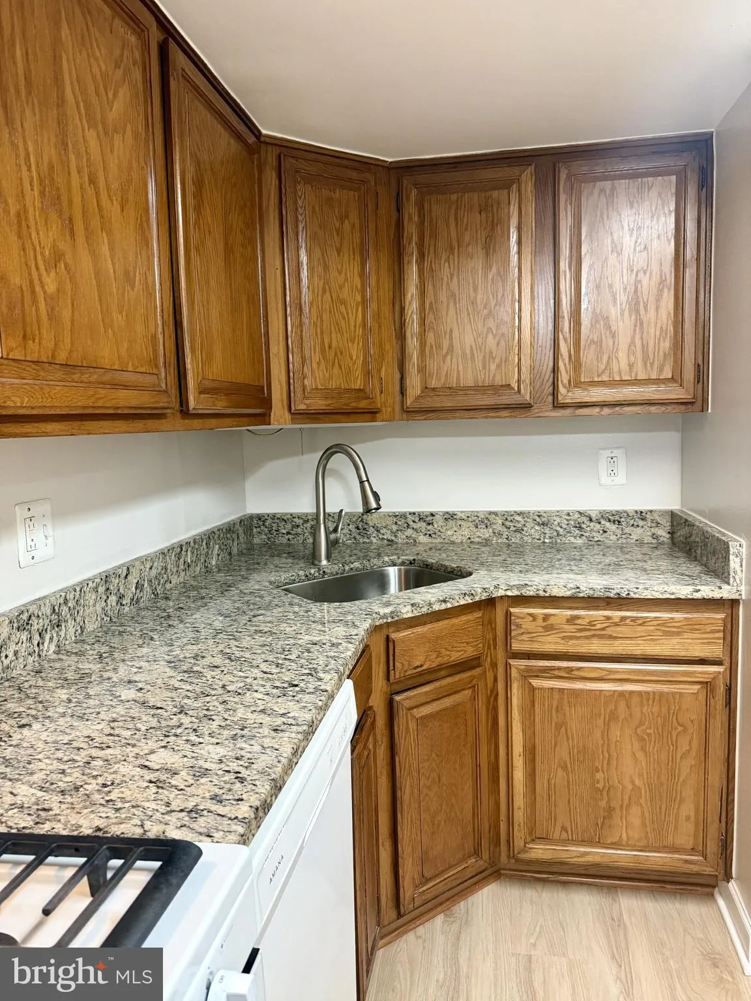
**Move-In Ready!** This spacious 2-bedroom, 1-bath condo has been thoughtfully updated and is ready for its next tenant. The renovated kitchen features granite countertops and a brand-new refrigerator (2026). Enjoy the convenience of a one-year-old stackable washer and dryer, along with luxury vinyl plank flooring in the kitchen, foyer, and bathroom. The carpet throughout, modern light fixtures, and fresh interior paint are all just one year old, creating a bright and inviting living space. The separate dining room provides the perfect setting for everyday meals or entertaining, while the private balcony overlooks a peaceful wooded area, offering a relaxing outdoor retreat. Ideally located near **Lake Anne Plaza**, the Farmers Market, restaurants, shopping, the **Wiehle-Reston Metro Station**, and **Reston Town Center**. Enjoy miles of walking and biking trails, as well as access to Reston’s tennis courts and swimming pools. Conveniently situated with easy access to Tysons Corner, Dulles Airport, and major commuter routes. Rent includes all utilities, making this an exceptional value in one of Reston’s most desirable communities.
 Features & Appliances
 Ask Agent A Question
 Address Map
 Neighborhood
 MLS Addon
 Additional Information
 Financial
Listing Information
Financial
Listing Information
 Rob Spicer Broker, GRI
Spicer Real Estate
Rob Spicer Broker, GRI
Spicer Real Estate
7201 Wisconsin Avenue
 RobSpicer@SpicerRealEstate.com
 2403881030
 2403881030
 7201 Wisconsin Avenue


