
 Share
Share
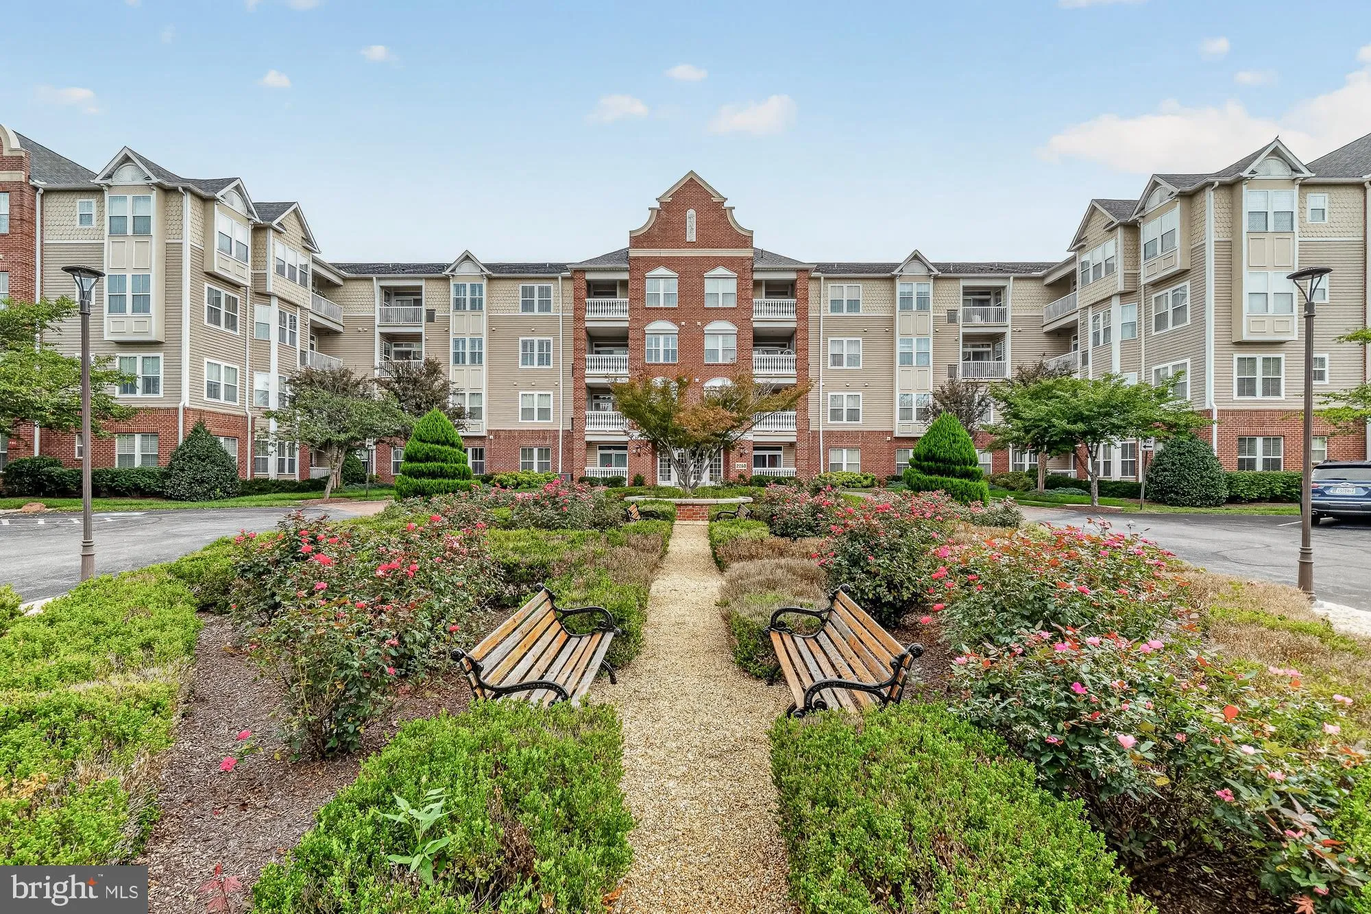
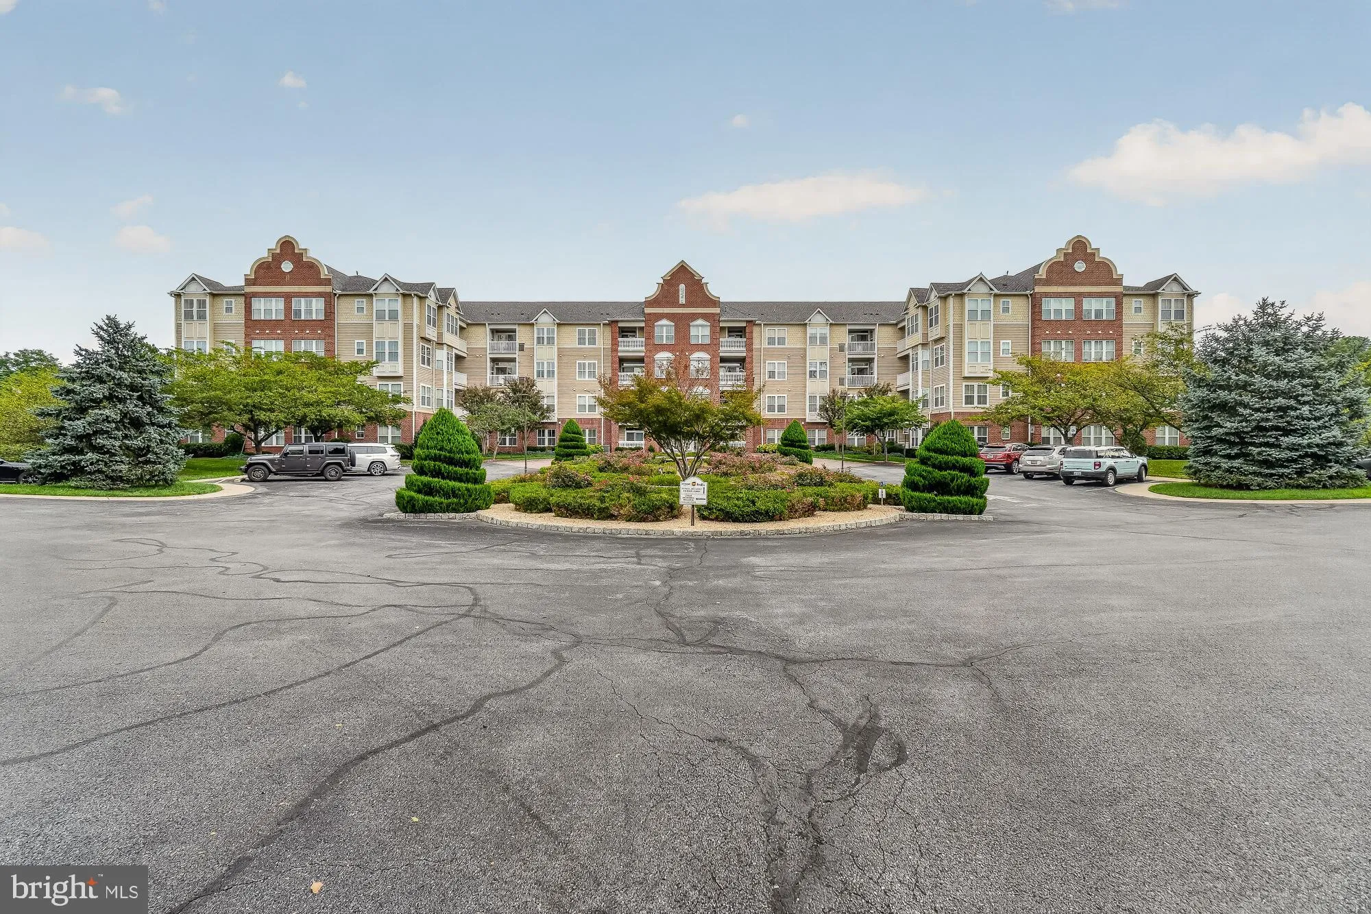
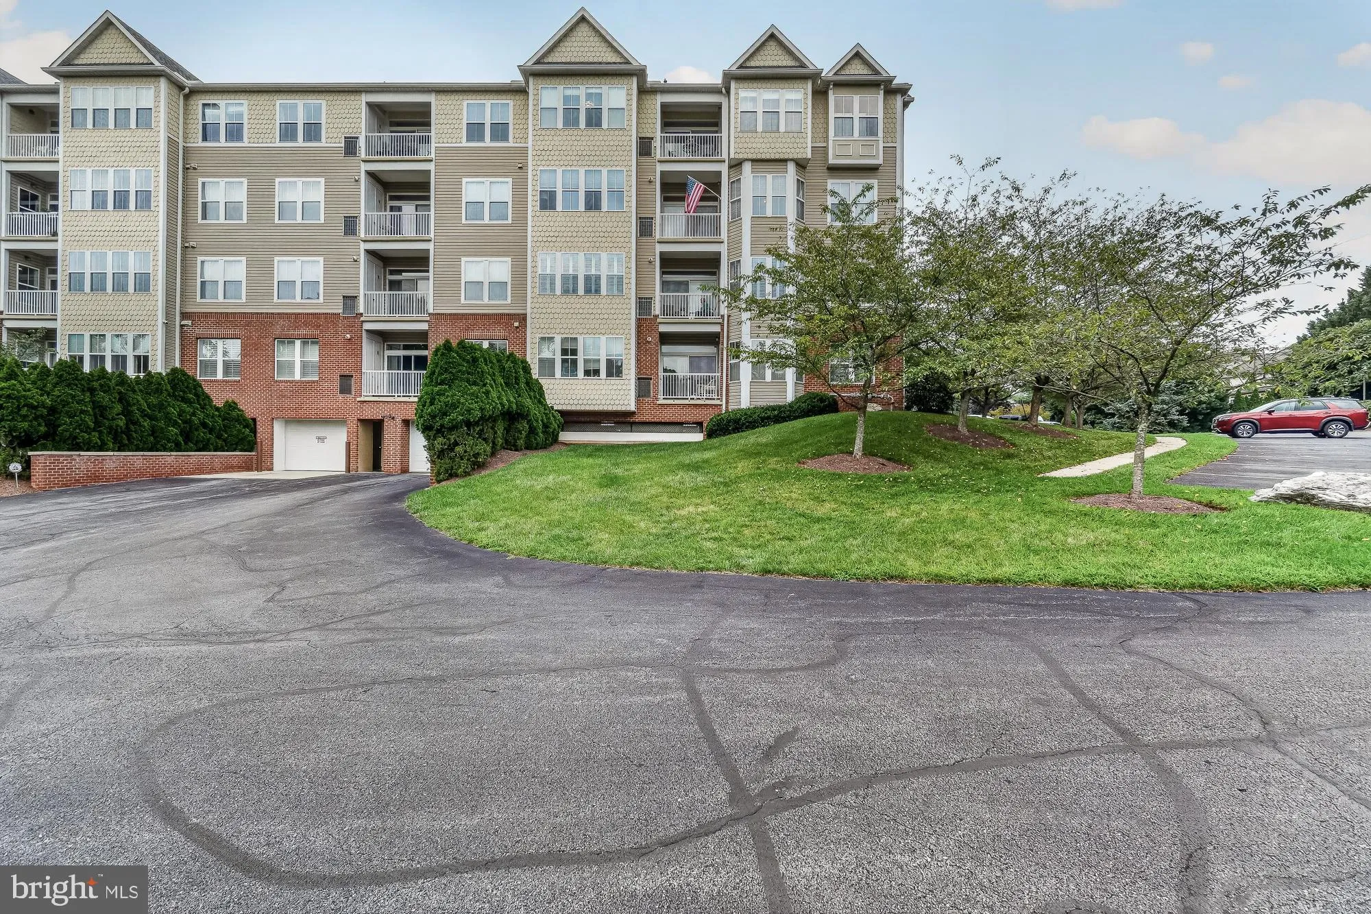
 2250 BEAR DEN ROAD, Frederick, MD 21701
 1,514 Sqft SQFT
 2
2
 2
2
 Basic Details
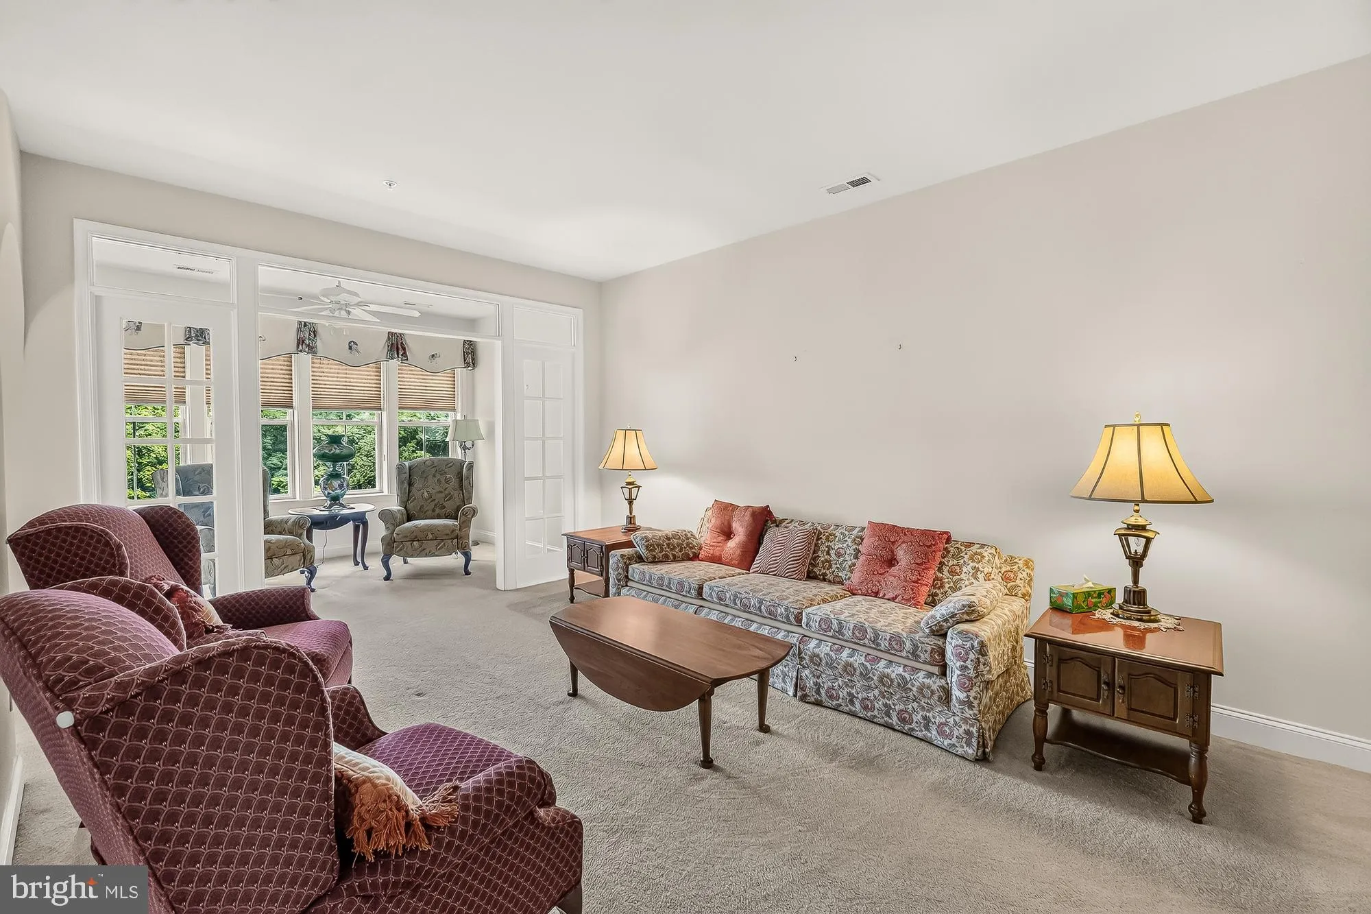
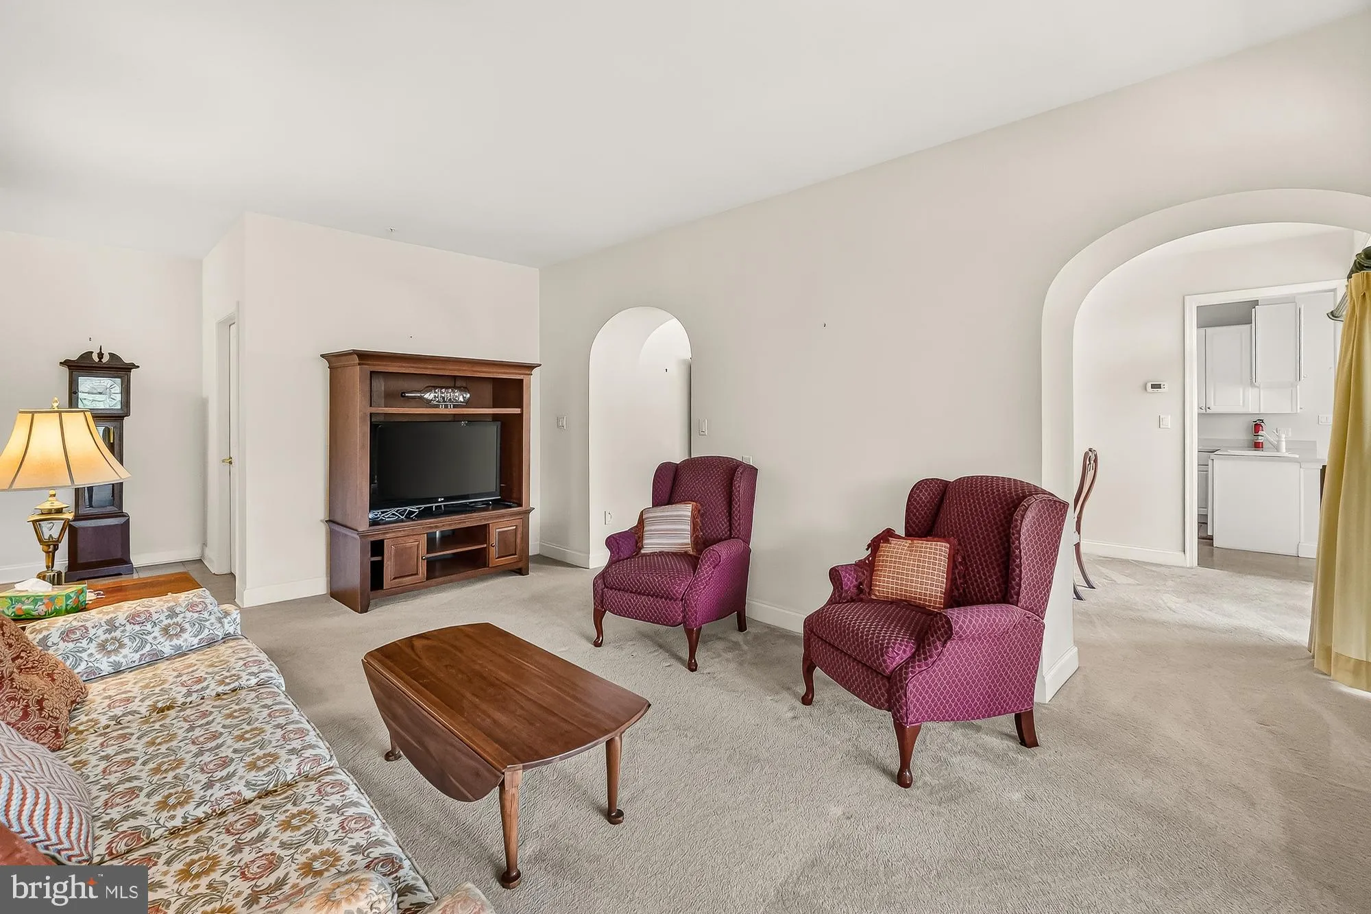
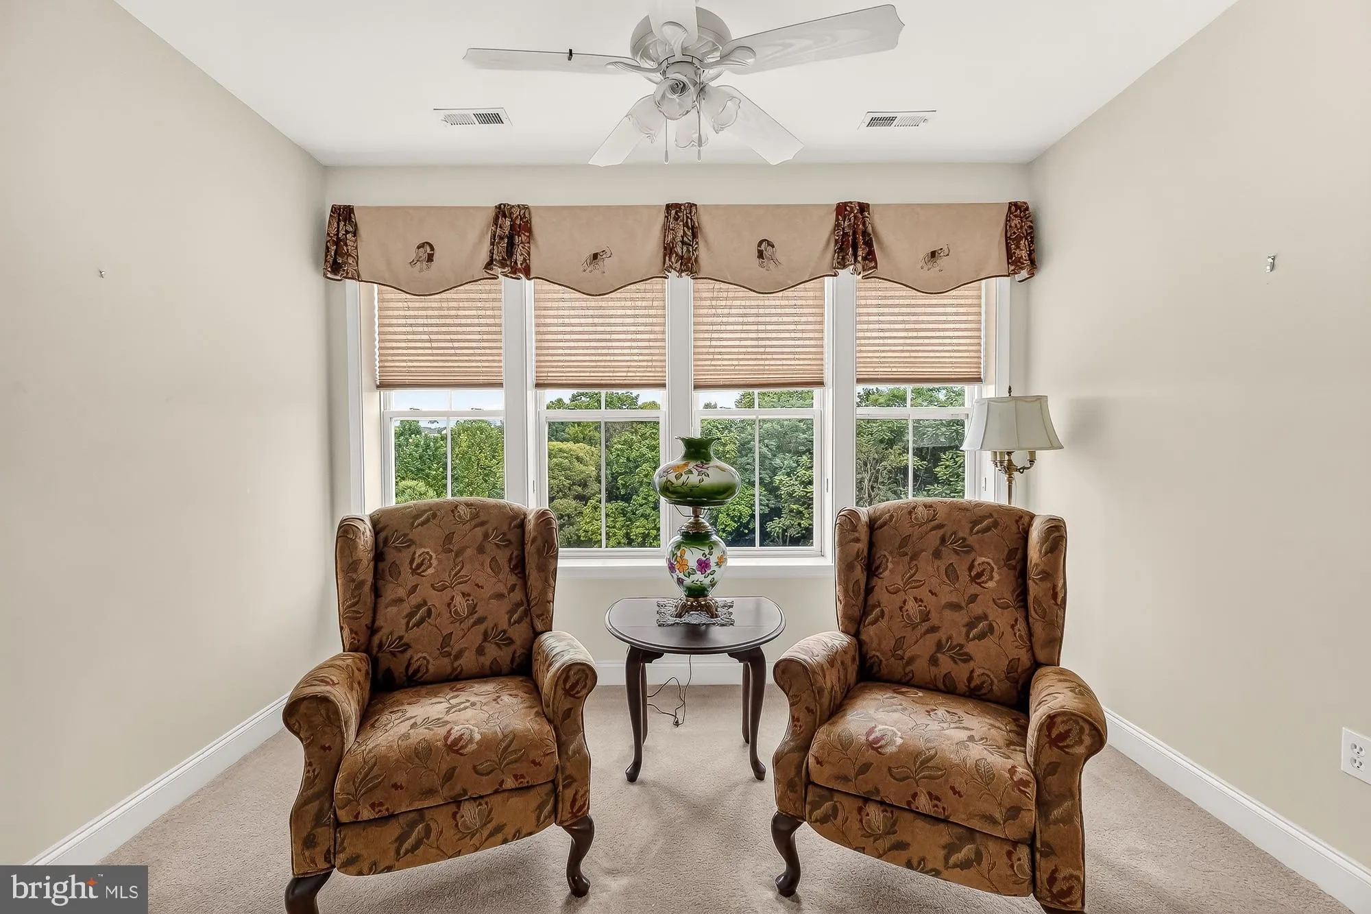
This spacious 2-bedroom, 2-full-bath condo is located in the highly desirable Worman’s Mill community in a secure building. The home features an eat-in kitchen along with a separate dining area, providing plenty of space for everyday meals and entertaining. The large living room is filled with natural light from t...
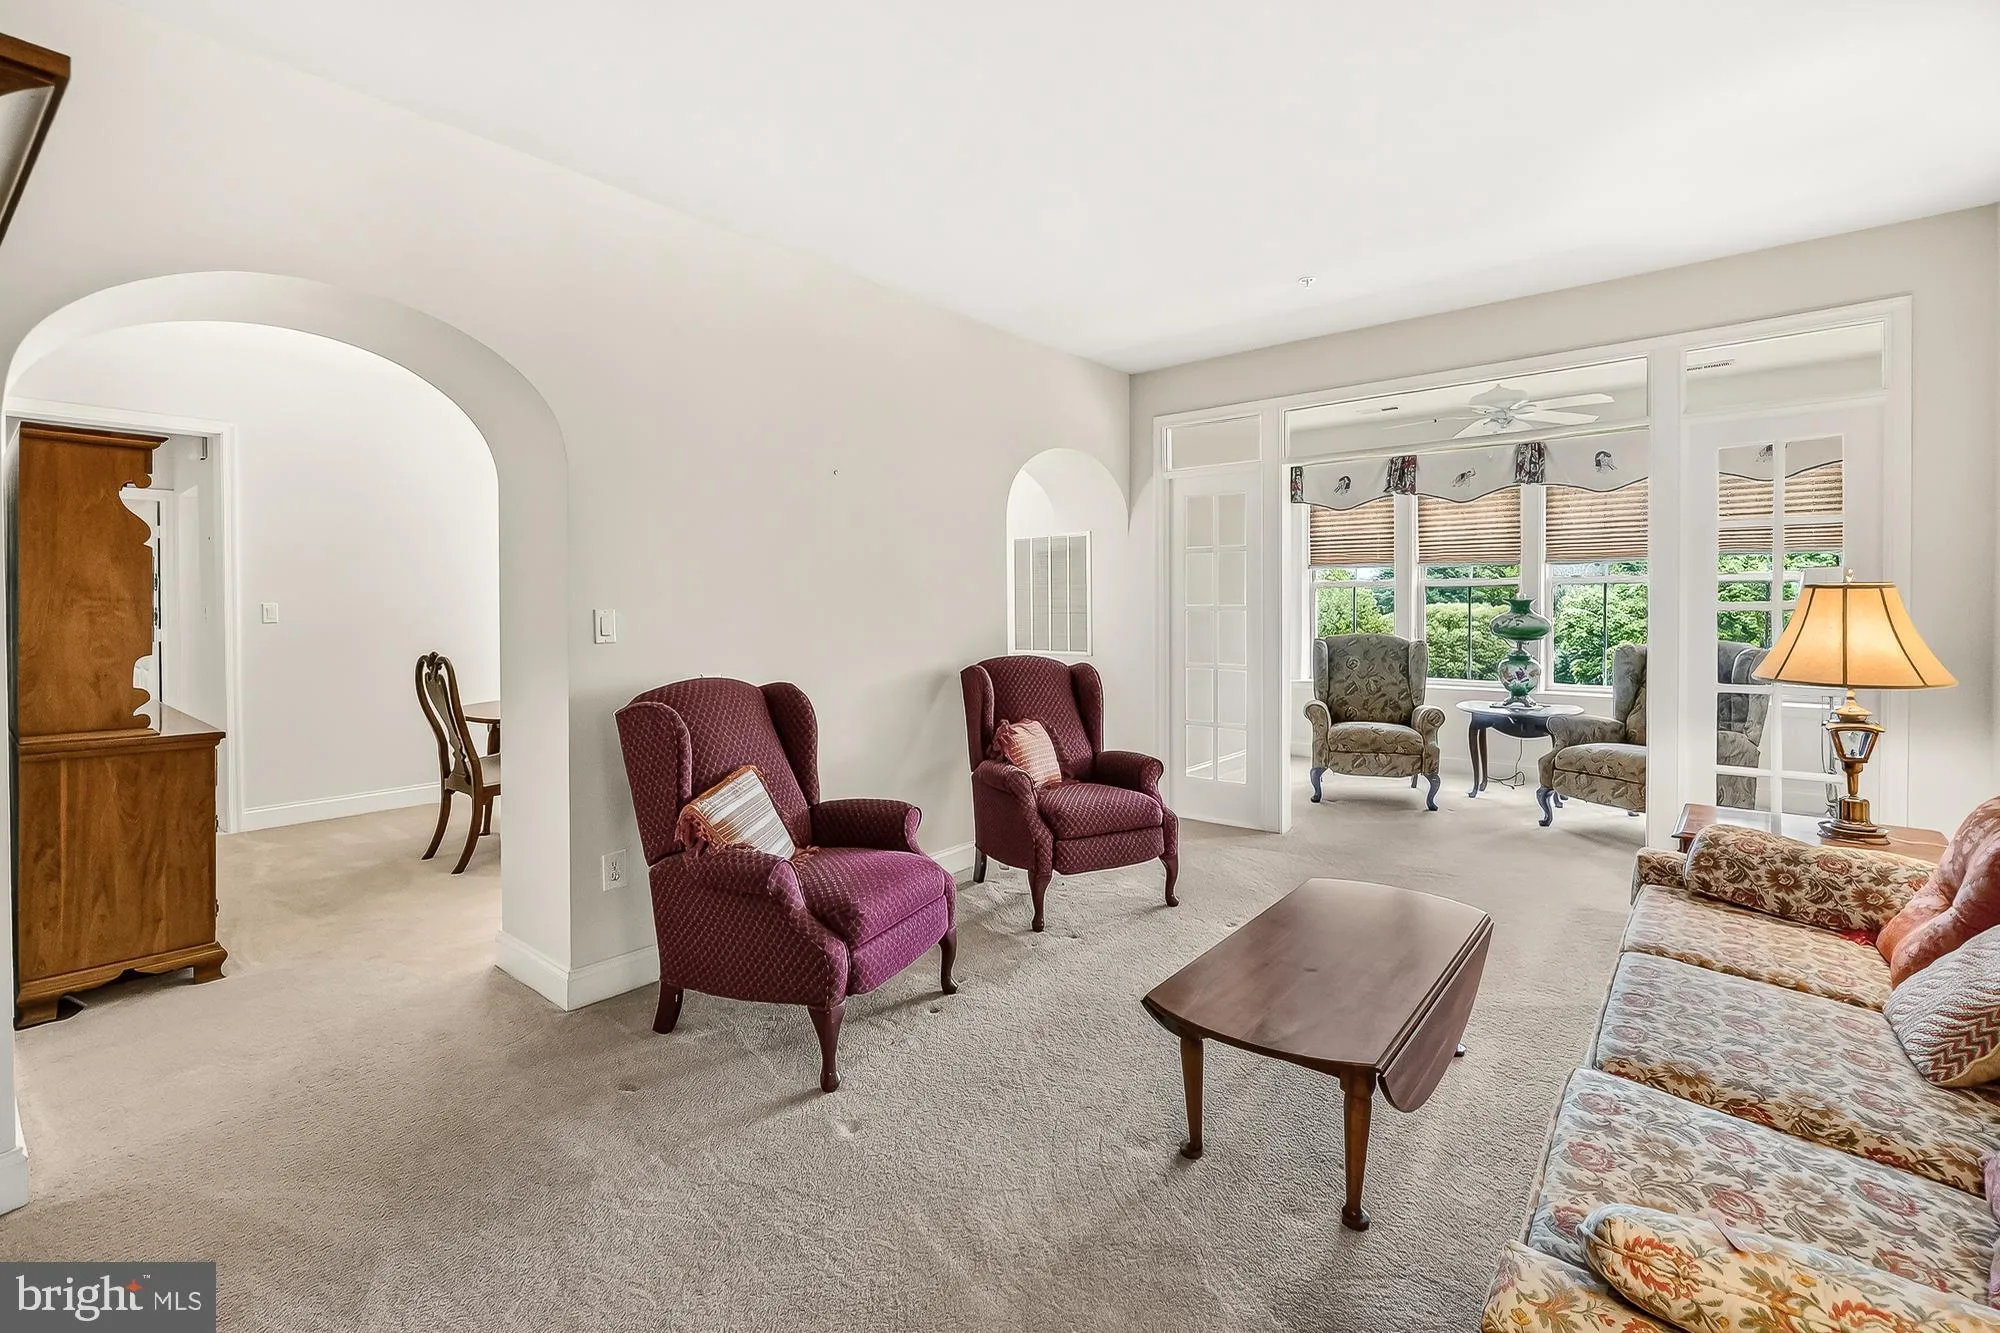
This spacious 2-bedroom, 2-full-bath condo is located in the highly desirable Worman’s Mill community in a secure building. The home features an eat-in kitchen along with a separate dining area, providing plenty of space for everyday meals and entertaining. The large living room is filled with natural light from the abundance of windows. An additional office/sitting room offers flexible space for working from home, reading, or relaxing. Enjoy the convenience of an in-unit laundry area and a trash chute located just outside the unit. Step outside to the patio off the kitchen and enjoy peaceful views of the surrounding trees and mountains. The condo also includes a reserved parking space in the lower-level garage and a separate storage unit located just outside the garage. One of the highlights of living in Worman’s Mill is the location. Take a short walk to neighborhood restaurants and shops, while Wegmans and additional shopping, dining, and everyday conveniences are just minutes away. A wonderful opportunity to enjoy comfortable, low-maintenance living in one of Frederick’s most sought-after communities.
 Features & Appliances
 Ask Agent A Question
 Address Map
 Neighborhood
 MLS Addon
 Additional Information
 Financial
Listing Information
Financial
Listing Information
 Rob Spicer Broker, GRI
Spicer Real Estate
Rob Spicer Broker, GRI
Spicer Real Estate
7201 Wisconsin Avenue
 RobSpicer@SpicerRealEstate.com
 2403881030
 2403881030
 7201 Wisconsin Avenue


