
 Share
Share
 43226 KELLY TERRACE, Chantilly, VA 20152
 2,360 Sqft SQFT
 4
4
 4
4
 Basic Details
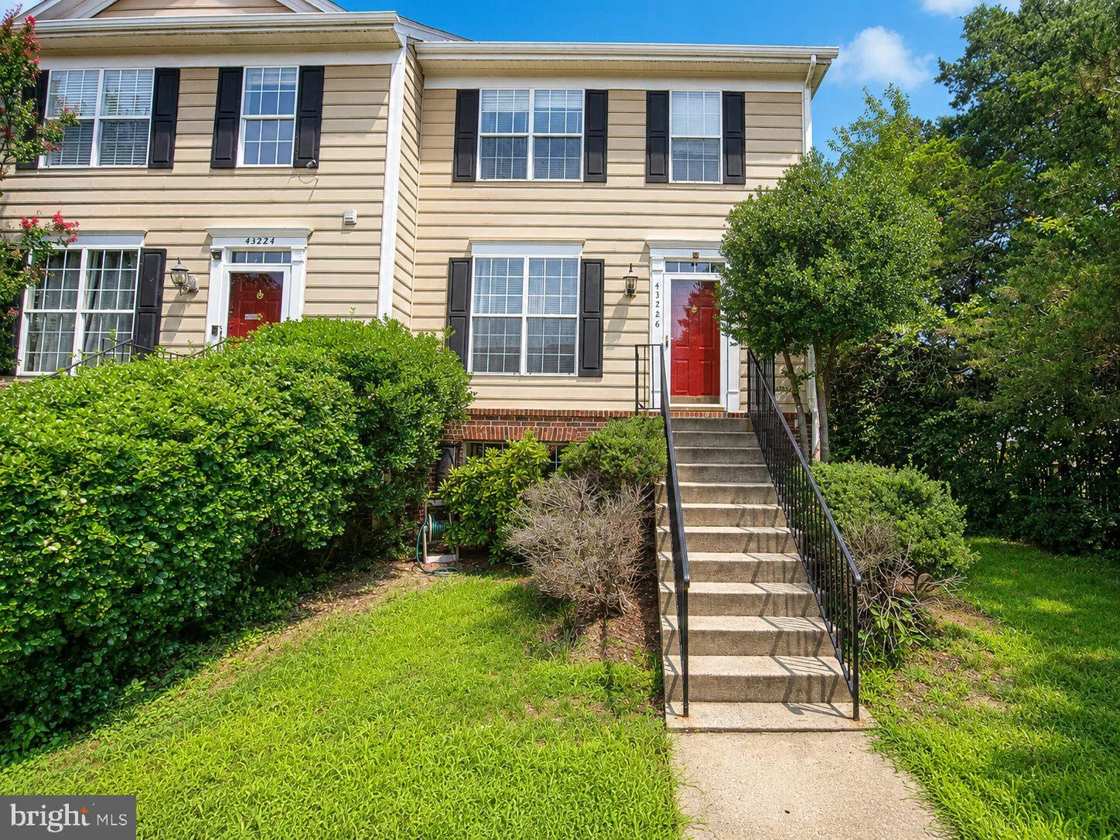
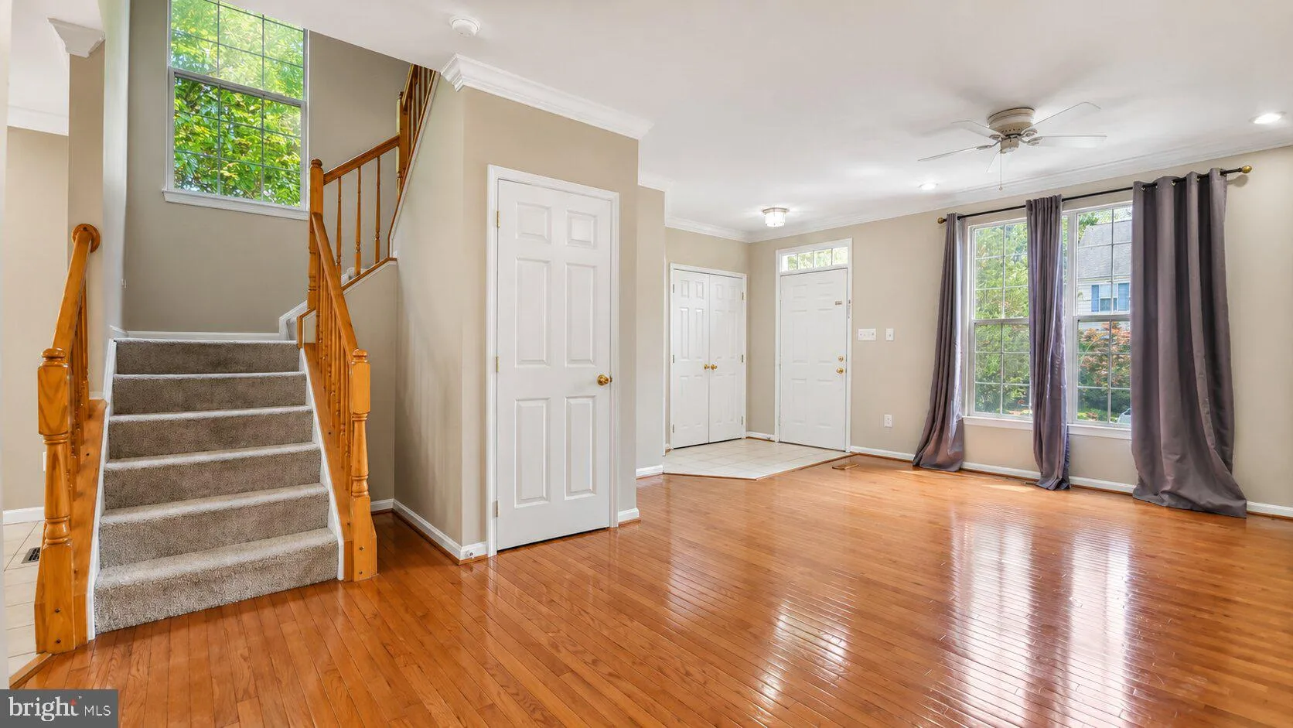
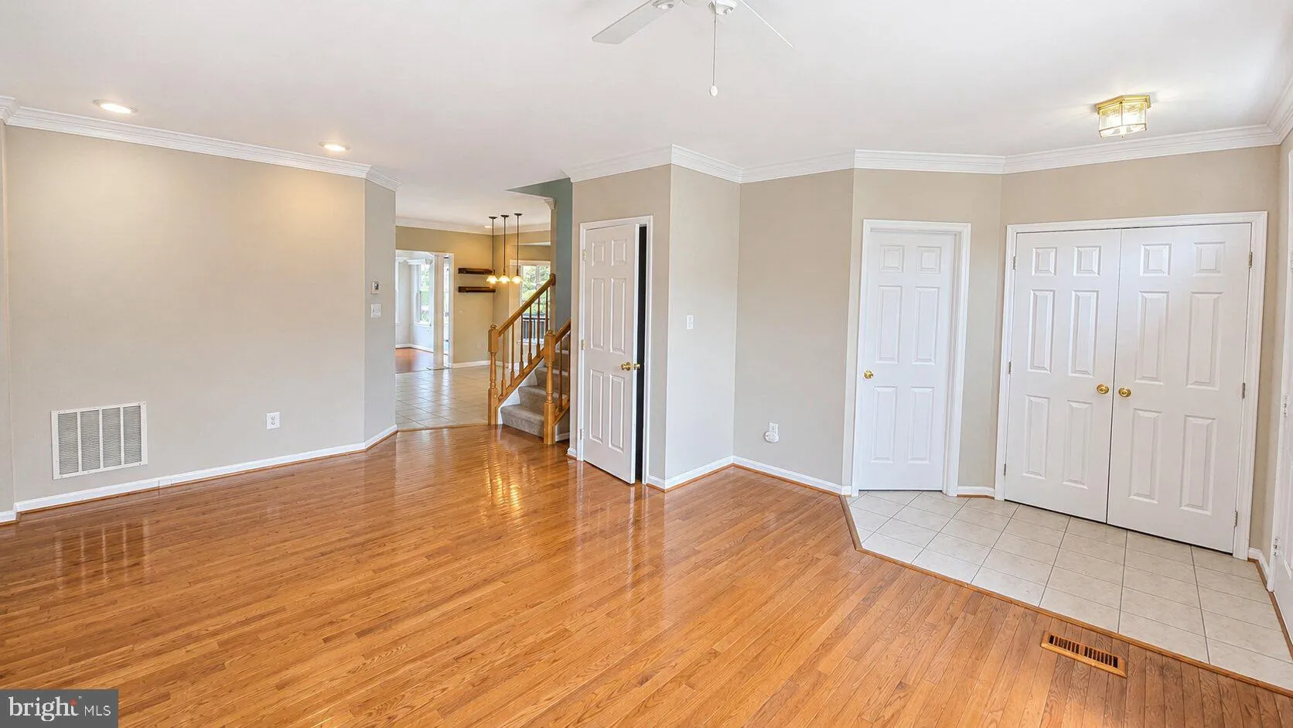
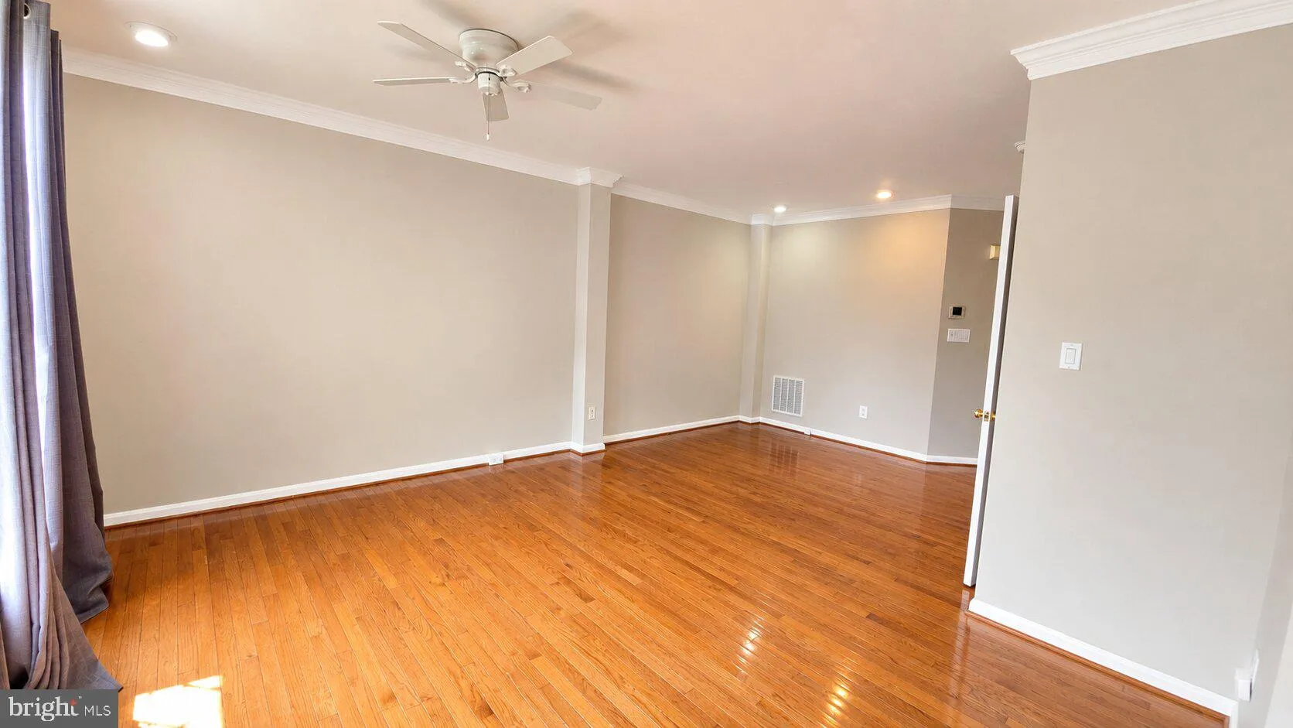
Welcome home to this spacious and beautifully maintained end-unit townhome in the highly sought-after South Riding community. Offering over 2, 300 square feet of living space, this 4-bedroom, 3.5-bath home features an open and inviting layout with hardwood floors, abundant natural light, and a fully finished walk-ou...
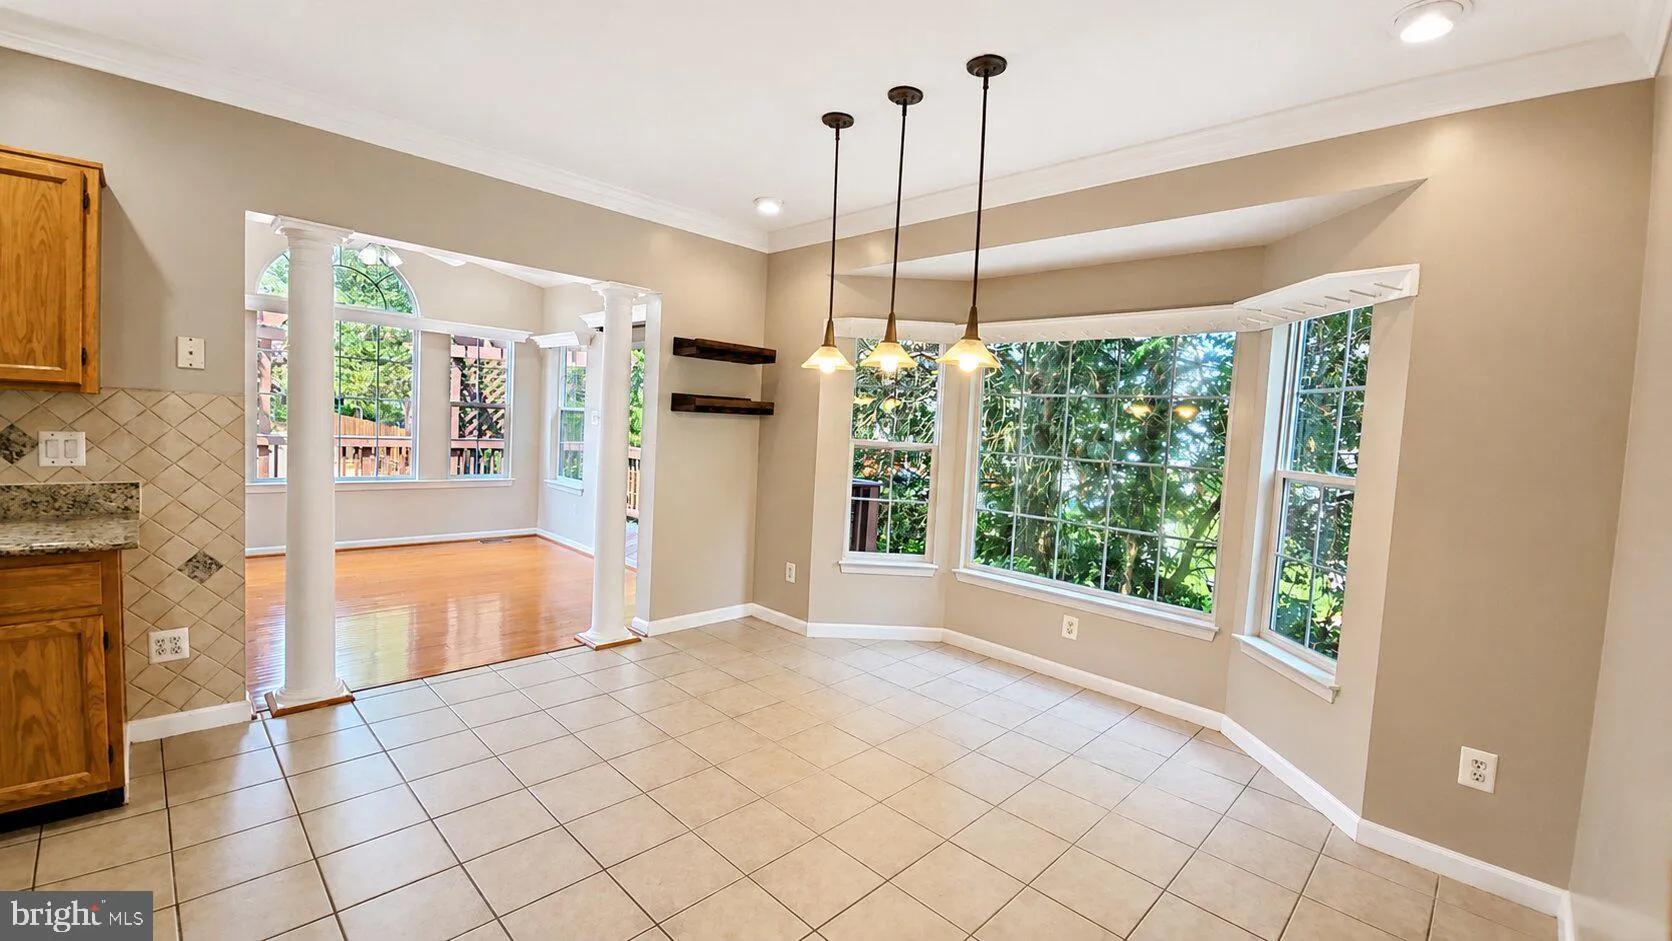
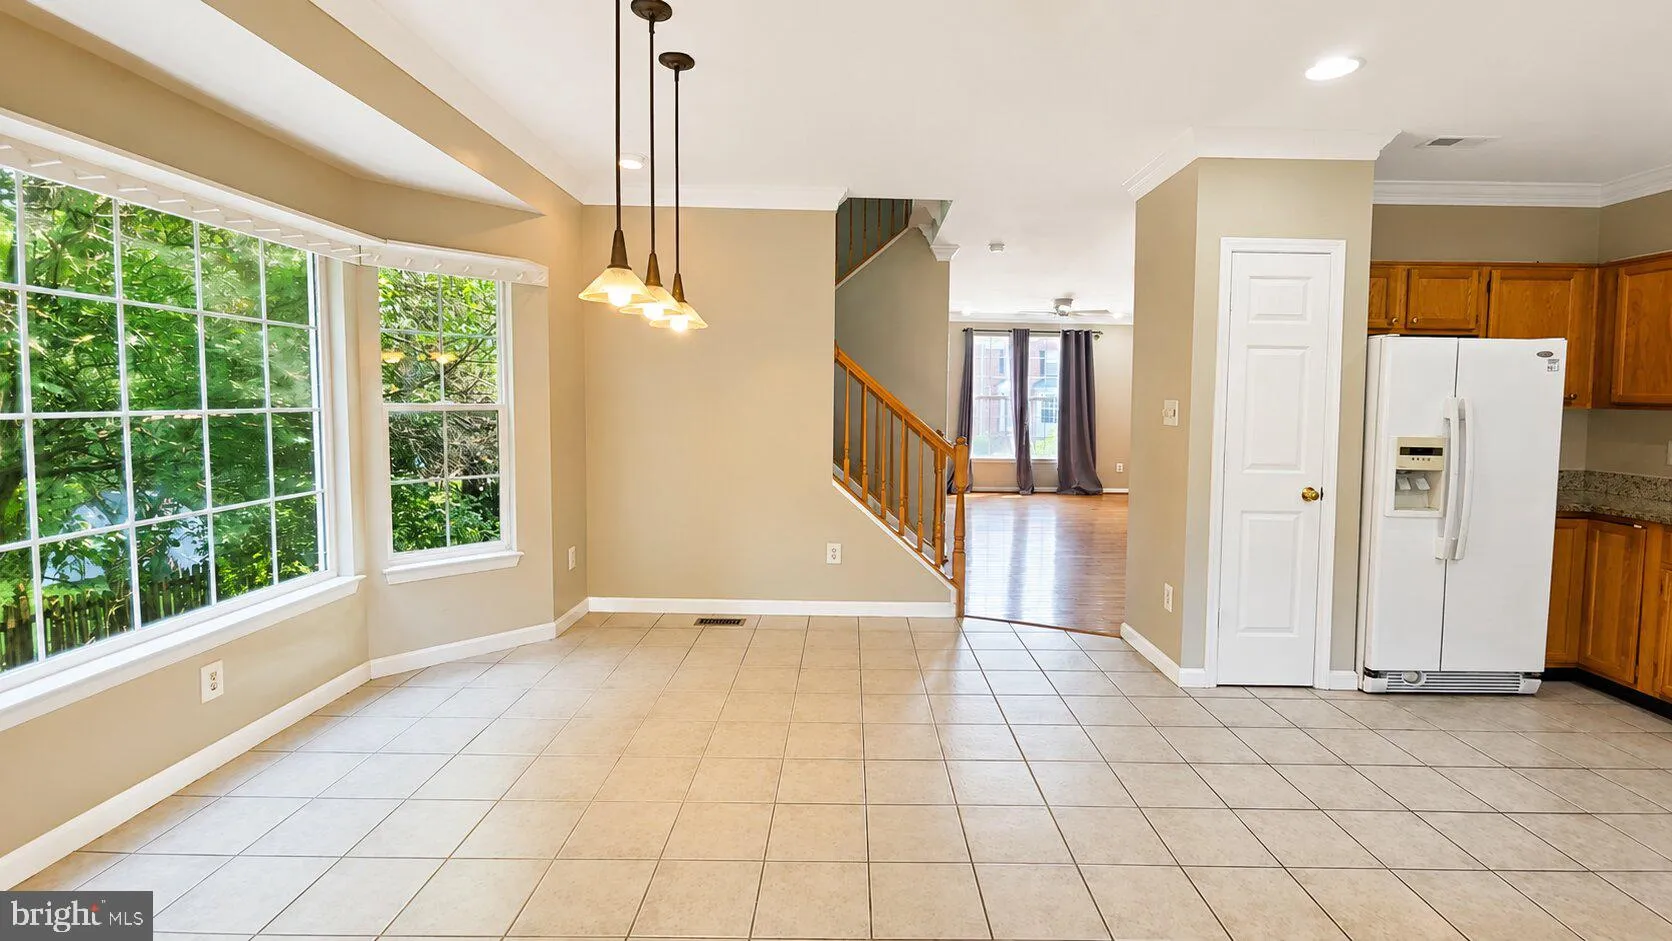
Welcome home to this spacious and beautifully maintained end-unit townhome in the highly sought-after South Riding community. Offering over 2, 300 square feet of living space, this 4-bedroom, 3.5-bath home features an open and inviting layout with hardwood floors, abundant natural light, and a fully finished walk-out lower level that provides the perfect space for a guest suite, home office, or recreation room. The updated eat-in kitchen boasts granite countertops, brand new STAINLESS steel appliances, a bay window, and ample table space, flowing seamlessly into the living and dining areas. Enjoy outdoor living on the private deck, along with the convenience of two assigned parking spaces. Ideally located just minutes from shopping, restaurants, parks, major commuter routes, and all of South Riding’s outstanding community amenities, this home offers the perfect combination of comfort, space, and convenience.
 Features & Appliances
 Ask Agent A Question
 Address Map
 Neighborhood
 MLS Addon
 Additional Information
 Financial
Listing Information
Financial
Listing Information
 Rob Spicer Broker, GRI
Spicer Real Estate
Rob Spicer Broker, GRI
Spicer Real Estate
7201 Wisconsin Avenue
 RobSpicer@SpicerRealEstate.com
 2403881030
 2403881030
 7201 Wisconsin Avenue


