
 Share
Share
 10636 MONTROSE AVENUE, Bethesda, MD 20814
 1,332 Sqft SQFT
 2
2
 2
2
 Basic Details
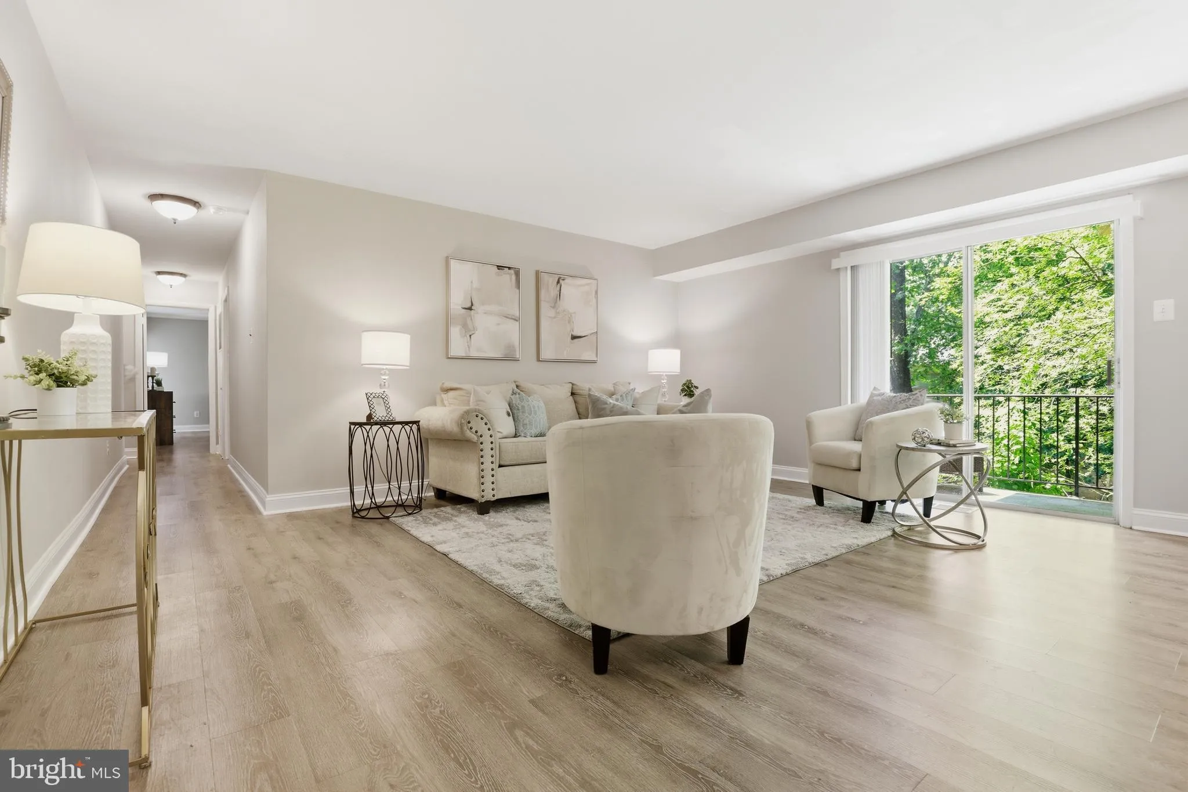
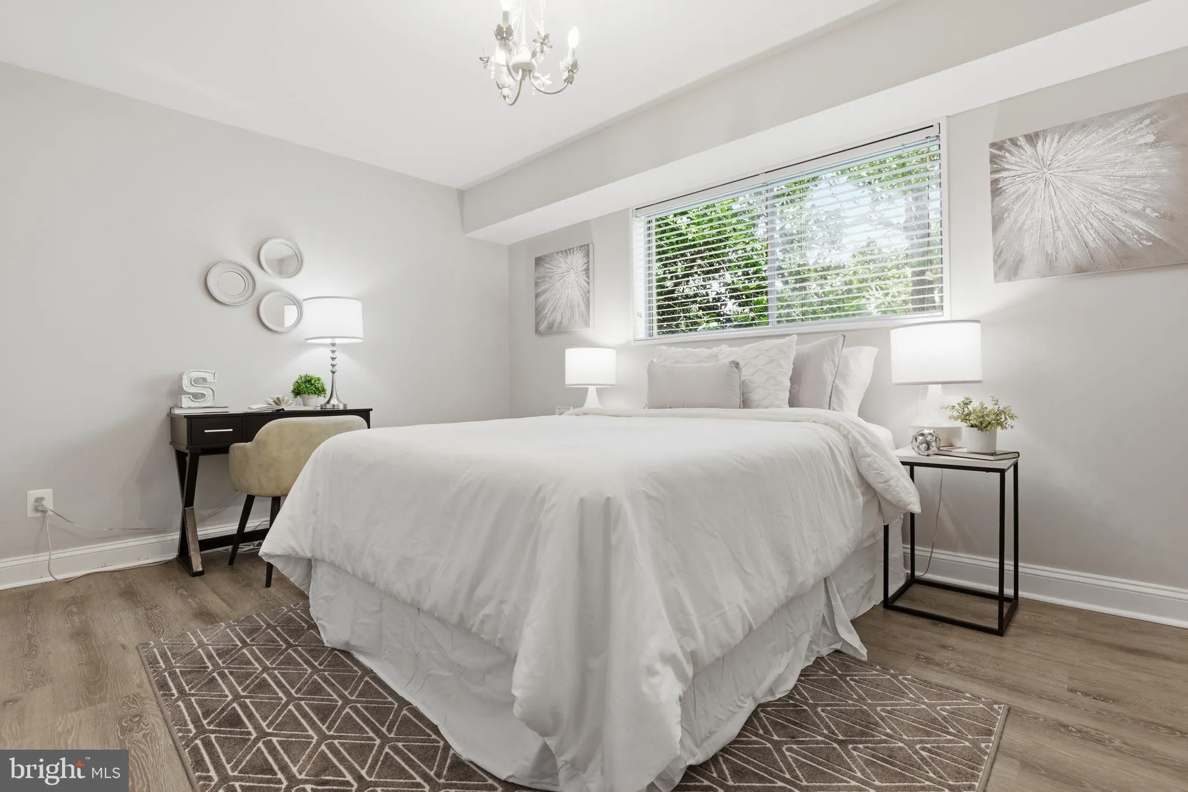
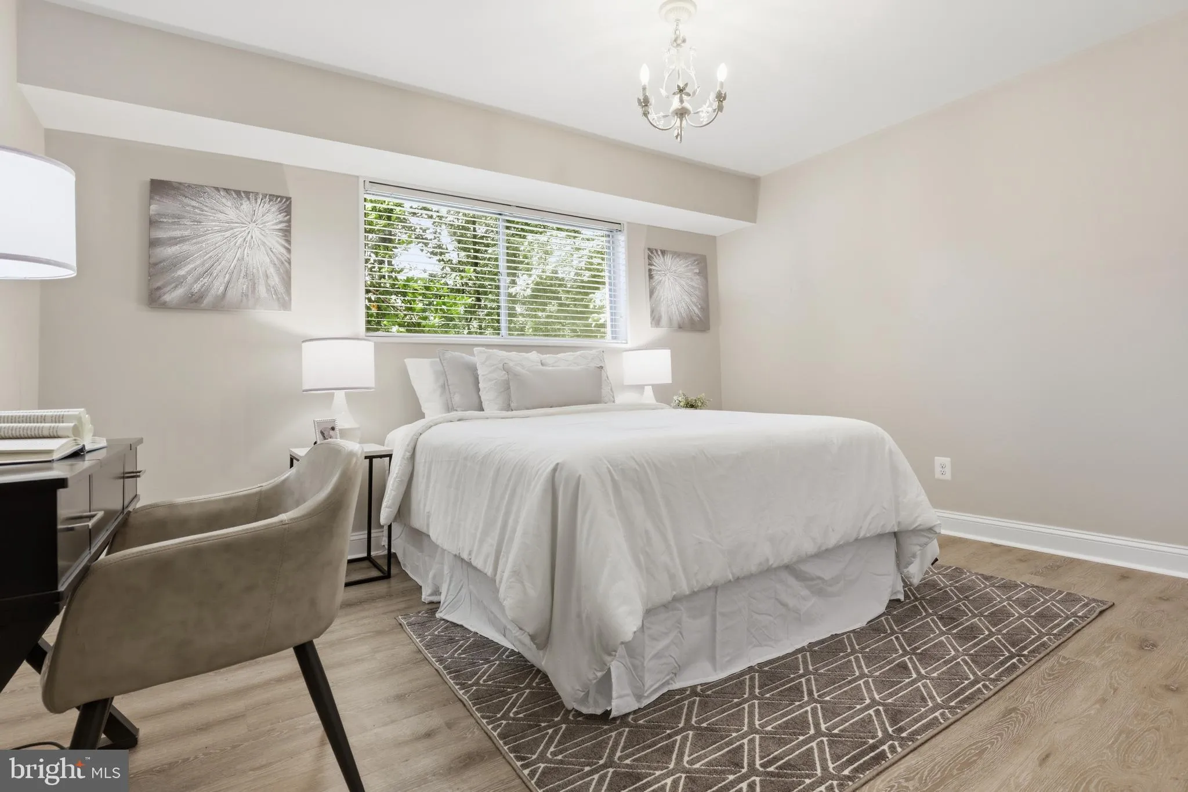
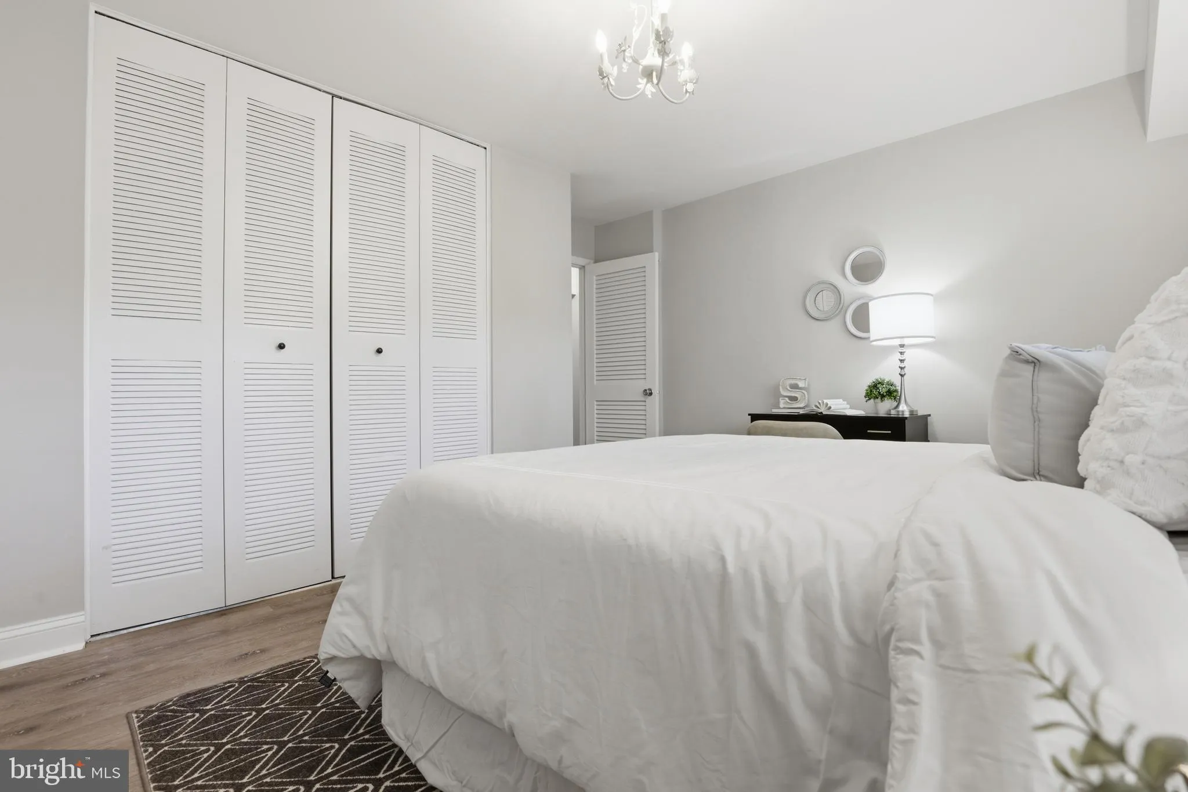
Best building & unit location in the community! Updated & move in ready – this rarely available 2BR, 2BA stretch condo has nearly 1, 400 sqft of living space featuring luxury vinyl floors, a gourmet kitchen with stainless steel appliances, granite countertops, ample cabinetry, and pantry. You’l...
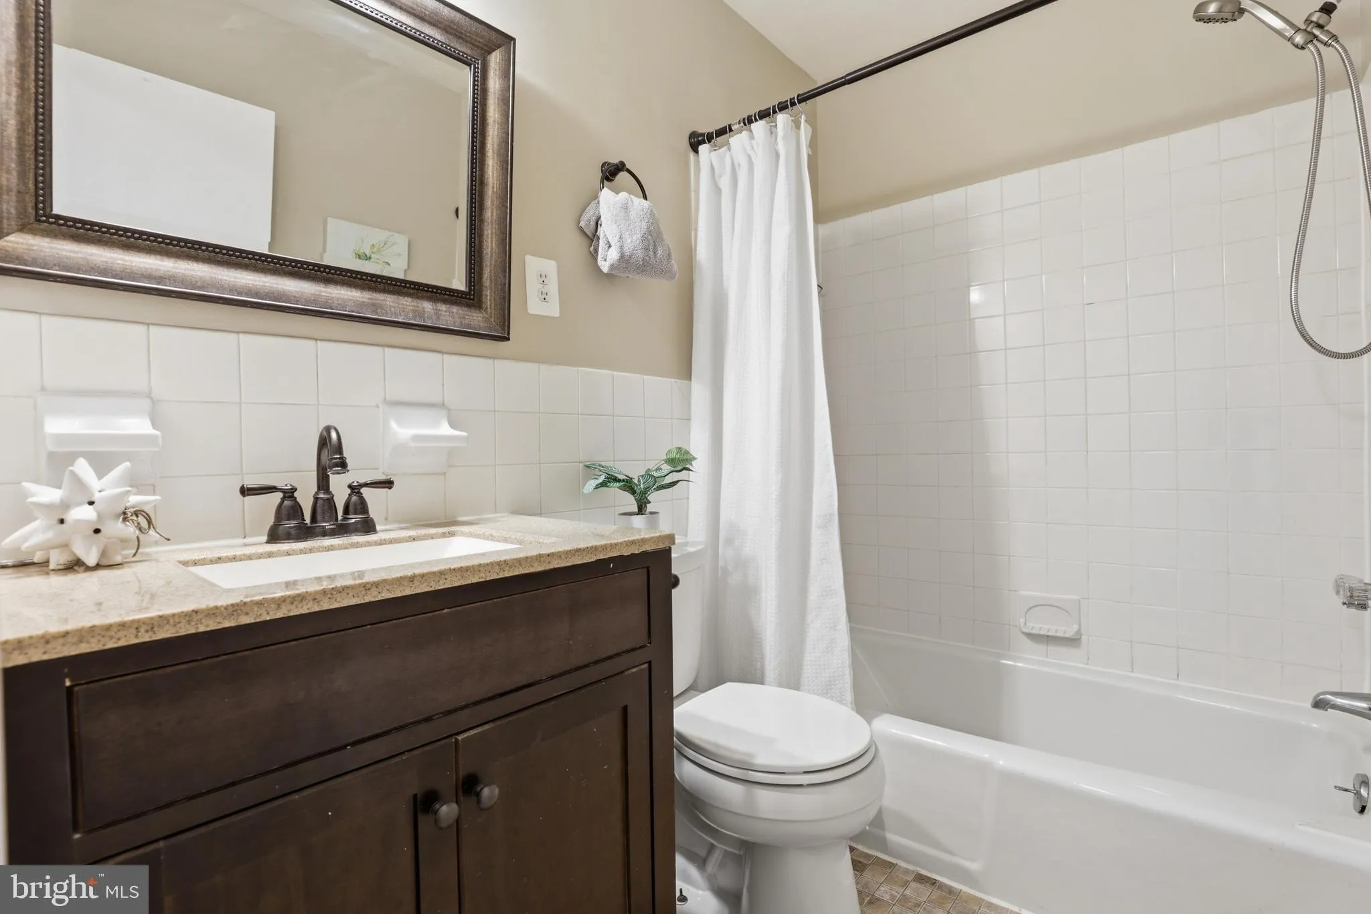
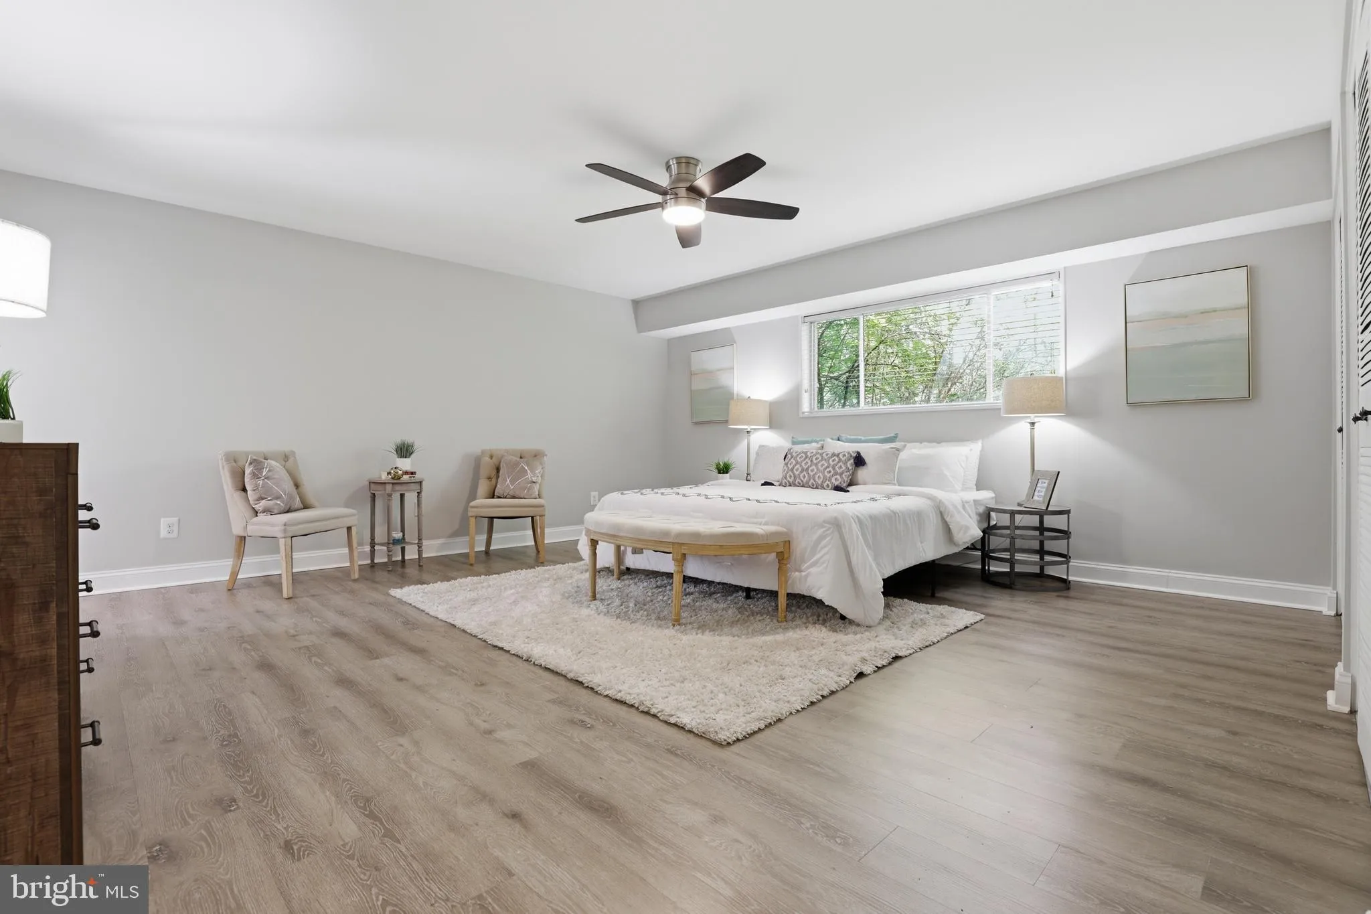
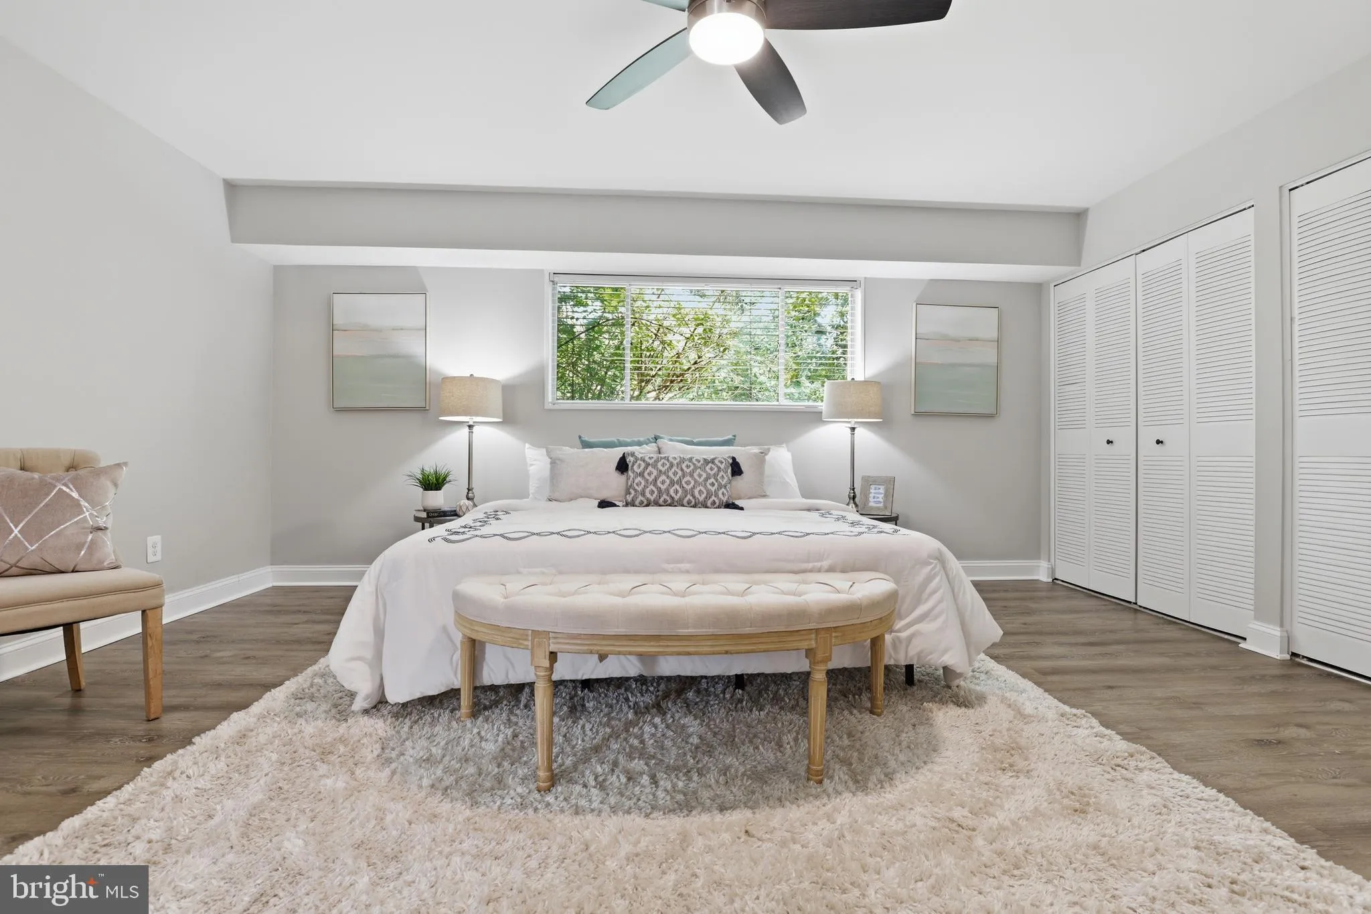
Best building & unit location in the community! Updated & move in ready – this rarely available 2BR, 2BA stretch condo has nearly 1, 400 sqft of living space featuring luxury vinyl floors, a gourmet kitchen with stainless steel appliances, granite countertops, ample cabinetry, and pantry. You’ll love the spacious feel, with an open dining area and living room- great for everyday living and entertaining. Enjoy two large bedrooms 17X17 and 11X13 with huge closets and panoramic windows overlooking the trees. The updated hall bathroom has a tub/shower and the connecting renovated primary bathroom has tasteful finishes. New custom window treatments, updated HVAC, & updated lighting throughout. Enjoy the expansive balcony large enough to fit a seating area and table for relaxing, reading, and dining. Large separate designated storage area. Extraordinary living in Parkside. *ALL UTILITIES INCLUDED in Condo Fee* Minutes to Grosvenor Metro, Grosvenor Market, Meridian convenient store, 495, 270, NIH. Schedule a showing today! Owner financing option available with good credit and downpayment.
 Features & Appliances
 Ask Agent A Question
 Address Map
 Neighborhood
 MLS Addon
 Additional Information
 Financial
Listing Information
Financial
Listing Information
 Rob Spicer Broker, GRI
Spicer Real Estate
Rob Spicer Broker, GRI
Spicer Real Estate
7201 Wisconsin Avenue
 RobSpicer@SpicerRealEstate.com
 2403881030
 2403881030
 7201 Wisconsin Avenue


