
 Share
Share

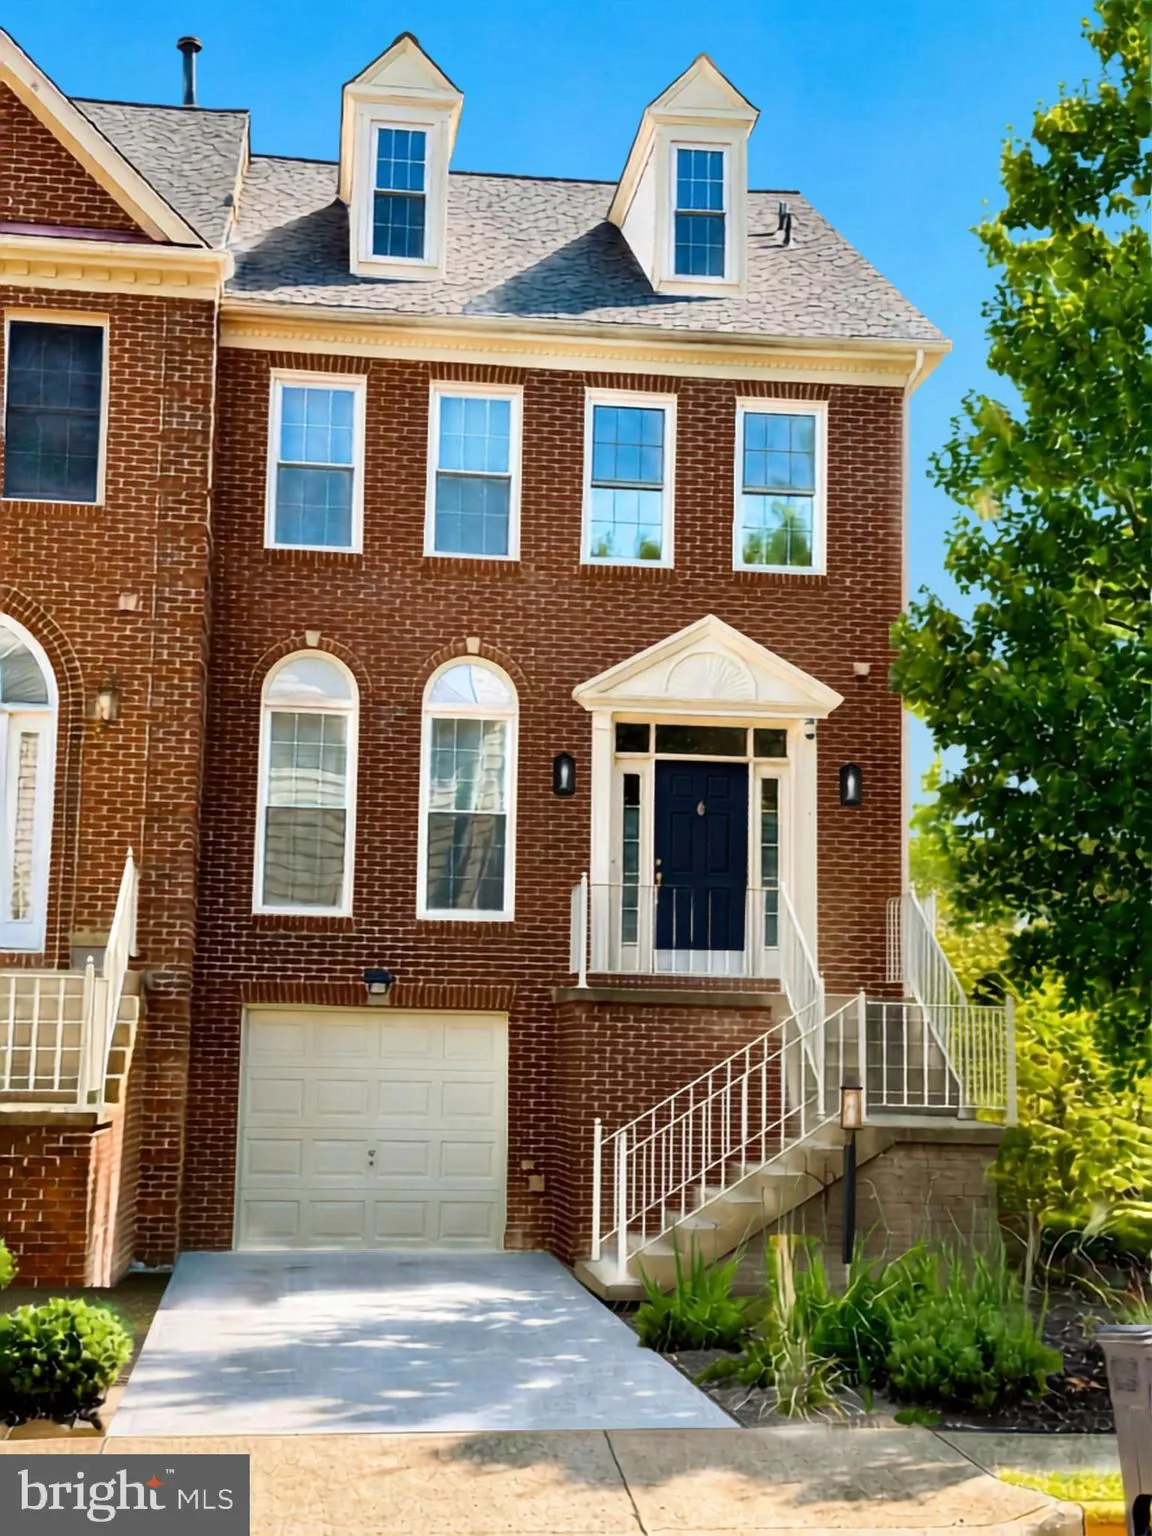
 46544 LYNNHAVEN SQUARE, Sterling, VA 20165
 2,552 Sqft SQFT
 3
3
 4
4
 Basic Details
An end-unit with four finished levels that gives you room to spread out and a layout that flexes to fit how you actually live. Some of the biggest-ticket updates are already behind you, too: roof (March 2025), water heater & furnace (February 2026), and all kitchen appliances new within the last three years. Th...
An end-unit with four finished levels that gives you room to spread out and a layout that flexes to fit how you actually live. Some of the biggest-ticket updates are already behind you, too: roof (March 2025), water heater & furnace (February 2026), and all kitchen appliances new within the last three years. The main level is bright and open, with the living and dining areas flowing together and an eat-in kitchen that opens through sliding doors to the deck. An ideal setup for enjoying your morning coffee or entertaining guests! There’s also a powder room off the main living area. Upstairs, the primary suite has a walk-in closet and its own full bath, along with two more bedrooms and another full bath. Don’t miss the bonus loft area (currently a home theater with projector that conveys!). The walk-out lower level adds a family room with a fireplace, another full bath, and a laundry room with storage, opening right out to the extra large fenced backyard. There’s also a one-car garage. You can walk to Algonkian Park and the Potomac River, get to One Loudoun’s restaurants and shops in minutes, and enjoy the community amenities including tot lots & pools! Professional photos coming 9/1/2026!
 Features & Appliances
 Ask Agent A Question
 Address Map
 Neighborhood
 MLS Addon
 Additional Information
 Financial
Listing Information
Financial
Listing Information
 Rob Spicer Broker, GRI
Spicer Real Estate
Rob Spicer Broker, GRI
Spicer Real Estate
7201 Wisconsin Avenue
 RobSpicer@SpicerRealEstate.com
 2403881030
 2403881030
 7201 Wisconsin Avenue


