
 Share
Share
 6612 COTTONWOOD DRIVE, Alexandria, VA 22310
 2,270 Sqft SQFT
 4
4
 3
3
 Basic Details
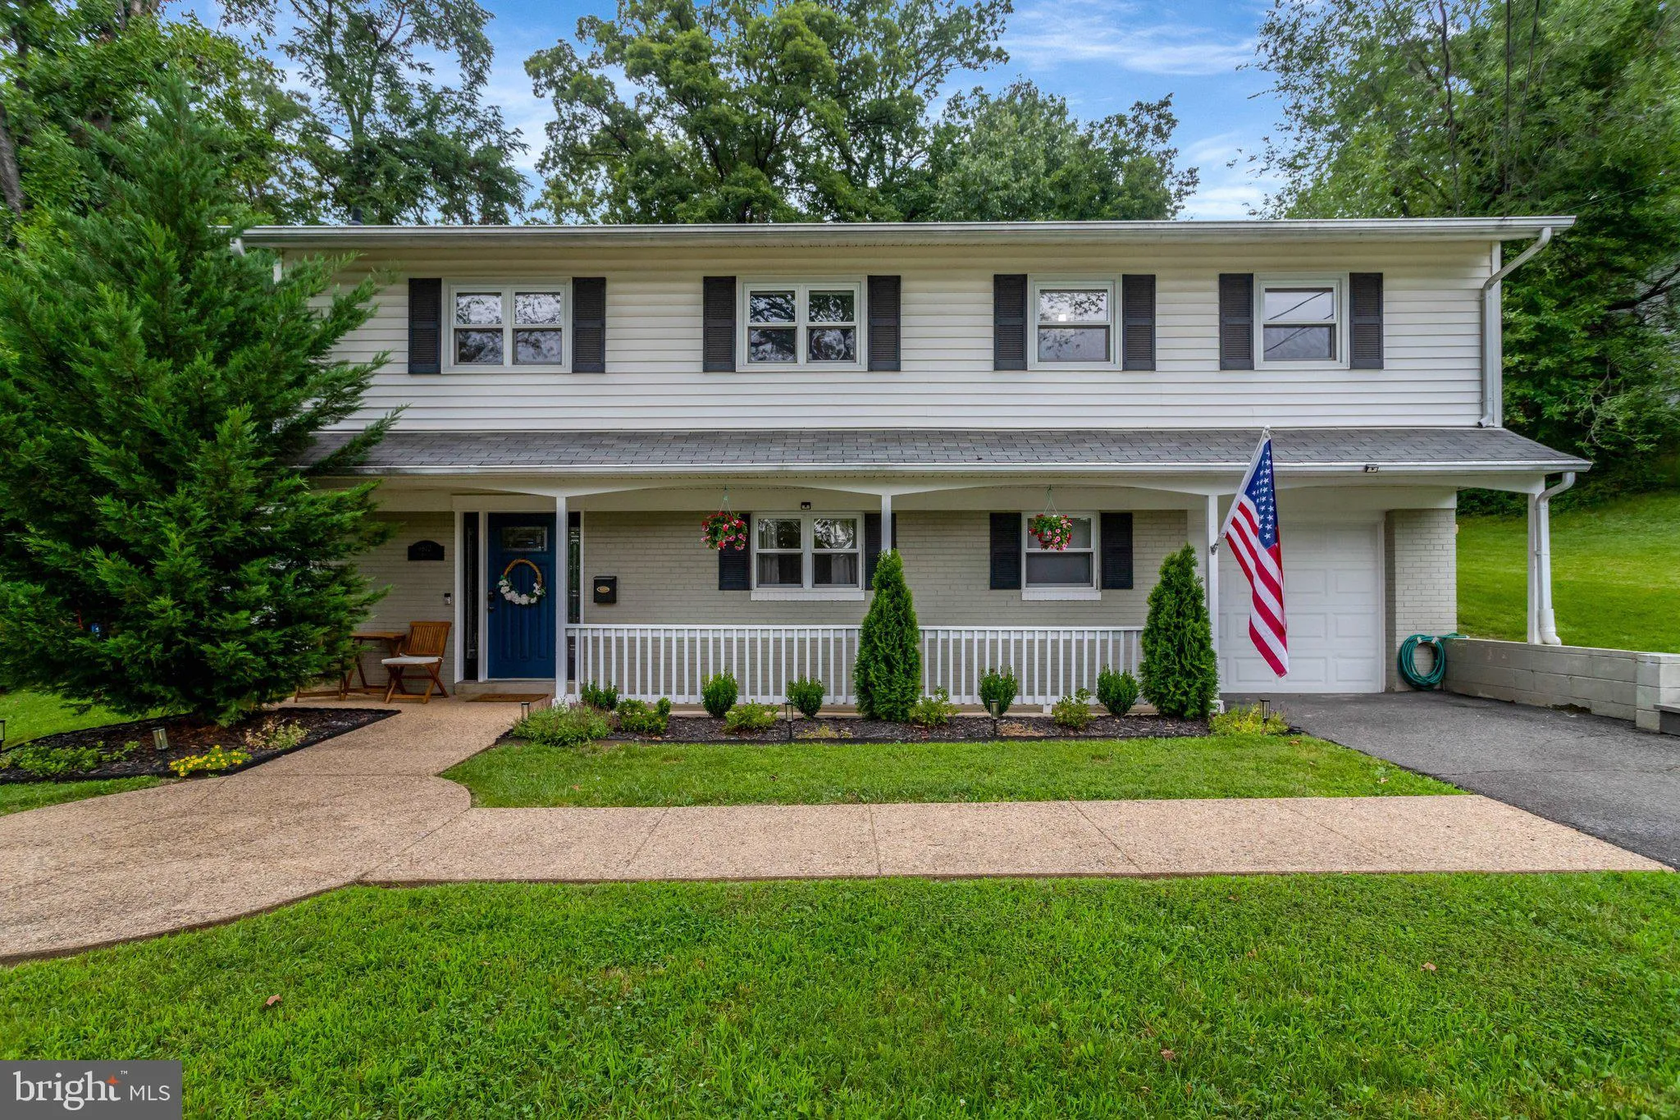
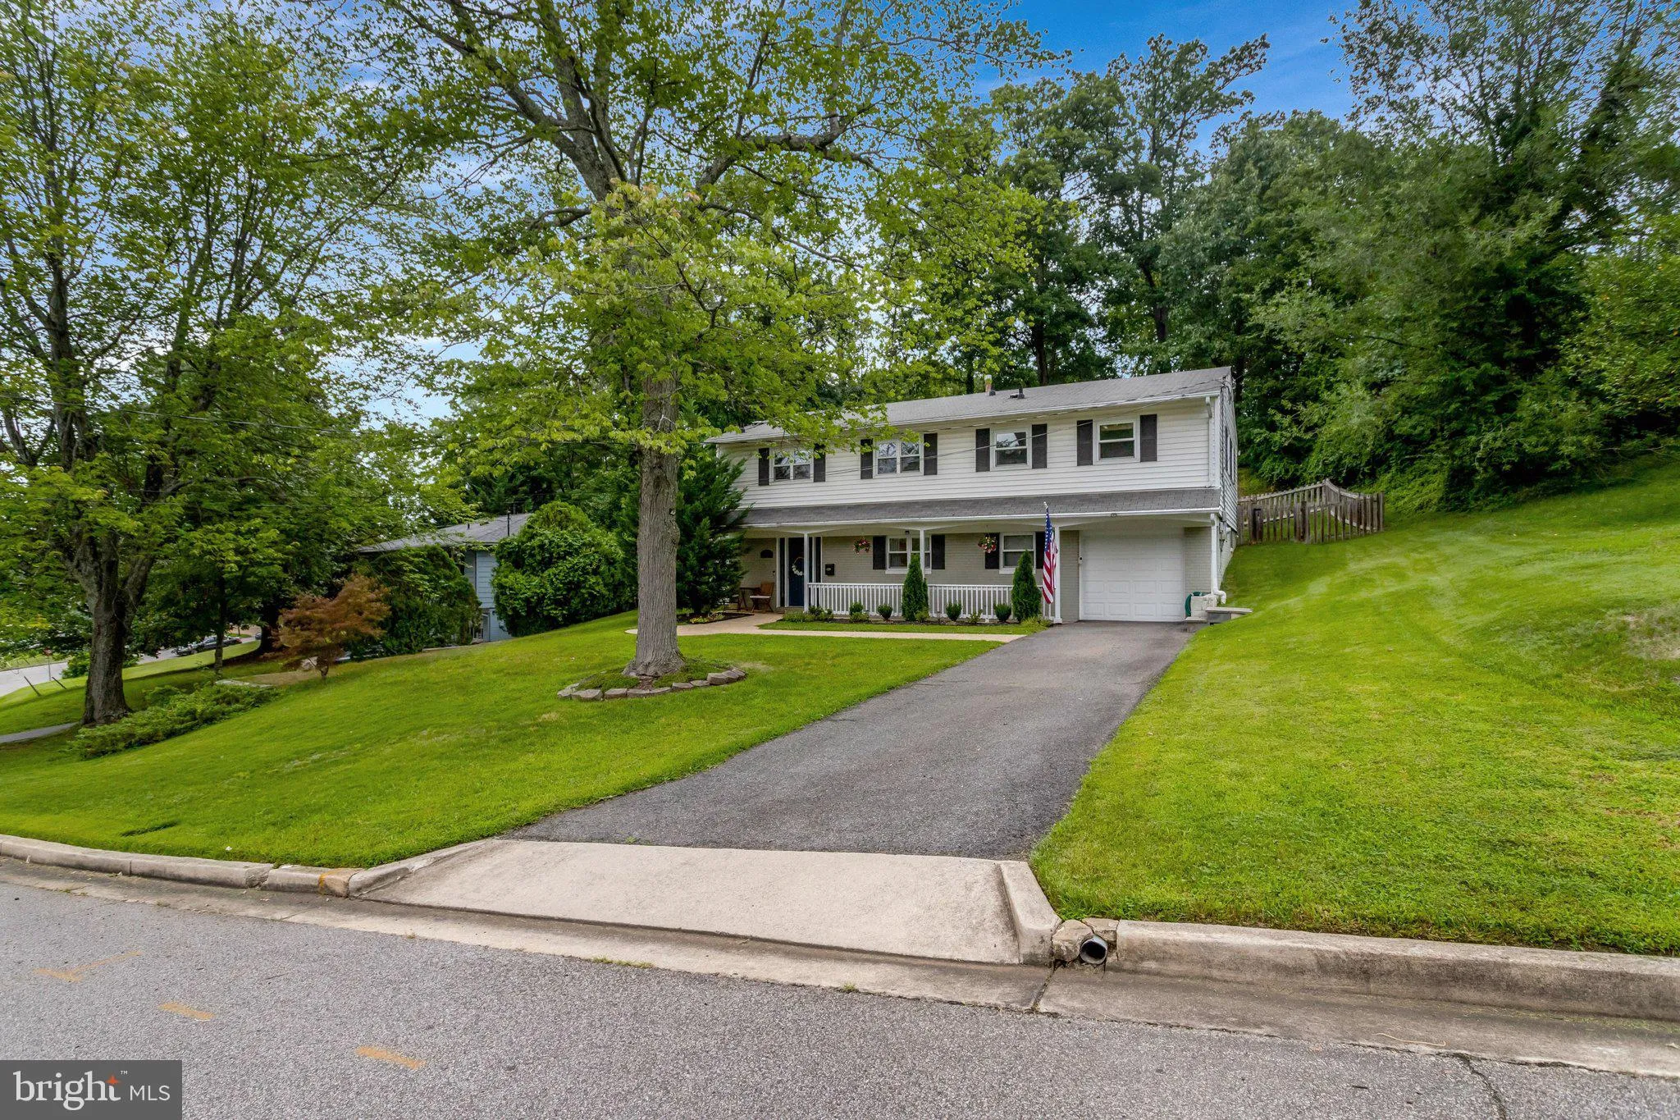
Welcome home to this beautifully renovated, turn-key sanctuary perfectly situated on an expansive, professionally landscaped 0.36-acre lot! Offering the ultimate blend of modern open-concept living and private outdoor tranquility, this light-filled home is a rare find. Step inside and up to the main level, featuring...
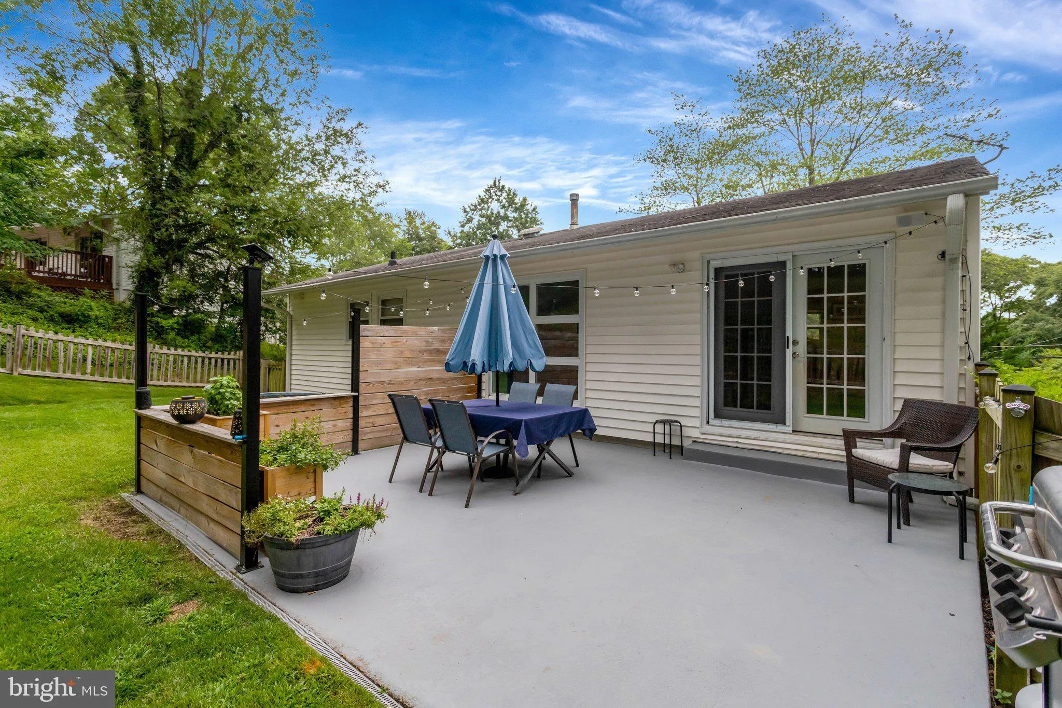
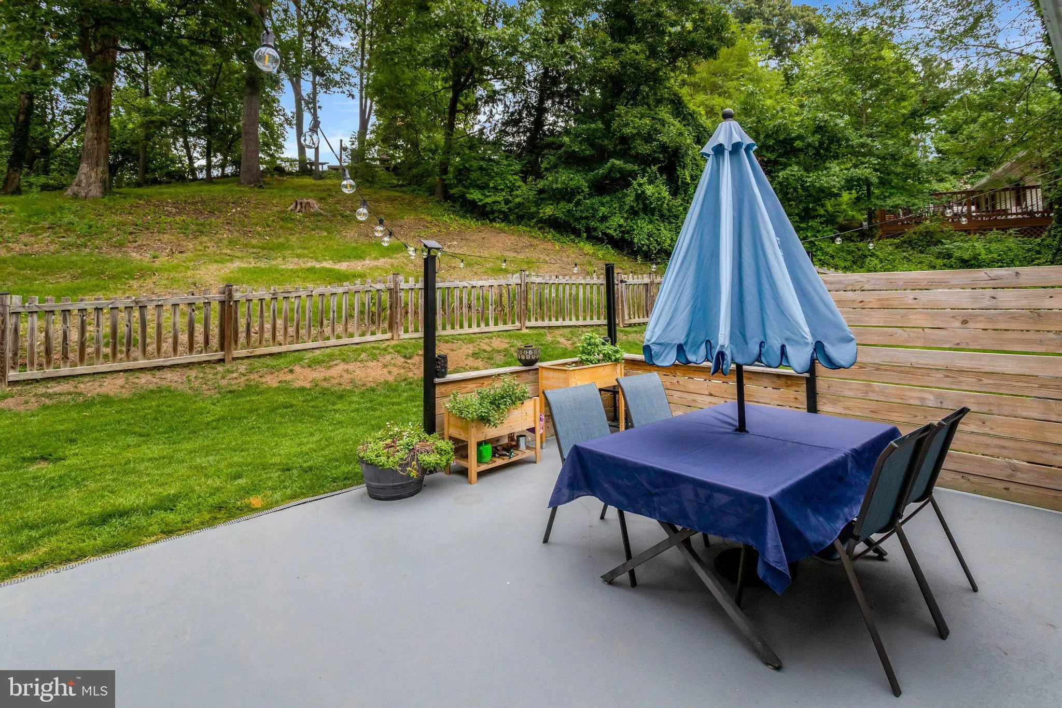
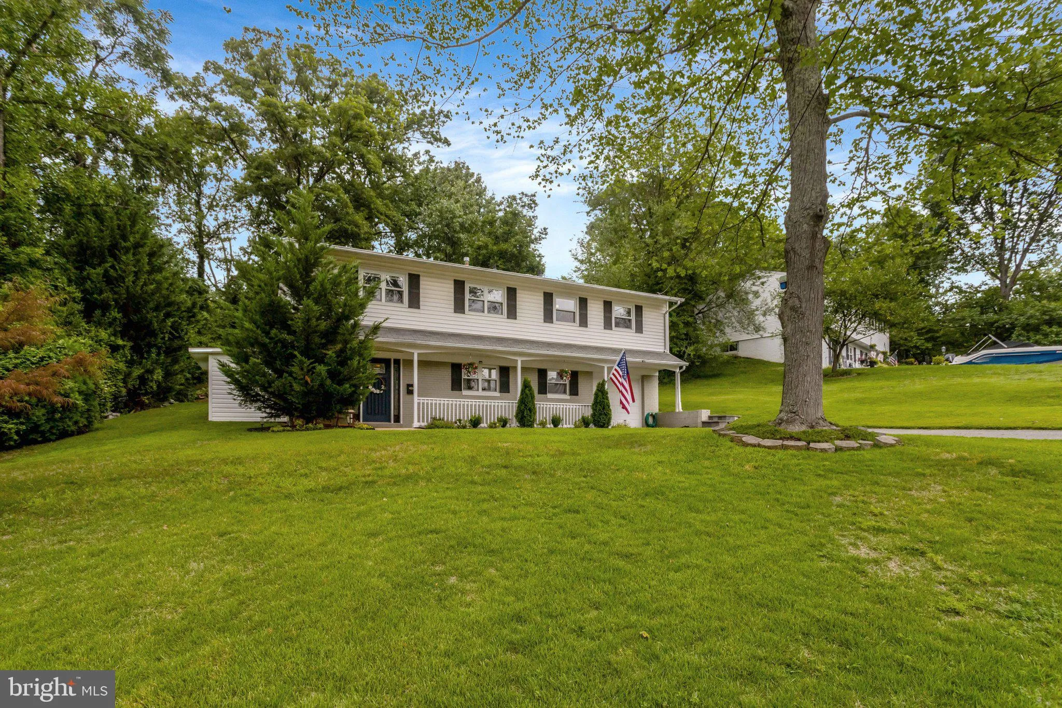
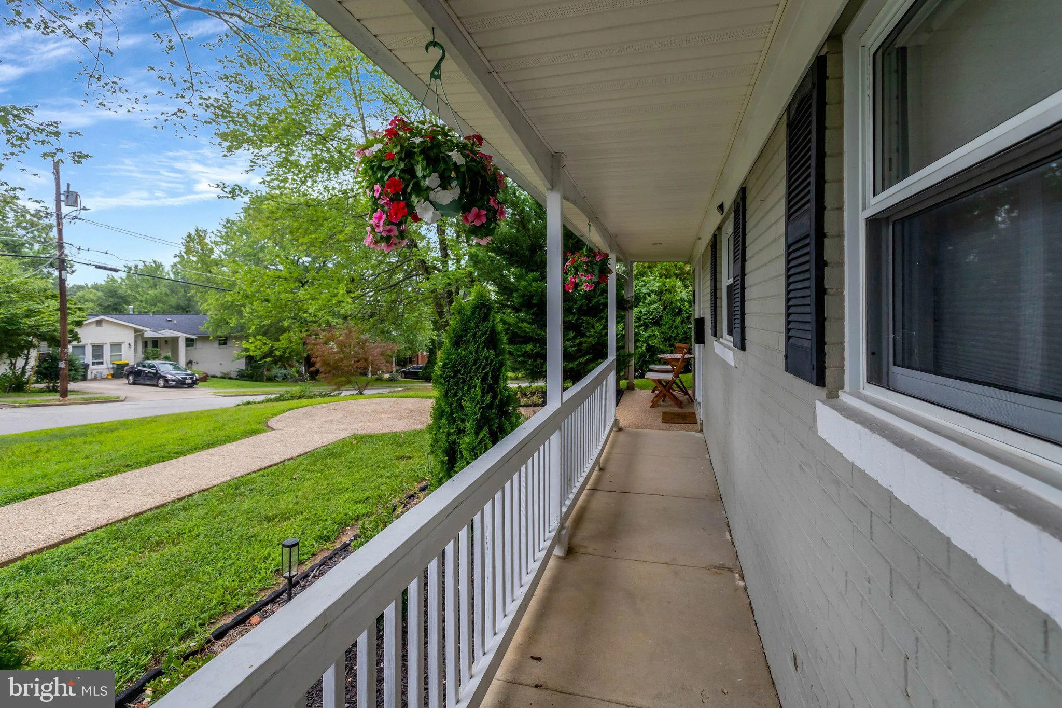
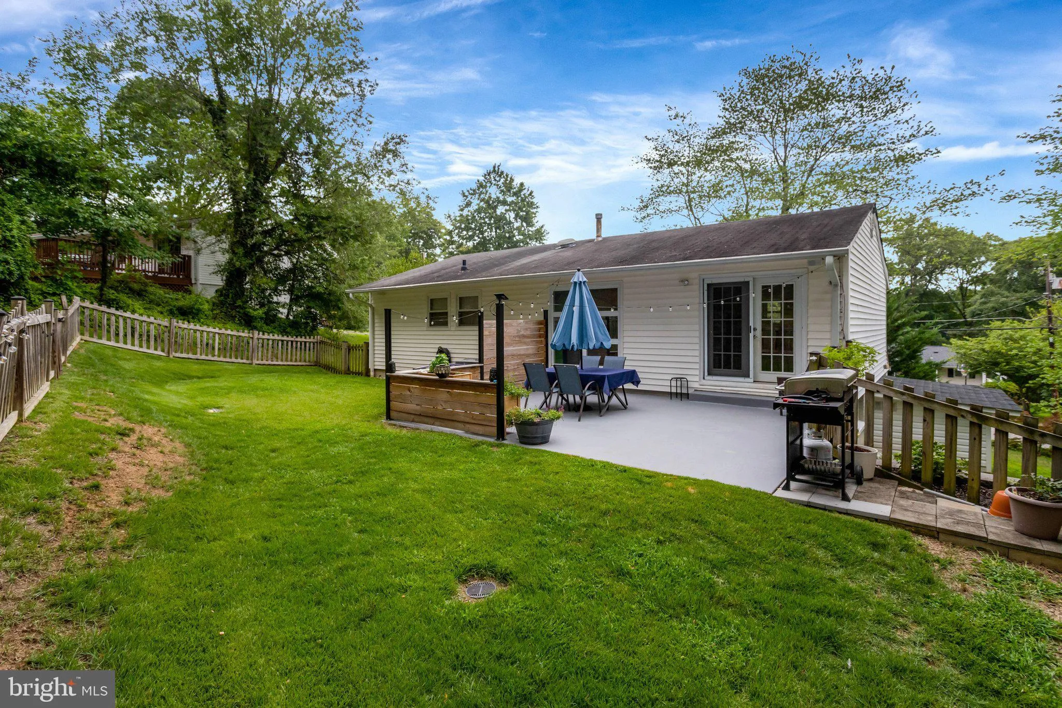
Welcome home to this beautifully renovated, turn-key sanctuary perfectly situated on an expansive, professionally landscaped 0.36-acre lot! Offering the ultimate blend of modern open-concept living and private outdoor tranquility, this light-filled home is a rare find. Step inside and up to the main level, featuring gleaming hardwood floors and an airy, sun-drenched layout designed for seamless entertaining and effortless daily living. The spacious family room serves as a warm, inviting centerpiece, with expansive windows that flood the space with natural light and offer beautiful views of the back landscape. This impressive space flows effortlessly into the dining area. The dining area easily accommodates a large table for holiday gatherings or intimate dinners, and it sits adjacent to both the outdoor deck and a gourmet kitchen. Completely upgraded, the kitchen boasts gorgeous brand-new quartz countertops, updated tile flooring, and premium stainless steel appliances, including a gas stove, plus recessed lighting and updated light fixtures throughout the home. Down the hall is the primary bedroom, a newly renovated full bathroom featuring a new tub, exquisite shower tile, a modern vanity, and updated light fixtures. Two additional bright bedrooms and a second updated full bath complete this level; all bedrooms have new ceiling fans. The fully finished walk-out lower level offers incredible flexibility, highlighted by a large Rec room, a private fourth bedroom, and a dedicated laundry room with a newly replaced washer and dryer. Buyers will love the brand-new carpeting being installed on the stairs and throughout the lower level!! Outside, your private retreat awaits. Enjoy your morning coffee on the oversized deck or relax in the framed outdoor living area on the freshly painted patio, all while taking in the serene views of the peaceful, deep backyard backing to trees—complete with frequent visits from local deer. Exceptional mechanical upgrades provide total peace of mind, including a brand-new furnace (2025), a new water heater (2025), updated insulation with an attic fan/thermostat, a smart garage door opener, and keyless front door entry. Complete with an extra storage shed and a garage tool rack, this home is completely move-in ready. Unbeatable location just minutes from Springfield Town Center, Franconia-Springfield Metro, the Capital Beltway, I-395, and I-95, and within close access to multiple military installations. Truly a commuter’s dream!
 Features & Appliances
 Ask Agent A Question
 Address Map
 Neighborhood
 MLS Addon
 Additional Information
 Financial
Listing Information
Financial
Listing Information
 Rob Spicer Broker, GRI
Spicer Real Estate
Rob Spicer Broker, GRI
Spicer Real Estate
7201 Wisconsin Avenue
 RobSpicer@SpicerRealEstate.com
 2403881030
 2403881030
 7201 Wisconsin Avenue


