
 Share
Share
 42115 PLEASANT FOREST COURT, Ashburn, VA 20148
 7,994 Sqft SQFT
 6
6
 8
8
 Basic Details
Exceptional Home with Space, Privacy & Flexibility Welcome to this beautiful estate in the sought-after Evergreen Reserve community. Set on 2 private acres at the end of a long driveway, this home offers the space, privacy, and flexibility today’s buyers are looking for—whether you love to entertain or need...
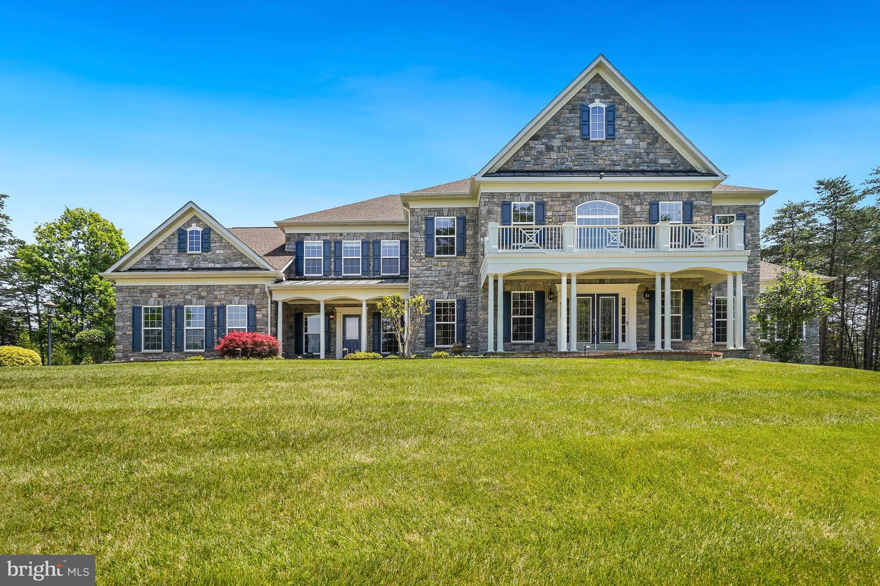
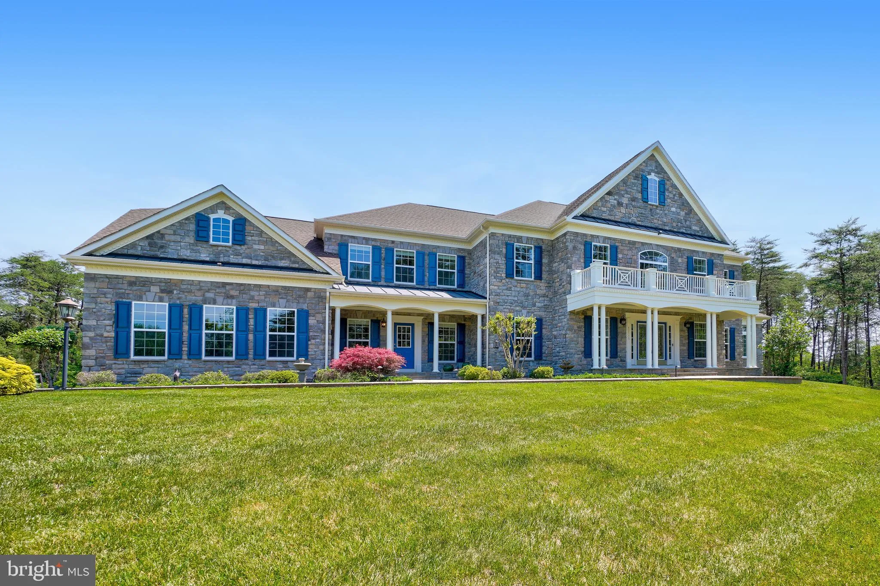
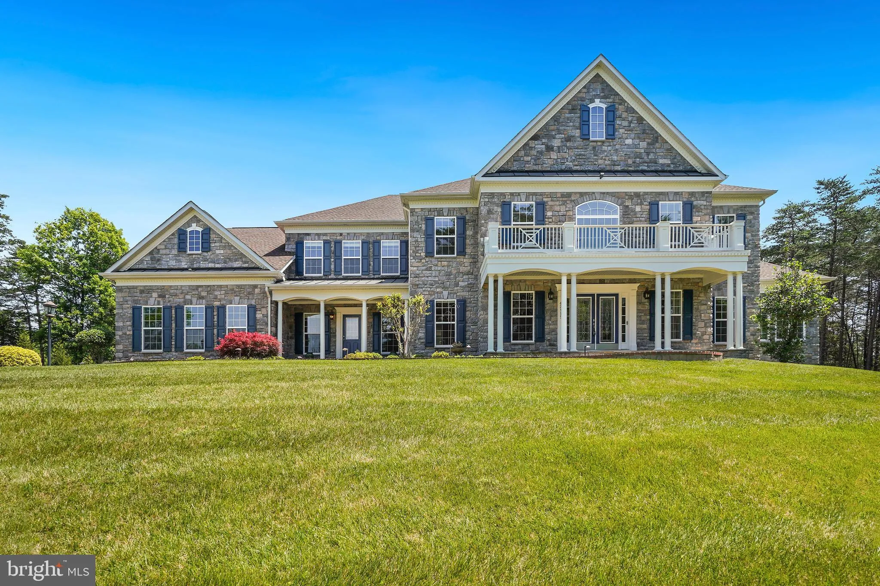
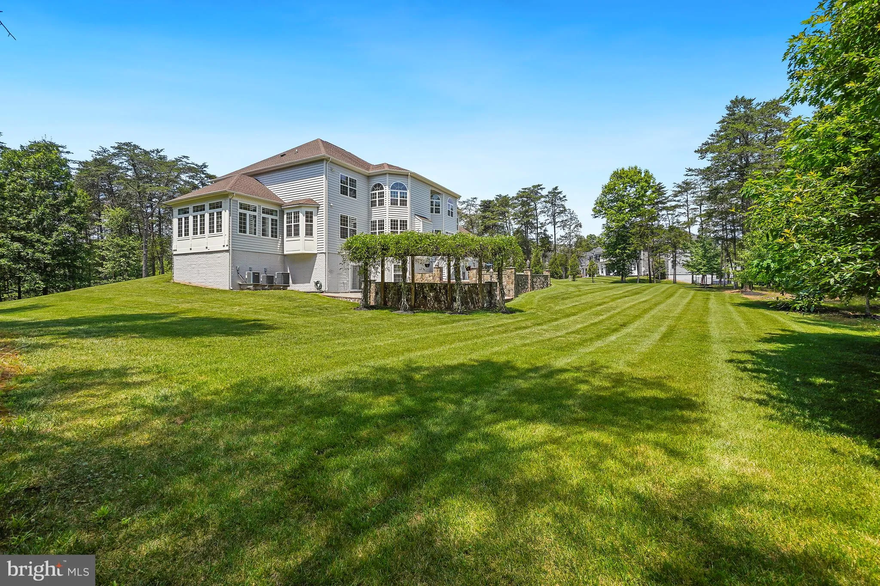
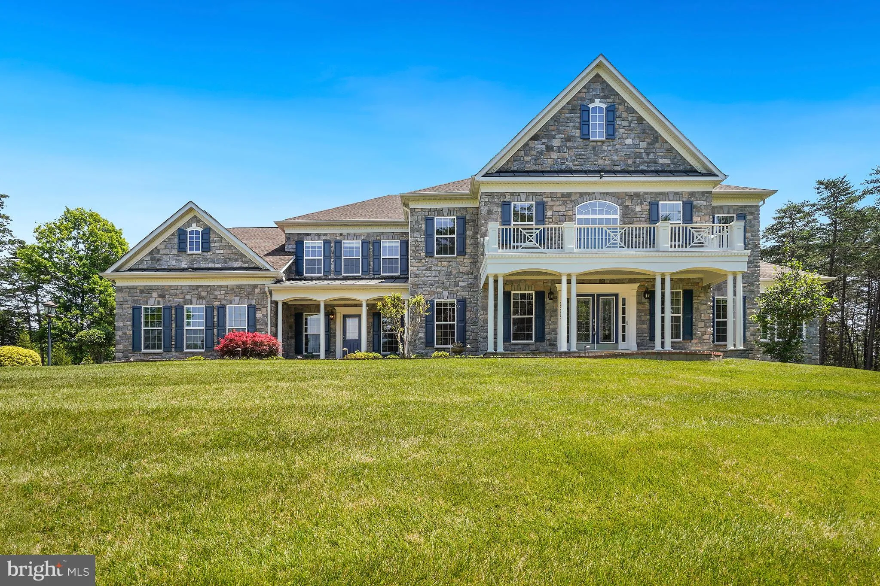
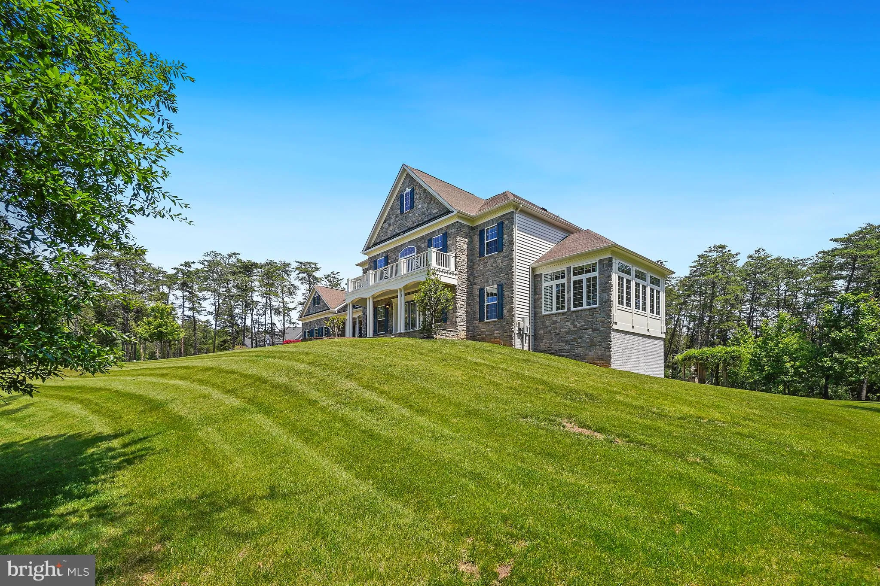
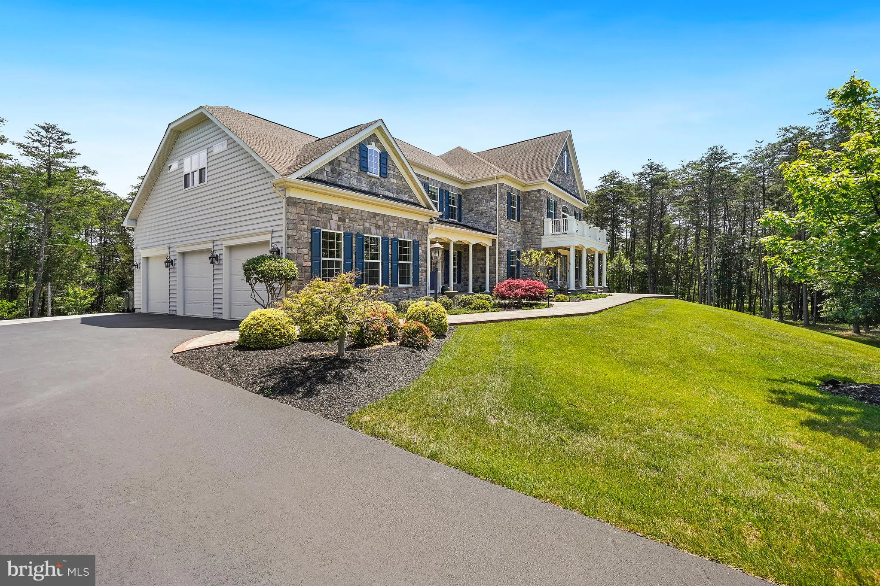
Exceptional Home with Space, Privacy & Flexibility Welcome to this beautiful estate in the sought-after Evergreen Reserve community. Set on 2 private acres at the end of a long driveway, this home offers the space, privacy, and flexibility today’s buyers are looking for—whether you love to entertain or need room for a multigenerational household. The home features 6 bedrooms, 6 full bathrooms, 2 half bathrooms, and an oversized 3-car garage. The main level includes a bedroom that can also work beautifully as a private guest room or home office, along with a spacious kitchen, family room, formal living and dining rooms, and a bright solarium. Upstairs, the generous primary suite includes a sitting room, fireplace, spa-like bath, and multiple walk-in closets. There is also space to add a **second laundry room**, a practical feature for a large or multigenerational household. The finished lower level adds even more living space with a **private bedroom suite, half bathroom, additional rooms, and a large recreation area**—perfect for extended family, guests, a home gym, office, media room, or simply a place to gather. Outside, the large deck and stone patio overlook the expansive, beautifully landscaped grounds. There is plenty of room to create your own outdoor retreat, including the possibility of a future pool. A special property that combines **privacy, generous living space, and flexibility**, all conveniently located near excellent schools, shopping, dining, and Dulles International Airport.
 Features & Appliances
 Ask Agent A Question
 Address Map
 Neighborhood
 MLS Addon
 Additional Information
 Financial
Listing Information
Financial
Listing Information
 Rob Spicer Broker, GRI
Spicer Real Estate
Rob Spicer Broker, GRI
Spicer Real Estate
7201 Wisconsin Avenue
 RobSpicer@SpicerRealEstate.com
 2403881030
 2403881030
 7201 Wisconsin Avenue


