
 Share
Share
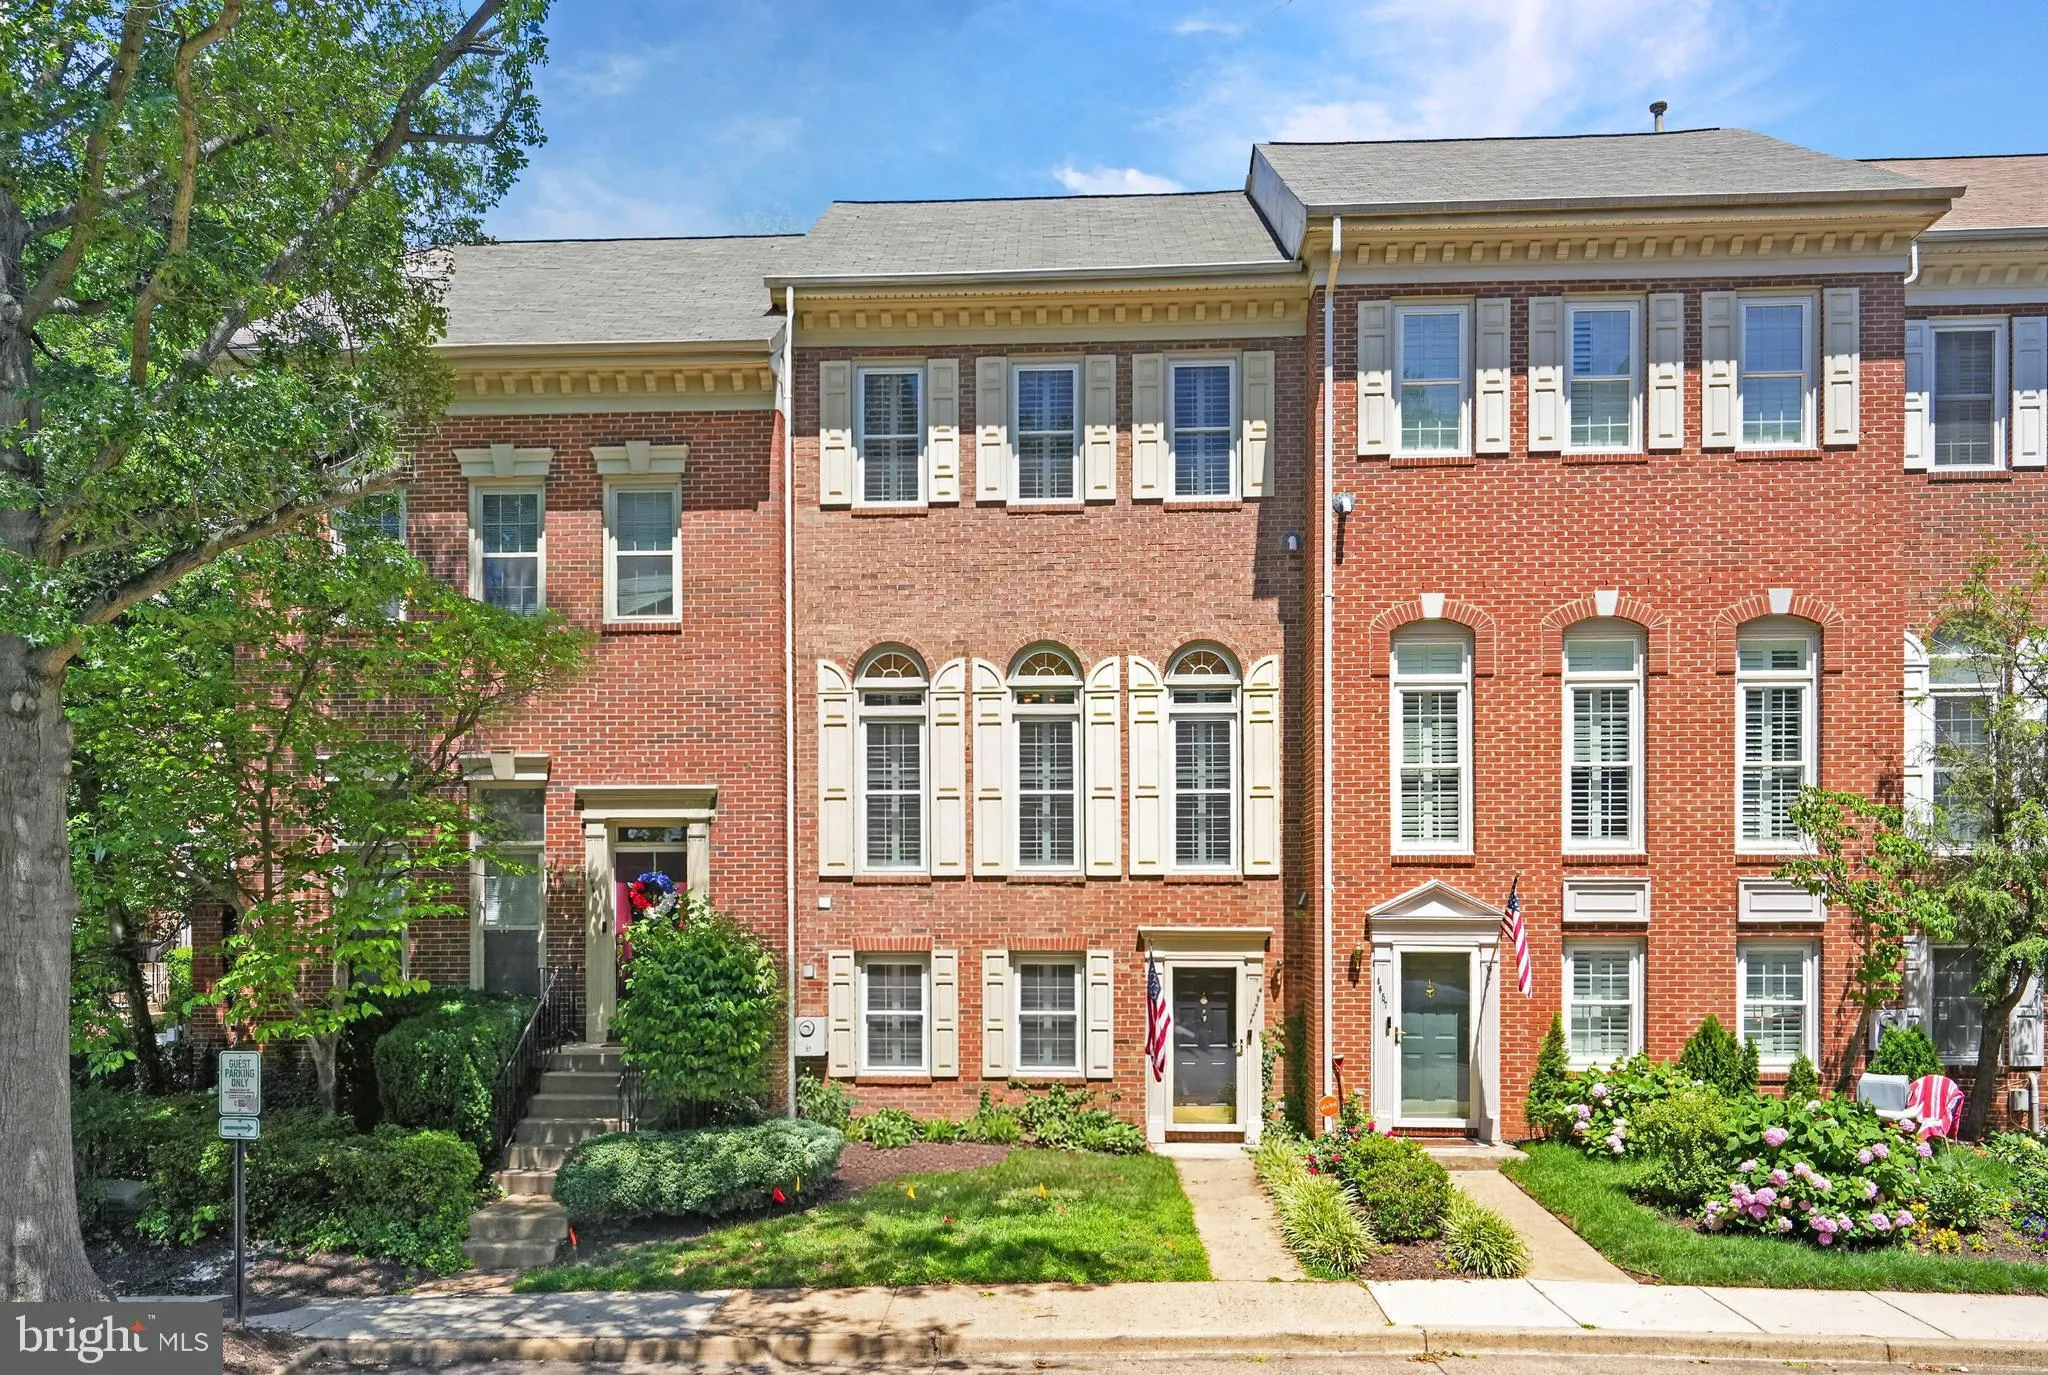
 4659 LAMBERT DRIVE, Alexandria, VA 22311
 1,830 Sqft SQFT
 3
3
 3
3
 Basic Details
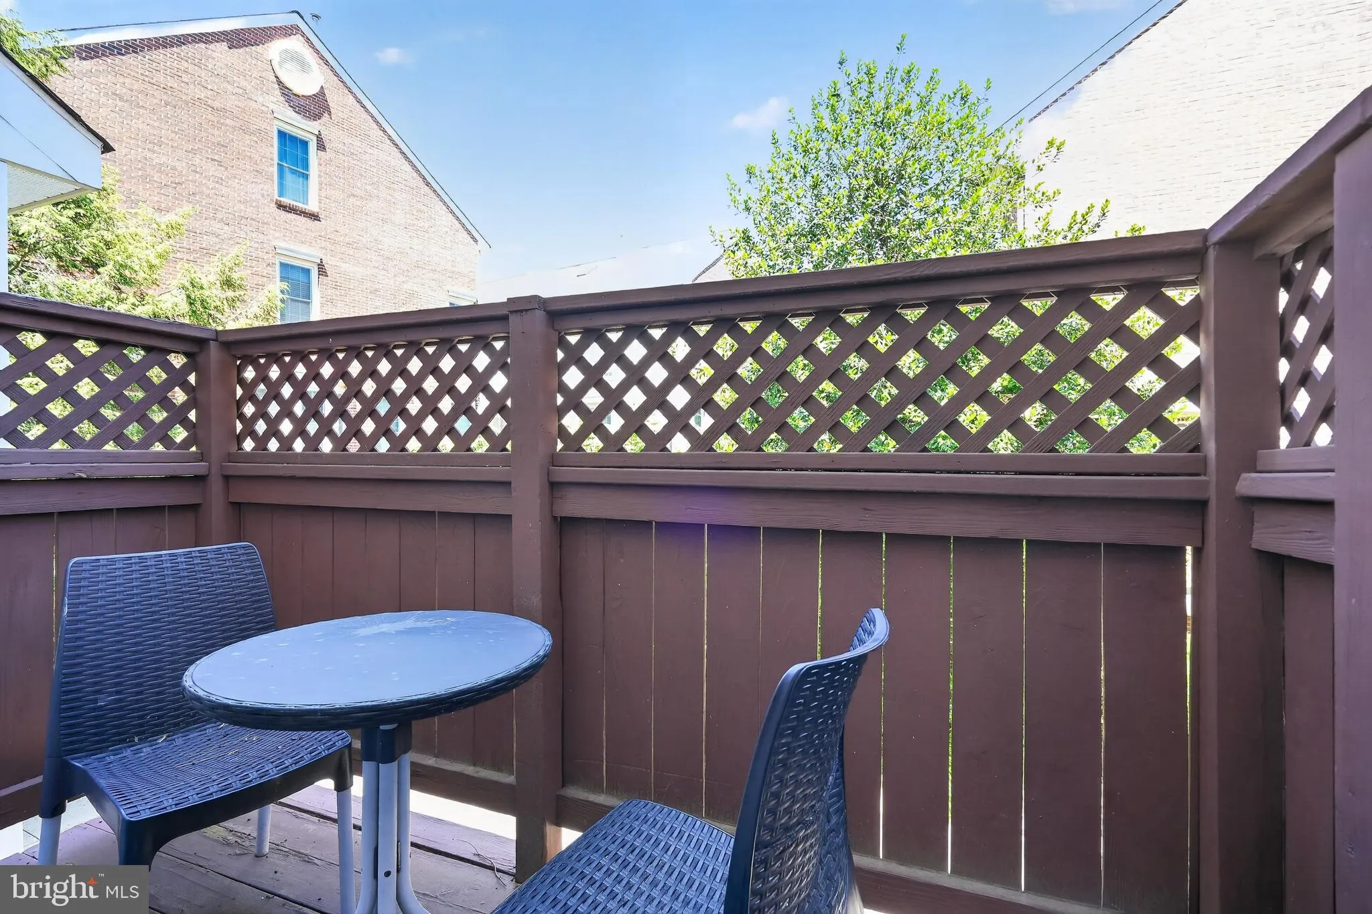
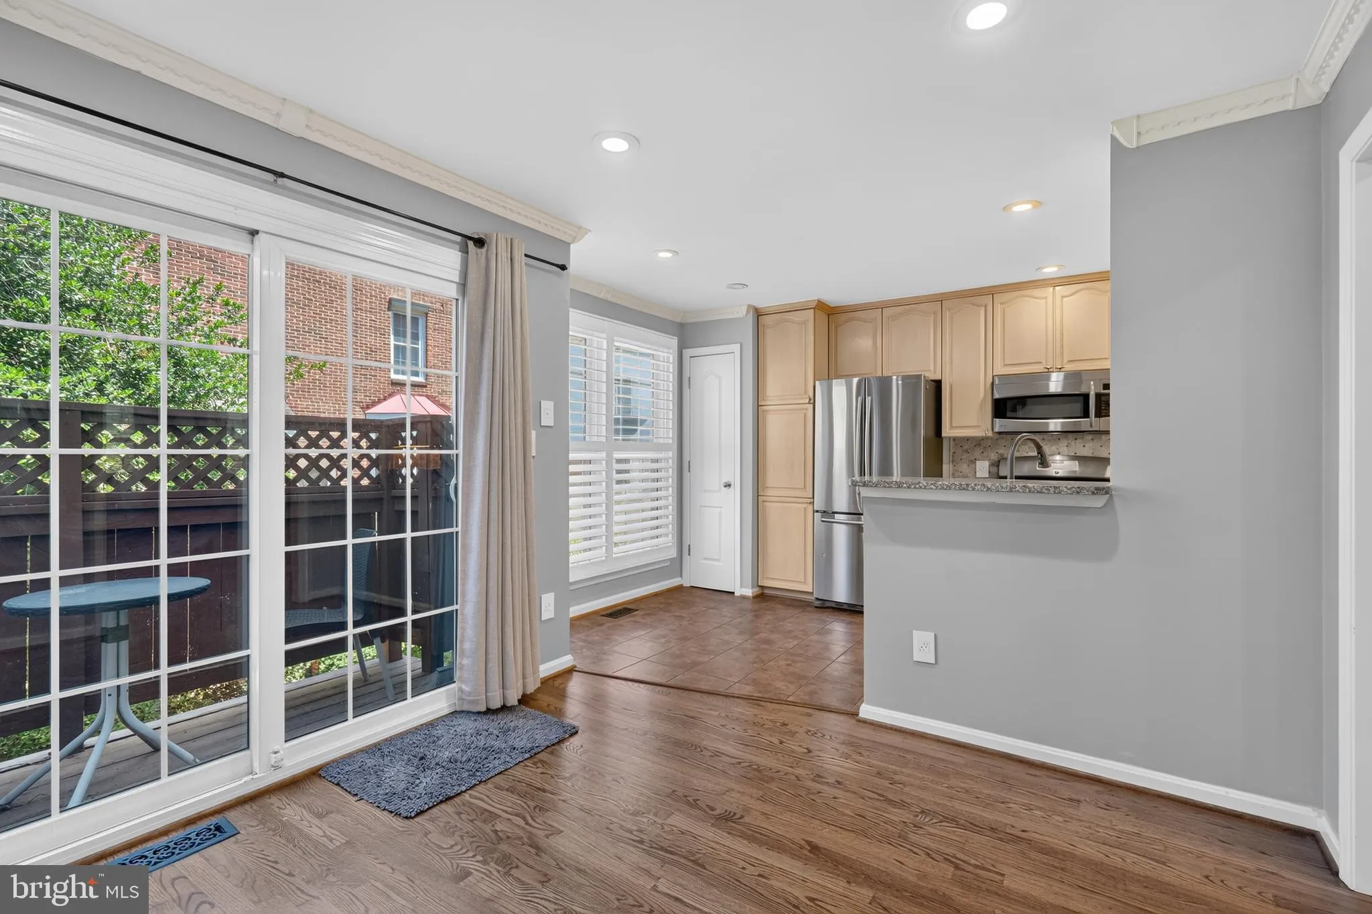
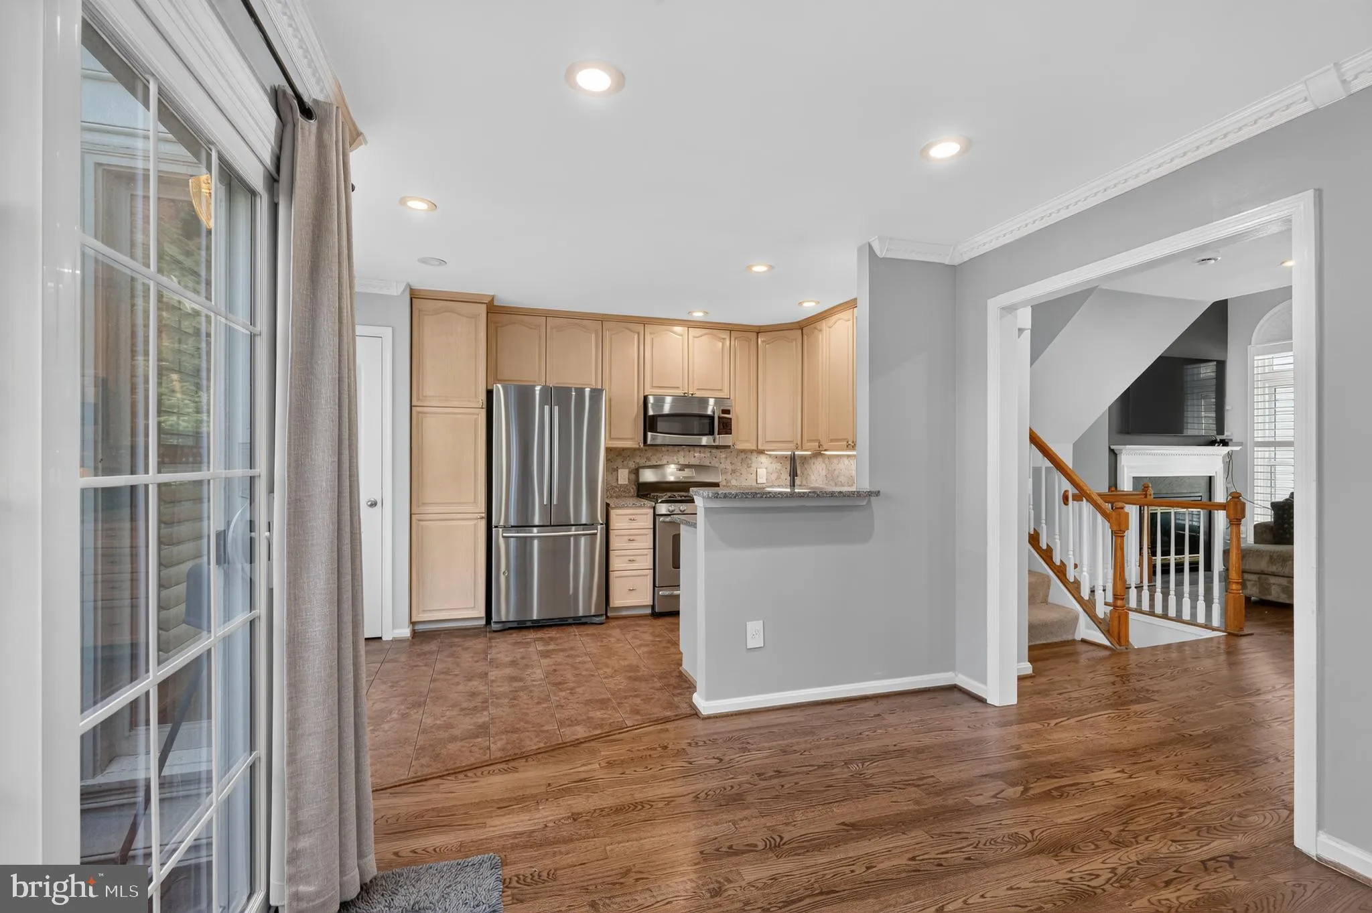
Beautifully renovated 1990s townhome offering an attached 2‑car garage and a bright, open layout. The main level features hardwood floors, updated lighting, and a gourmet kitchen with granite counters, upgraded cabinetry, and a central island that flows to both the breakfast nook and dining area. A deck extends t...
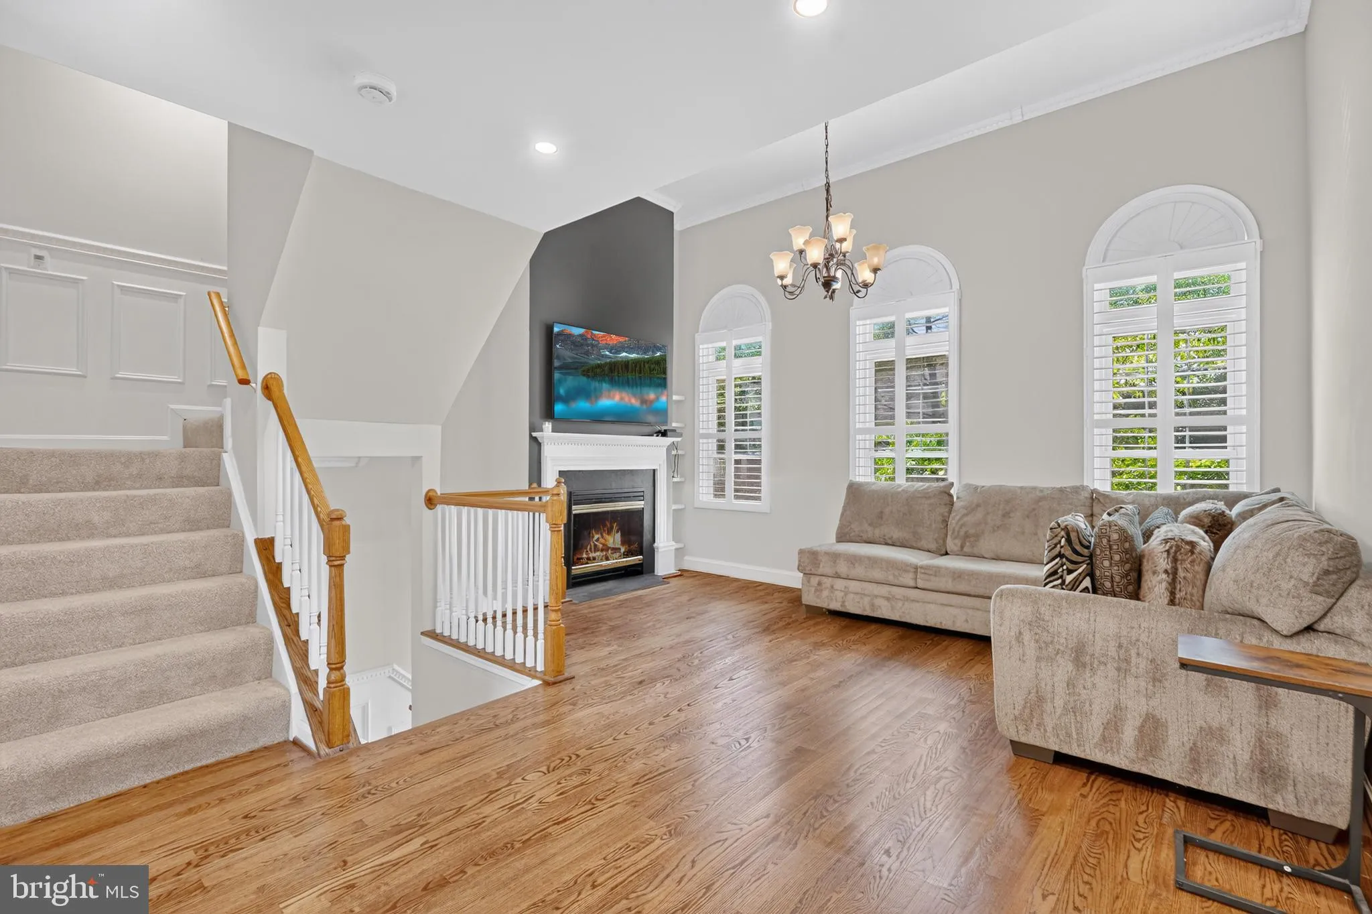
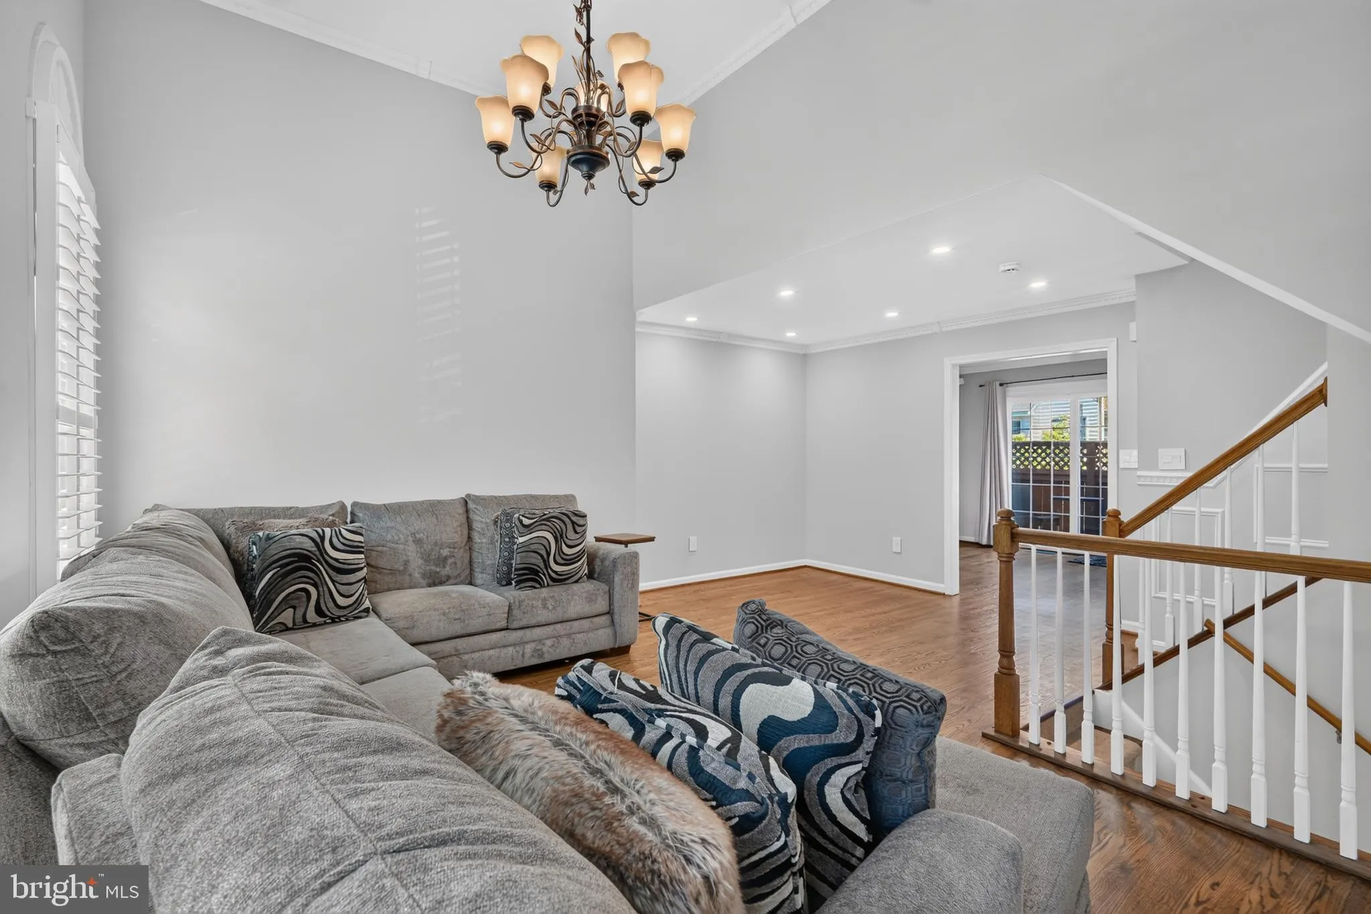
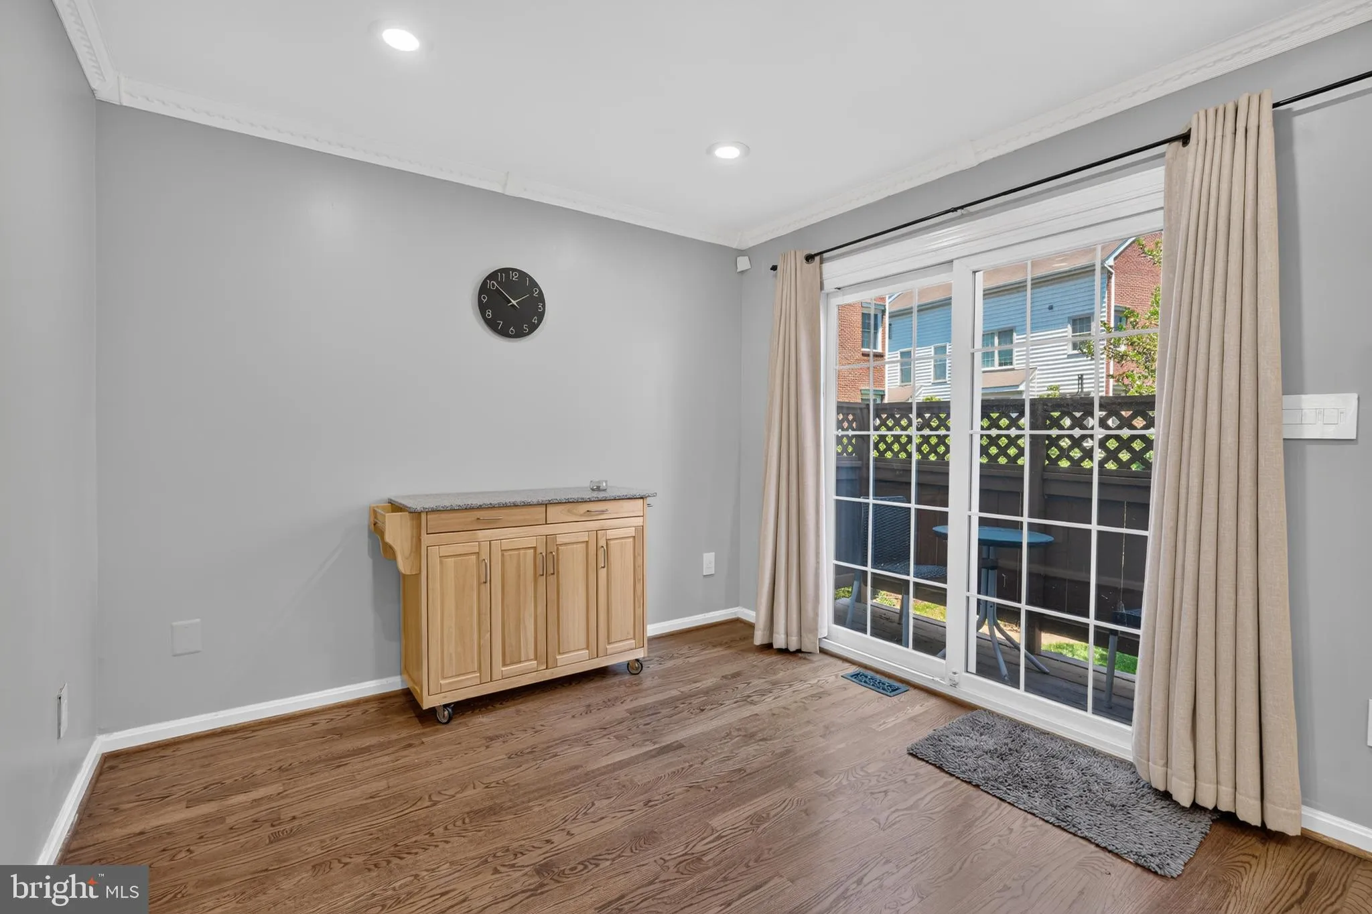
Beautifully renovated 1990s townhome offering an attached 2‑car garage and a bright, open layout. The main level features hardwood floors, updated lighting, and a gourmet kitchen with granite counters, upgraded cabinetry, and a central island that flows to both the breakfast nook and dining area. A deck extends the living space outdoors. Upstairs, three bedrooms, including a generous primary suite with a walk‑in closet, and a renovated bath with a tub and a separate shower. With approx. 2, 000 sq. ft., the home provides well‑proportioned rooms ideal for everyday living and entertaining. A standout feature: the community swimming pool is just steps from the front door, offering unmatched convenience and a resort‑style amenity rarely found in townhouse living. Recent Upgrades: – new upgraded primary bathroom: paint, tiles, fixtures (June 2026) – new wall paint in dining room (April 2025) – new ceiling lights on the 2nd floor (June 2026) – new ProLine Commercial Grade water heater (March 2026)
 Features & Appliances
 Ask Agent A Question
 Address Map
 MLS Addon
 Additional Information
 Financial
Listing Information
Financial
Listing Information
 Rob Spicer Broker, GRI
Spicer Real Estate
Rob Spicer Broker, GRI
Spicer Real Estate
7201 Wisconsin Avenue
 RobSpicer@SpicerRealEstate.com
 2403881030
 2403881030
 7201 Wisconsin Avenue


