
 Share
Share
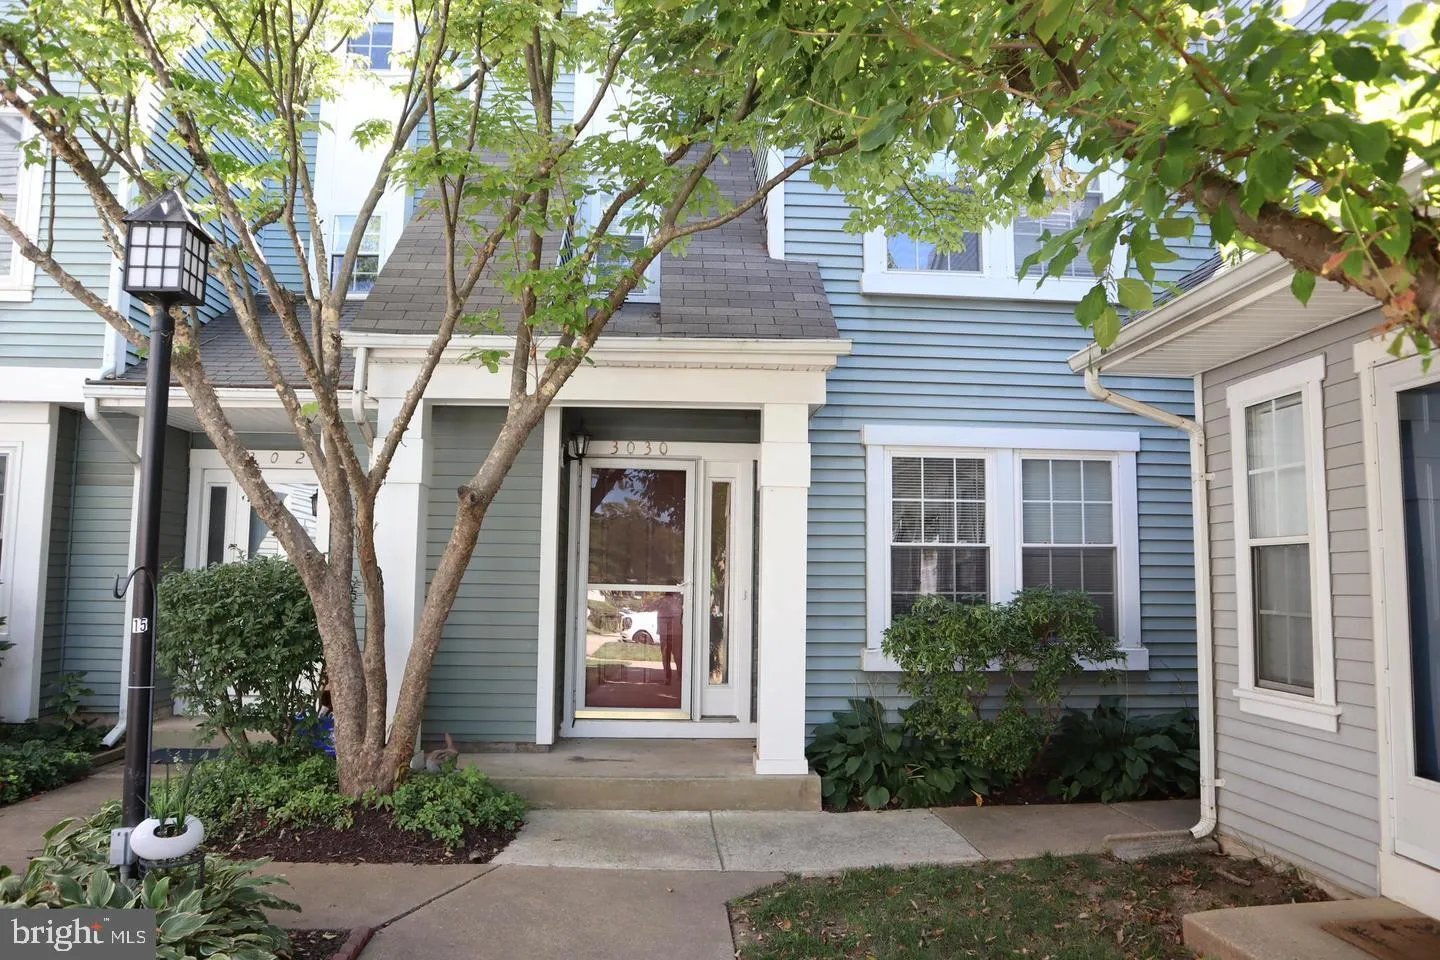
 3030 OHARA PLACE, Olney, MD 20832
 1,434 Sqft SQFT
 4
4
 3
3
 Basic Details
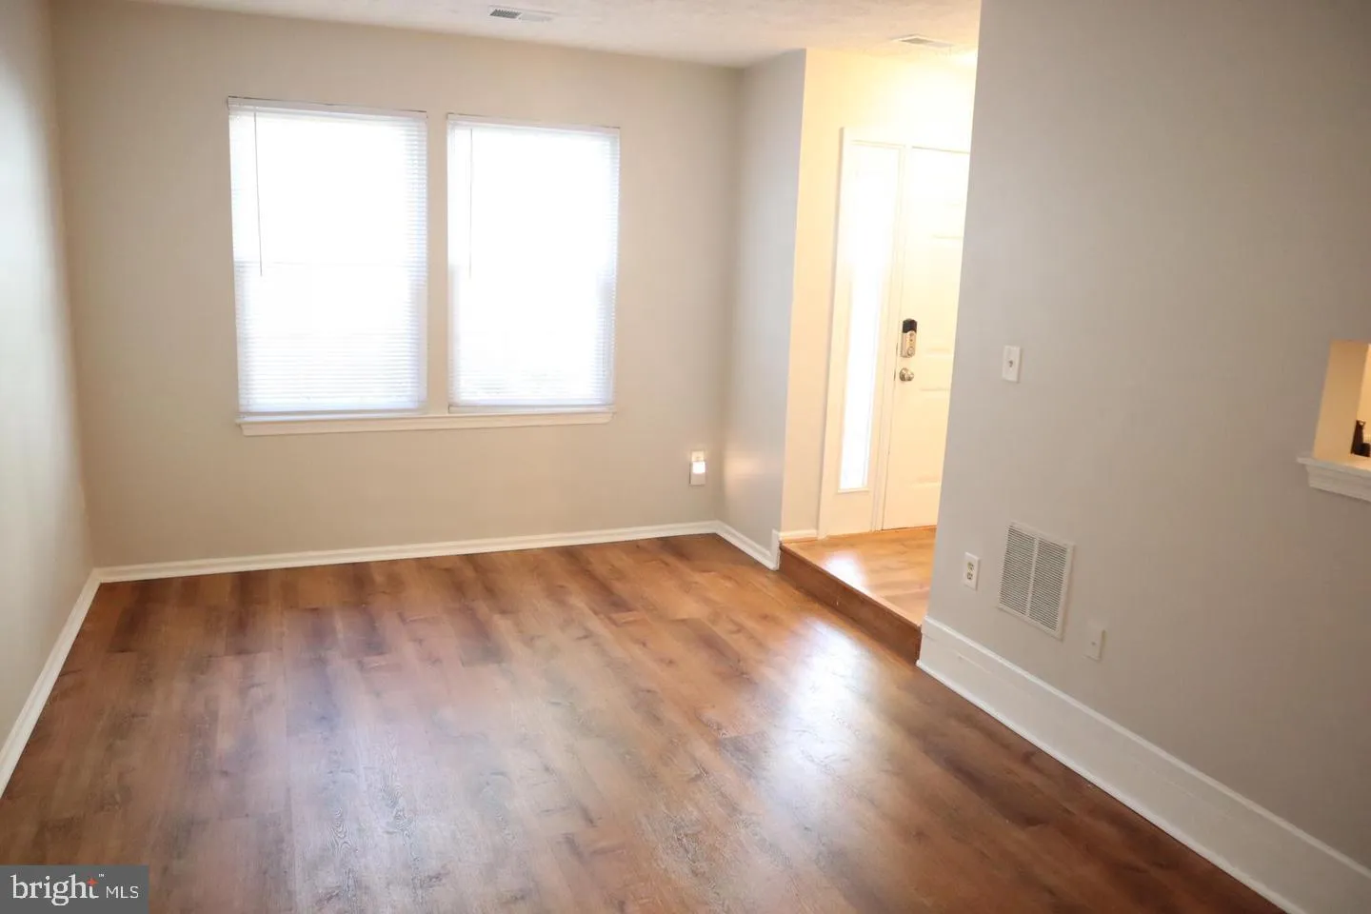
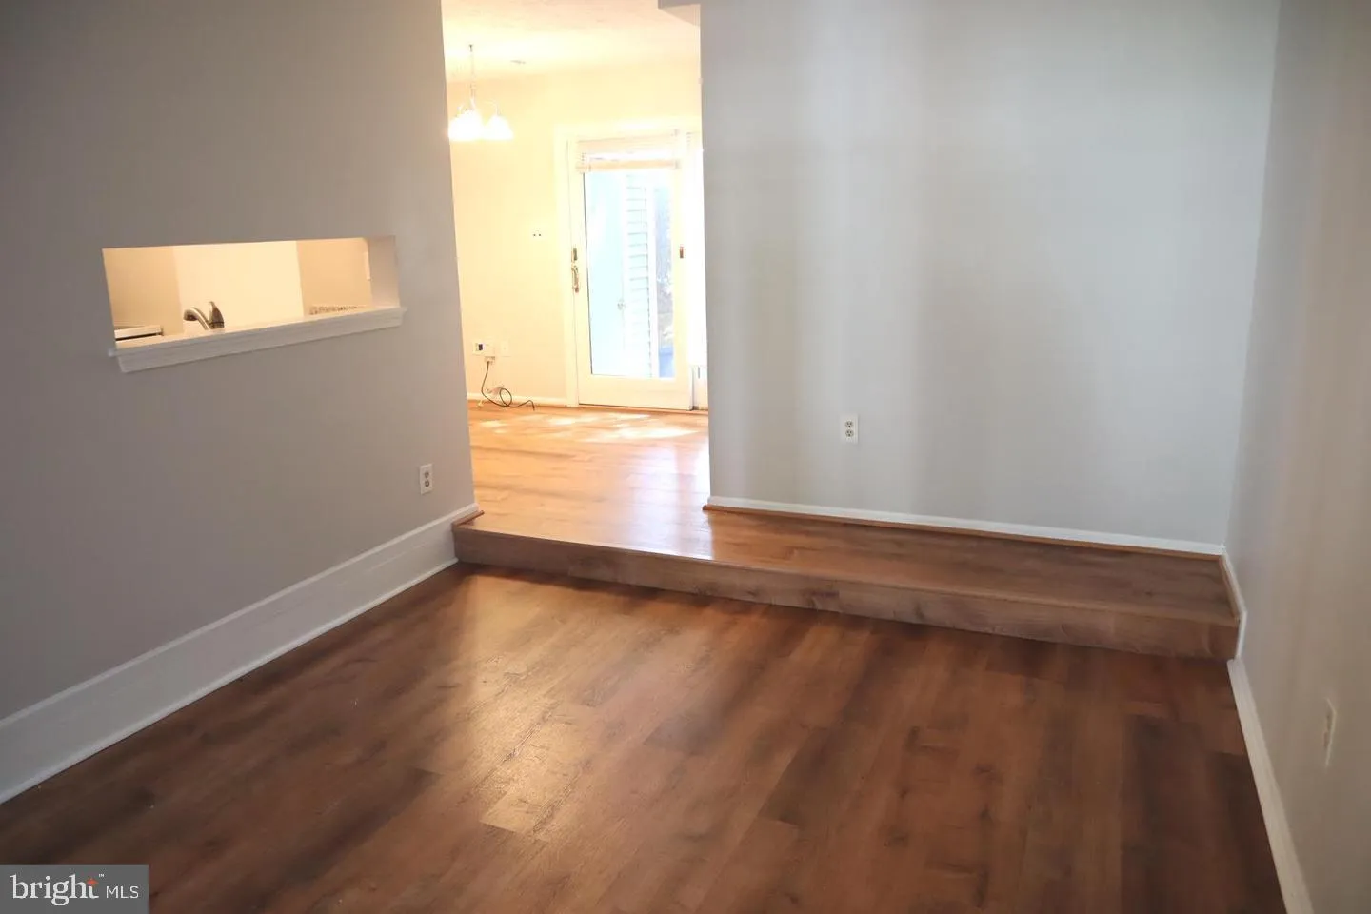
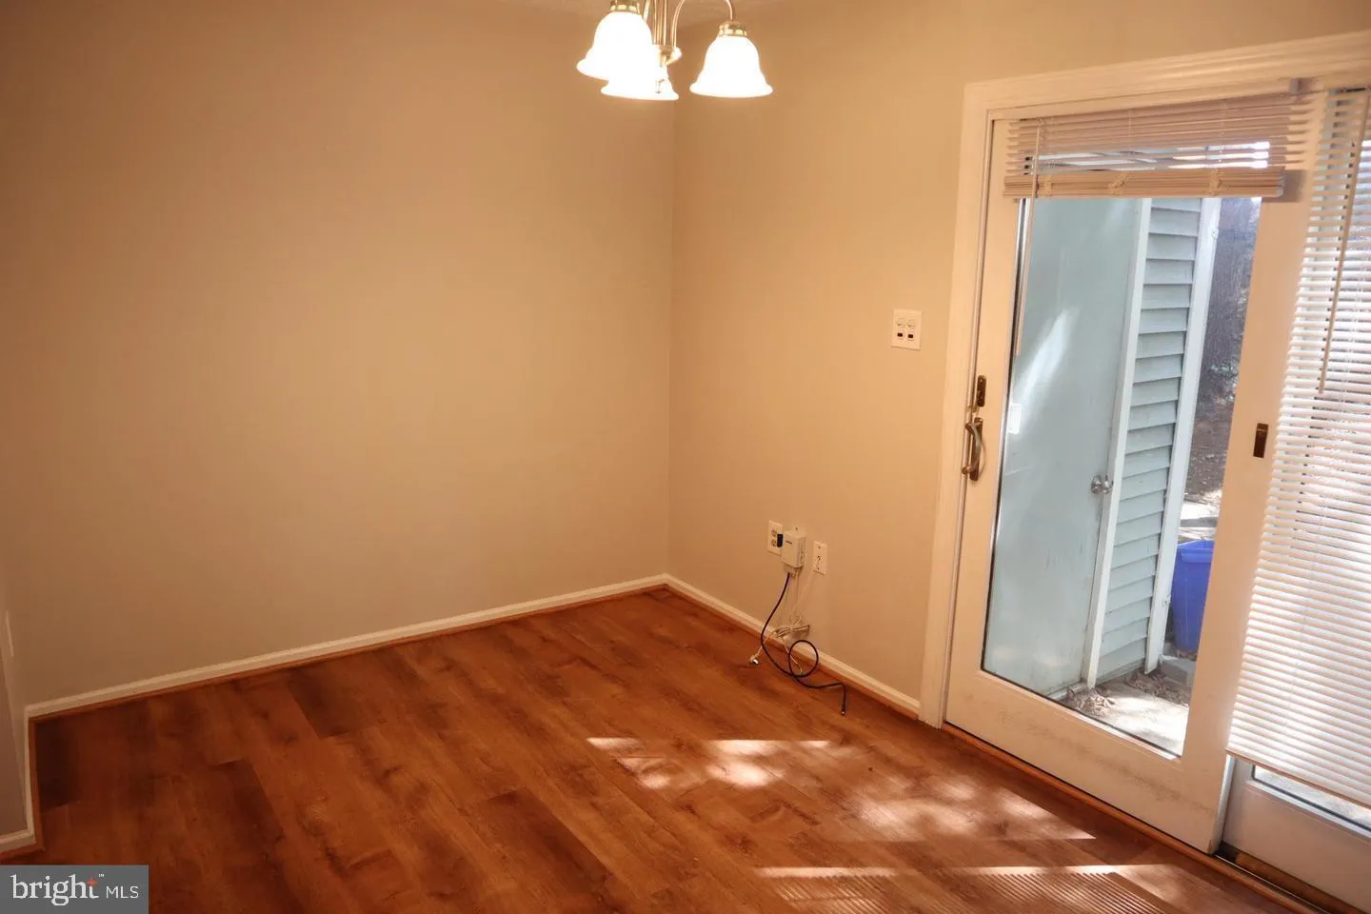
Discover your new residence nestled within the highly coveted Fair Hill Farm Community in Olney. This townhouse spans three levels and offers four bedrooms, two and a half bathrooms, and a dedicated Home Office. The first floor boasts distinct living and dining areas adorned with luxury plank flooring. Upstairs, the...
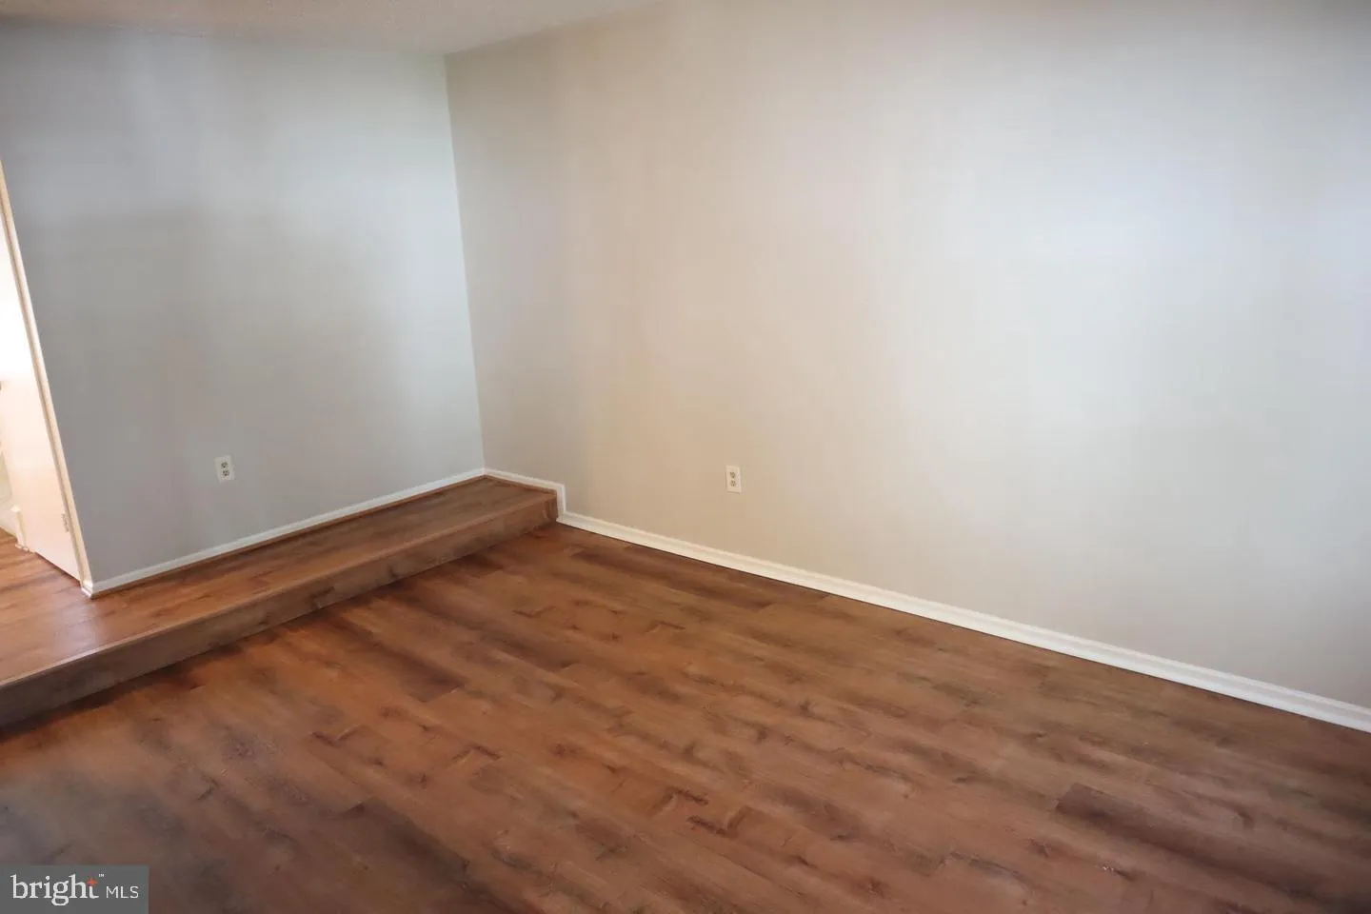
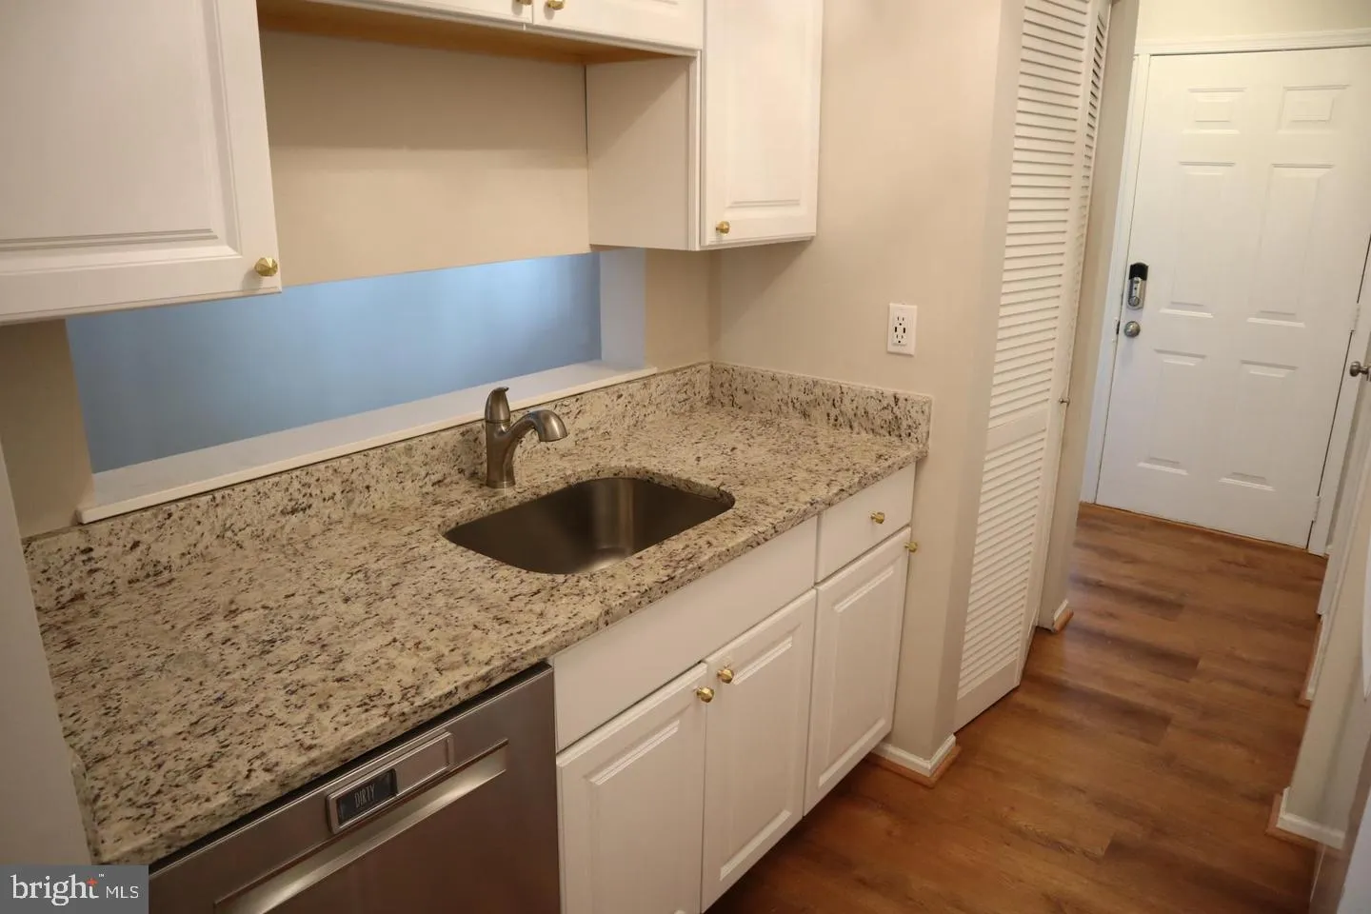
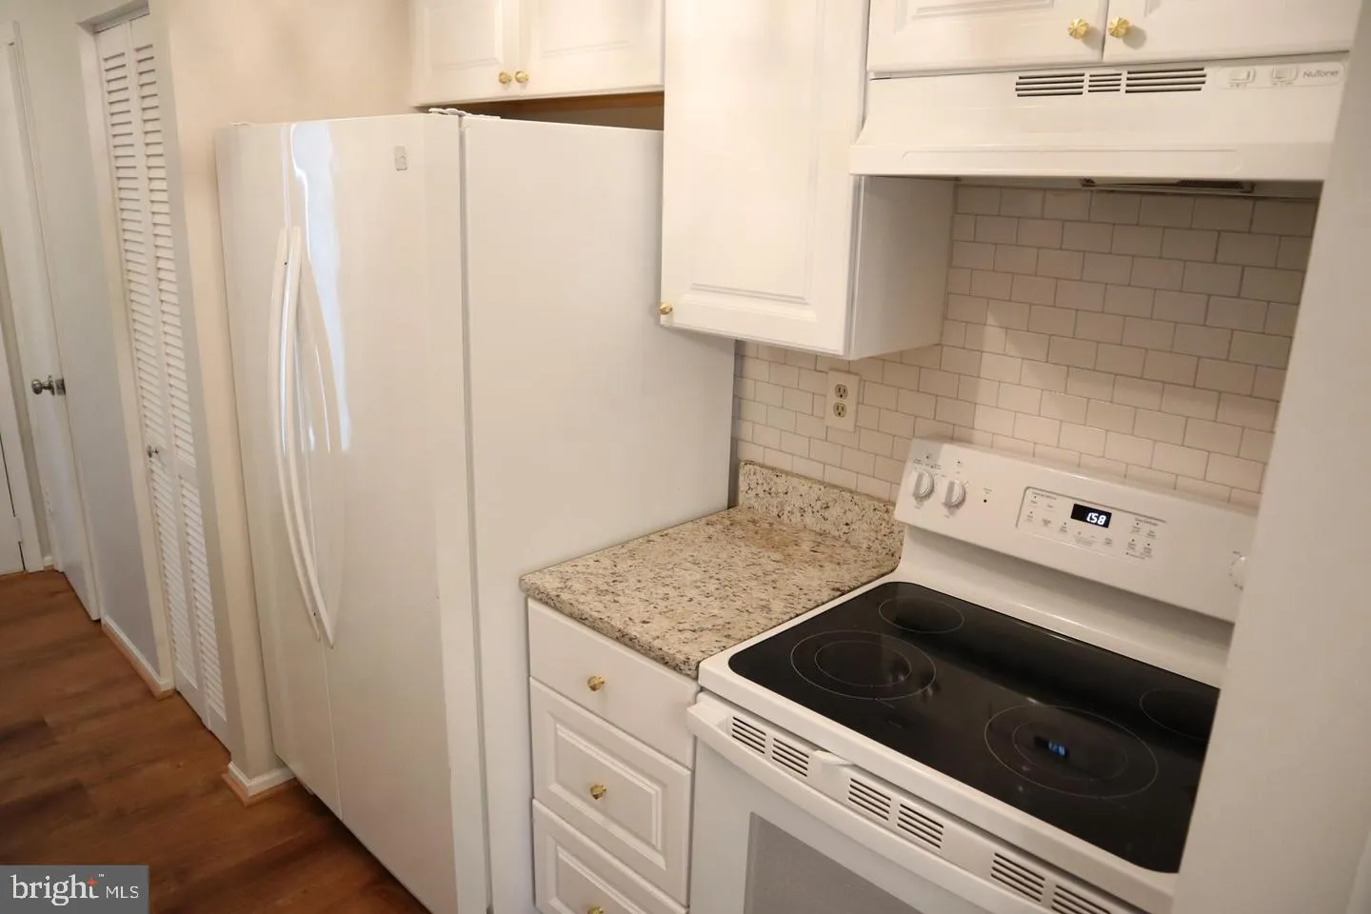
Discover your new residence nestled within the highly coveted Fair Hill Farm Community in Olney. This townhouse spans three levels and offers four bedrooms, two and a half bathrooms, and a dedicated Home Office. The first floor boasts distinct living and dining areas adorned with luxury plank flooring. Upstairs, the bedrooms feature cozy carpeting and spacious walk-in closets. The property includes newer appliances and a recently installed HVAC system to enhance comfort and efficiency. There is one reserved parking spot, #124, with plentiful additional parking available. Conveniently located in the vibrant center of Olney, the home is close to dining, shopping, parks, and recreation facilities, making it an opportunity you won’t want to miss. Contact us today to schedule a private viewing. PETS ARE ACCEPTED ON A CASE- BY- CASE BASIS. SMOKING INSIDE THE HOME IS PROHIBITED.
 Features & Appliances
 Ask Agent A Question
 Address Map
 Neighborhood
 MLS Addon
 Additional Information
 Financial
Listing Information
Financial
Listing Information
 Rob Spicer Broker, GRI
Spicer Real Estate
Rob Spicer Broker, GRI
Spicer Real Estate
7201 Wisconsin Avenue
 RobSpicer@SpicerRealEstate.com
 2403881030
 2403881030
 7201 Wisconsin Avenue


