
 Share
Share
 14586 KYLEWOOD WAY, Gainesville, VA 20155
 1,805 Sqft SQFT
 3
3
 3
3
 Basic Details
NOW OFFERED AT $399, 900 + $5, 000 SELLER CREDIT TOWARD BUYER CLOSING COSTS! This beautifully maintained townhome-style condo combines space, updates, amenities, and valuable buyer incentives—all in a convenient location. Step inside to a dramatic, open floor plan featuring 3 bedrooms, 2.5 bathrooms, a versatile s...
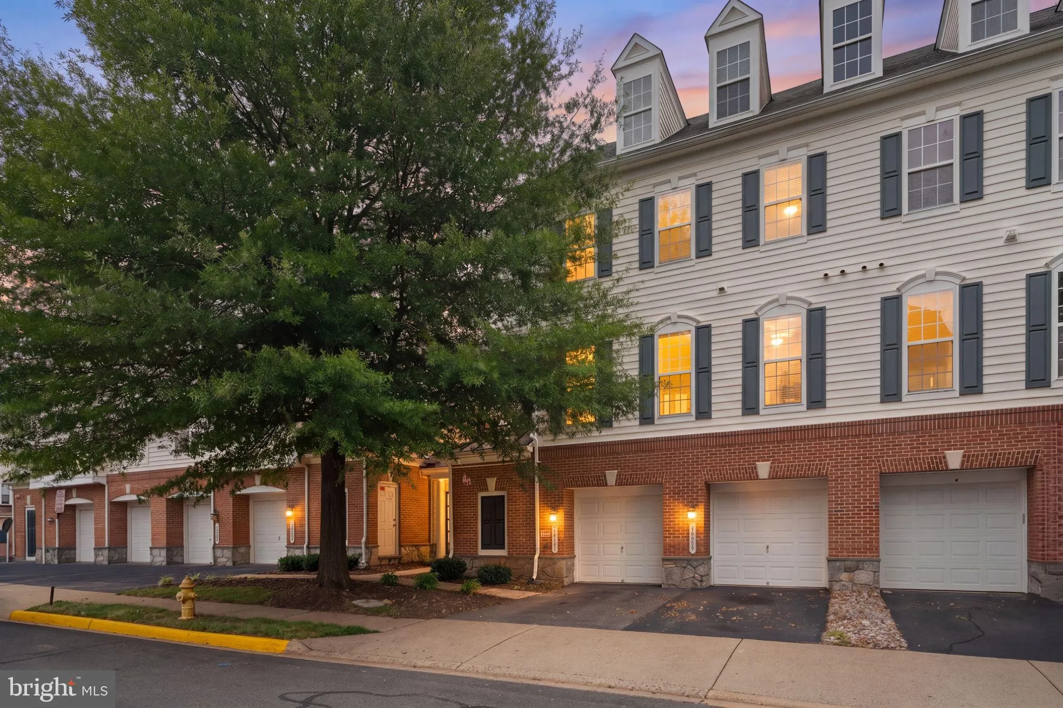

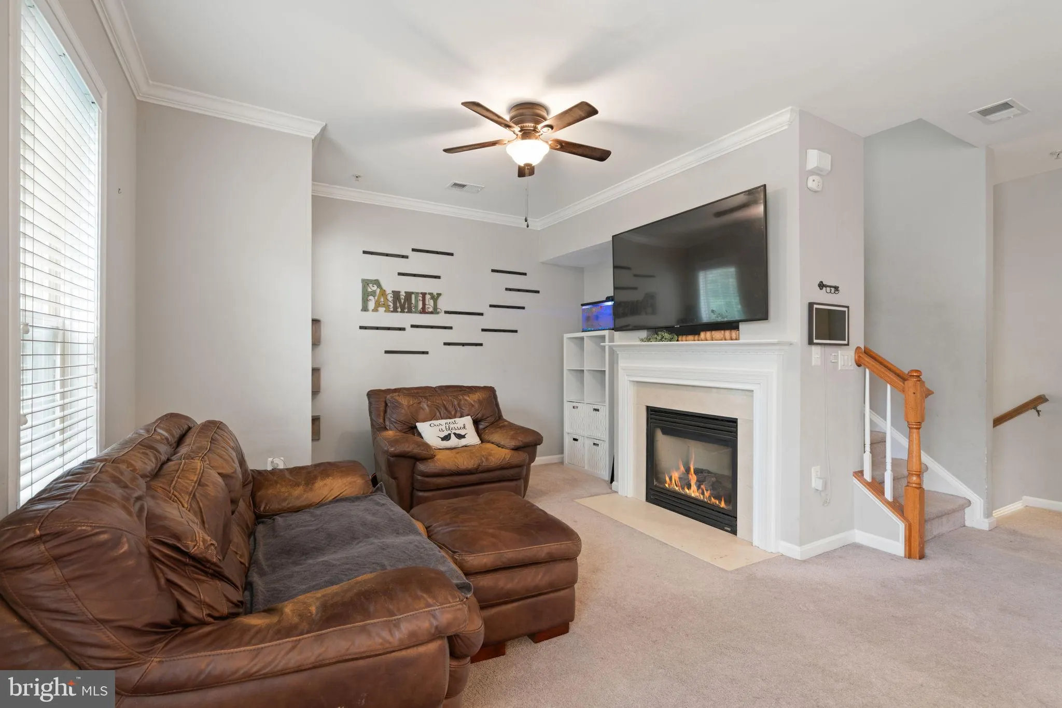
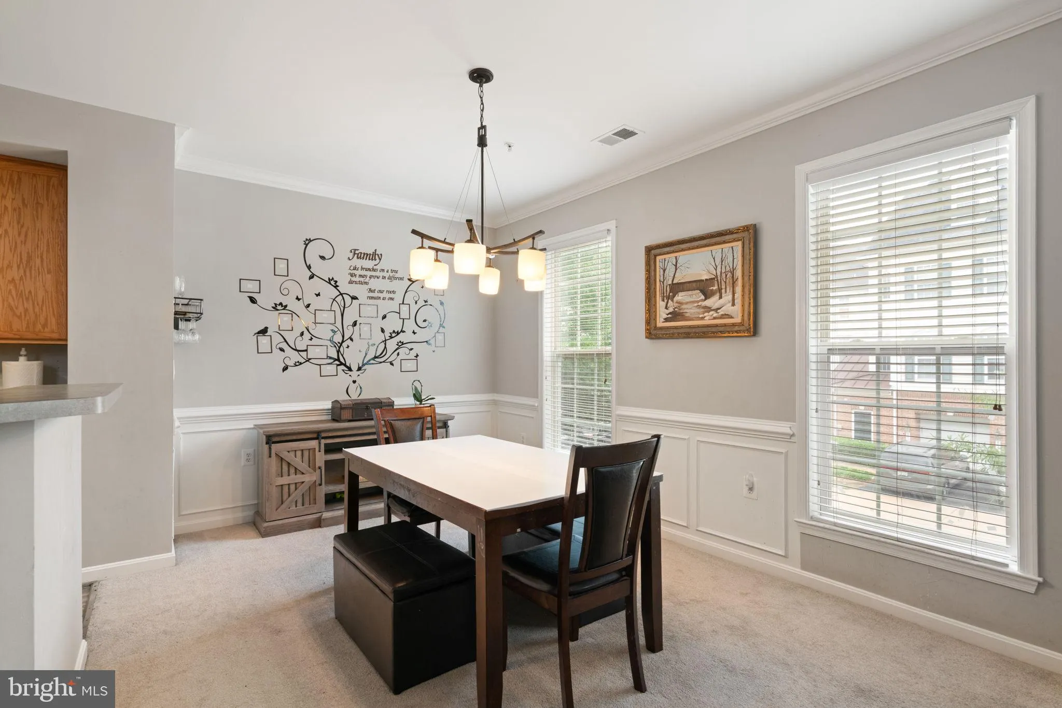
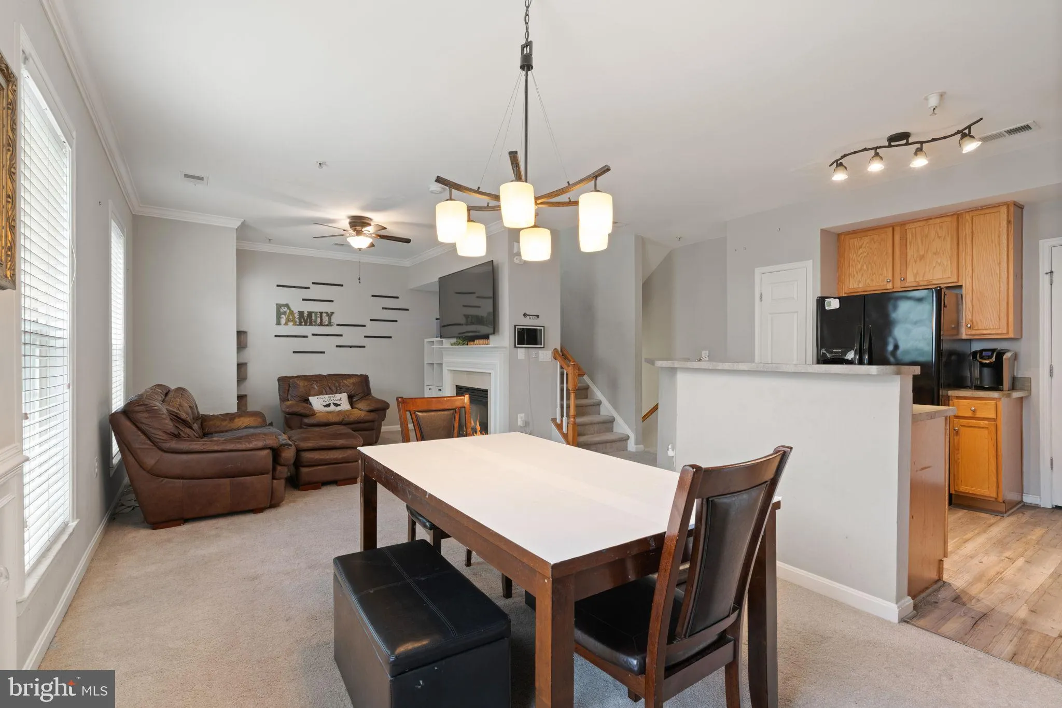
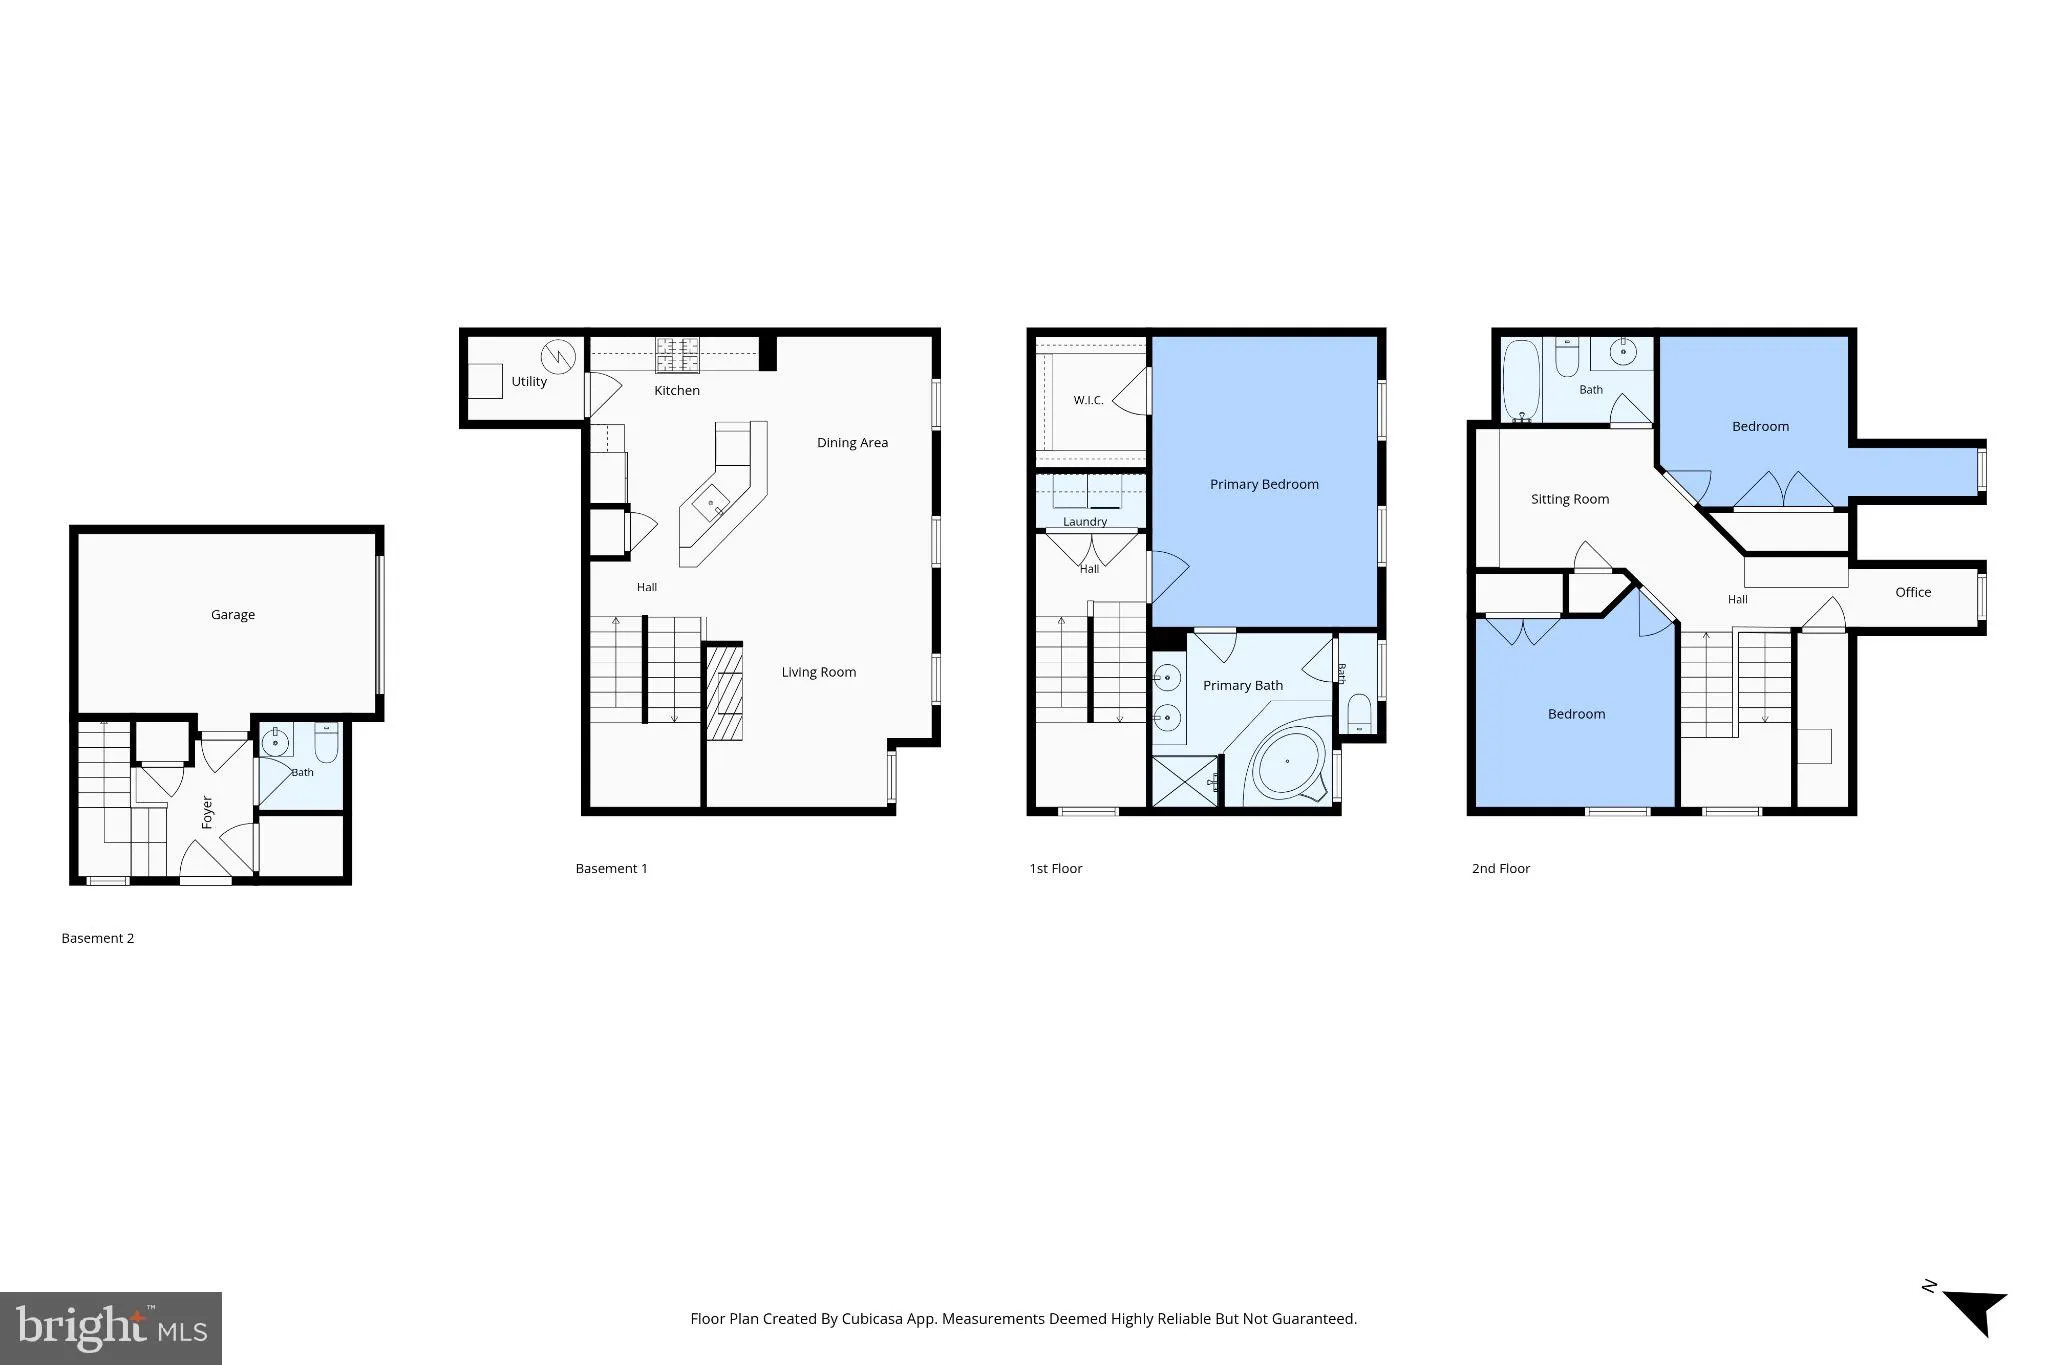
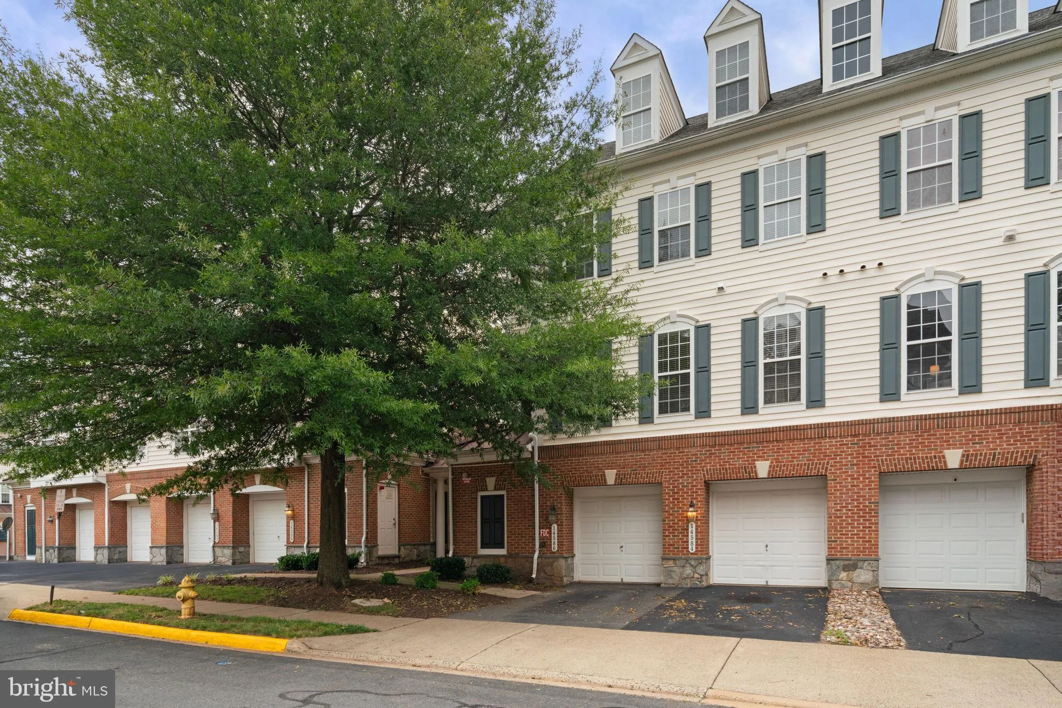
NOW OFFERED AT $399, 900 + $5, 000 SELLER CREDIT TOWARD BUYER CLOSING COSTS! This beautifully maintained townhome-style condo combines space, updates, amenities, and valuable buyer incentives—all in a convenient location. Step inside to a dramatic, open floor plan featuring 3 bedrooms, 2.5 bathrooms, a versatile study/loft, gas fireplace, and one-car garage. The spacious layout offers flexibility for working from home, entertaining, or simply spreading out. Major 2025 updates add even more value, including a new HVAC system, washer and dryer, kitchen faucet, garbage disposal, and toilet. The air ducts were professionally cleaned, and UV lights were added to the HVAC system for enhanced indoor air quality. MORE VALUE FOR THE BUYER: Seller is providing a $5, 000 closing-cost credit plus a 1-year 2-10 Home Warranty up to $660. Buyers may also be eligible for a 1% temporary interest-rate buydown for the first year when using the preferred lender, providing another opportunity for first-year savings. Contact listing agent for lender details and eligibility. And don’t overlook what the monthly condo fee provides! Water and sewer, professional snow removal, grounds maintenance and year-round landscaping are included, along with access to a community pool, fitness center with showers and lockers, clubhouse with kitchen and lounge areas, and business center with computers, printer, and library. Conveniently located near Wegmans, Harris Teeter, Giant, shopping, dining, medical facilities, golf courses, vineyards, breweries, and Routes 66, 29, and 15. Updated, move-in ready, and packed with value at $399, 900. Come see everything this home—and community—has to offer!
 Features & Appliances
 Ask Agent A Question
 Address Map
 Neighborhood
 MLS Addon
 Additional Information
 Financial
Listing Information
Financial
Listing Information
 Rob Spicer Broker, GRI
Spicer Real Estate
Rob Spicer Broker, GRI
Spicer Real Estate
7201 Wisconsin Avenue
 RobSpicer@SpicerRealEstate.com
 2403881030
 2403881030
 7201 Wisconsin Avenue


