
 Share
Share
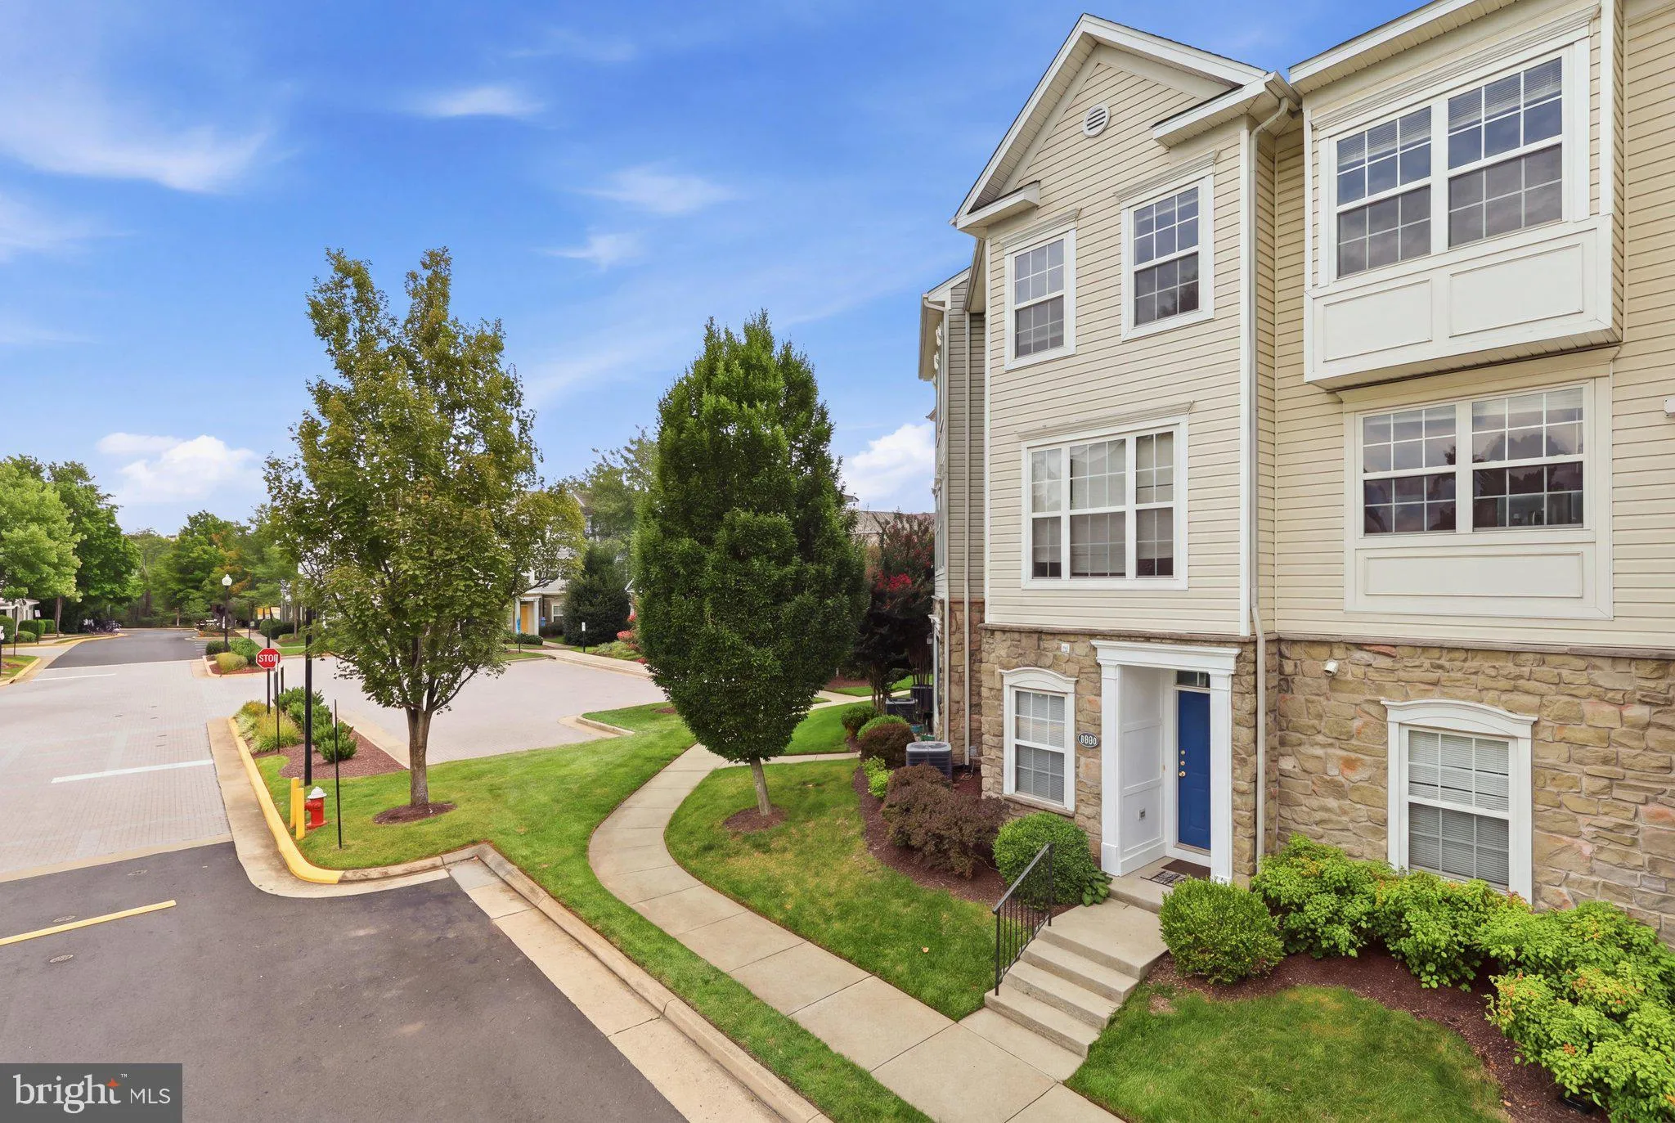
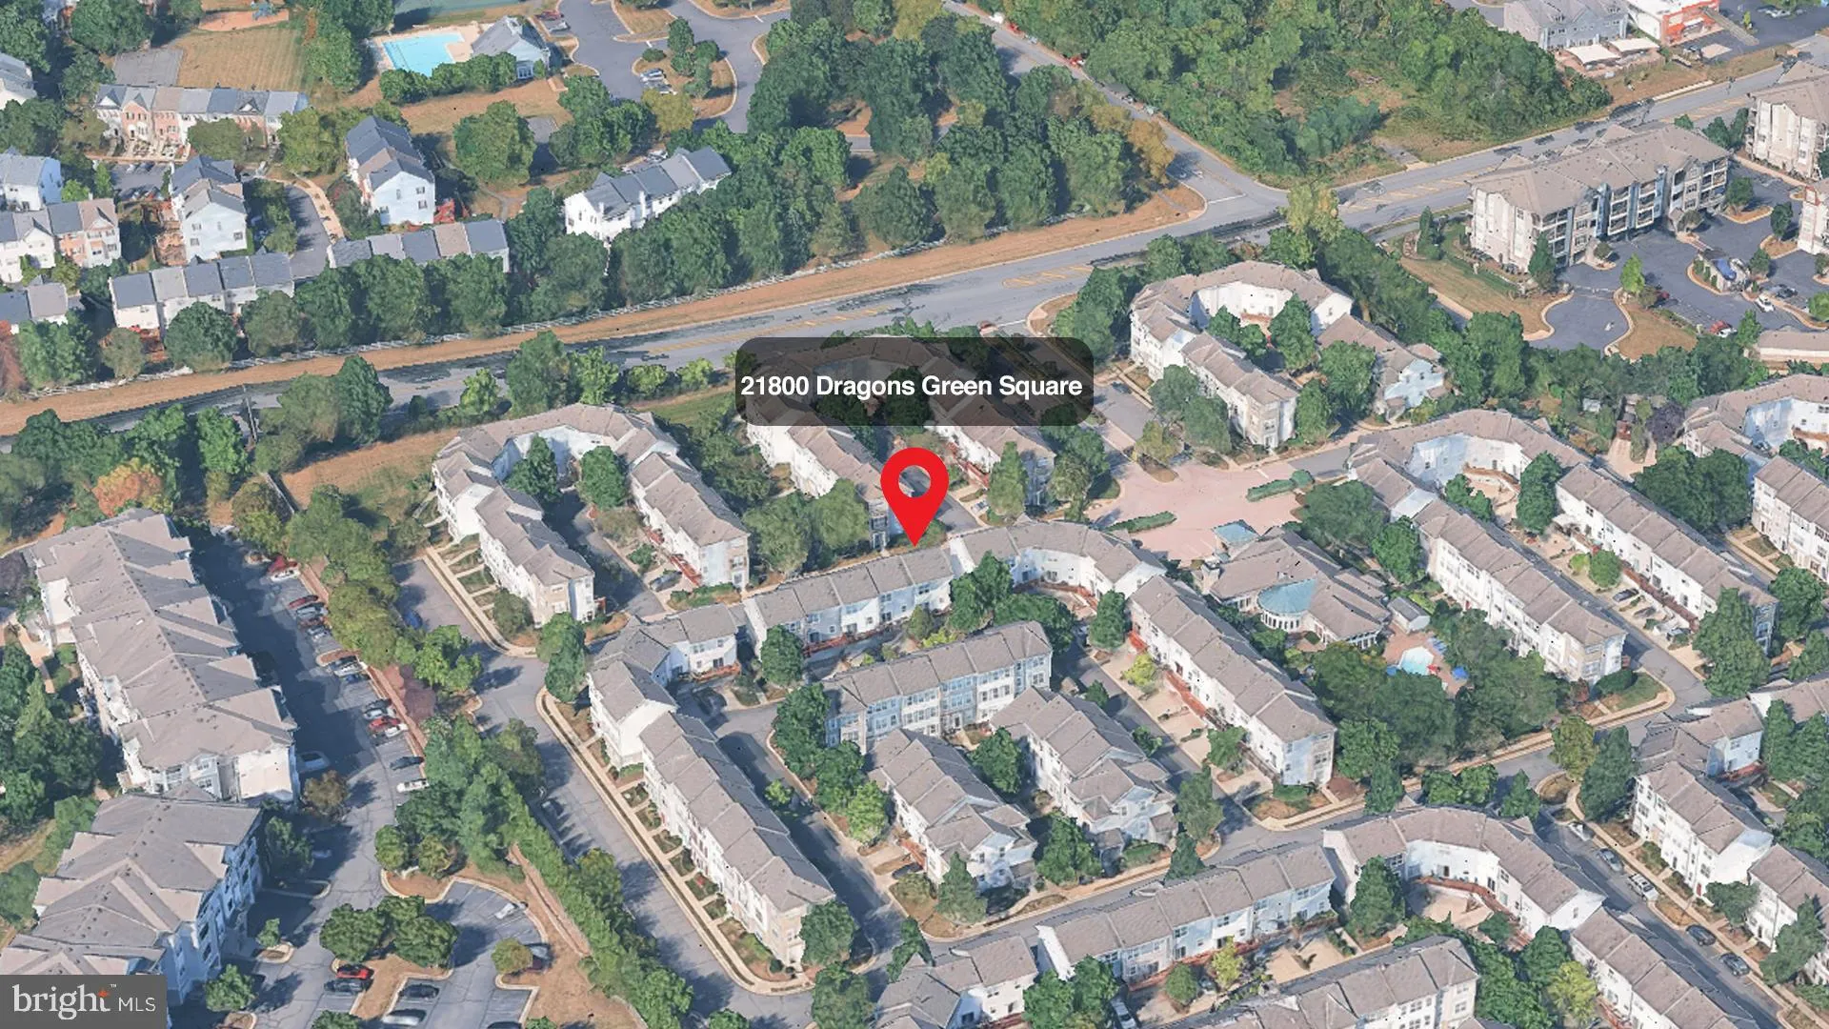
 21800 DRAGONS GREEN SQUARE, Ashburn, VA 20147
 1,488 Sqft SQFT
 3
3
 3
3
 Basic Details
Welcome to a beautifully updated three-level residence offering the space and feel of a townhome with the convenience of condo living. Located within **Parkside at Ashburn**, a sought-after gated community, this home delivers an ideal combination of flexible living space, modern updates, exceptional amenities, and c...
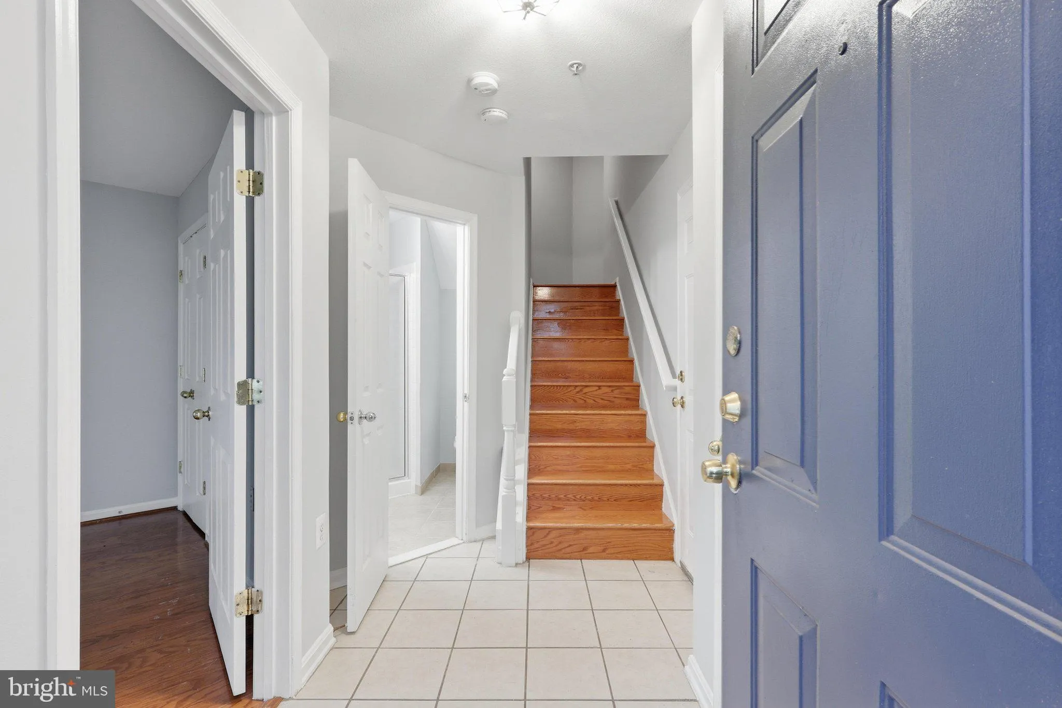
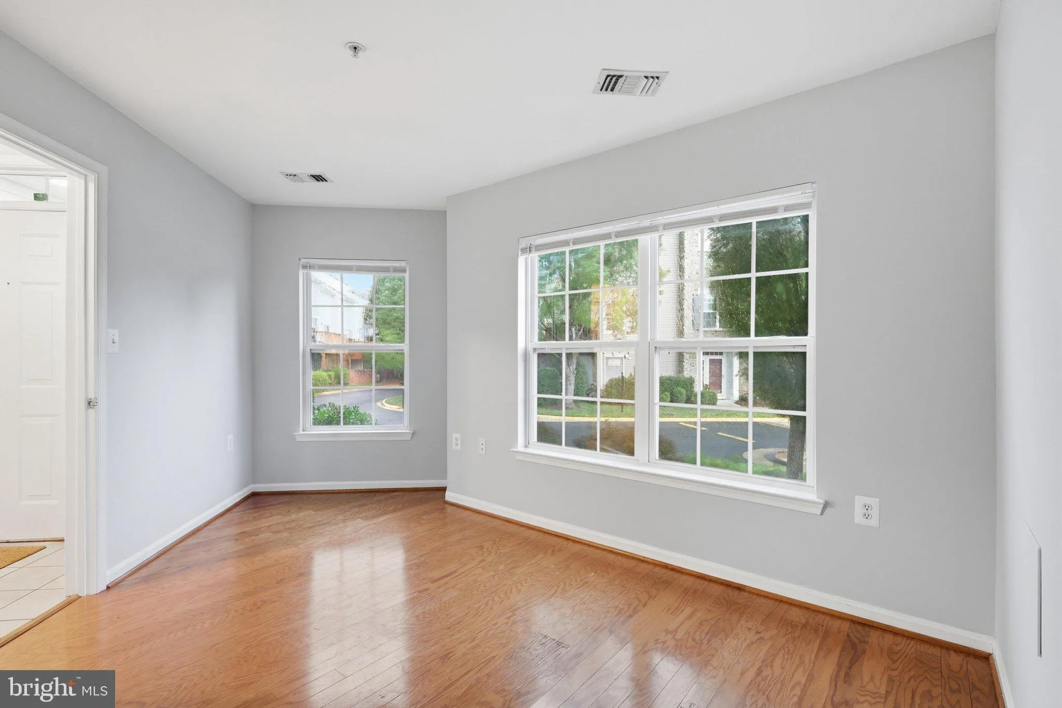
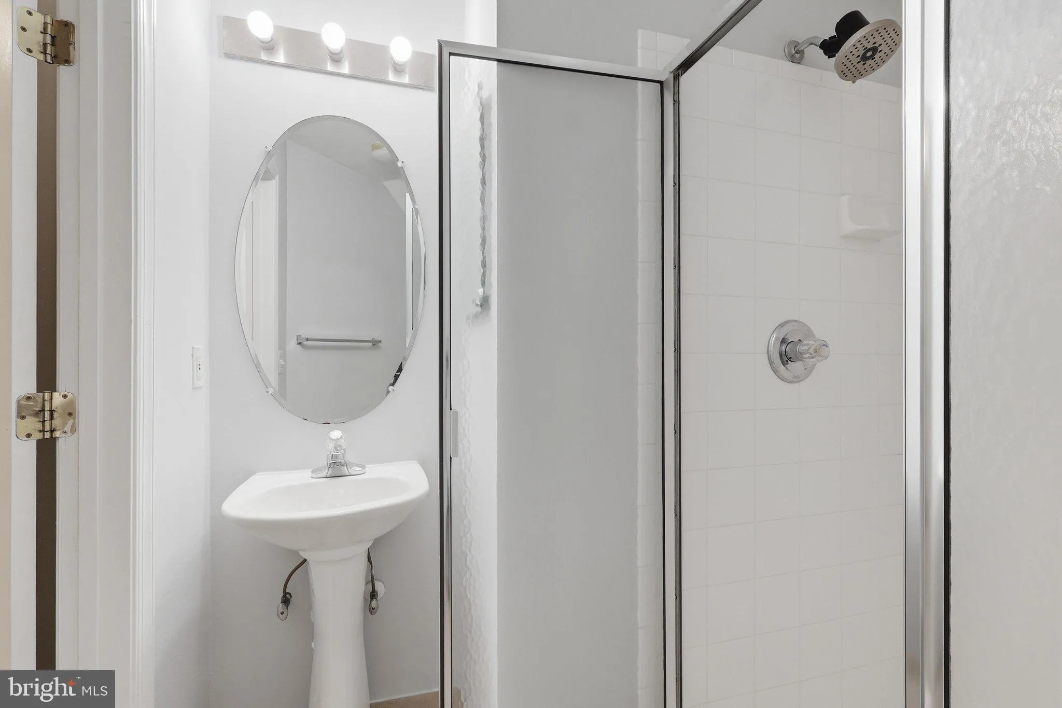
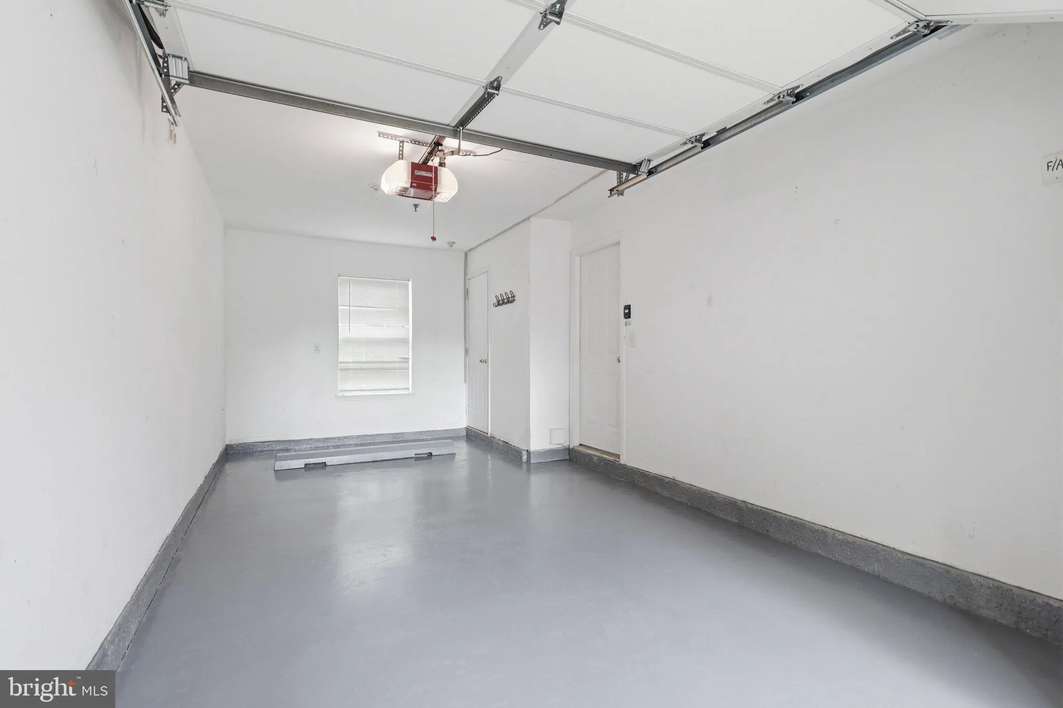
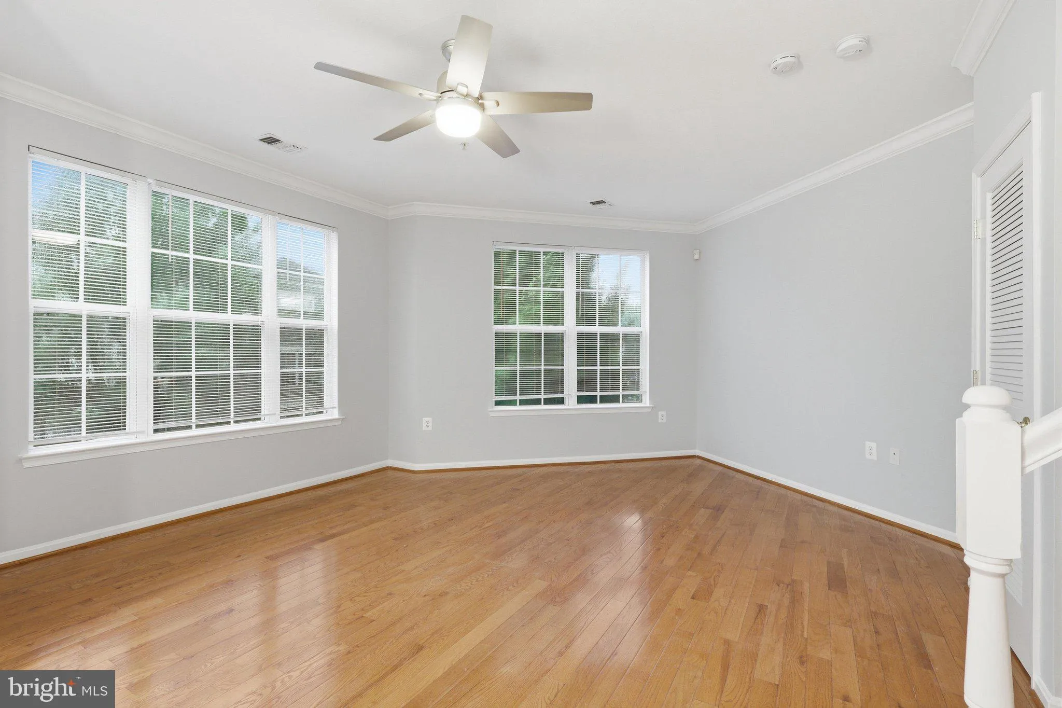
Welcome to a beautifully updated three-level residence offering the space and feel of a townhome with the convenience of condo living. Located within **Parkside at Ashburn**, a sought-after gated community, this home delivers an ideal combination of flexible living space, modern updates, exceptional amenities, and convenient access to everything Ashburn has to offer. Featuring **3 bedrooms and a rare 3 full bathrooms**, the thoughtfully designed floor plan offers flexibility for a variety of lifestyles. The entry level includes a private bedroom and full bath—ideal for overnight guests, a home office, or multi-generational living. The main level is designed for both everyday comfort and entertaining, featuring hardwood flooring and a **newer kitchen** with quartz countertops, cabinetry, and appliances. Fresh paint throughout gives the home a bright, move-in-ready feel, while the cozy **Trex deck** provides the perfect outdoor extension for morning coffee, evening relaxation, or casual entertaining. Upstairs, spacious bedrooms provide additional privacy, while conveniently located **bedroom-level laundry** makes everyday routines effortless. A **one-car garage** provides the added convenience of secure parking and valuable storage space. Life at Parkside at Ashburn extends well beyond your front door. Residents enjoy an impressive collection of community amenities, including a **clubhouse, party room, swimming pool, fitness center, picnic areas, gazebo, tot lots, and more**, creating a community designed around recreation, convenience, and connection. The location is equally impressive. Shopping, dining, entertainment, and everyday conveniences are just minutes away at **One Loudoun, Ashbrook Commons, and Belmont Chase**. For commuters, the home offers convenient access to the **Ashburn Metro Station on the Silver Line, Dulles Greenway, Route 7, Route 28, and Dulles International Airport**, making travel throughout Northern Virginia, Washington, D.C., and beyond remarkably convenient. **Updated, spacious, amenity-rich, and exceptionally connected—this Parkside at Ashburn home offers the complete package in one of Ashburn’s most convenient communities. Schedule your private tour today.**
 Features & Appliances
 Ask Agent A Question
 Address Map
 MLS Addon
 Additional Information
 Financial
Listing Information
Financial
Listing Information
 Rob Spicer Broker, GRI
Spicer Real Estate
Rob Spicer Broker, GRI
Spicer Real Estate
7201 Wisconsin Avenue
 RobSpicer@SpicerRealEstate.com
 2403881030
 2403881030
 7201 Wisconsin Avenue


