
Spicer Real Estate
  • Share
$1,100,000
Coming Soon Coming Soon
MD,Frederick

Location 6248 JEFFERSON BOULEVARD, Frederick, MD 21703

  • Sqft 6,066 Sqft SQFT
  • Bed 5
  • Bath 5
Basic Details Basic Details
Description

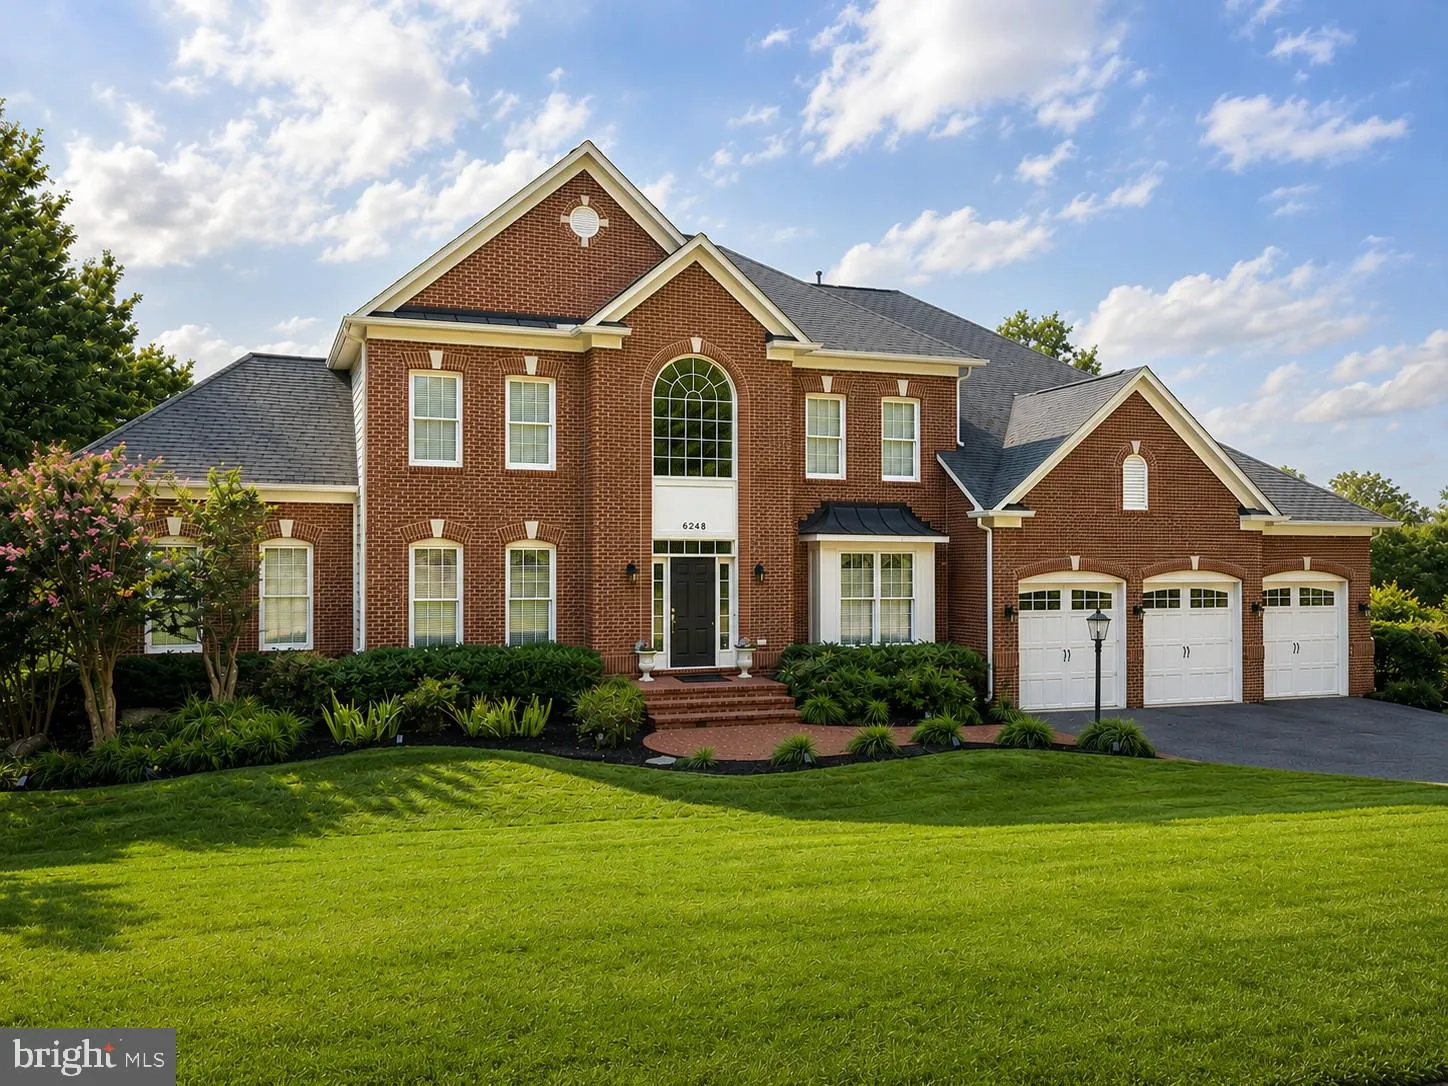
Exceptional quality, beautiful valley views, and an unbeatable location in the sought-after Middletown school district. Impeccably maintained and built with a level of quality that is increasingly hard to find, this stunning Braddock Heights home is one you won’t want to miss. Coming soon — more details and professional photos to follow!

Basic Details
  • Property Type: Residential
  • Listing Type: Coming Soon
  • Listing ID: MDFR2087862
  • Price: $1,100,000
  • View: Valley
  • Bedrooms: 5
  • Bathrooms: 5
  • Half Bathrooms: 1
  • Sqft: 6,066 Sqft
  • Year Built: 2007
  • Lot Area: 1.14 Acre
  • Location: US, MD, FREDERICK-MD, Frederick, BRADDOCK HEIGHTS, 21703
  • Structure Type: Detached
  • Heating System: Heat Pump(s), Zoned
  • Cooling System: Central A/C, Zoned
  • Basement: Rear Entrance, Walkout Level
  • Fireplace: Fireplace - Glass Doors, Gas/Propane, Mantel(s), Stone
  • Patio: Deck, Patio
  • Full Bathrooms: 4
  • Listing Status: Coming Soon
  • Roof: Architectural Shingle
Features & Appliances
Features
  • Window Features: Atrium, Bay/Bow
  • Architectural Style: Colonial
  • Exterior Features: Bump-outs, Exterior Lighting
  • Fireplaces Total: 2
  • Flooring: Hardwood, CeramicTile, Carpet
  • Interior Features: Attic, Breakfast Area, Family Room Off Kitchen, Kitchen - Island, Kitchen - Table Space, Dining Area, Upgraded Countertops, Primary Bath(s), Floor Plan - Open, Bathroom - Jetted Tub, Bathroom - Walk-In Shower, Built-Ins, Butlers Pantry, Carpet, Ceiling Fan(s), Chair Railings, Formal/Separate Dining Room, Kitchen - Gourmet, Pantry, Recessed Lighting, Sound System, Wood Floors, Walk-in Closet(s), Wainscotting, Wet/Dry Bar, Crown Moldings
  • Sewer: Private Septic Tank

Appliances
  • Appliances: Dishwasher, Disposal, Icemaker, Microwave, Oven - Double, Refrigerator, Cooktop, Dryer, Exhaust Fan, Stainless Steel Appliances, Washer, WaterHeater, Central Vacuum
Ask Agent A Question Ask Agent A Question

Address Map Address Map
Neighborhood Neighborhood
  • Elementary School: MIDDLETOWN
  • High School: MIDDLETOWN
  • Middle School: MIDDLETOWN
MLS Addon MLS Addon
  • Office Name: Verdant Realty Group LLC
  • Agent Name: Christina M Poss
Additional Information Additional Information
  • Water Source: Public
  • Accessibility Features: None
  • Construction Materials: Combination, Brick, Brick Front, Vinyl Siding
  • Foundation Details: Concrete Perimeter
  • Garage: 3.0
  • Levels: 3
  • Lot Features: Backs to Trees, Landscaping, Rear Yard, SideYard(s)
  • On Market Date: 2026-08-21
Financial Financial
  • Tax Annual Amount: 11076.0
Listing Information Listing Information
  • Originating System Name: Bright
  • List Agent Mls Id: 3098495
  • List Office Mls Id: VERDR1
  • MLS Status: COMING SOON-BRIGHT
  • Modification Timestamp: 2026-08-21T17:20:17Z
  • Status Change Timestamp: 2026-08-21T04:00:00Z
Rob Spicer Broker, GRI Rob Spicer Broker, GRI Spicer Real Estate

7201 Wisconsin Avenue

Mortgage Calculator
$
$ %
Years
%
$ %Per Year
$ % Per Year

$
