
 Share
Share


 4092 GLENDALE WAY, Fairfax, VA 22030
 2,985 Sqft SQFT
 3
3
 4
4
 Basic Details
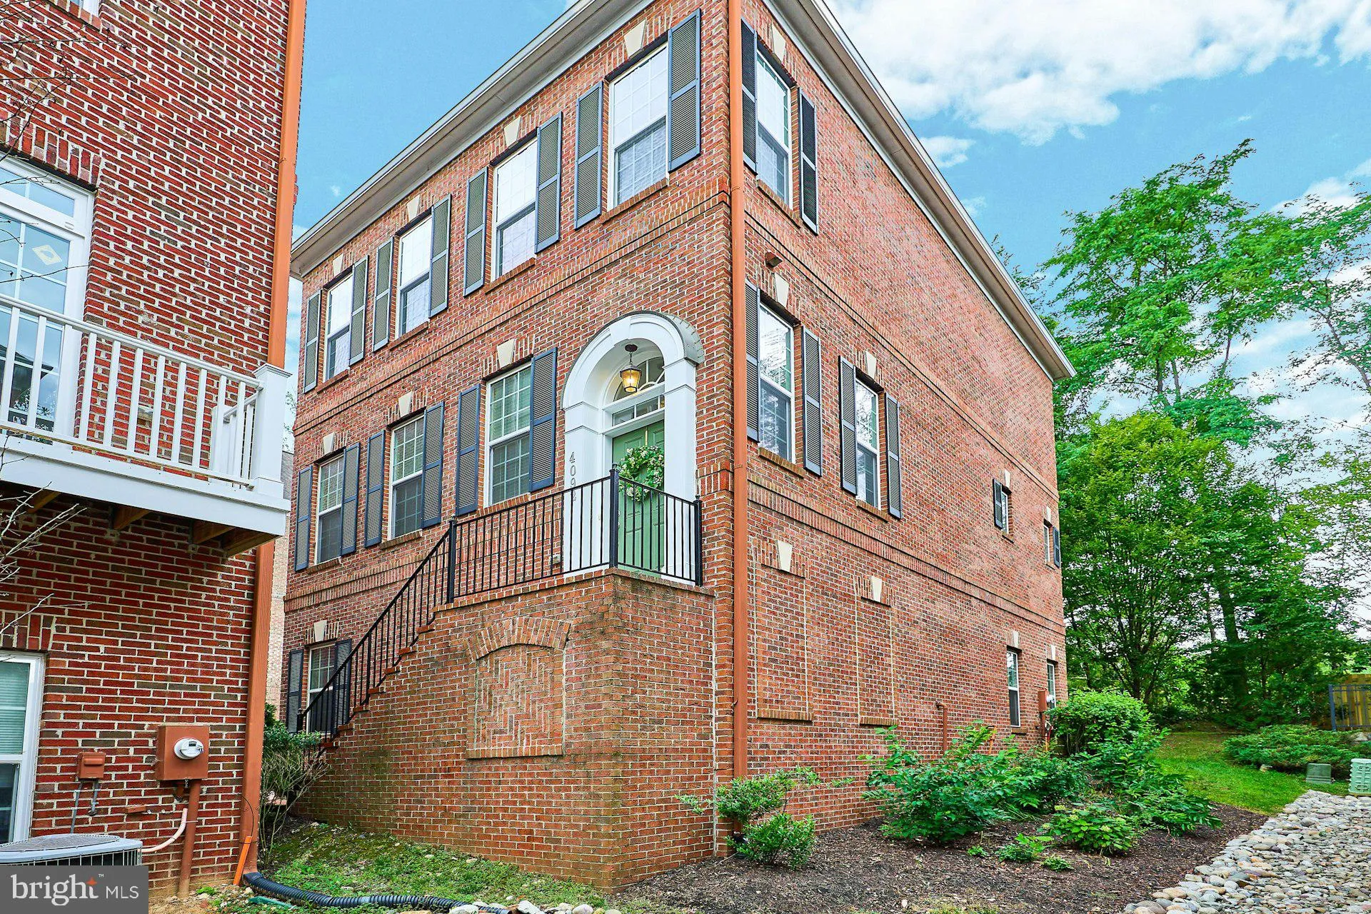
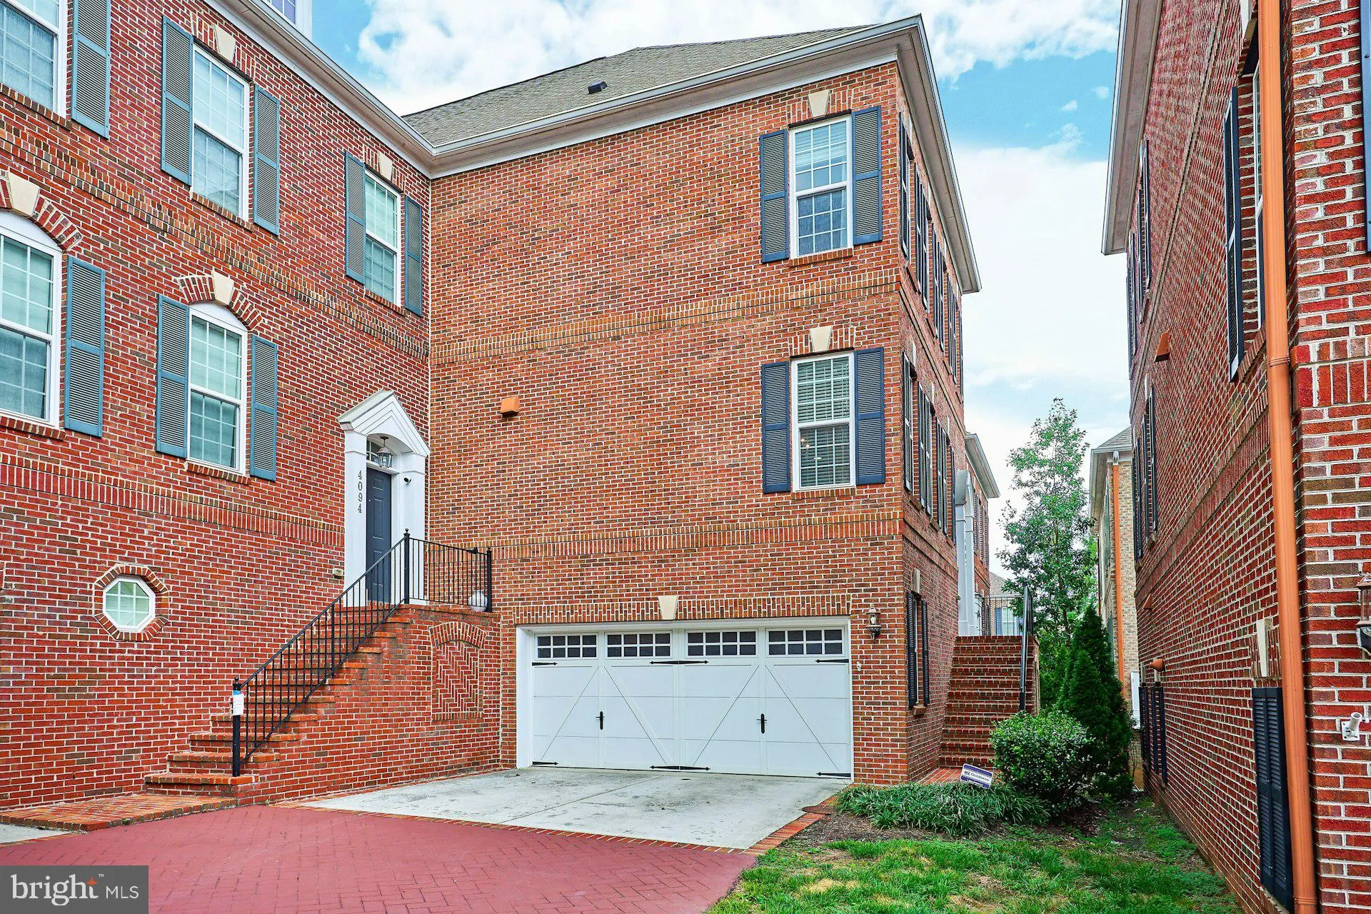
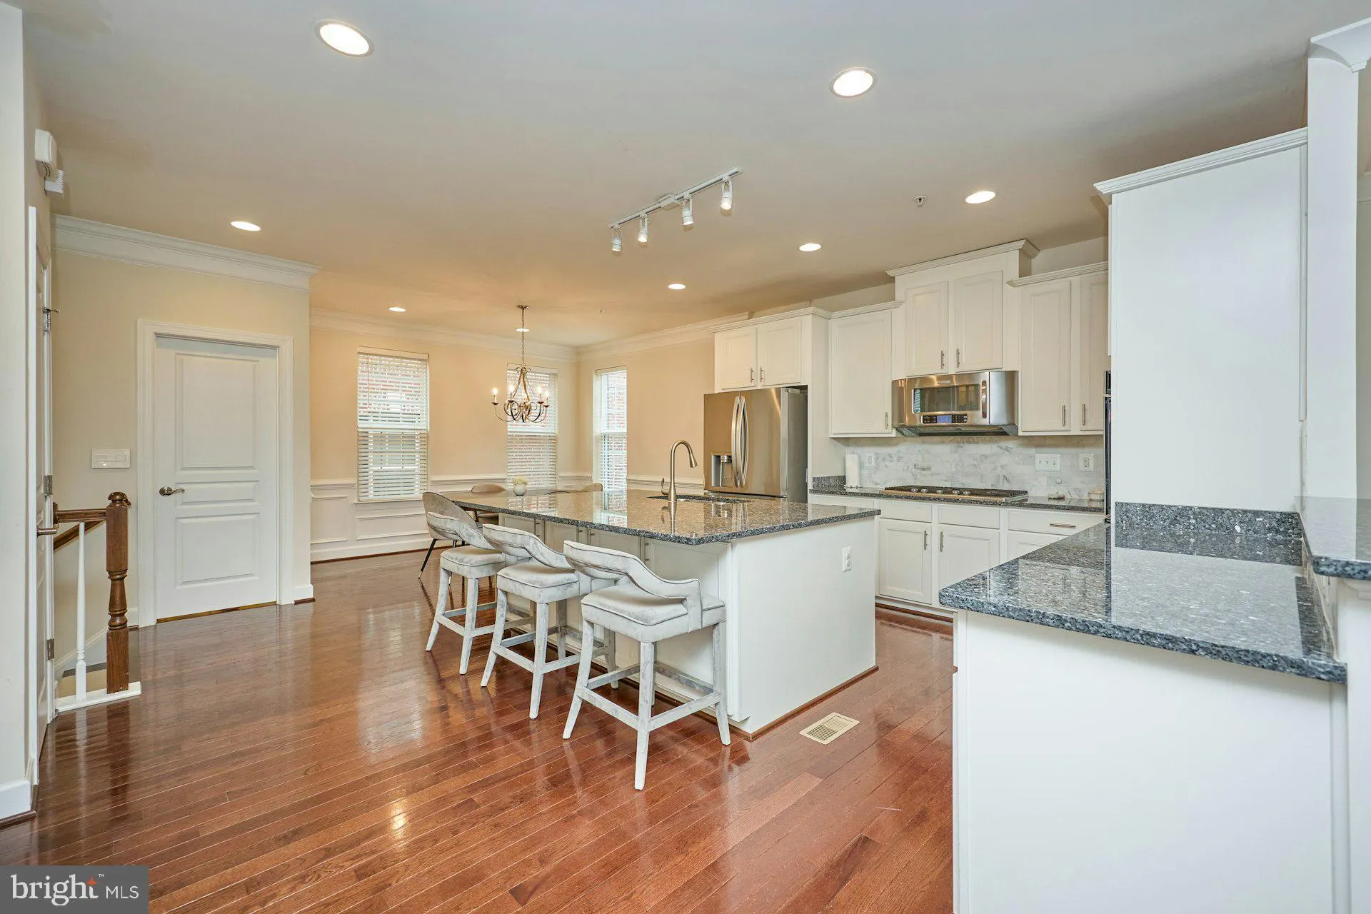
Welcome to this magnificent, all-brick end-unit townhome offering nearly 3, 000 square feet of light-filled living space across three fully finished levels. Tucked away in the quiet enclave of Cameron Glen on a tranquil lot backing to mature trees, this exceptional home seamlessly combines luxury finishes with unmat...
Welcome to this magnificent, all-brick end-unit townhome offering nearly 3, 000 square feet of light-filled living space across three fully finished levels. Tucked away in the quiet enclave of Cameron Glen on a tranquil lot backing to mature trees, this exceptional home seamlessly combines luxury finishes with unmatched privacy and everyday convenience. Step inside to the main level, which offers a premium floorplan for everyday living and entertaining, and features an adjoining dining room and living room positioned right off the kitchen. The sun-drenched interior and open-concept flow creates a warm, inviting atmosphere whether you’re hosting dinner parties or unwinding after a long day. The kitchen features an expansive eat-in island, abundant cabinetry, premium finishes, and an effortless layout for cooking and entertaining. The main level also features a private, elevated deck—perfect for morning coffee or alfresco dining while enjoying serene views of the lush tree canopy in back. The upper level features 3 spacious bedrooms, and 2 full updated baths. The Primary Suite is a true haven featuring a large bedroom area, a generously-sized walk-in closet with custom organizers, and a luxury spa-inspired bath complete with a double-sink vanity, frameless heavy-glass shower, and a private enclosed commode. Two additional sun-filled bedrooms, an updated full hall bath, and laundry facilities complete the upper level. The lower level features a spacious recreation room, with plenty of space for movie night, or watching a game with friends or family. The lower level also offers a convenient half-bath, direct access to the 2-car garage, and a walk out to the private backyard. Enjoy the unbeatable location and accessibility that this lovely home affords! The Cameron Glen community offers a charming play area, as well as multiple trails leading to Fairfax City! Enjoy the serene trails that take you from your doorstep to all that Fairfax City has to offer. It’s an easy walk to vibrant, historic Old Town Fairfax restaurants, boutique shopping, central plazas, and community events. And, it’s a stone’s throw to Fairfax Corner, Fair Oaks, and Wegmans, for additional premier dining, shopping, and cinema. Enjoy multiple commuting options – just minutes to major corridors, including Routes 50, 29, 123, and I-66. Easy options also include city bus routes with CUE bus or Fairfax Connector, and nearby Vienna/Fairfax Metro. This home truly offers the perfect blend of elegant living, community amenities, and unbeatable location! Move fast! OPEN HOUSES scheduled for Sat, 9/12, 1-4pm, and Sun, 9/13, 2-4pm.
 Features & Appliances
 Ask Agent A Question
 Address Map
 Neighborhood
 MLS Addon
 Additional Information
 Financial
Listing Information
Financial
Listing Information
 Rob Spicer Broker, GRI
Spicer Real Estate
Rob Spicer Broker, GRI
Spicer Real Estate
7201 Wisconsin Avenue
 RobSpicer@SpicerRealEstate.com
 2403881030
 2403881030
 7201 Wisconsin Avenue


