
 Share
Share
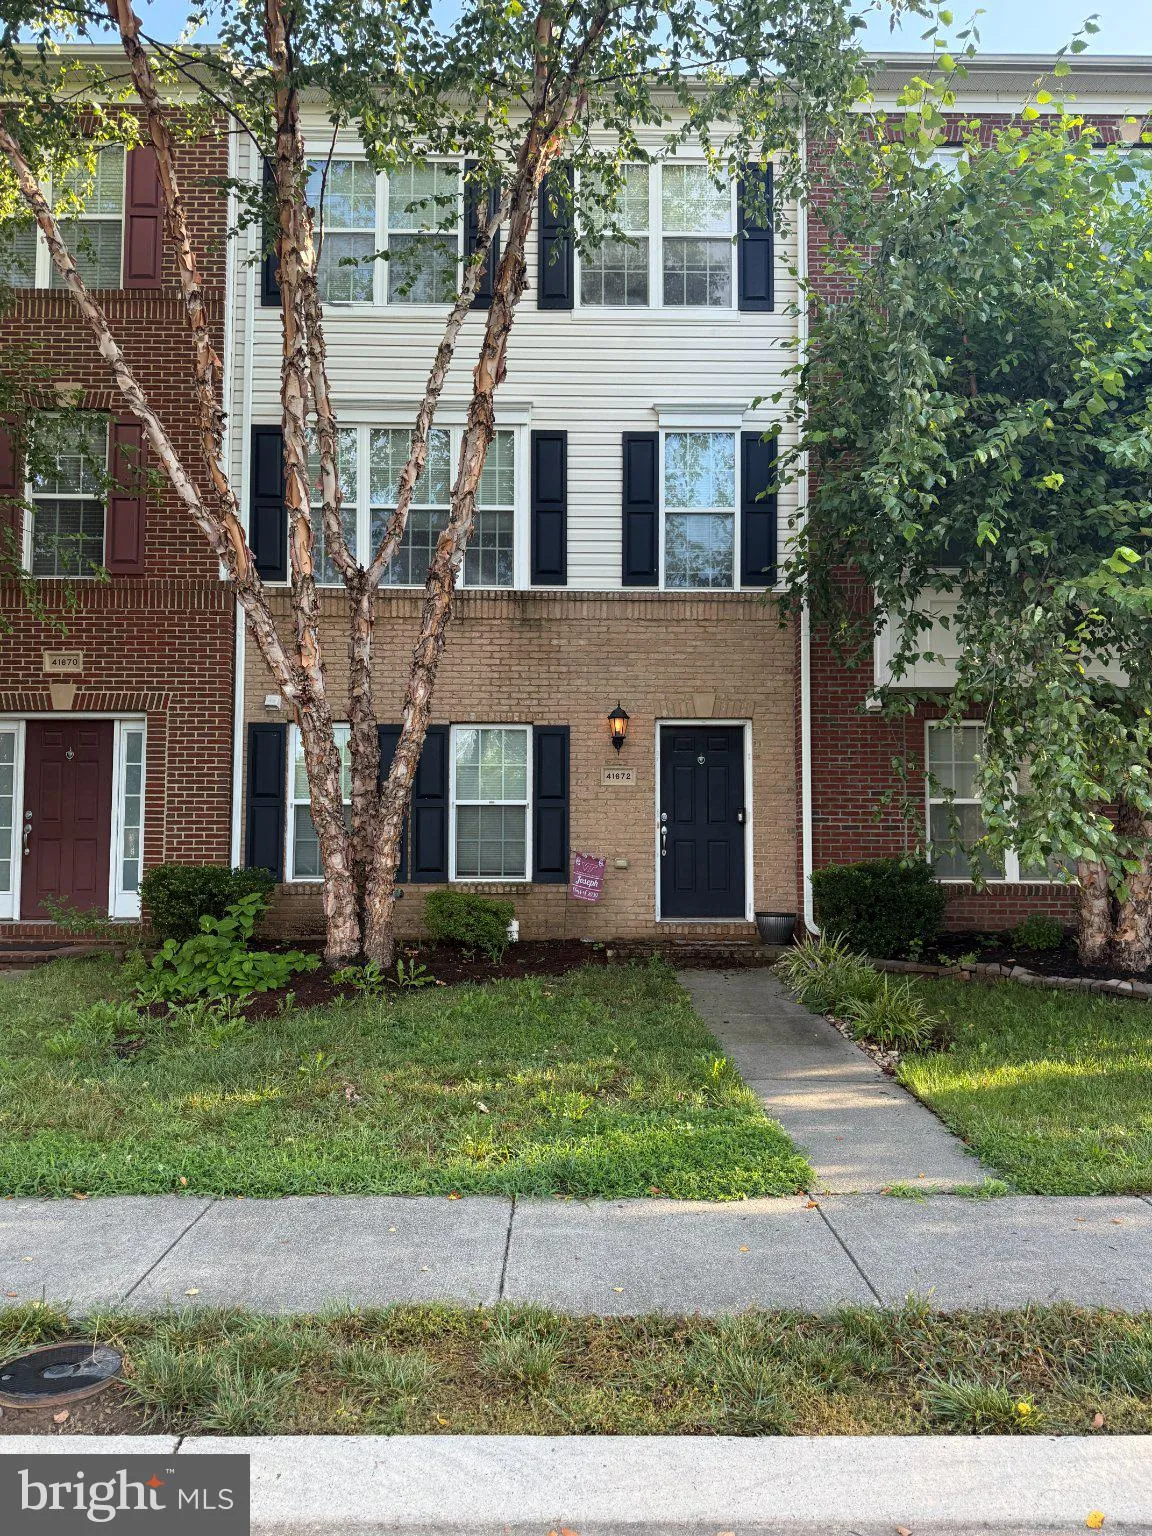
 41672 ST ALBANS TERRACE, Aldie, VA 20105
 2,020 Sqft SQFT
 3
3
 3
3
 Basic Details
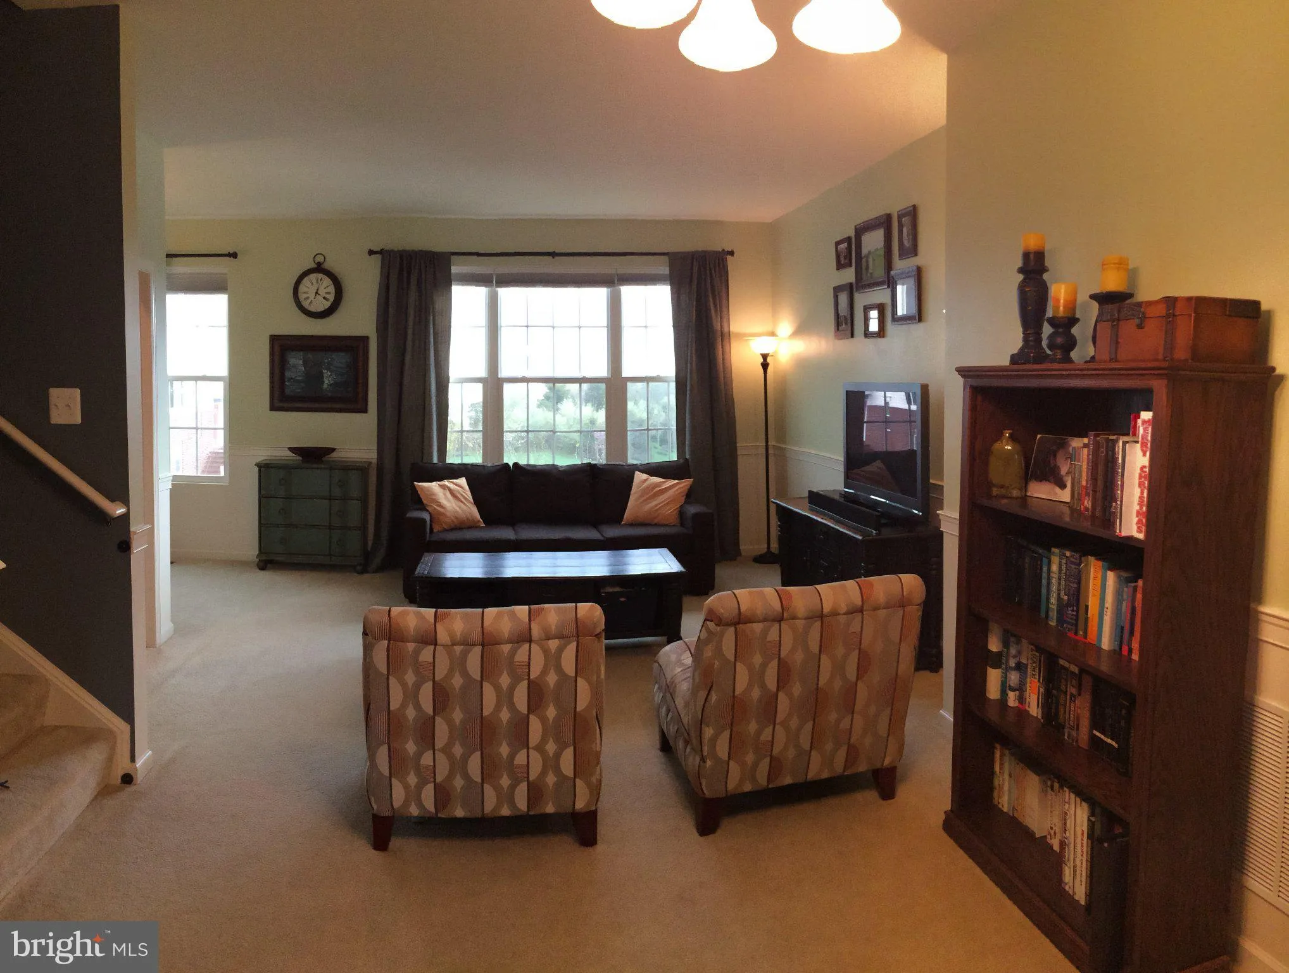
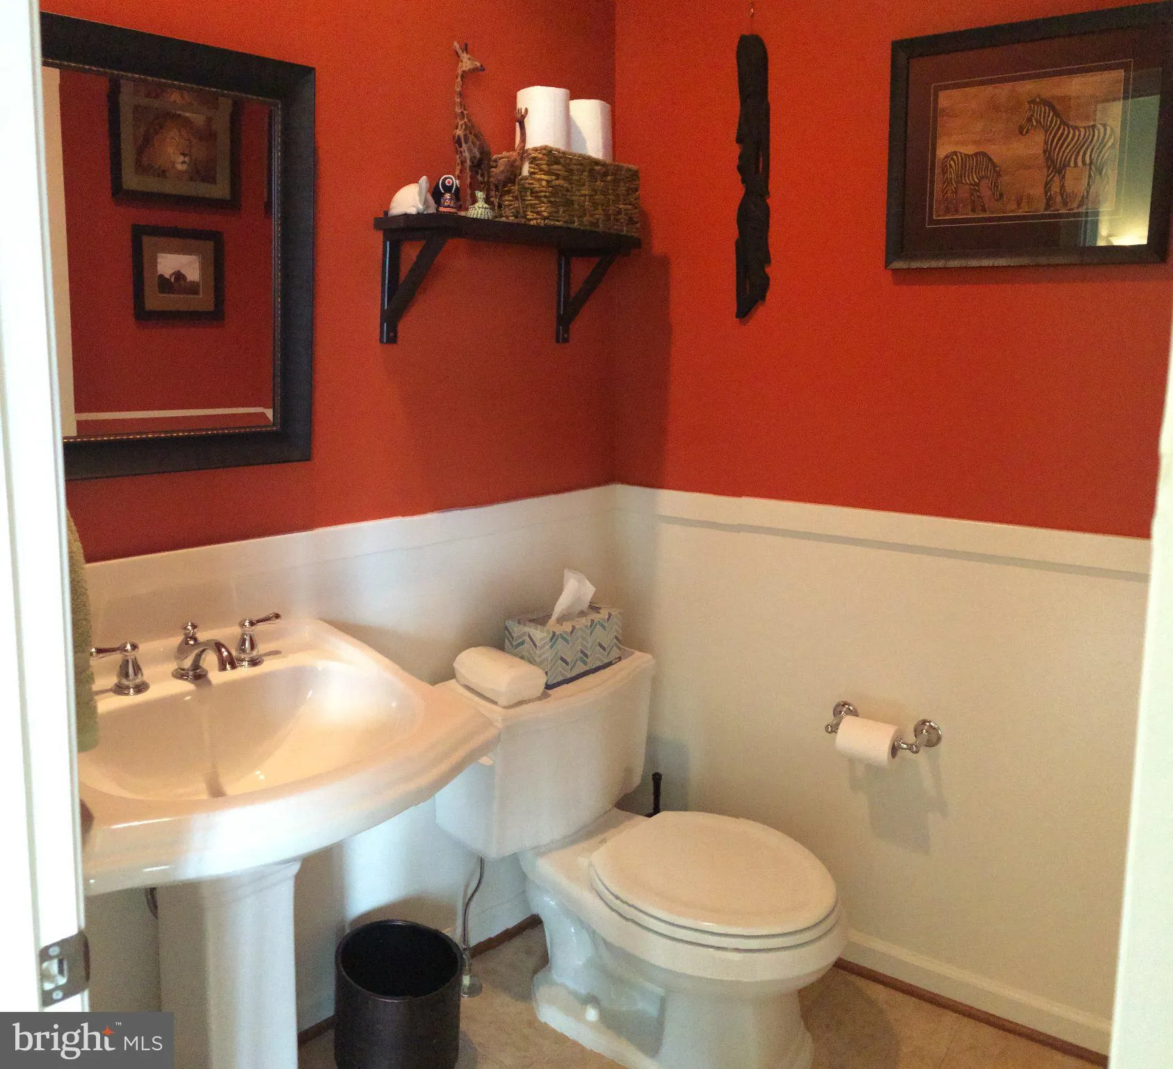
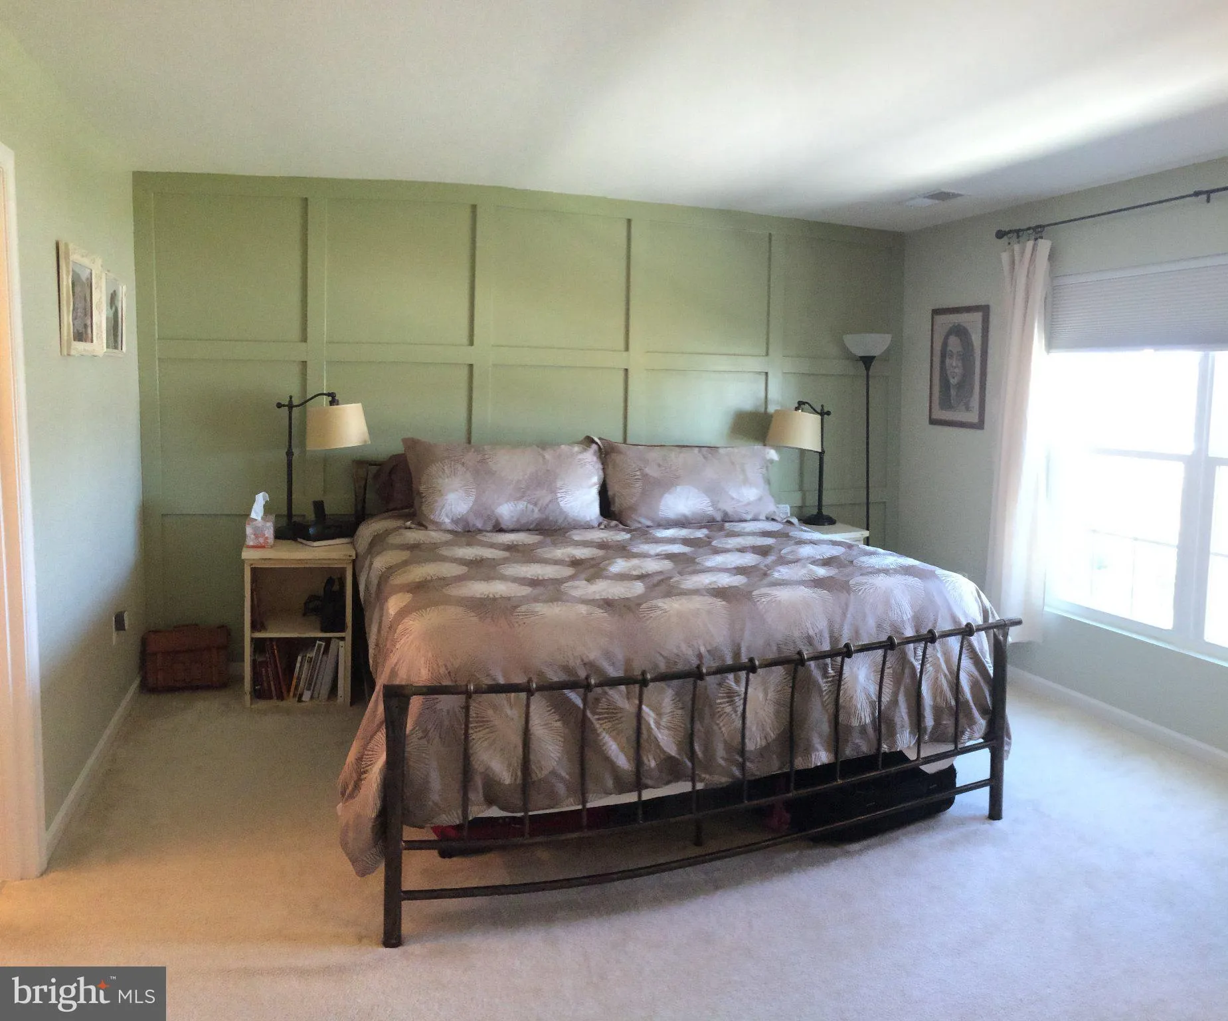
Welcome to this beautifully maintained 3 bedroom, 2.5 bath townhome in sought after Stratshire Crossing! Offering approximately 2, 020 square feet of finished living space, this home features an open and inviting floor plan with abundant natural light, and plenty of space to live and entertain. The gourmet kitchen o...
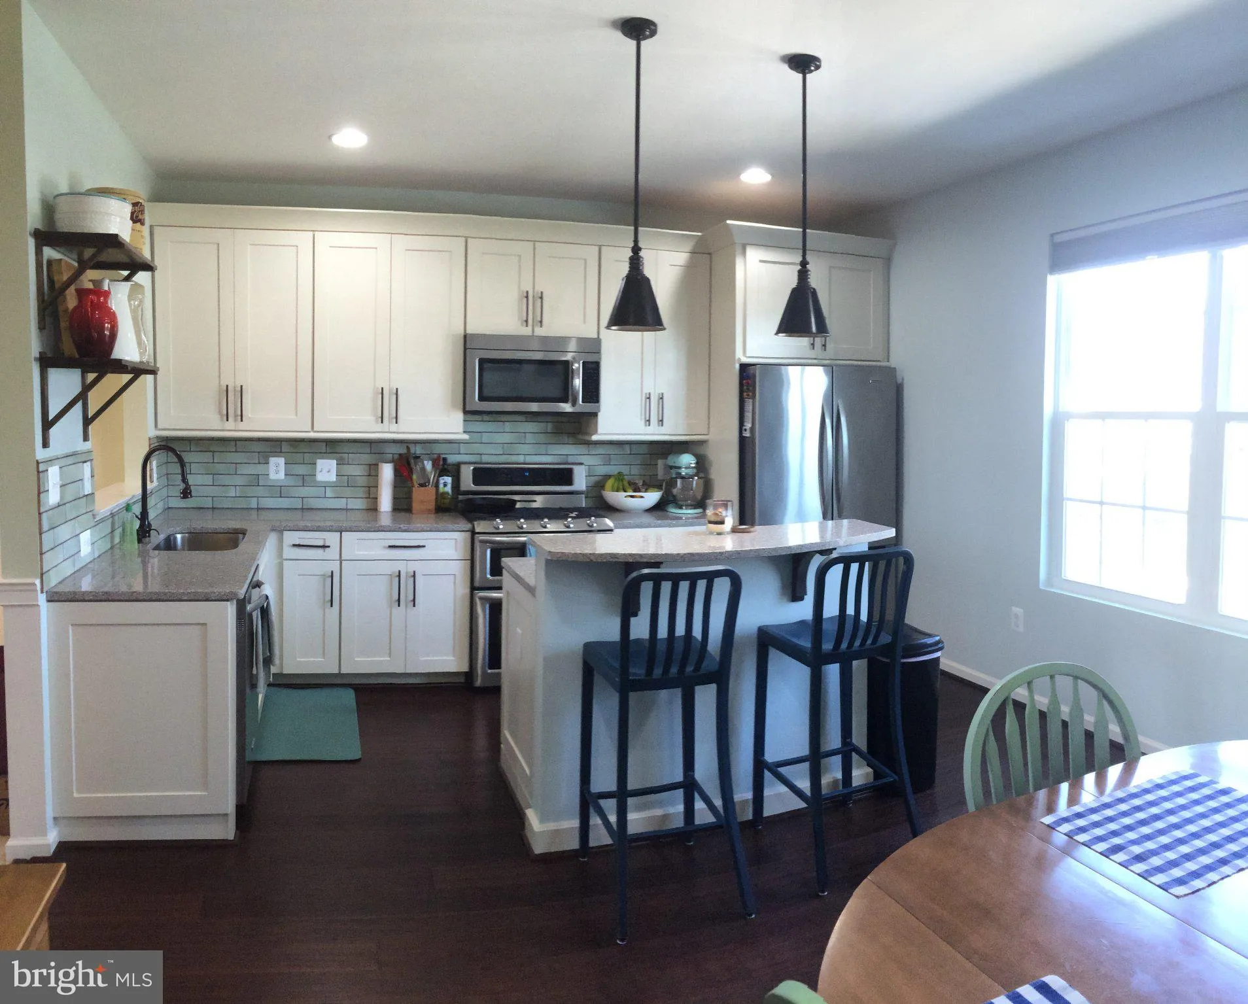
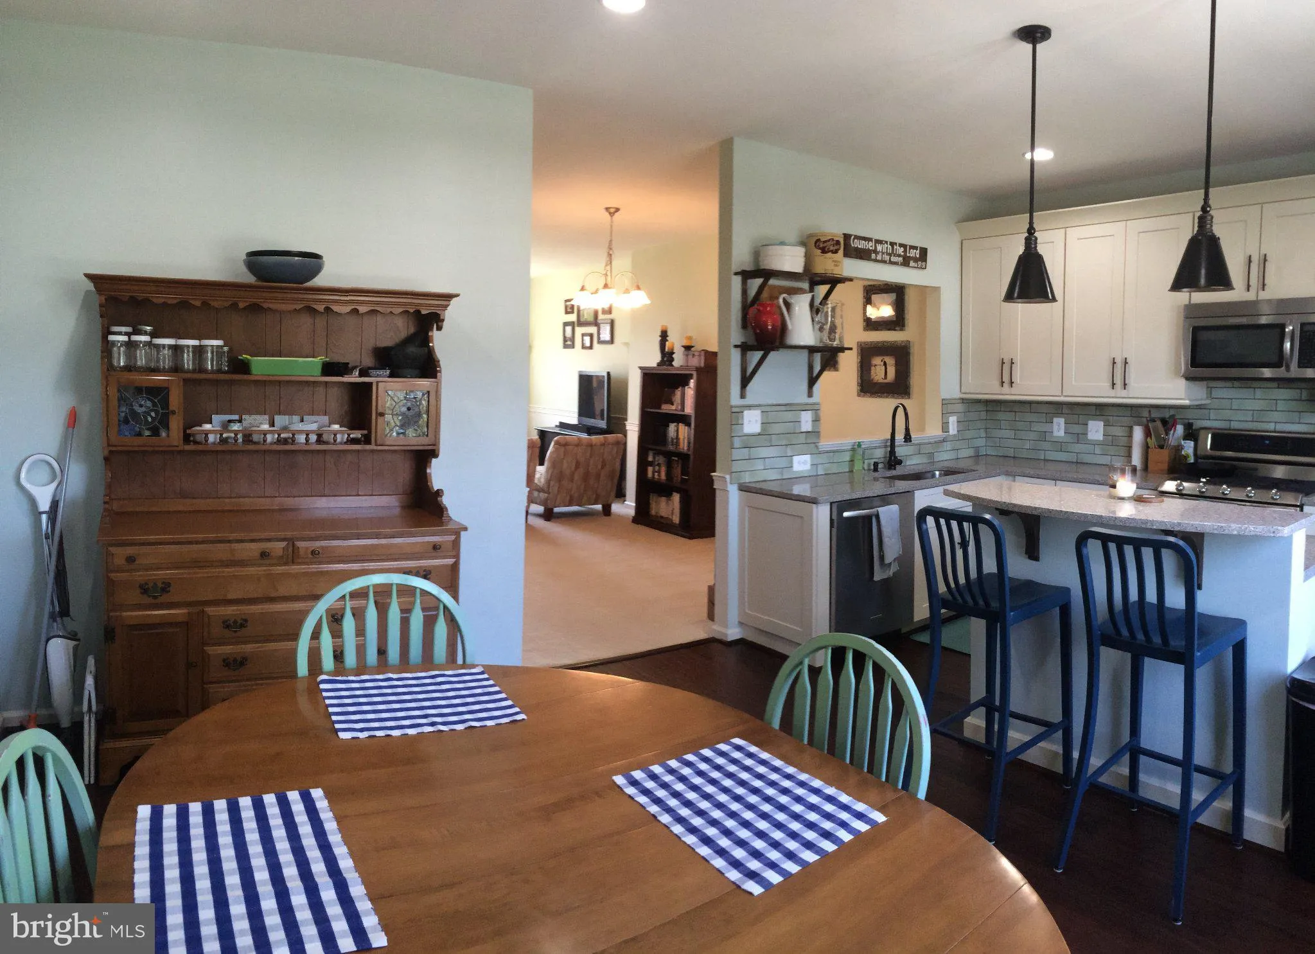
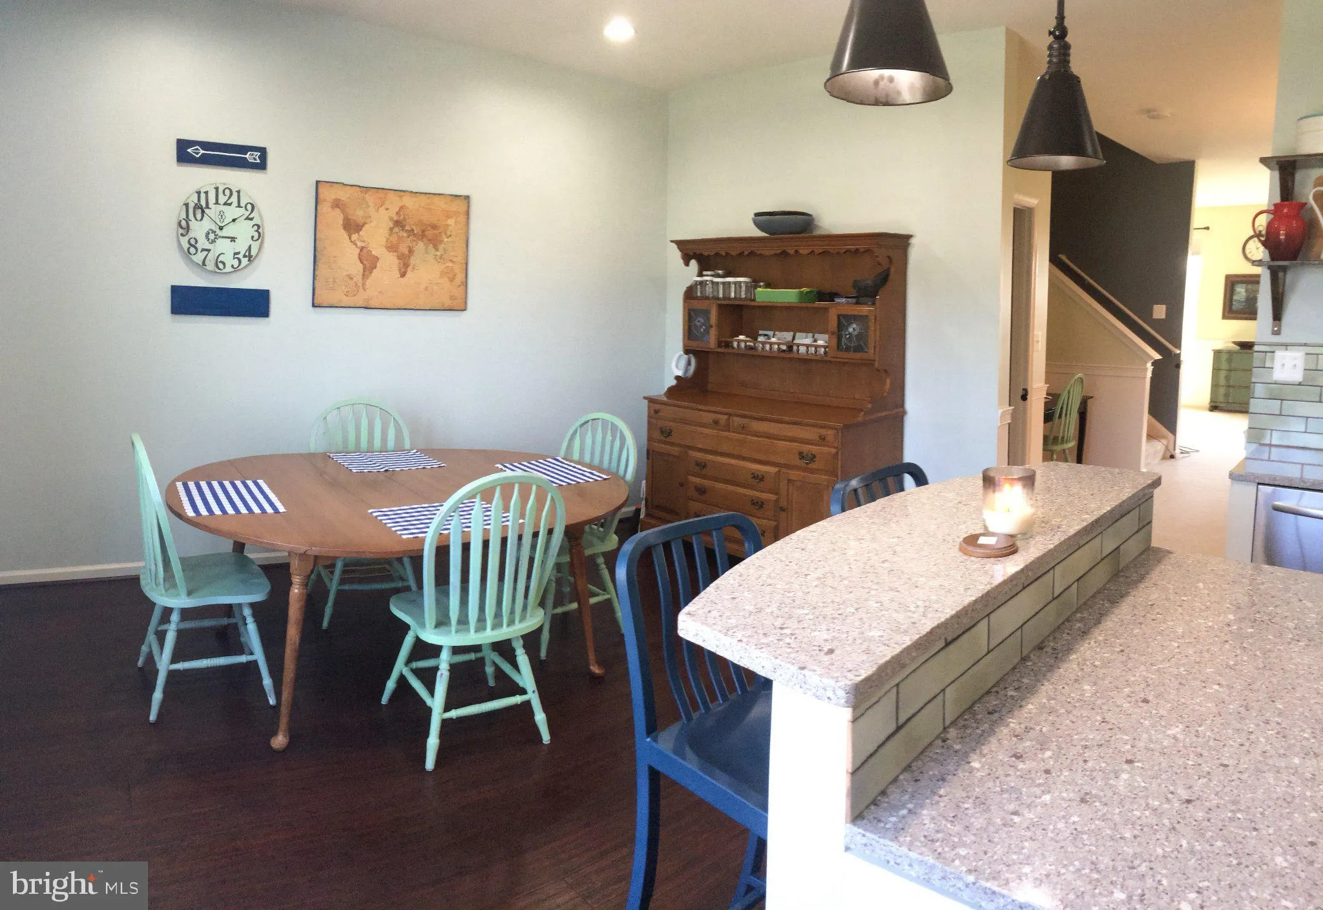
Welcome to this beautifully maintained 3 bedroom, 2.5 bath townhome in sought after Stratshire Crossing! Offering approximately 2, 020 square feet of finished living space, this home features an open and inviting floor plan with abundant natural light, and plenty of space to live and entertain. The gourmet kitchen offers stainless steel appliances, a tile backsplash, center island, and breakfast bar, making it the perfect gathering space. The spacious living and dining areas provide easy flow for everyday living. Retreat upstairs to generously sized bedrooms, including a comfortable primary suite with a private bath. Additional features include a rear entry garage and convenient access to the community’s amenities, including pool, clubhouse, tennis courts, and picnic areas. Ideally located in Aldie with easy access to shopping, dining, commuter routes. Don’t miss the opportunity to make this wonderful townhome your next home! Photos may be virtually staged
 Features & Appliances
 Ask Agent A Question
 Address Map
 Neighborhood
 MLS Addon
 Additional Information
Listing Information
Additional Information
Listing Information
 Rob Spicer Broker, GRI
Spicer Real Estate
Rob Spicer Broker, GRI
Spicer Real Estate
7201 Wisconsin Avenue
 RobSpicer@SpicerRealEstate.com
 2403881030
 2403881030
 7201 Wisconsin Avenue


