
 Share
Share
 925 FAIRFAX STREET, Alexandria, VA 22314
 985 Sqft SQFT
 1
1
 2
2
 Basic Details
Discover elevated waterfront living in the heart of Old Town at Unit #704 at The Venue, where rare, sweeping views of the Potomac River and surrounding waterfront create an unforgettable backdrop. This sophisticated one-bedroom plus den residence offers a versatile floor plan, with the den ideally suited as a home o...
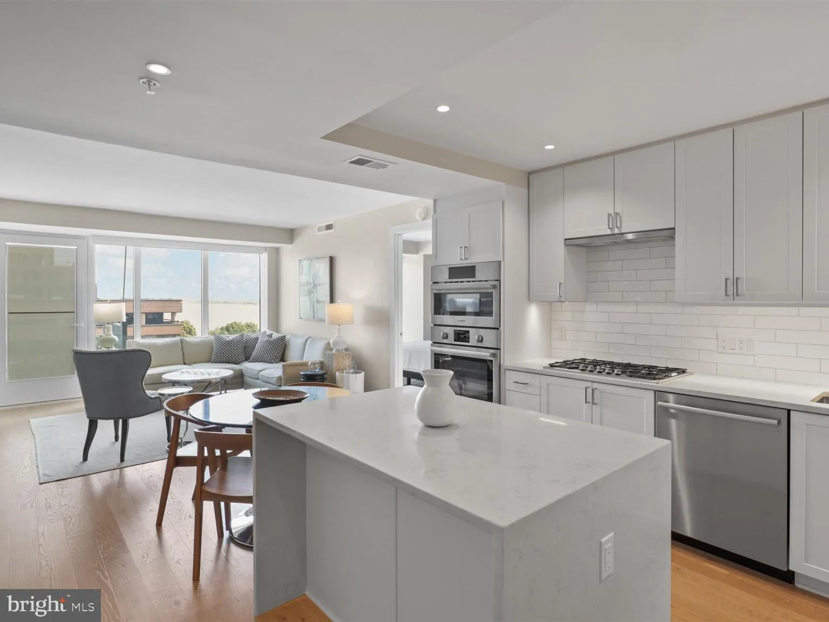
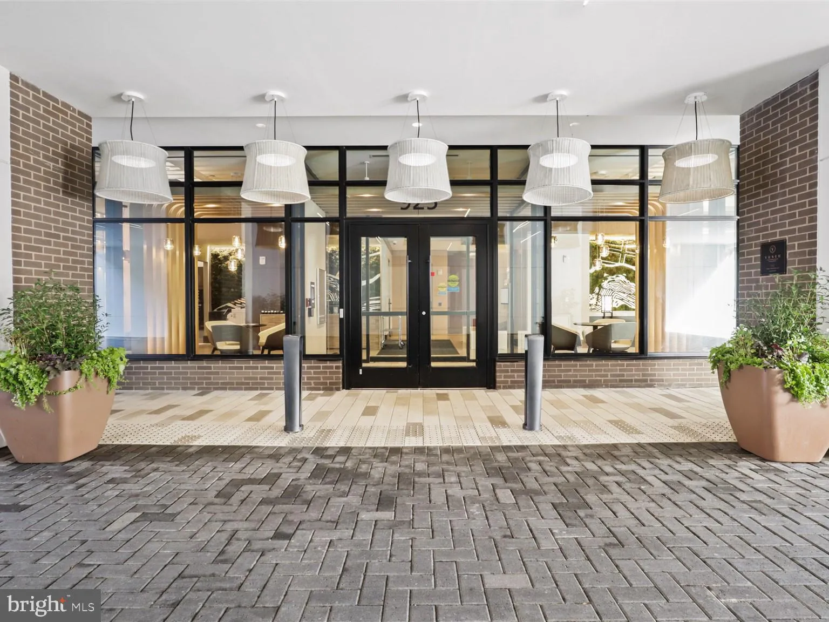
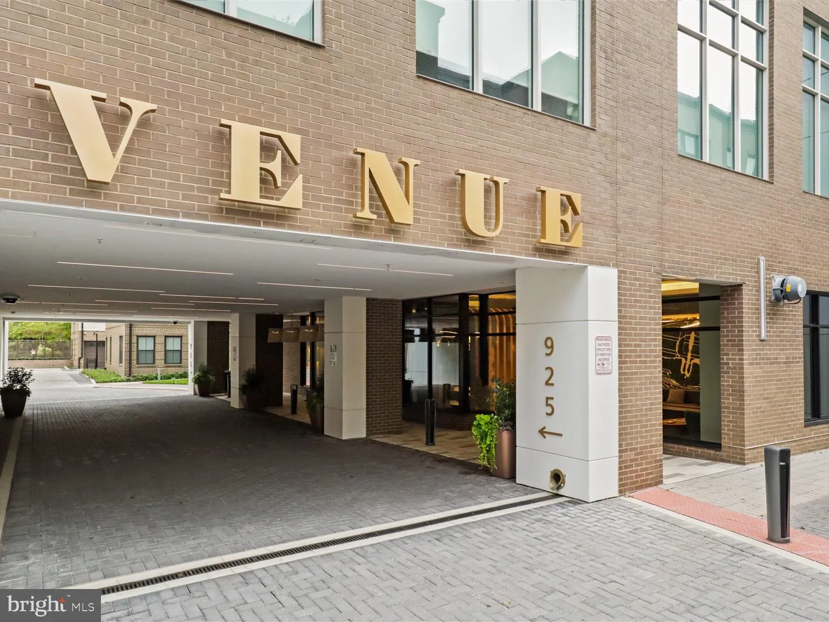
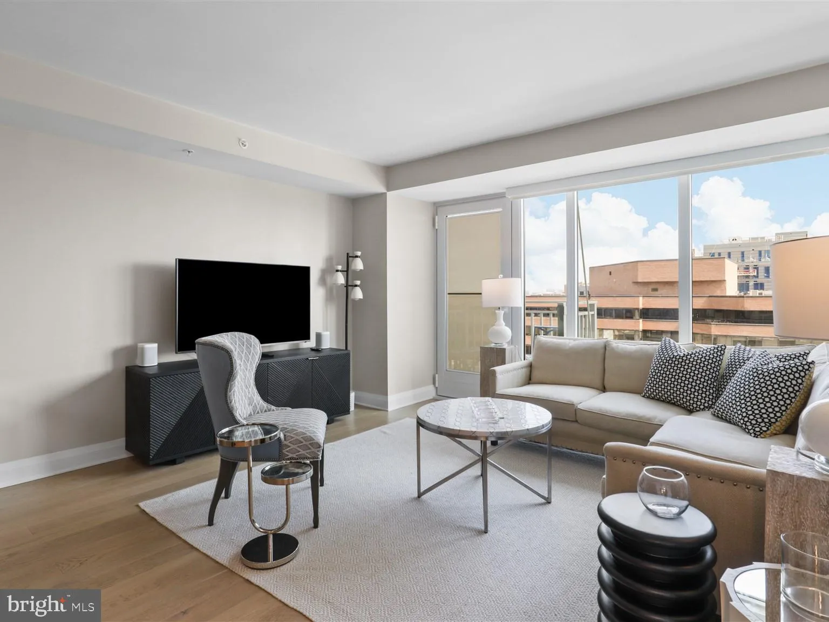
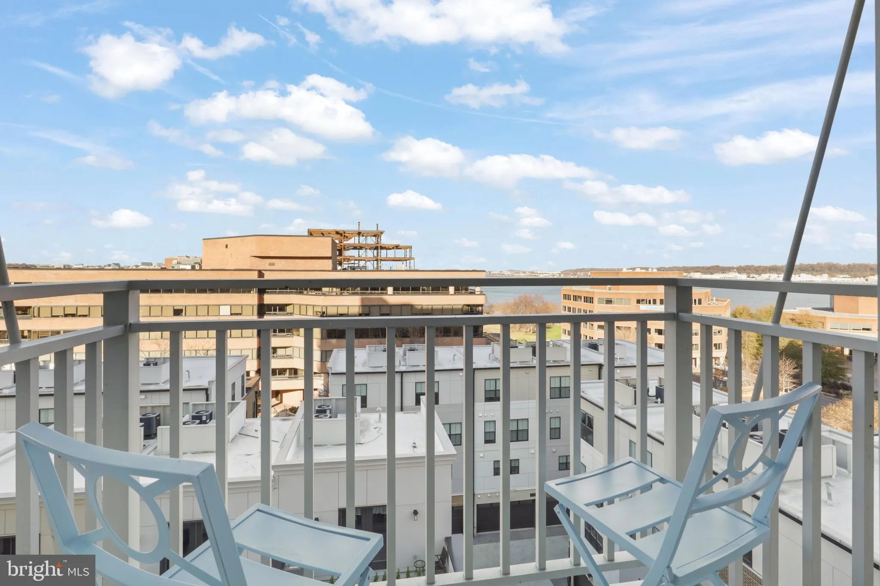
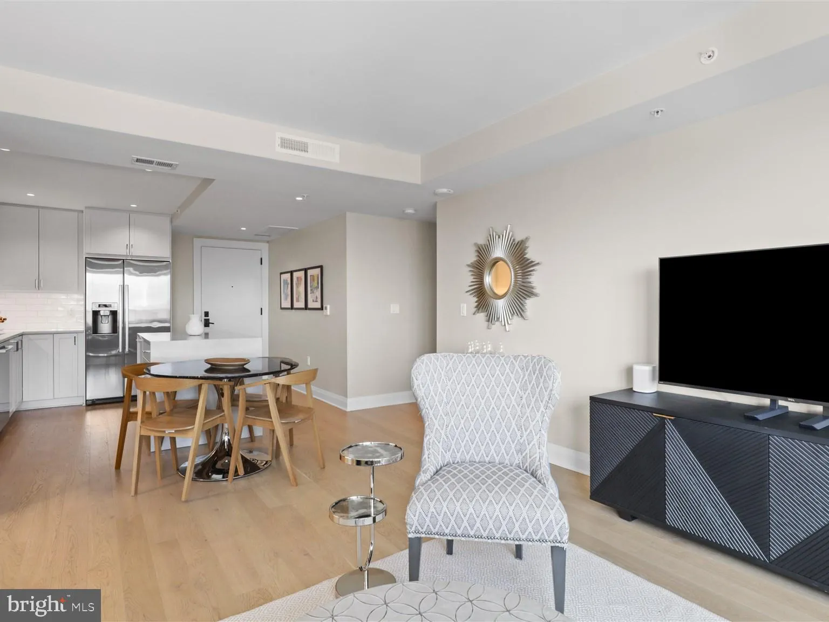
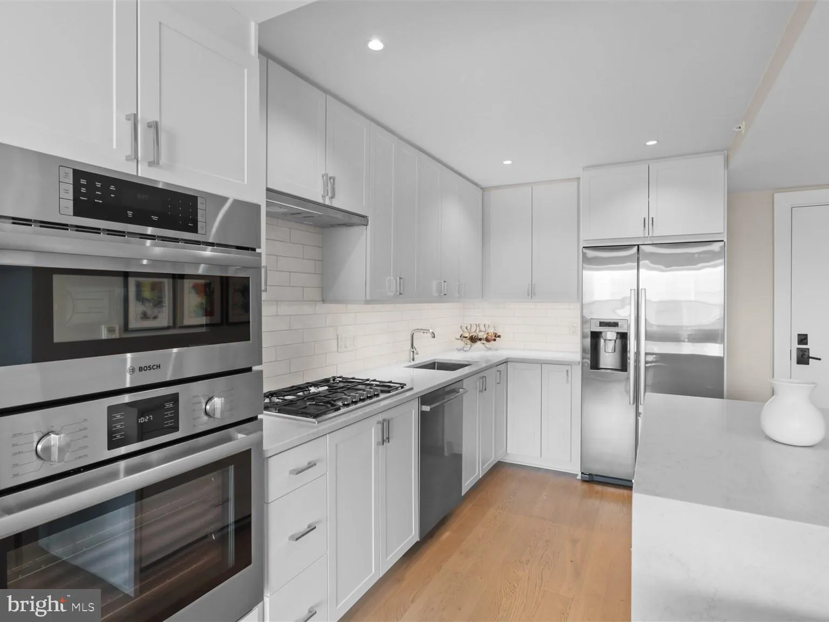
Discover elevated waterfront living in the heart of Old Town at Unit #704 at The Venue, where rare, sweeping views of the Potomac River and surrounding waterfront create an unforgettable backdrop. This sophisticated one-bedroom plus den residence offers a versatile floor plan, with the den ideally suited as a home office, guest space, or second bedroom. From the moment you enter, soaring ceilings and expansive northeastern exposures draw your eye toward the breathtaking water and city vistas beyond. Abundant natural light fills the open-concept interior, complemented by hardwood floors and recessed lighting throughout. At the center of the home, the chef’s kitchen features stainless steel Bosch appliances, a gas cooktop, and a generous island designed for entertaining. Whether gathering around the kitchen or relaxing in the living area, the home’s exceptional waterfront views remain front and center. The spacious primary suite offers a private retreat with a double-sink ensuite bath and custom closets. A full-size washer and dryer and additional powder room provide everyday convenience. Step onto your private balcony to take in the rare panoramic waterfront scenery—an extraordinary vantage point that sets this residence apart. Adding to its appeal, the home includes a rare deeded storage unit and dedicated deeded parking space, along with full-time concierge service. The Venue delivers an impressive collection of amenities, including a state-of-the-art fitness center, game room, sky lounge, and spectacular rooftop terraces with grills and fire pits. Here, residents can enjoy sweeping views across the Potomac River and toward Washington, D.C. just steps from home. Outside, the best of Old Town is at your doorstep. Enjoy the Mount Vernon Trail along the waterfront, tennis and green space at Montgomery Park, and the acclaimed restaurants, boutiques, and nightlife of King Street—all within easy reach. The Venue offers the future MetroStage—an architecturally distinctive, low-profile glass performing-arts venue anchoring Old Town North’s Arts & Cultural District. Beyond the residence, Old Town North’s waterfront is entering an exciting new chapter. The nearby former Potomac River Generating Station is being transformed into a dynamic mixed-use waterfront district envisioned with expansive public parks, retail, arts and cultural destinations, and enhanced access to the Mount Vernon Trail and Potomac River. Together with Unit 704’s rare, sweeping waterfront vistas, this evolving setting offers a remarkable opportunity to enjoy one of Alexandria’s most exciting stretches of the Potomac. This luxurious unit is also offered for rent.
 Features & Appliances
 Ask Agent A Question
 Address Map
 MLS Addon
 Additional Information
 Financial
Listing Information
Financial
Listing Information
 Rob Spicer Broker, GRI
Spicer Real Estate
Rob Spicer Broker, GRI
Spicer Real Estate
7201 Wisconsin Avenue
 RobSpicer@SpicerRealEstate.com
 2403881030
 2403881030
 7201 Wisconsin Avenue


