
 Share
Share
 6403 ORCHID DRIVE, Bethesda, MD 20817
 3,438 Sqft SQFT
 4
4
 3
3
 Basic Details
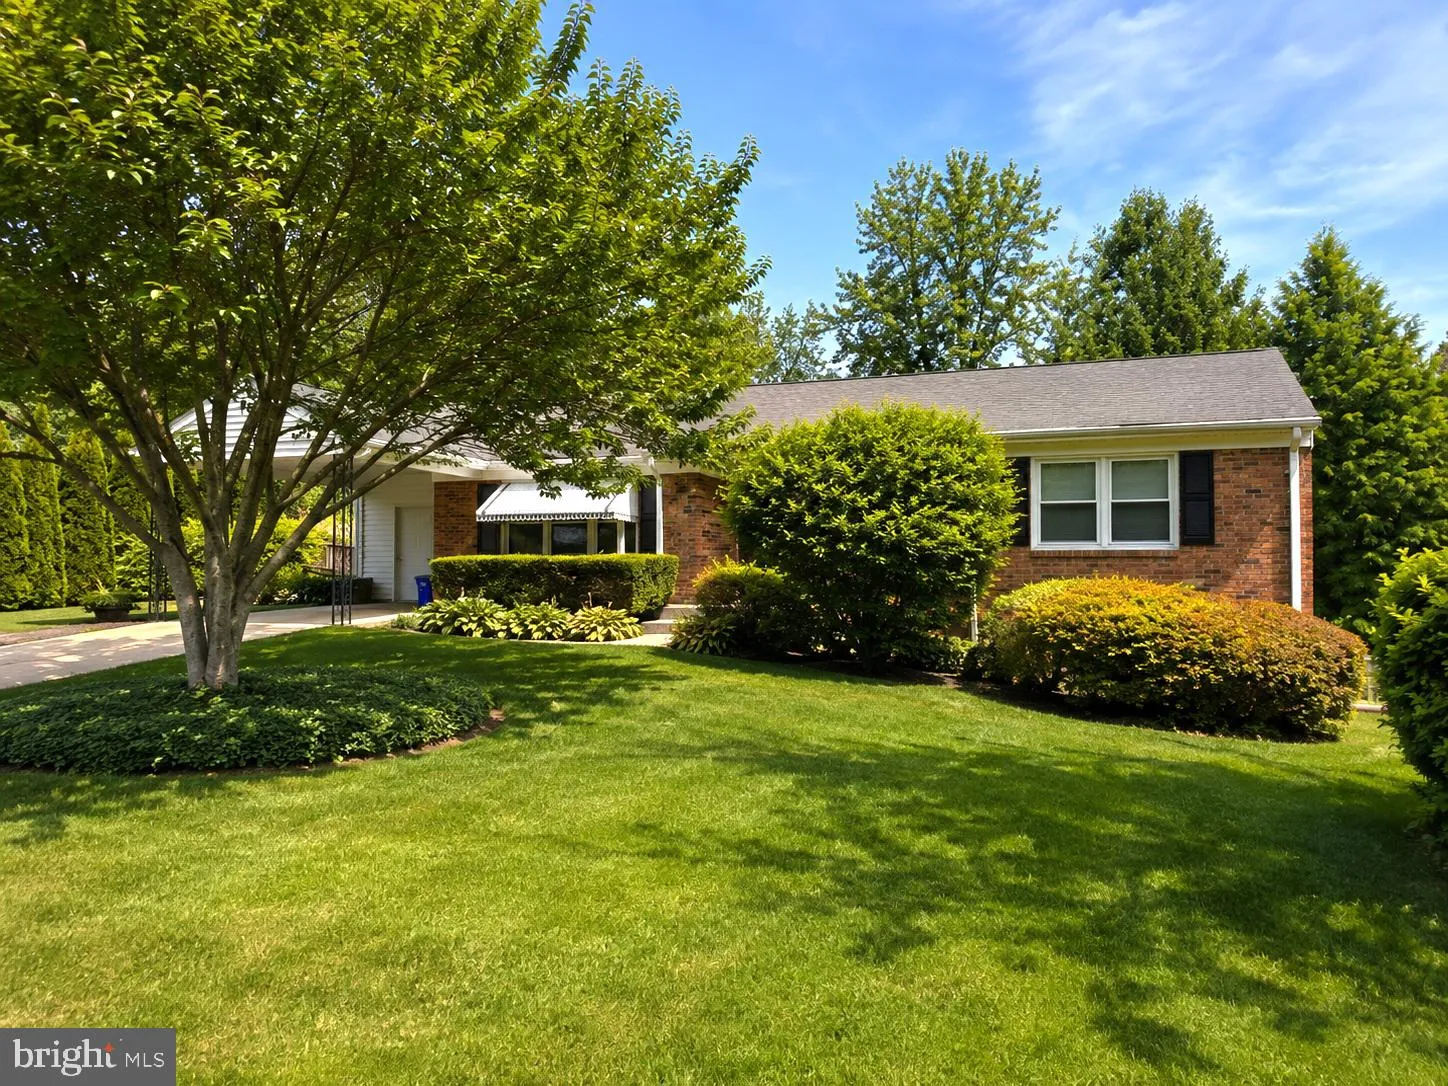
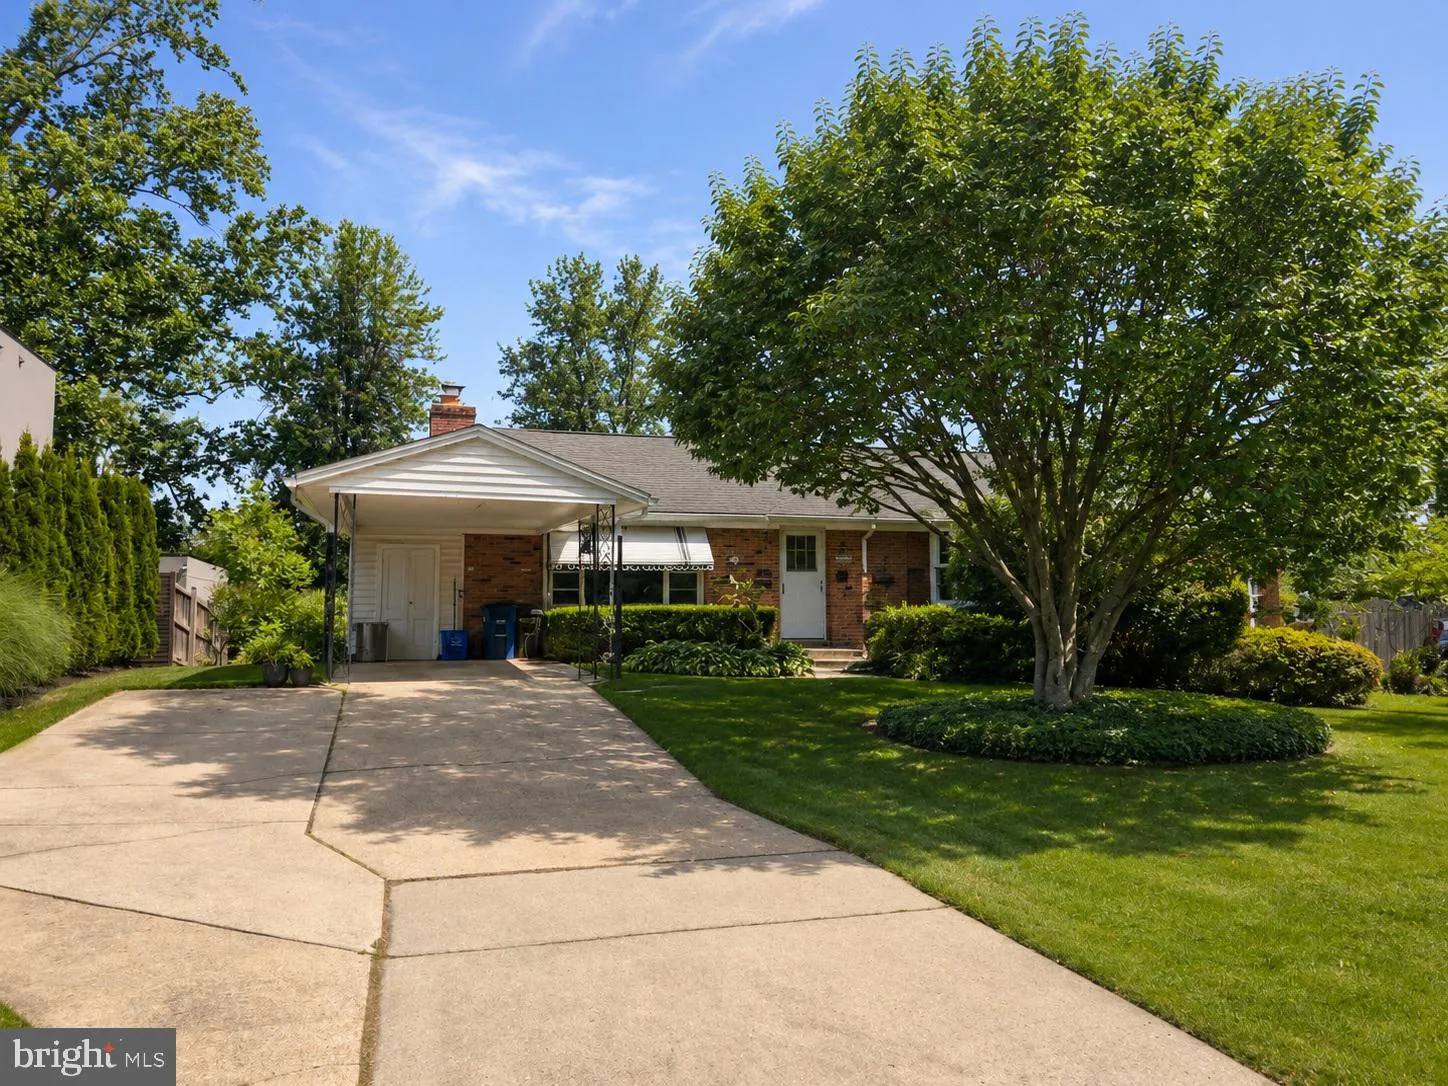
Welcome home to your Spacious, 4 bedroom, 3 bathroom home located in close in Bethesda walking distance to Pyle Middle School and Walt Whitman High Schools! Nestled in sought after Oakwood Knolls, this great home is just minutes from everywhere you want to be. Enter into the main level which features a large living ...
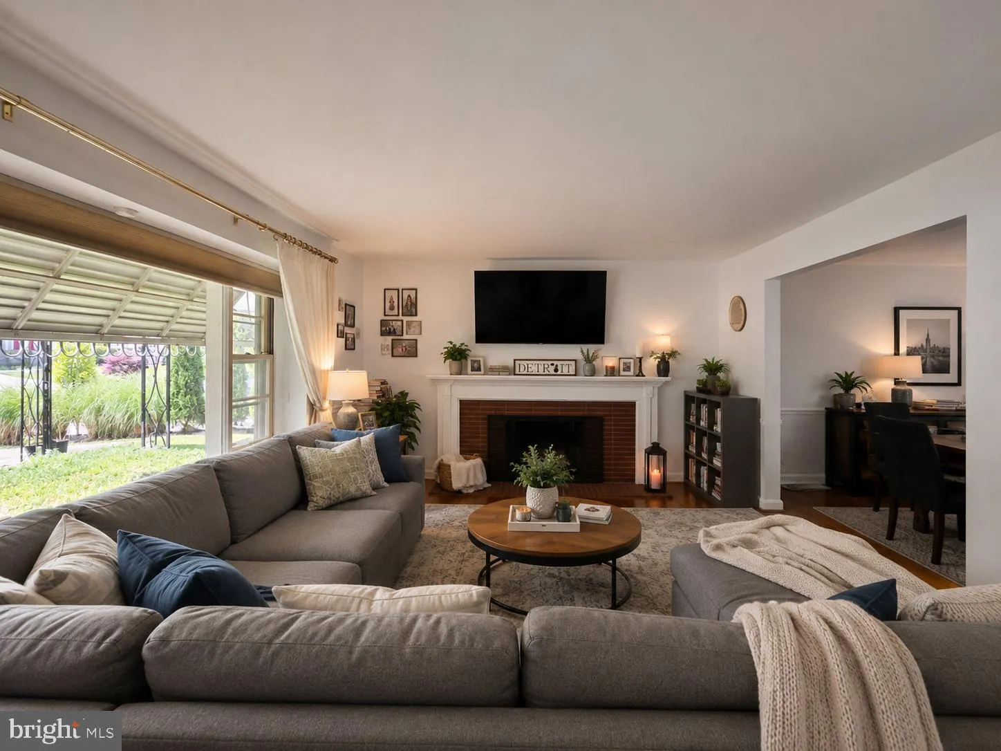
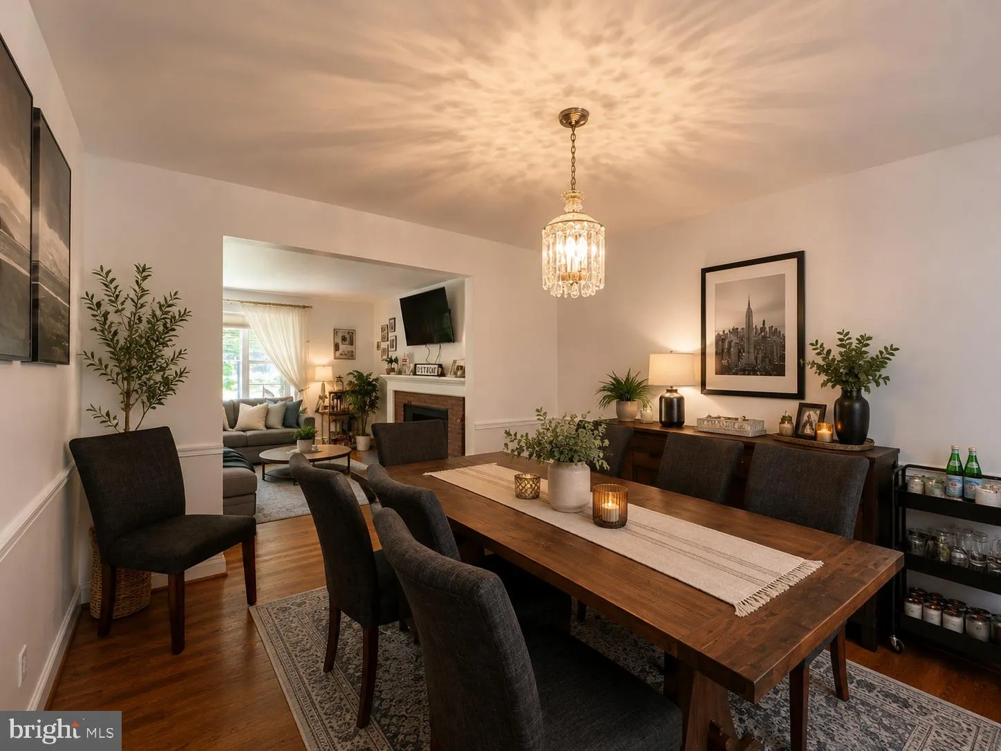
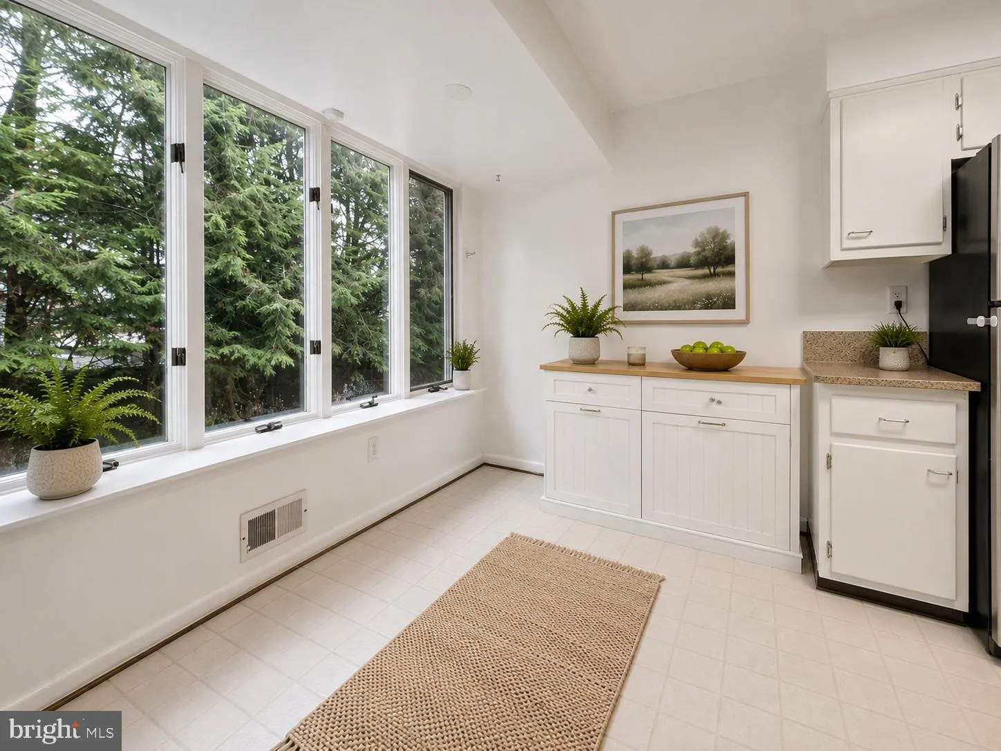
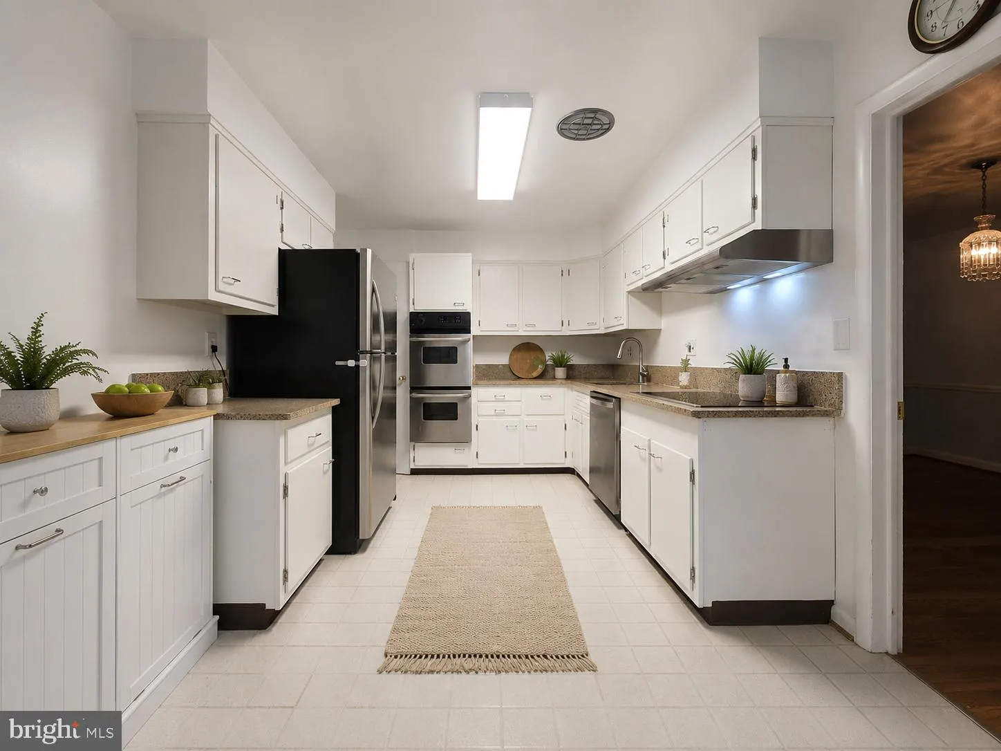
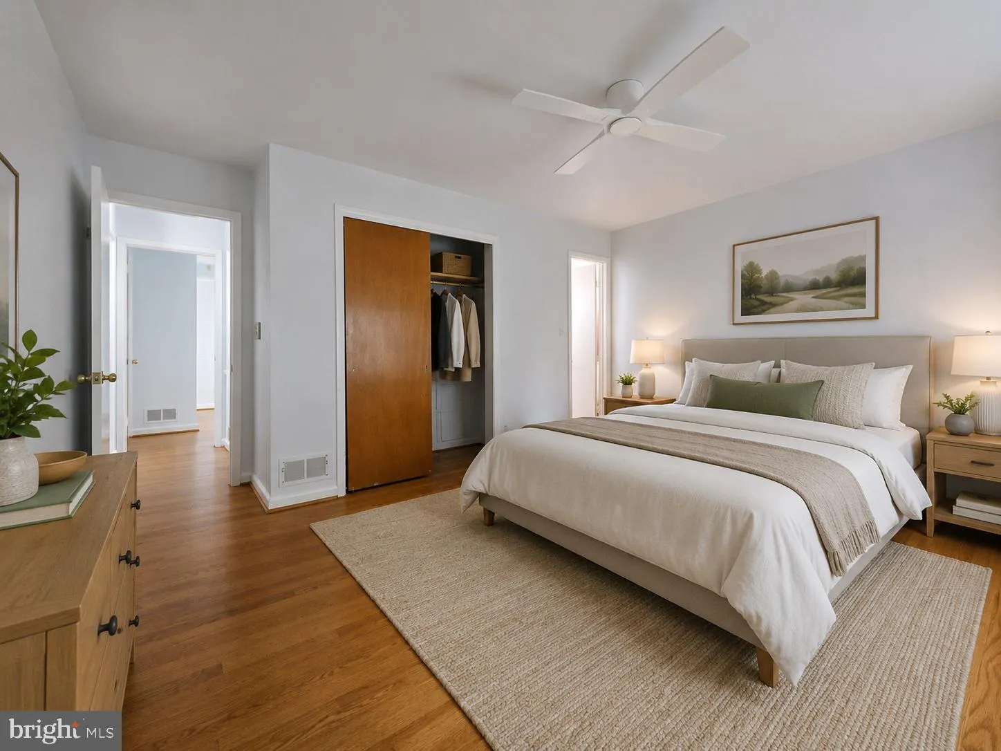
Welcome home to your Spacious, 4 bedroom, 3 bathroom home located in close in Bethesda walking distance to Pyle Middle School and Walt Whitman High Schools! Nestled in sought after Oakwood Knolls, this great home is just minutes from everywhere you want to be. Enter into the main level which features a large living room (complete with fireplace), dining room and light filled newly updated table space kitchen, boasting freshly painted cabinets, and a brand new dishwasher, induction range, and hood system! There are also 4 spacious bedrooms as well as 2 full bathrooms on this level. Travel downstairs to find another full bathroom, as well as a HUGE family room and laundry/storage/utility room. Rounding out this fabulous home is a nice sized backyard. Make an appointment to see your new home today!
 Features & Appliances
 Ask Agent A Question
 Address Map
 Neighborhood
 MLS Addon
 Additional Information
Listing Information
Additional Information
Listing Information
 Rob Spicer Broker, GRI
Spicer Real Estate
Rob Spicer Broker, GRI
Spicer Real Estate
7201 Wisconsin Avenue
 RobSpicer@SpicerRealEstate.com
 2403881030
 2403881030
 7201 Wisconsin Avenue


