
 Share
Share

 701 SWANN AVENUE, Alexandria, VA 22301
 1,639 Sqft SQFT
 2
2
 3
3
 Basic Details
Rarely available and highly sought-after “D3” floor plan at Dylan Potomac Yard. This expansive 5th-floor corner residence offers 2 bedrooms + den, 2.5 baths, and 1, 639 SF with soaring 10-foot ceilings, an open-concept modern layout, and exceptional natural light throughout. One of the largest floor plans availa...
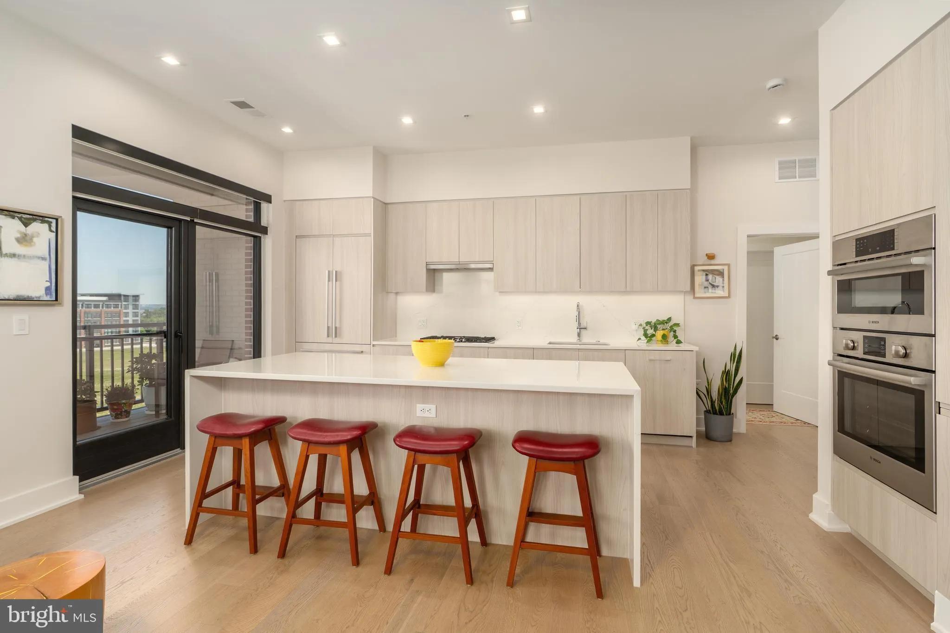
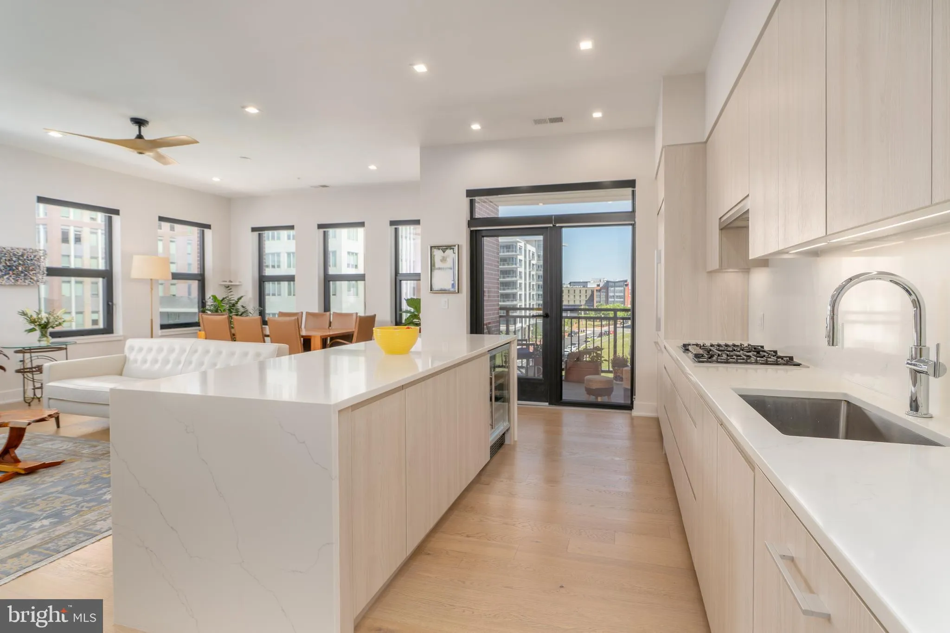
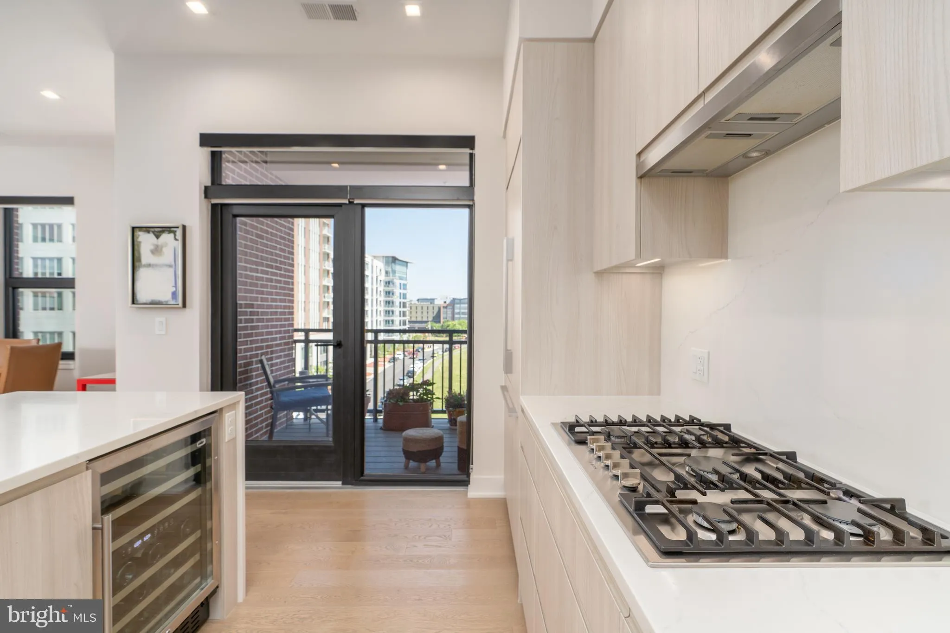
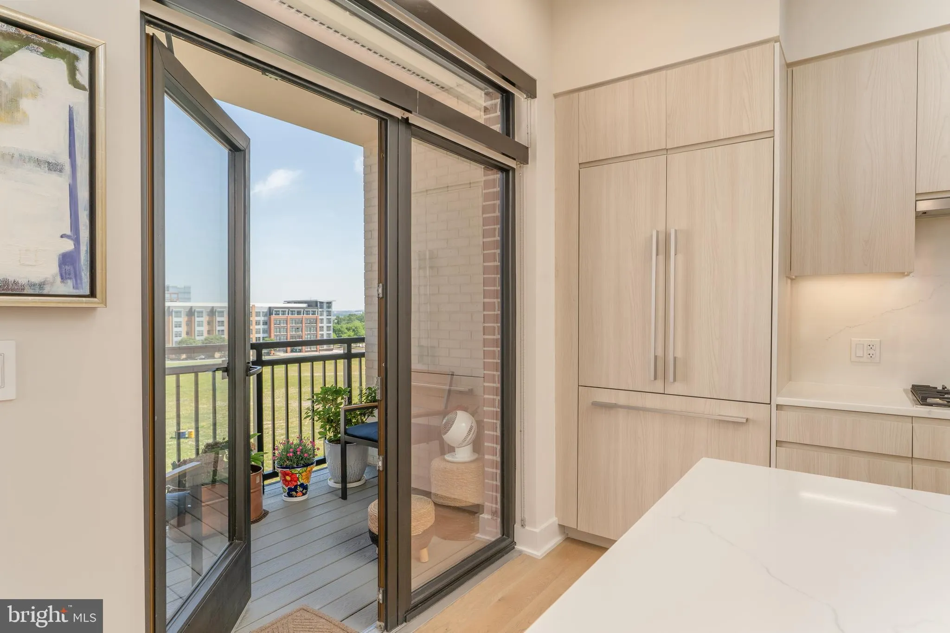
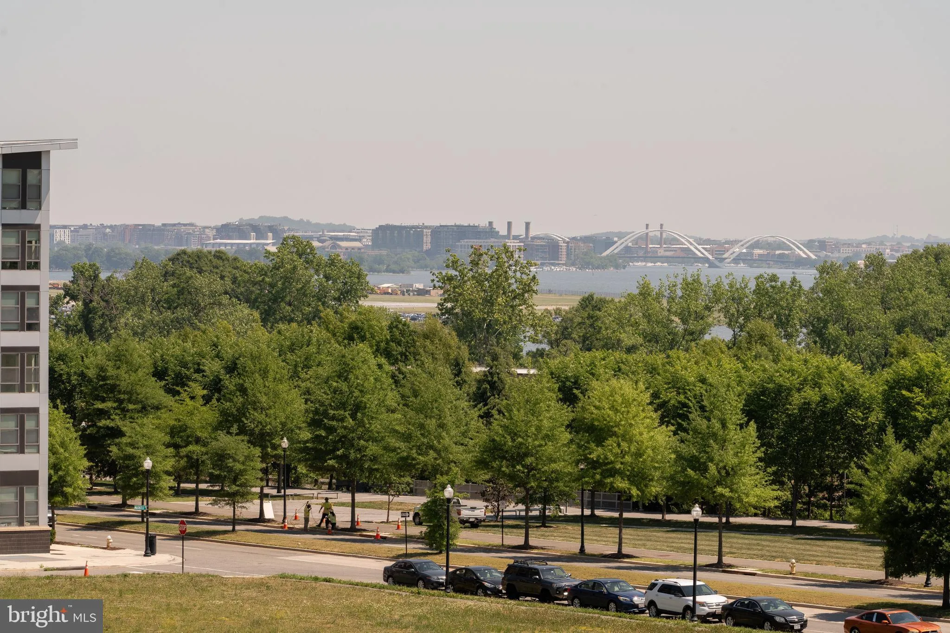
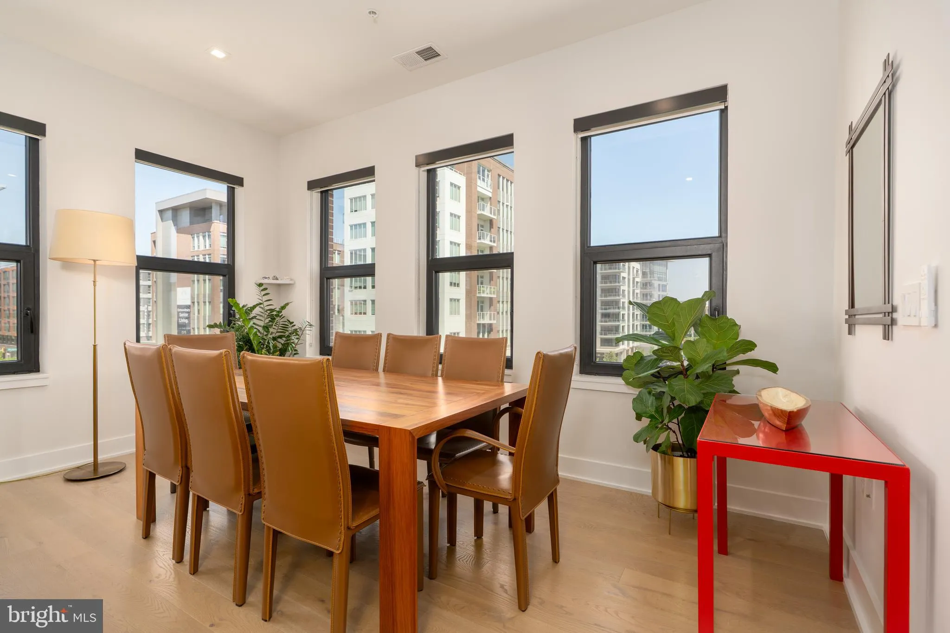
Rarely available and highly sought-after “D3” floor plan at Dylan Potomac Yard. This expansive 5th-floor corner residence offers 2 bedrooms + den, 2.5 baths, and 1, 639 SF with soaring 10-foot ceilings, an open-concept modern layout, and exceptional natural light throughout. One of the largest floor plans available at Dylan, this residence was thoughtfully designed for both elegant entertaining and comfortable everyday living. The gourmet chef’s kitchen is beautifully appointed with Calcatta quartz countertops, dramatic waterfall island with built-in, dual-zone wine refrigerator, imported Italian cabinetry, Bosch appliances, full-height backsplash, recessed lighting, and a gas cooktop — a wonderful feature for the culinary enthusiast. A private balcony just off the kitchen bathes the space in natural light and offers views toward the Potomac River. The luxurious primary suite features two custom side-by-side closets and a spa-inspired bath with LED lighted mirrors, oversized walk-in shower with bench seating, and refined contemporary finishes. The private secondary bedroom enjoys its own en-suite bath with tub/shower combination and walk-in closet. A light-filled den with sliding doors provides the ideal work-from-home space or optional flex room. Additional features include two full-size side-by-side garage parking spaces and an adjacent private storage unit. Dylan’s exceptional amenities include a state-of-the-art fitness center with cardio equipment, free weights, and dedicated yoga room, bicycle storage rooms, pet washing station, art studio, rooftop party room, rooftop outdoor dining terrace, full-time on-site management, building engineer, and concierge service. Gas and water are included in the condominium fees. Perfectly positioned just one block from Potomac Yard Metro, offering one-stop access to Reagan National Airport and effortless connectivity to DC, National Landing, Amazon HQ2, and beyond. Directly across the street, Potomac Yard Park offers an exceptional lifestyle experience with tot lots, splash park, tennis and basketball courts, jogging paths, open green spaces, and convenient bike rentals right at your doorstep. Enjoy a vibrant walkable lifestyle with numerous restaurants nearby, while charming Del Ray and historic Old Town Alexandria are just moments away for boutique shopping, acclaimed dining, farmers markets, and waterfront experiences. With immediate access to major commuter routes and highway arteries, this location seamlessly blends luxury living with unmatched convenience. A rare opportunity to own one of Dylan’s premier residences in the heart of Potomac Yard.
 Features & Appliances
 Ask Agent A Question
 Address Map
 MLS Addon
 Additional Information
 Financial
Listing Information
Financial
Listing Information
 Rob Spicer Broker, GRI
Spicer Real Estate
Rob Spicer Broker, GRI
Spicer Real Estate
7201 Wisconsin Avenue
 RobSpicer@SpicerRealEstate.com
 2403881030
 2403881030
 7201 Wisconsin Avenue


