
 Share
Share
 250 ASPEN STREET, Alexandria, VA 22305
 1,872 Sqft SQFT
 5
5
 4
4
 Basic Details
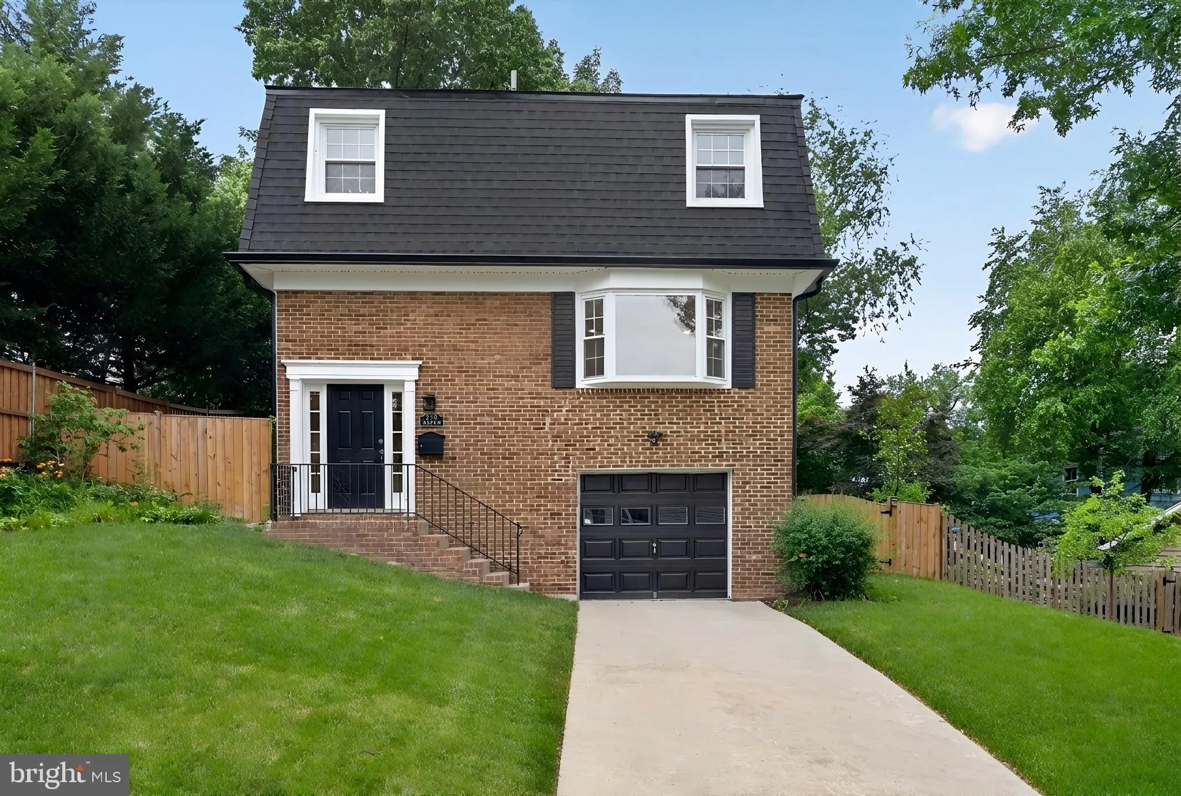
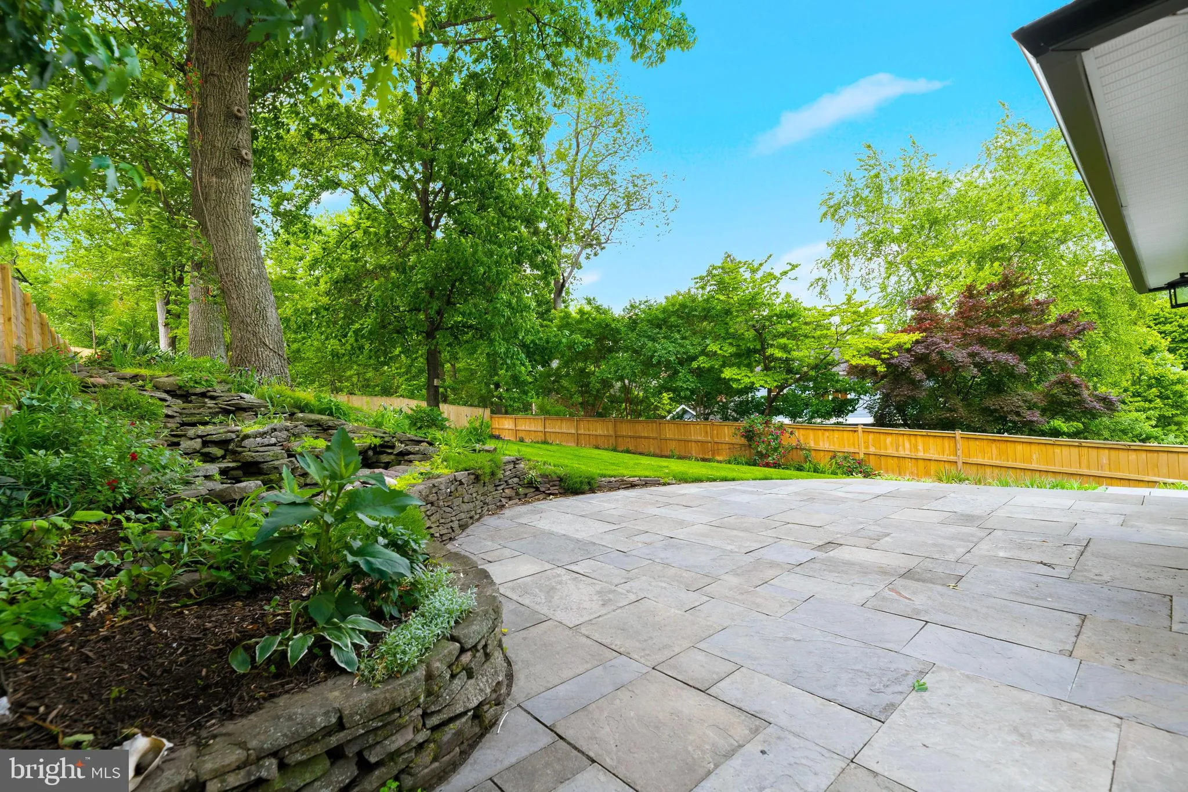
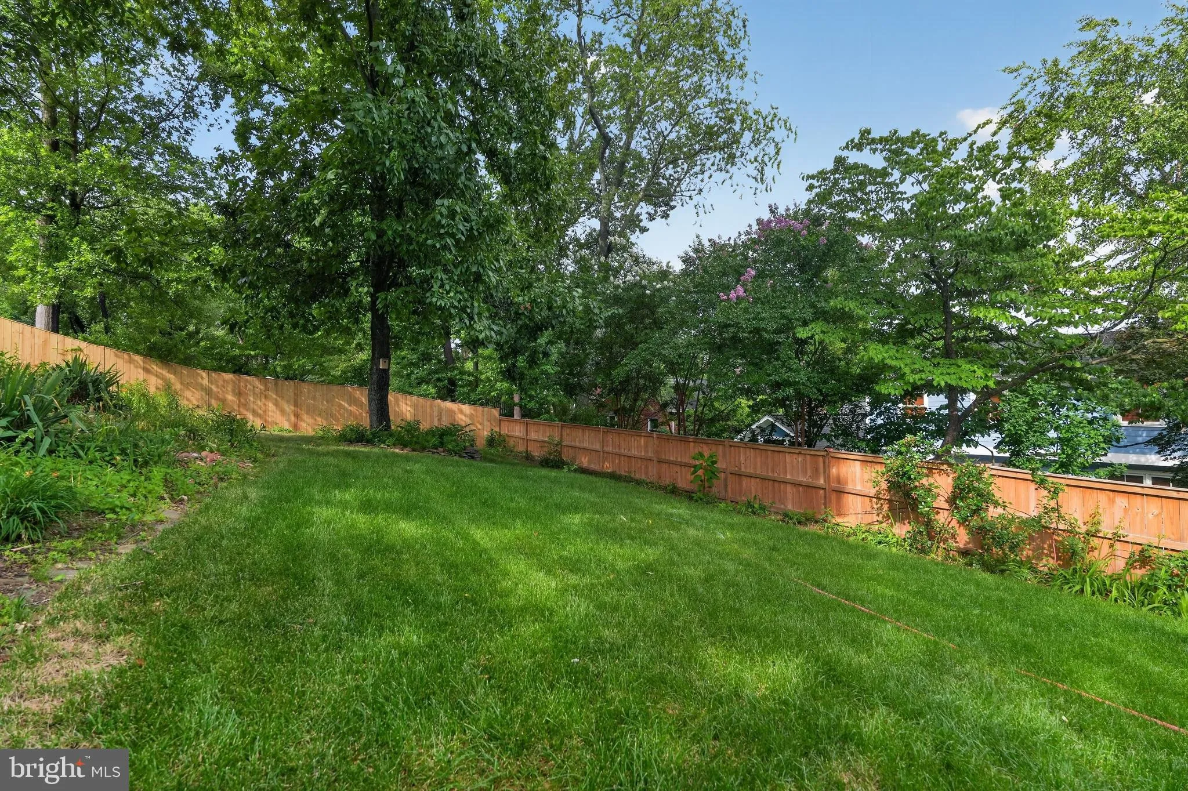
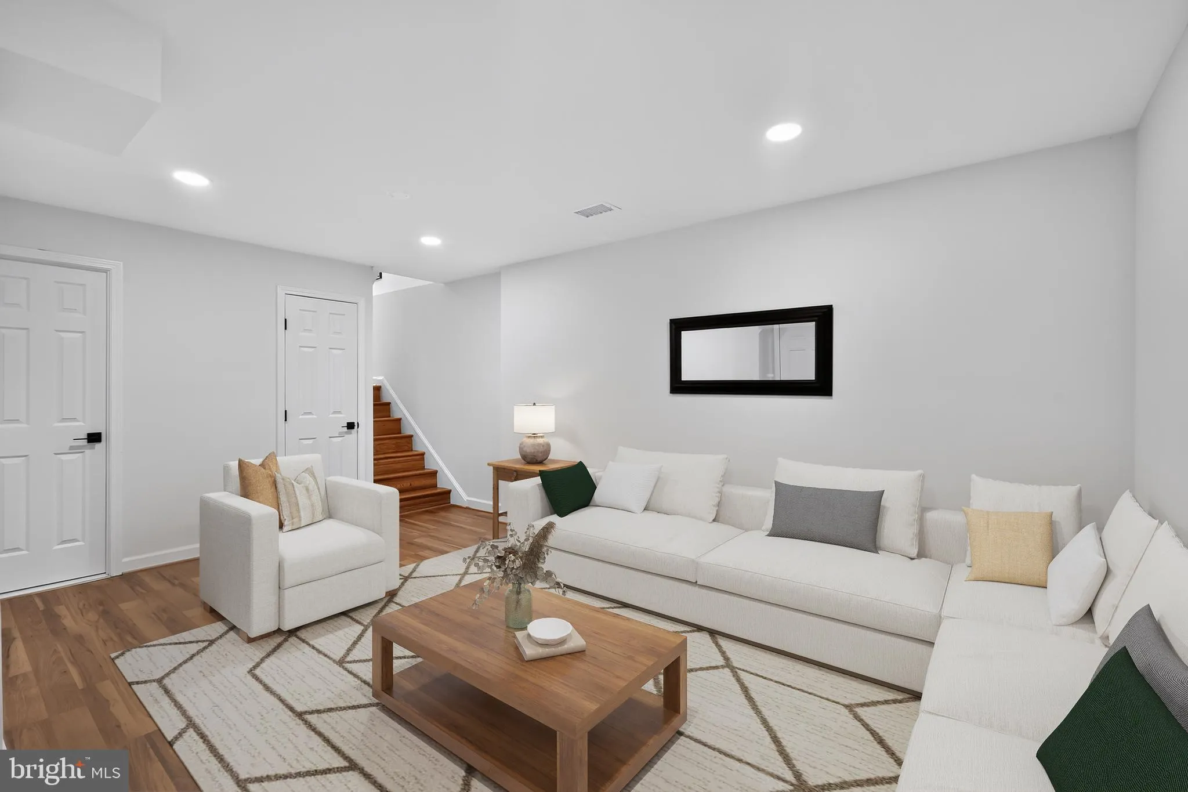
Beautifully renovated from top to bottom, this exceptional home features a new roof, siding, windows, electrical fixtures, appliances, and an inviting gas fireplace. The stunning new kitchen opens seamlessly to the dining, living, and family rooms, creating a bright and spacious open-concept main level ideal for bot...
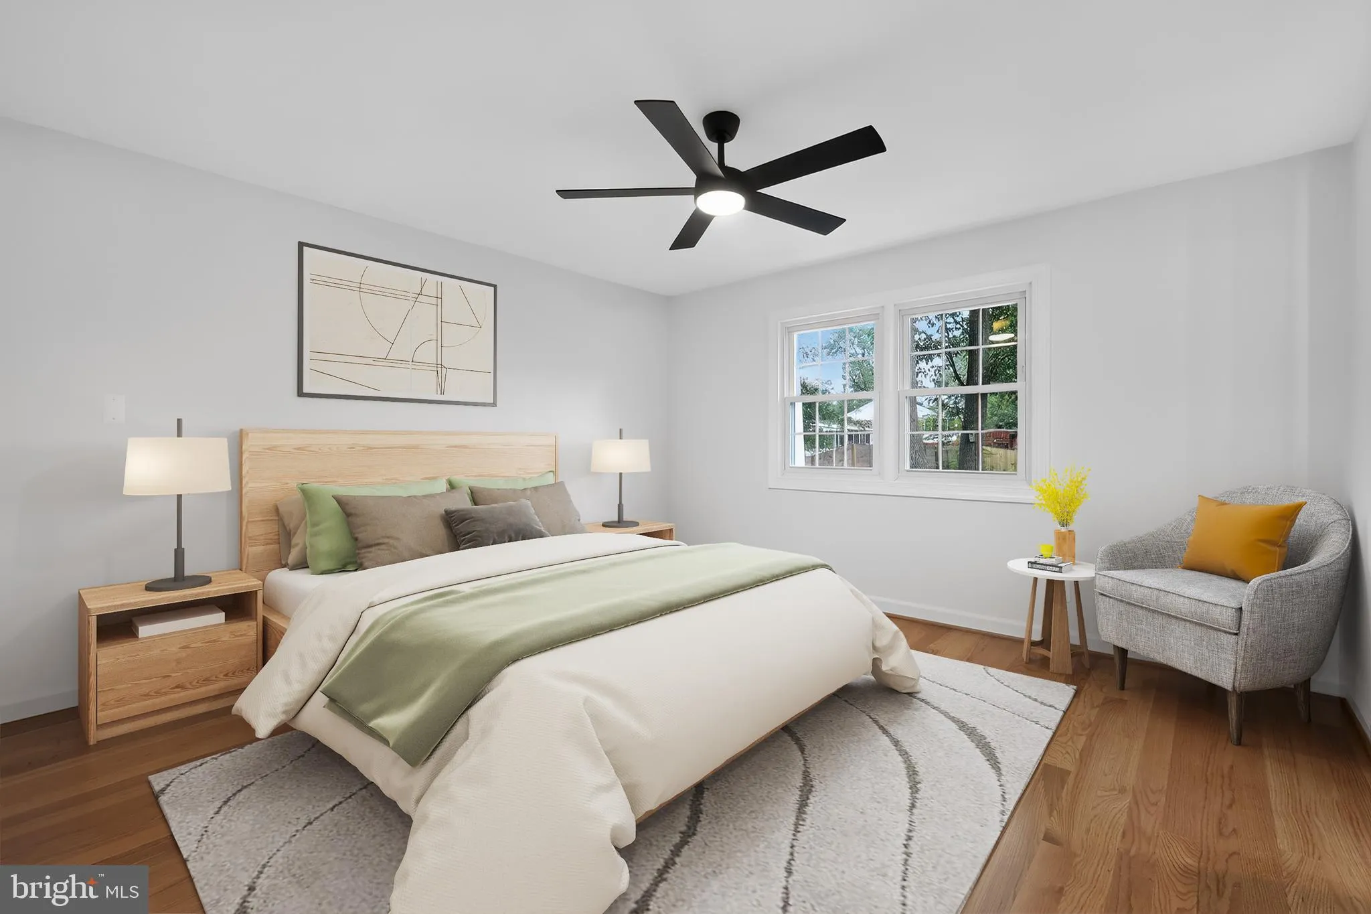
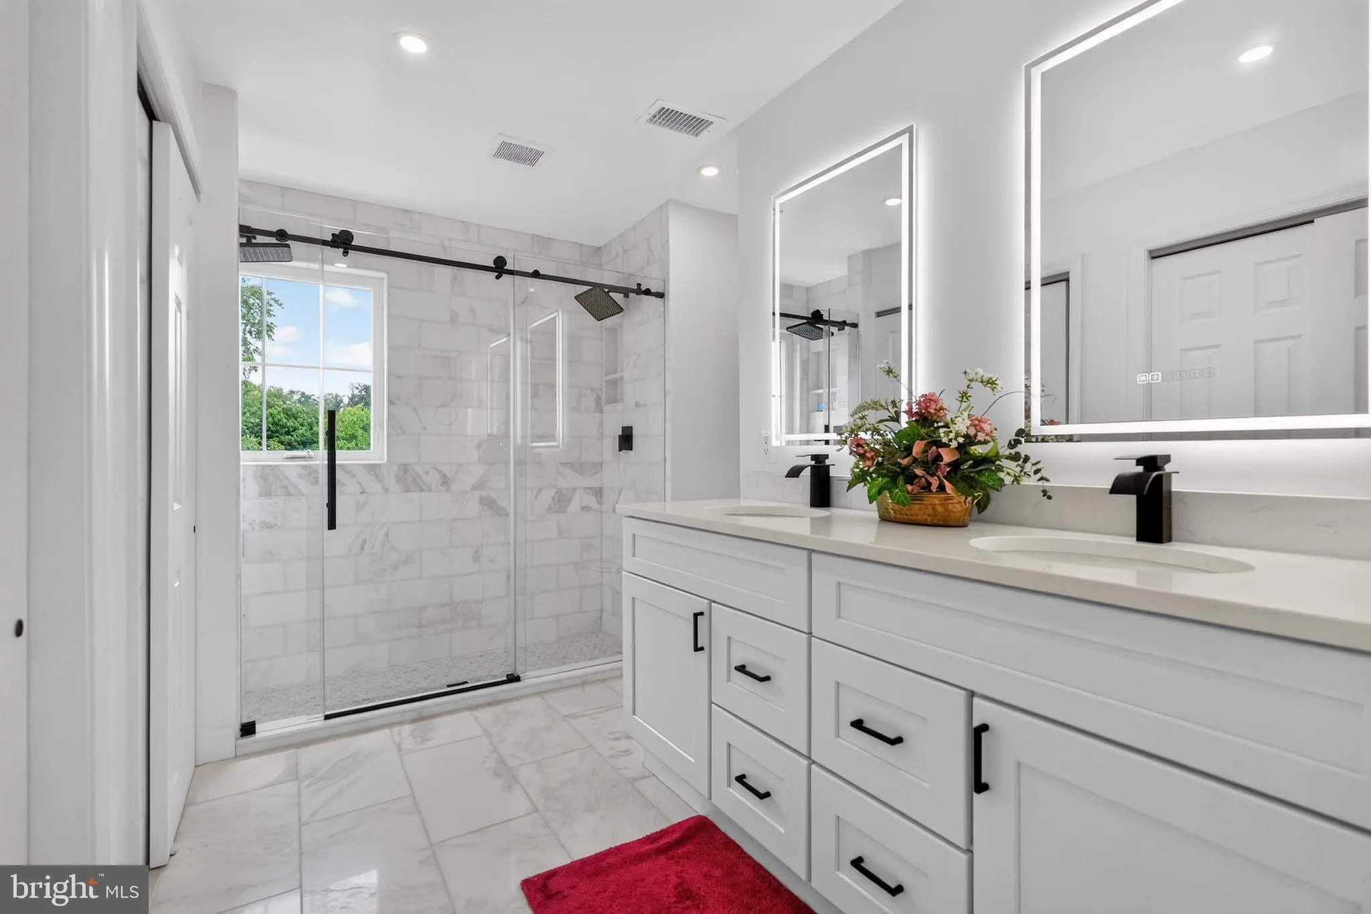
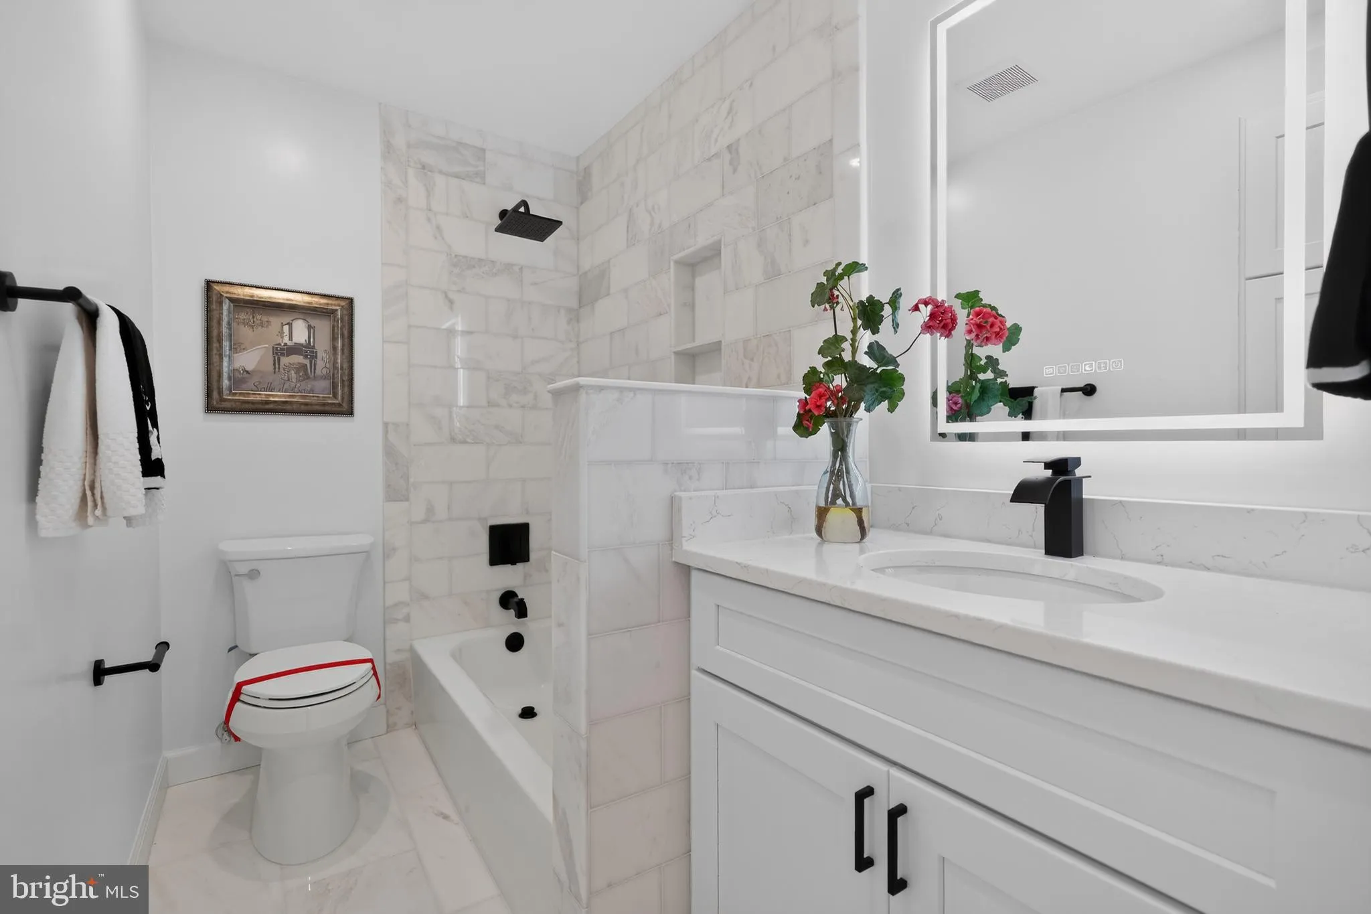
Beautifully renovated from top to bottom, this exceptional home features a new roof, siding, windows, electrical fixtures, appliances, and an inviting gas fireplace. The stunning new kitchen opens seamlessly to the dining, living, and family rooms, creating a bright and spacious open-concept main level ideal for both everyday living and entertaining. Upstairs, the home offers three generously sized bedrooms, including a luxurious primary suite with a beautifully upgraded private bath and walk-in shower. In total, the home includes 3½ fully renovated bathrooms with stylish, modern finishes throughout. Outside, the extensively landscaped garden creates a private retreat highlighted by a spectacular waterfall feature, best enjoyed from the expansive deck—perfect for relaxing or hosting guests. Located in one of Northern Virginia’s top-rated neighborhoods, as recognized by a recent survey from Northern Virginia Magazine, this home offers exceptional convenience just minutes from Del Ray, Old Town Alexandria, Shirlington, and Potomac Yard shopping and dining. With easy Metro access and a short commute to downtown Washington, the location is as impressive as the home itself.
 Features & Appliances
 Ask Agent A Question
 Address Map
 Neighborhood
 MLS Addon
 Additional Information
 Financial
Listing Information
Financial
Listing Information
 Rob Spicer Broker, GRI
Spicer Real Estate
Rob Spicer Broker, GRI
Spicer Real Estate
7201 Wisconsin Avenue
 RobSpicer@SpicerRealEstate.com
 2403881030
 2403881030
 7201 Wisconsin Avenue


