
 Share
Share
 1015 DUKE STREET, Alexandria, VA 22314
 2,756 Sqft SQFT
 3
3
 4
4
 Basic Details
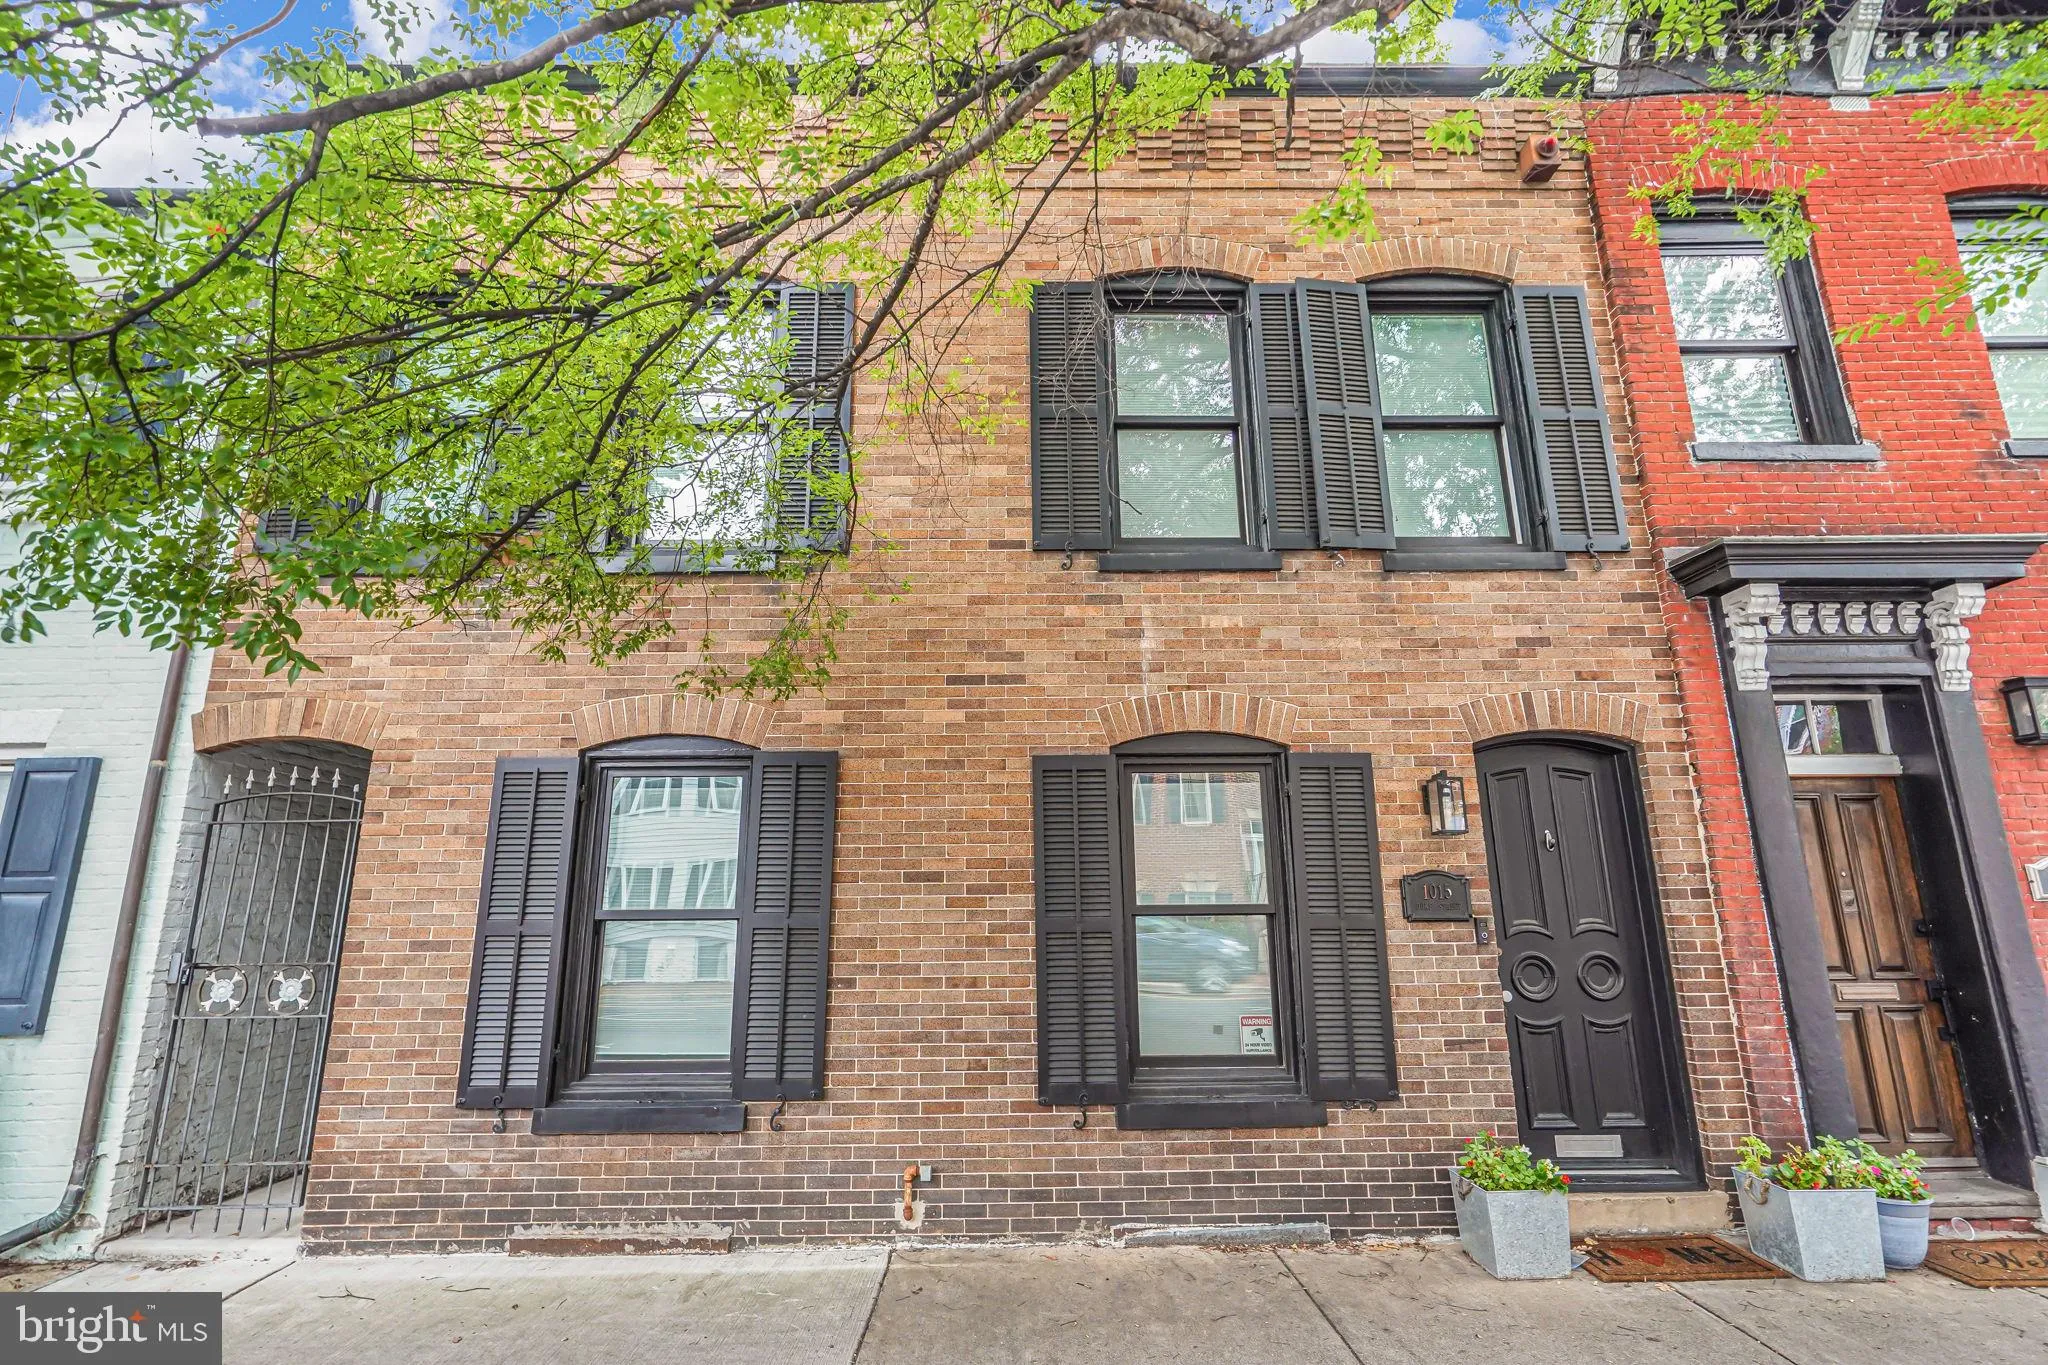
Originally built in 1900, this exceptional row house was completely transformed in 2021 with a thoughtfully designed three-level addition that seamlessly blends historic charm with sophisticated modern living. The stunning gourmet kitchen is the centerpiece of the home, featuring tall custom cabinetry, an oversized ...
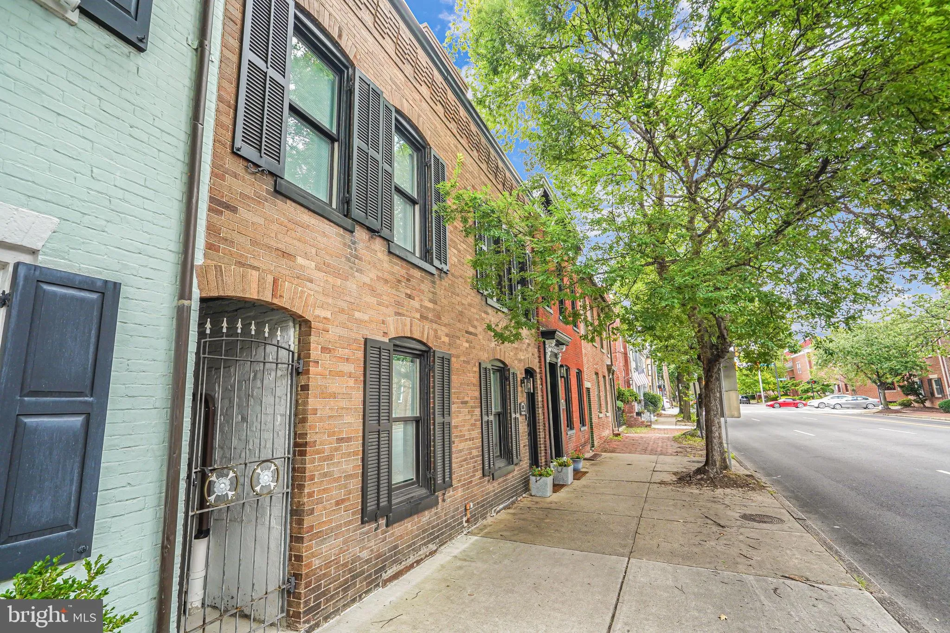
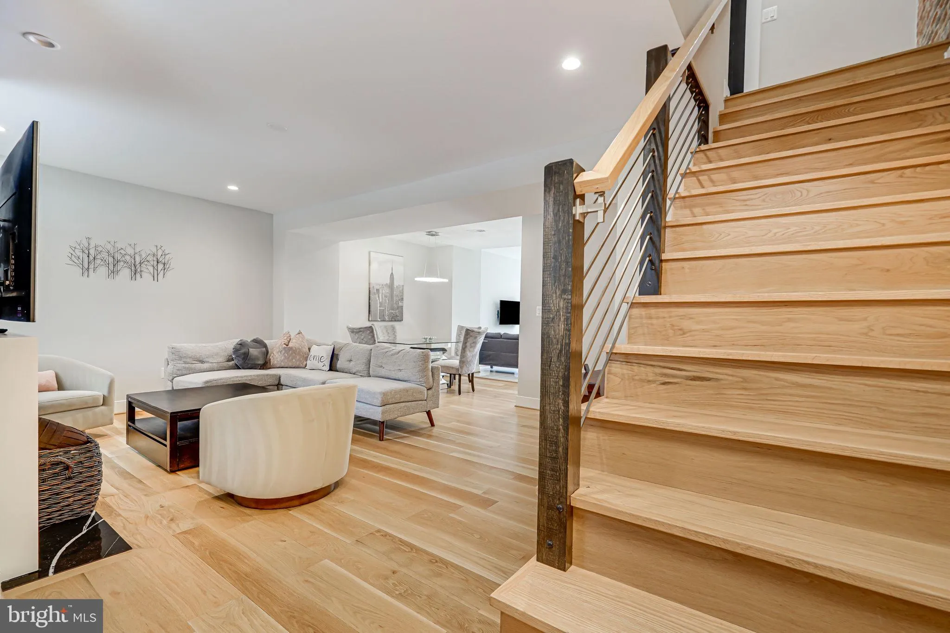
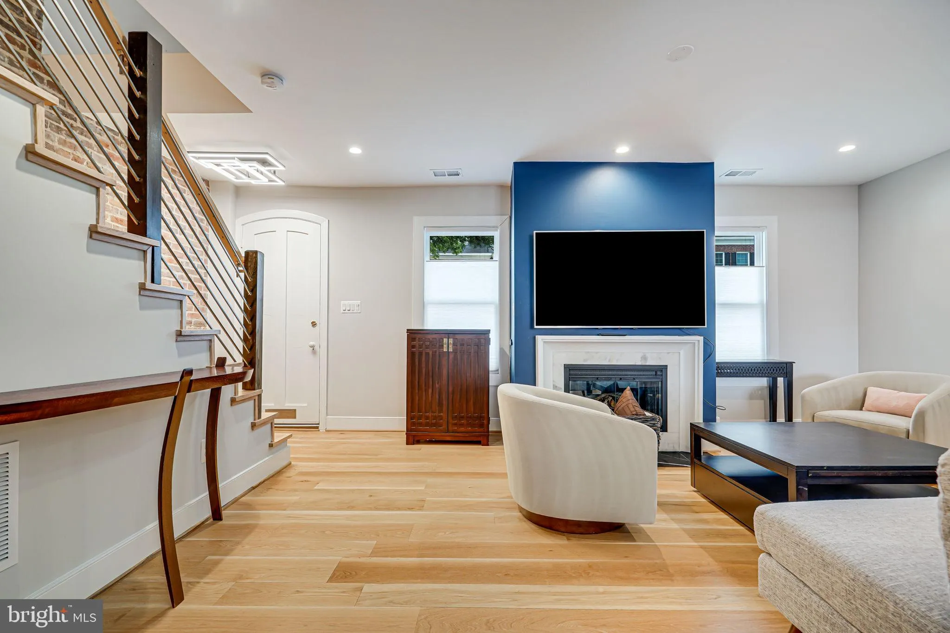
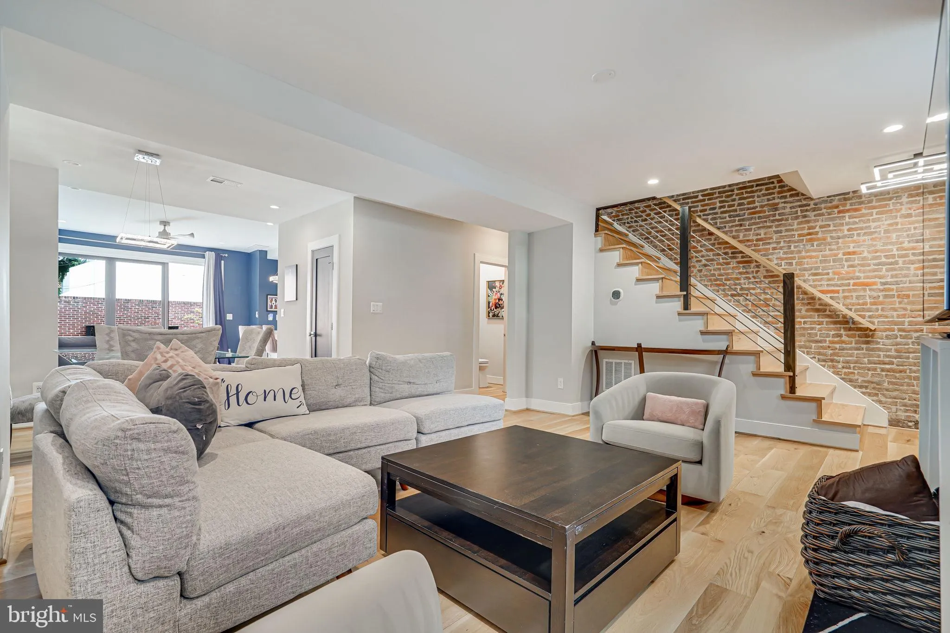
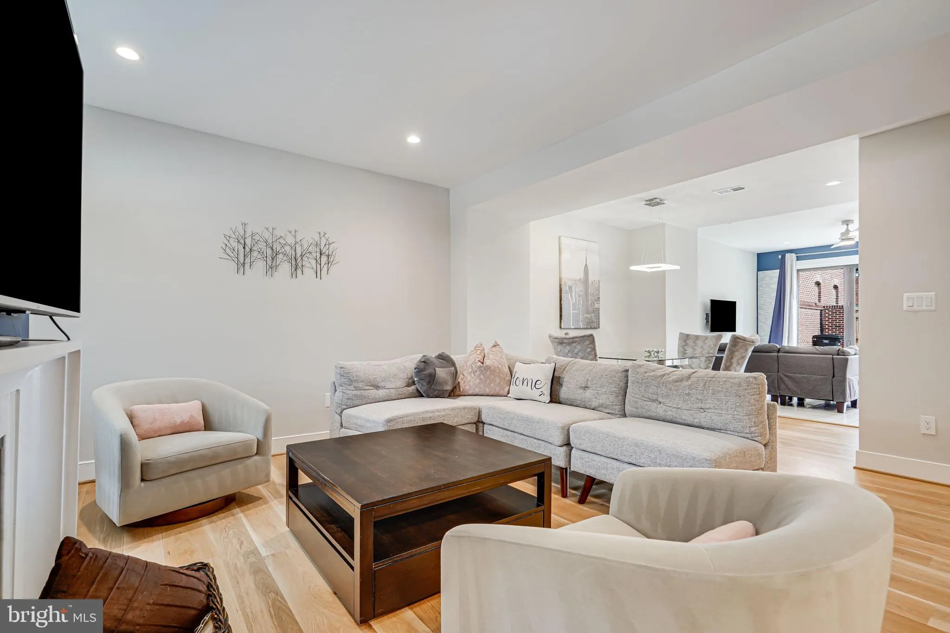
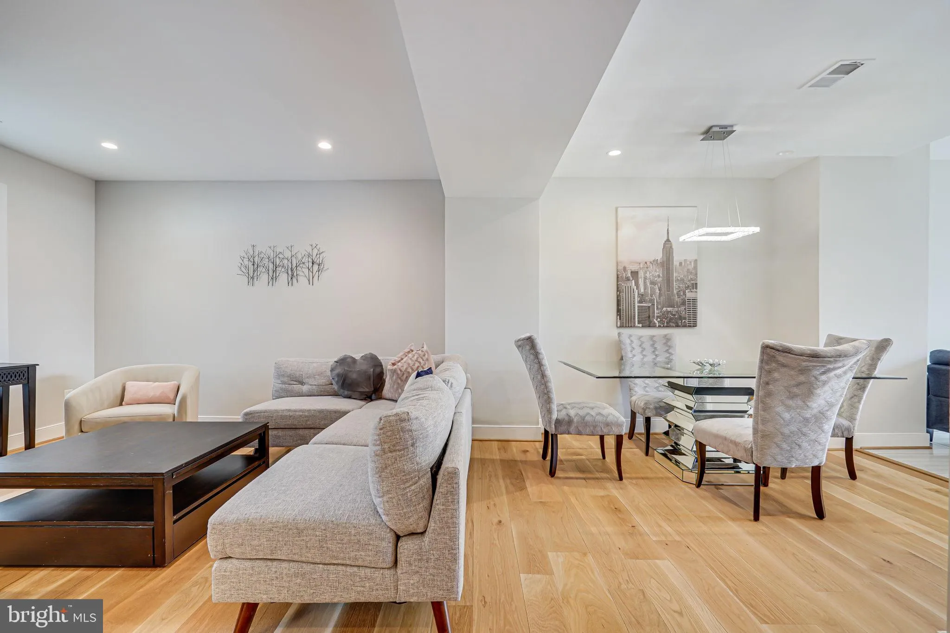
Originally built in 1900, this exceptional row house was completely transformed in 2021 with a thoughtfully designed three-level addition that seamlessly blends historic charm with sophisticated modern living. The stunning gourmet kitchen is the centerpiece of the home, featuring tall custom cabinetry, an oversized center island, elegant marble countertops, porcelain tile flooring, a Sub-Zero refrigerator, Cove dishwasher, Capital pro-style range with pot filler faucet, and premium finishes throughout. The open-concept main level was designed for both everyday living and entertaining, offering spacious dining, family, and living areas anchored by a stylish wood-burning fireplace. Every detail of this remarkable renovation was carefully curated to provide the new owner with luxury, comfort, and timeless design. The upper level features two luxurious ensuite bedrooms, including a spectacular primary suite complete with a walk-in closet enhanced by clerestory windows that create breathtaking nighttime views and an abundance of natural light. Both spa-inspired bathrooms are stunningly designed with frameless glass showers, high-end porcelain tile, elegant fixtures, and sophisticated finishes that deliver a true luxury retreat experience. For added convenience, the laundry area is also thoughtfully located on this level. The refined lower level offers exceptional versatility and comfort, complete with a separate exterior entrance. This beautifully finished space showcases an exposed original brick wall that adds warmth and character, along with a spacious third bedroom and full bath. A large recreation area provides the perfect setting for relaxing, TV watching, entertaining guests, or creating a private retreat for visitors or extended stays. ADDITIONAL HIGHLIGHTS: Two-car parking pad in Mackley Alley; ALL NEW as of 2021: plumbing and electrical, roof, HVAC & tankless water heater, energy efficient windows. Power lines and cable lines have been buried. Gas line has been run to rear patio for a gas grill. GREAT VRBO potential!!
 Features & Appliances
 Ask Agent A Question
 Address Map
 Neighborhood
 MLS Addon
 Additional Information
 Financial
Listing Information
Financial
Listing Information
 Rob Spicer Broker, GRI
Spicer Real Estate
Rob Spicer Broker, GRI
Spicer Real Estate
7201 Wisconsin Avenue
 RobSpicer@SpicerRealEstate.com
 2403881030
 2403881030
 7201 Wisconsin Avenue


