
 Share
Share
 3740 KELLER AVENUE, Alexandria, VA 22302
 1,335 Sqft SQFT
 2
2
 2
2
 Basic Details
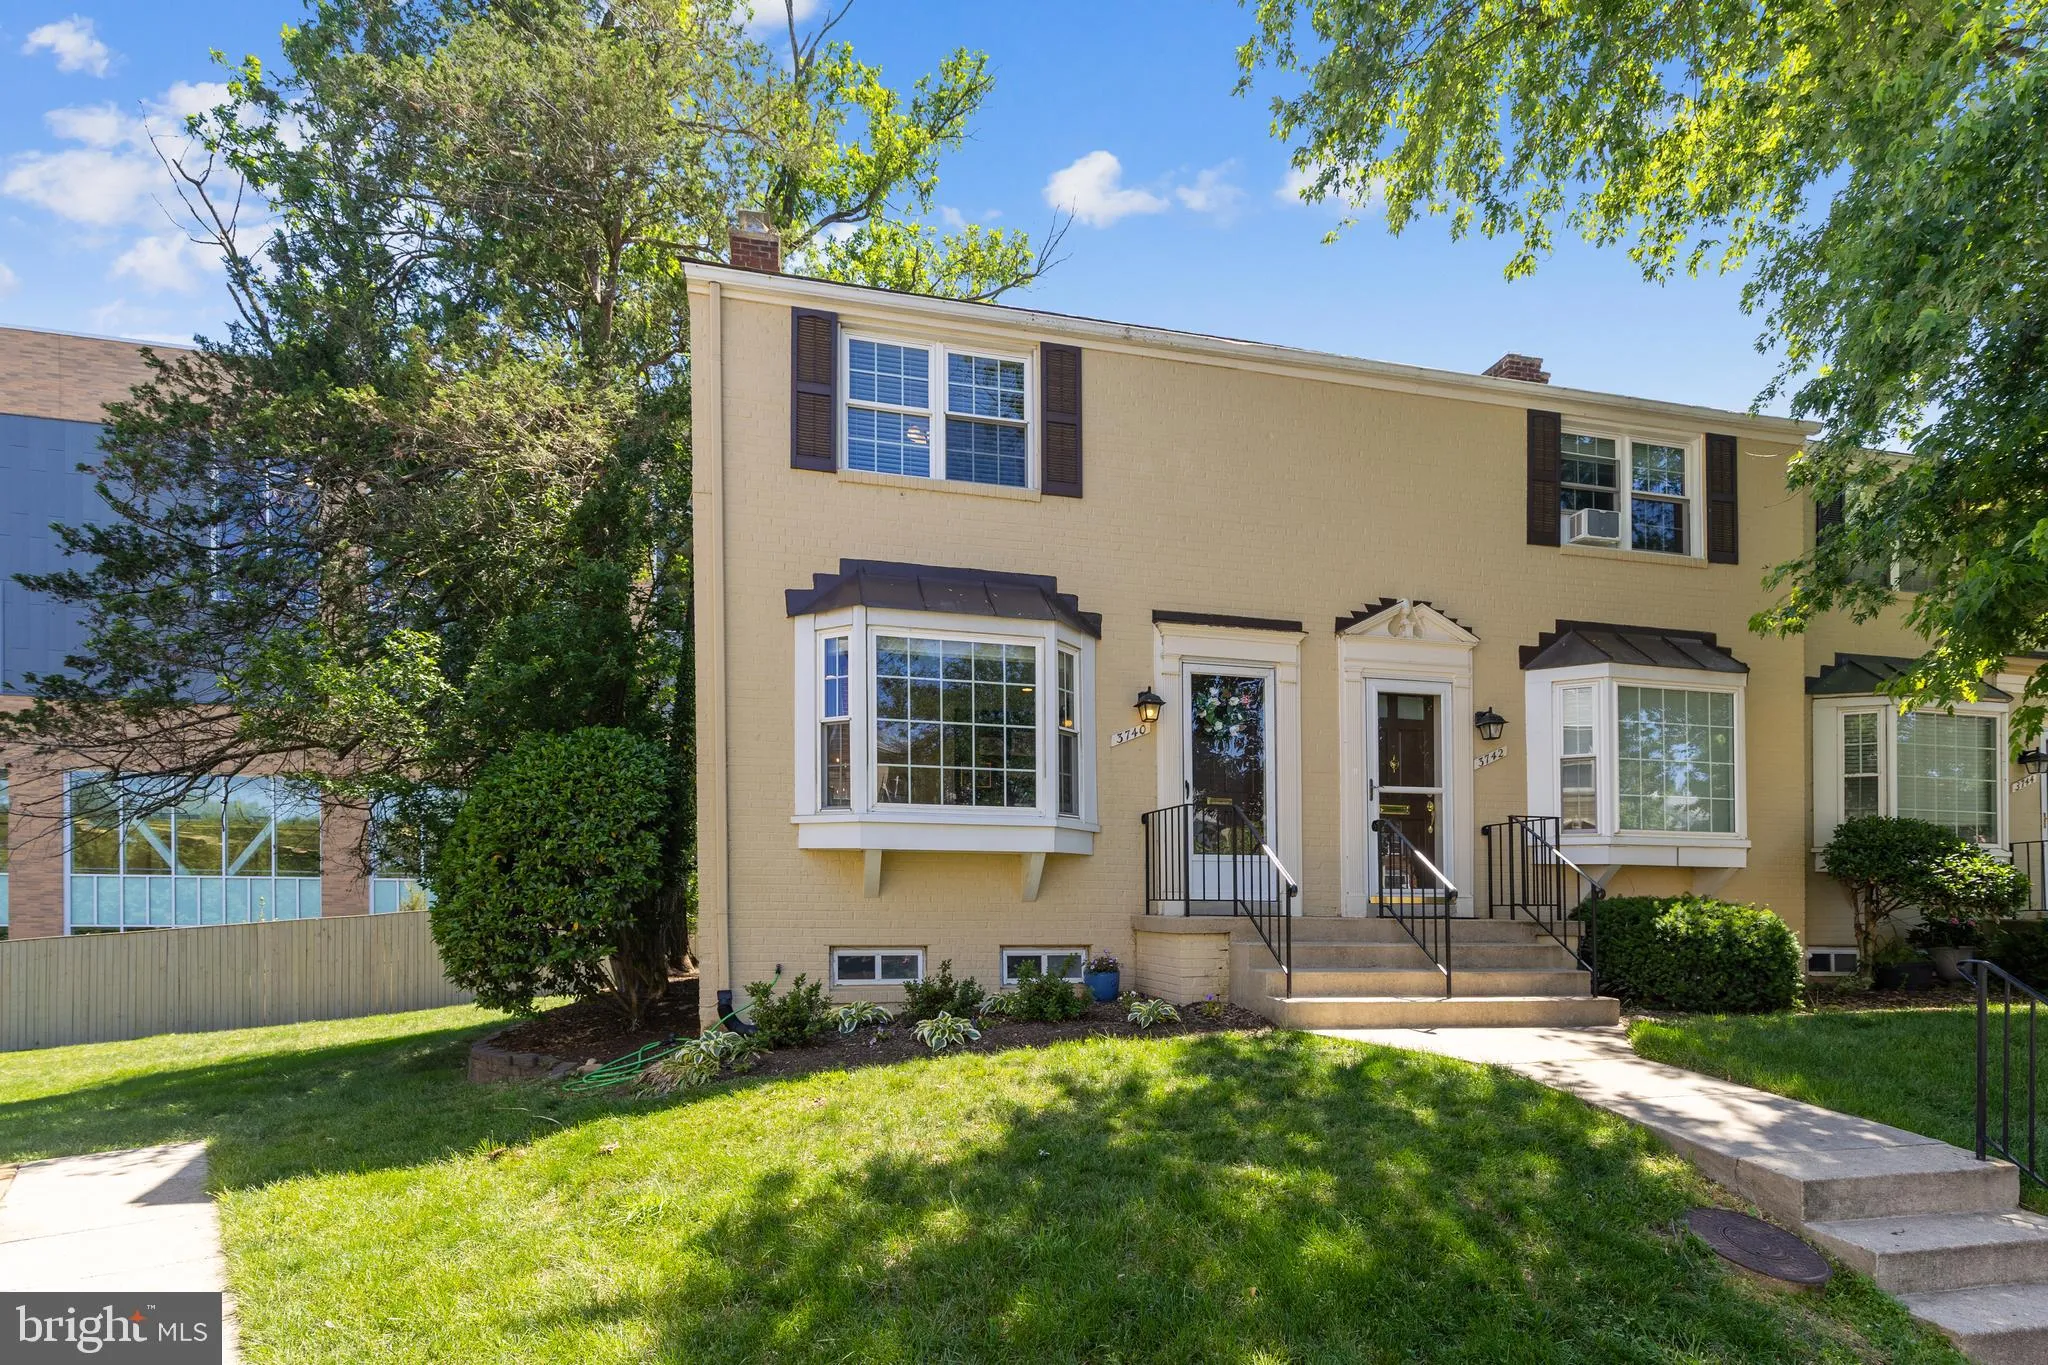
Beautiful 2-bedroom, 2-bathroom end-unit townhome nestled in the sought-after Fairlington Towne community! Boasting over 1, 300 square feet across three finished levels, this light-filled home combines timeless charm, thoughtful updates, & an unbeatable location. Situated beside a large open green space, this d...
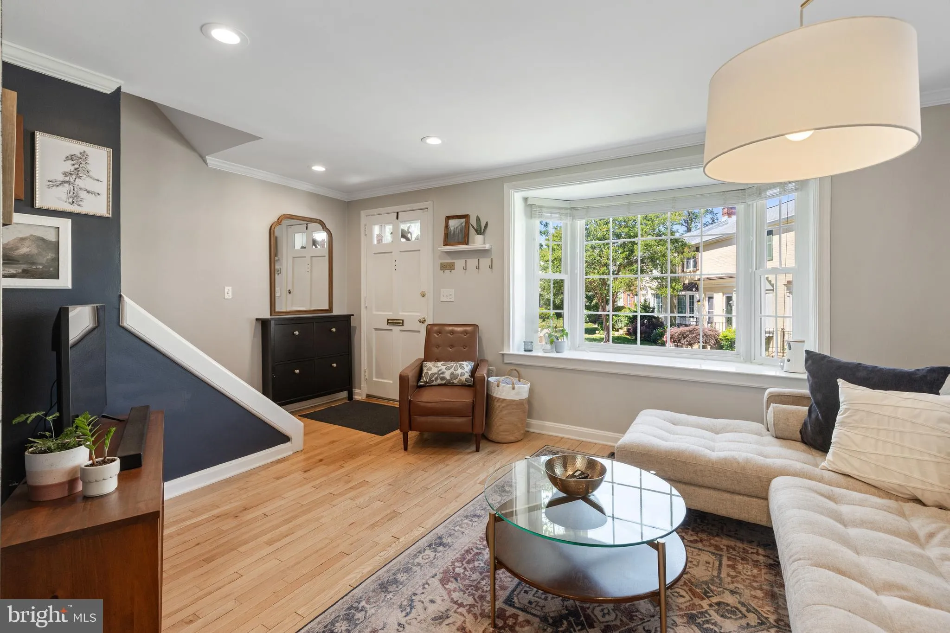
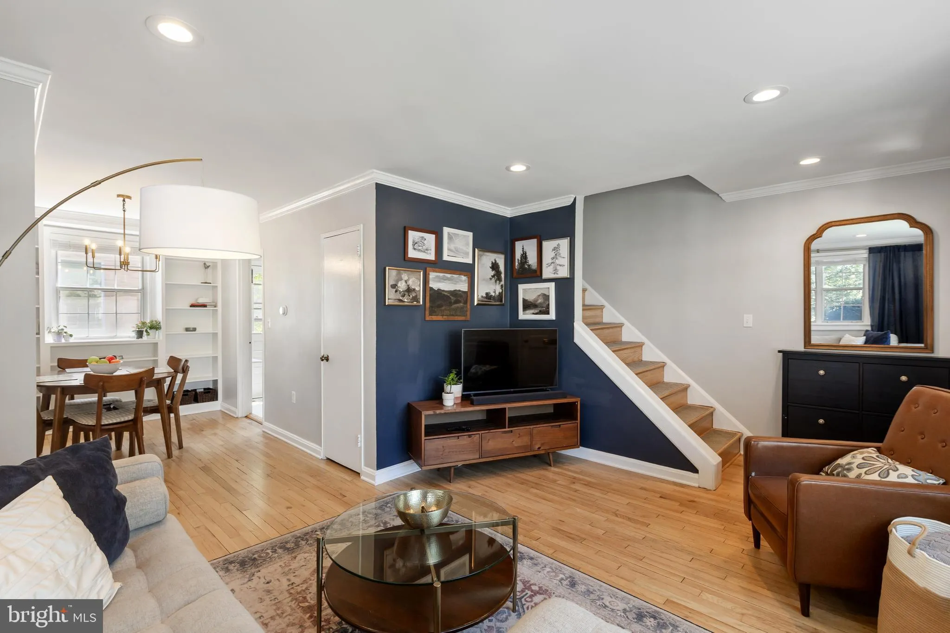
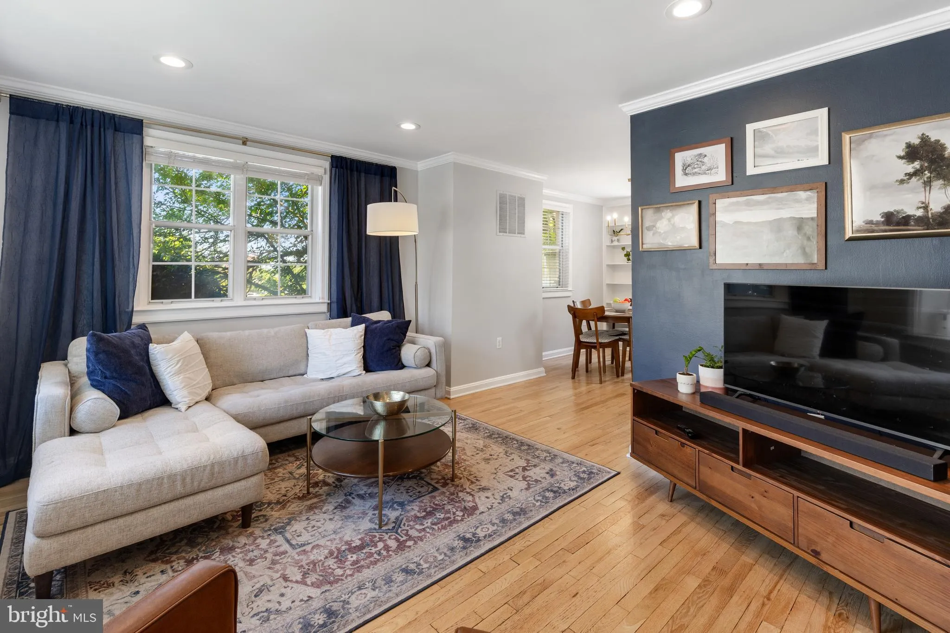
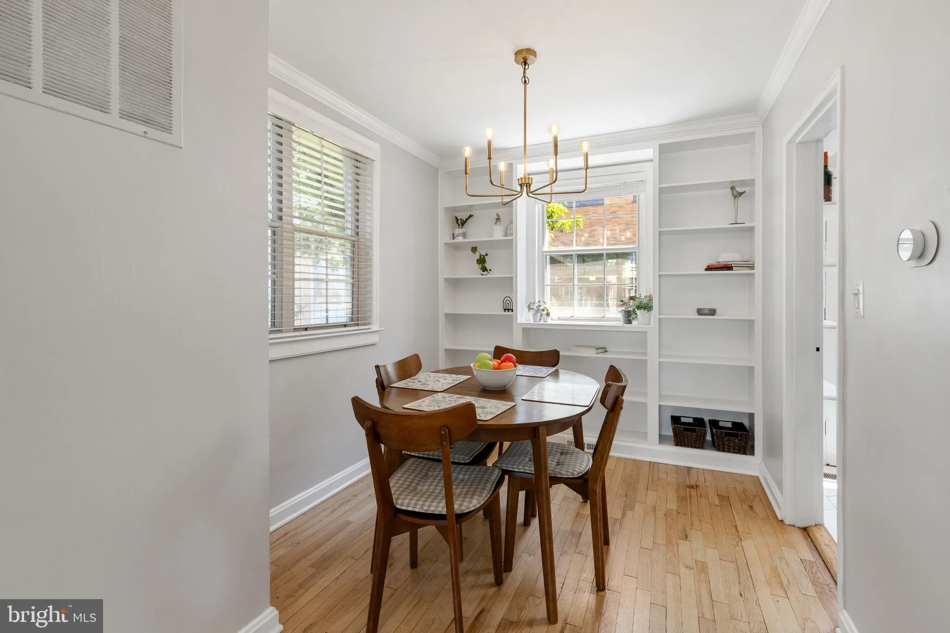
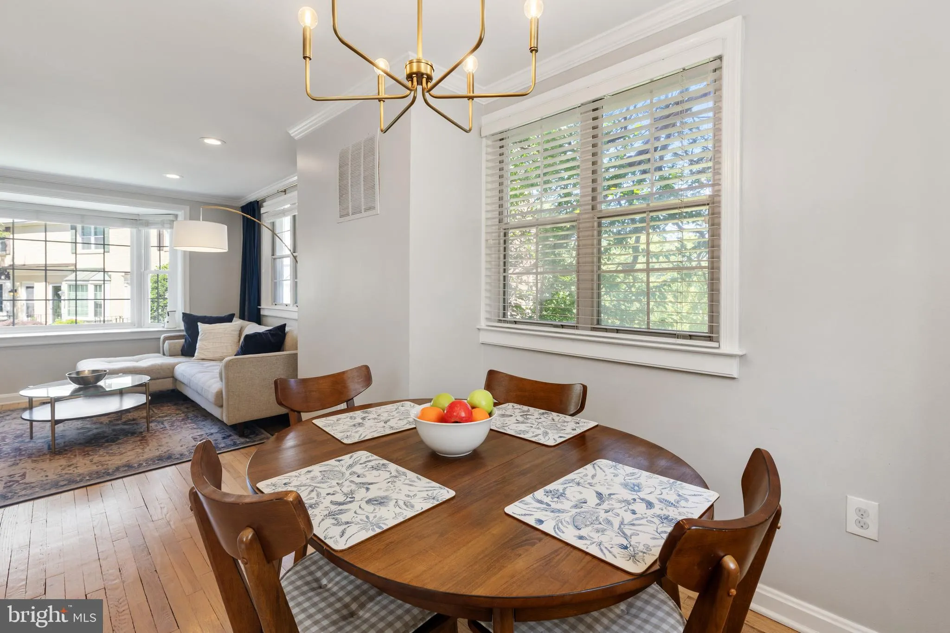
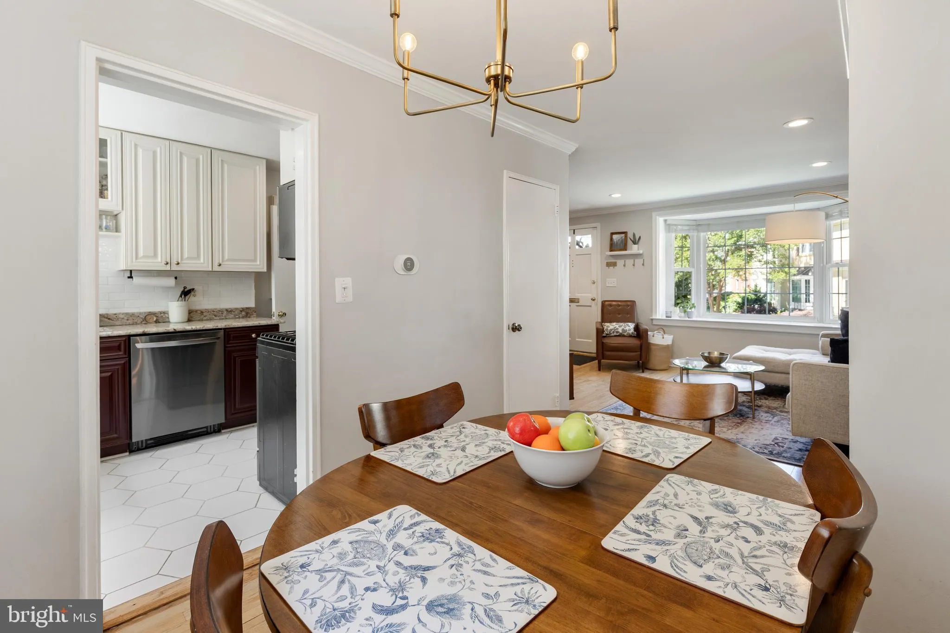
Beautiful 2-bedroom, 2-bathroom end-unit townhome nestled in the sought-after Fairlington Towne community! Boasting over 1, 300 square feet across three finished levels, this light-filled home combines timeless charm, thoughtful updates, & an unbeatable location. Situated beside a large open green space, this desirable end-unit enjoys windows on three sides, filling the home with natural sunlight throughout the day. The main level features a spacious living room with gleaming hardwood flooring, crown molding, recessed lighting, & a large bay window overlooking the community. The dining area is accented with a stylish chandelier & a wall of built-in shelving (2022) – drenched in morning sunlight, it’s the perfect spot to enjoy a cup of coffee while overlooking the community greenspace. The updated kitchen showcases new hexagon tile flooring (2025), a white subway tile backsplash (2021), custom off-white cabinetry, built-in shelving, stainless steel appliances including a stove, microwave, dishwasher (2025), & a back door to the fully-fenced back paver patio (2020) – great for entertaining or relaxing on a warm summer day. Upstairs, hardwood flooring continues throughout the hallway & both bedrooms. The spacious primary bedroom features a ceiling fan with overhead lighting, elegant chair rail molding, & a walk-in closet. A 2nd bedroom with overhead lighting & a generous closet and a full bathroom accented by a space-saving sliding barn door (2023), hexagon tile flooring, marble-topped vanity, medicine cabinet mirror, & marble tiled shower with niche shelving complete this level. The fully finished lower level provides exceptional additional living space with durable LVP flooring (2023), overhead lighting, a large storage closet throughout the a spacious recreation room that can easily serve as a family room, home office, gym, or guest space. The beautifully renovated bathroom (2022) features a white vanity, black-framed mirror, updated black fixtures, & a sparkling white shower with corner shelving. The adjacent utility/storage/laundry room includes a full-sized stacked washer & dryer (2023) along with additional storage space. Additional features include a newer HVAC (2023), updated plumbing from the kitchen sink to the basement (2022), & a floored attic for extra storage space. Ideally located with easy access to I-395 and the shops, restaurants, and entertainment of King Street, The Village at Shirlington, Del Ray, Old Town, & DC. Combining three finished levels, abundant natural light, extensive updates, and a desirable end-unit location beside open green space, this beautiful home is truly a rare find.
 Features & Appliances
 Ask Agent A Question
 Address Map
 Neighborhood
 MLS Addon
 Additional Information
 Financial
Listing Information
Financial
Listing Information
 Rob Spicer Broker, GRI
Spicer Real Estate
Rob Spicer Broker, GRI
Spicer Real Estate
7201 Wisconsin Avenue
 RobSpicer@SpicerRealEstate.com
 2403881030
 2403881030
 7201 Wisconsin Avenue


