
 Share
Share
 2725 OLDEWOOD DRIVE, Falls Church, VA 22043
 4,542 Sqft SQFT
 4
4
 4
4
 Basic Details
PRICE IMPROVEMENT! Welcome to 2725 Oldewood Drive, an impressive 4, 500+ square-foot home set on a private, fully fenced half-acre lot in sought-after Shreve Wood Estates. Offering exceptional space and a convenient location just inside the Beltway, this home provides room to live, work, and entertain with ease. The...
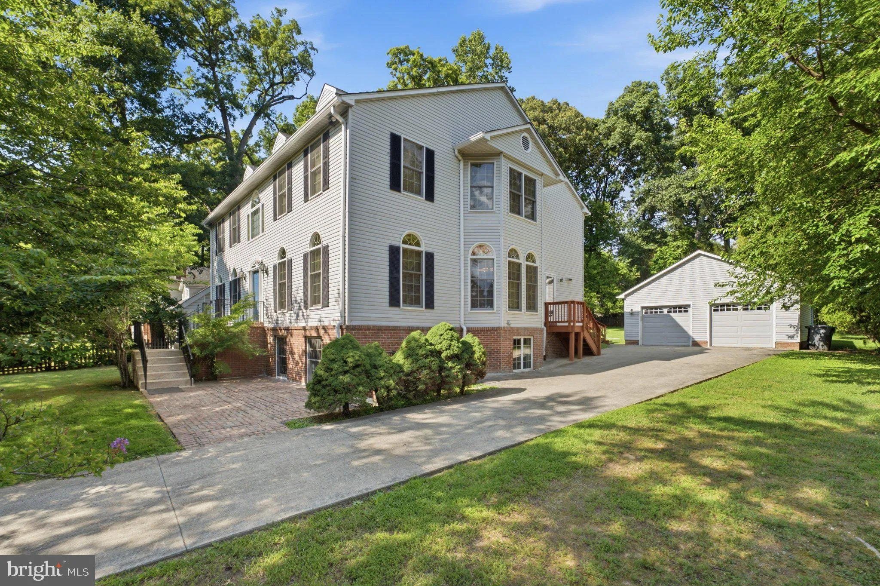
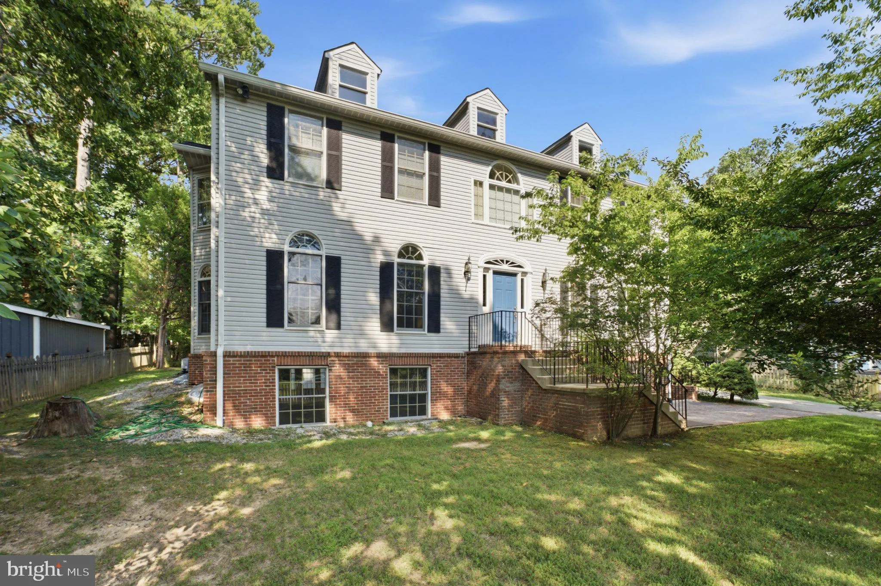
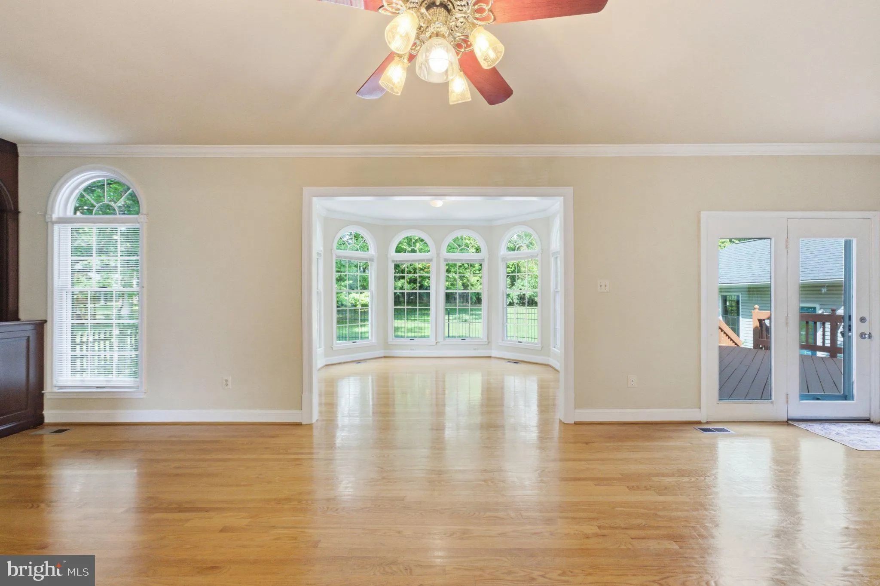
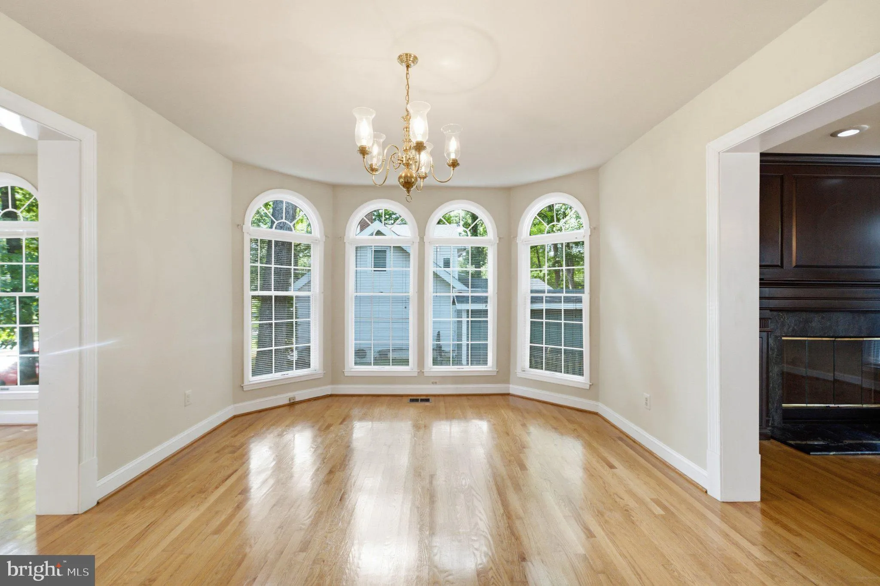
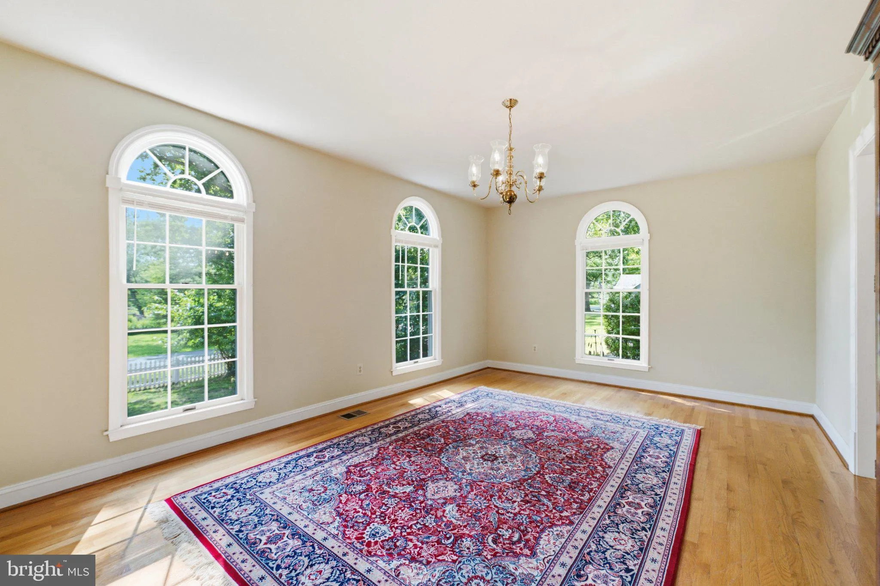
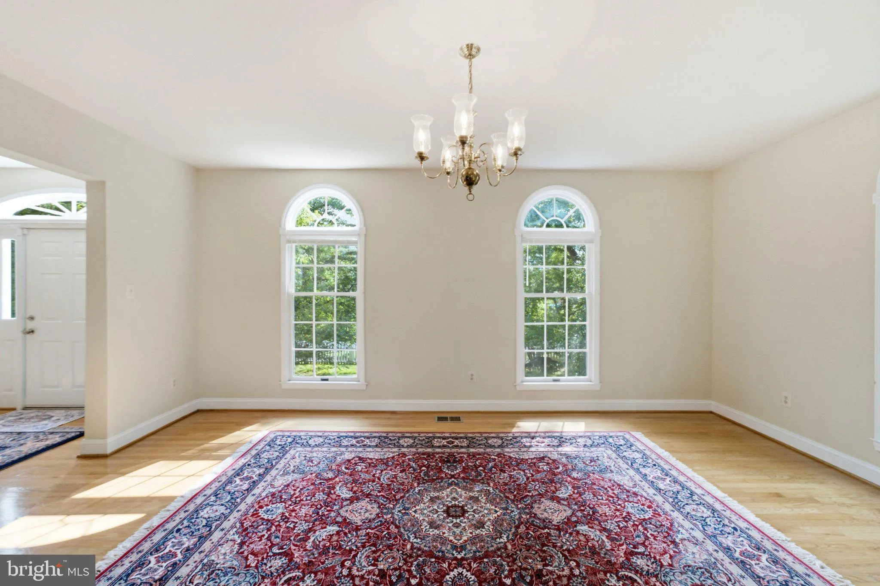
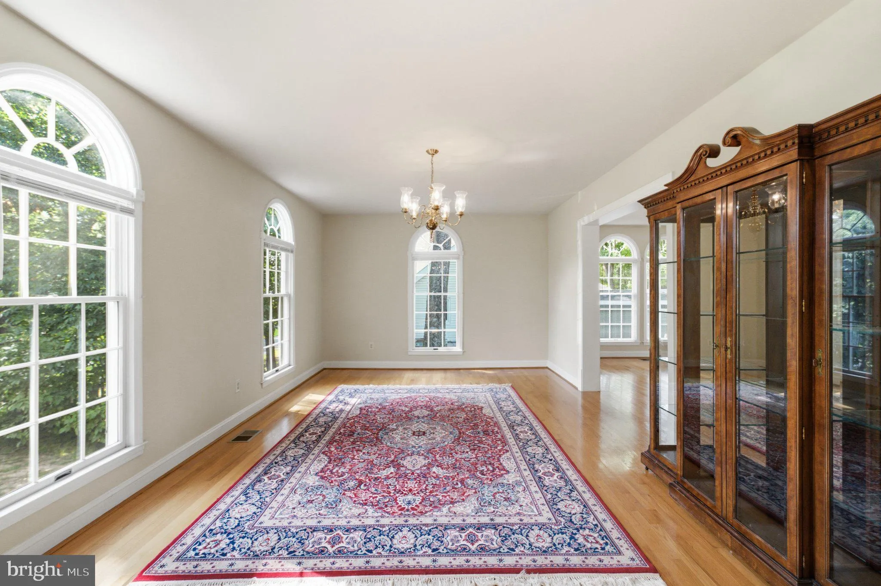
PRICE IMPROVEMENT! Welcome to 2725 Oldewood Drive, an impressive 4, 500+ square-foot home set on a private, fully fenced half-acre lot in sought-after Shreve Wood Estates. Offering exceptional space and a convenient location just inside the Beltway, this home provides room to live, work, and entertain with ease. The light-filled main level features beautiful hardwood floors, a gracious foyer, formal living and dining rooms, a spacious conservatory, and an inviting family room with a gas fireplace. The kitchen offers stainless steel appliances, a large center island, generous storage, and easy access to the surrounding living spaces. Upstairs, the expansive primary suite features a sunlit sitting area, three generous closets, and a dedicated vanity and dressing space. Three additional oversized bedrooms provide plenty of room and privacy, with two connected by a Jack-and-Jill bathroom. The lower level offers flexible space for a home gym, recreation room, playroom, office, or additional storage. Outside, enjoy a spacious deck and patio overlooking the level, fully fenced backyard. A detached two-car garage provides additional parking and storage. Ideally located minutes from the Mosaic District, Dunn Loring Metro, Jefferson District Park and Golf Course, Tysons Corner, trails, dining, shopping, and major commuter routes. A rare opportunity to enjoy exceptional space, privacy, and convenience in the heart of Northern Virginia.
 Features & Appliances
 Ask Agent A Question
 Address Map
 Neighborhood
 MLS Addon
 Additional Information
Listing Information
Additional Information
Listing Information
 Rob Spicer Broker, GRI
Spicer Real Estate
Rob Spicer Broker, GRI
Spicer Real Estate
7201 Wisconsin Avenue
 RobSpicer@SpicerRealEstate.com
 2403881030
 2403881030
 7201 Wisconsin Avenue


