
 Share
Share
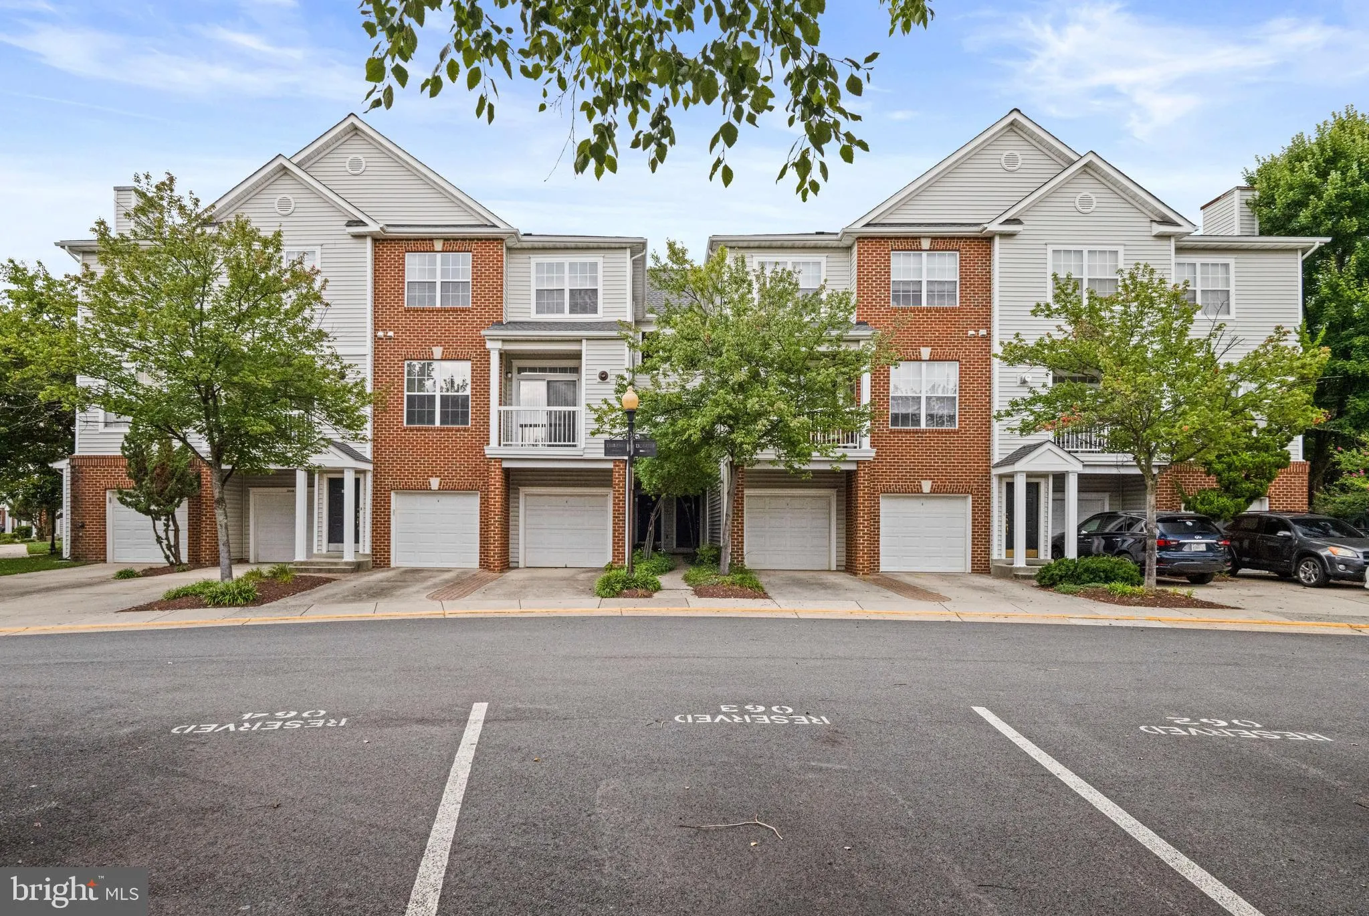
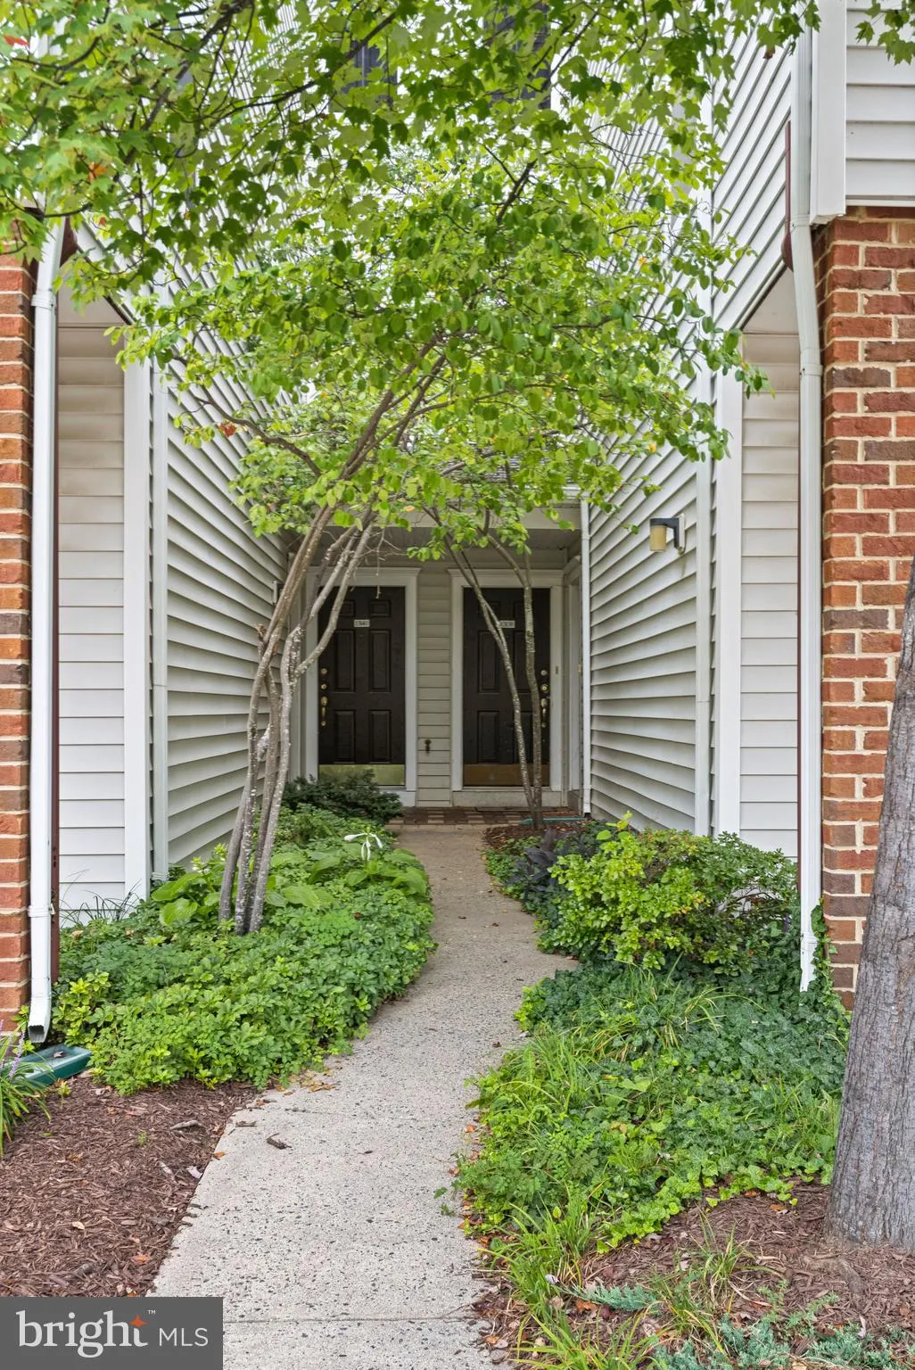
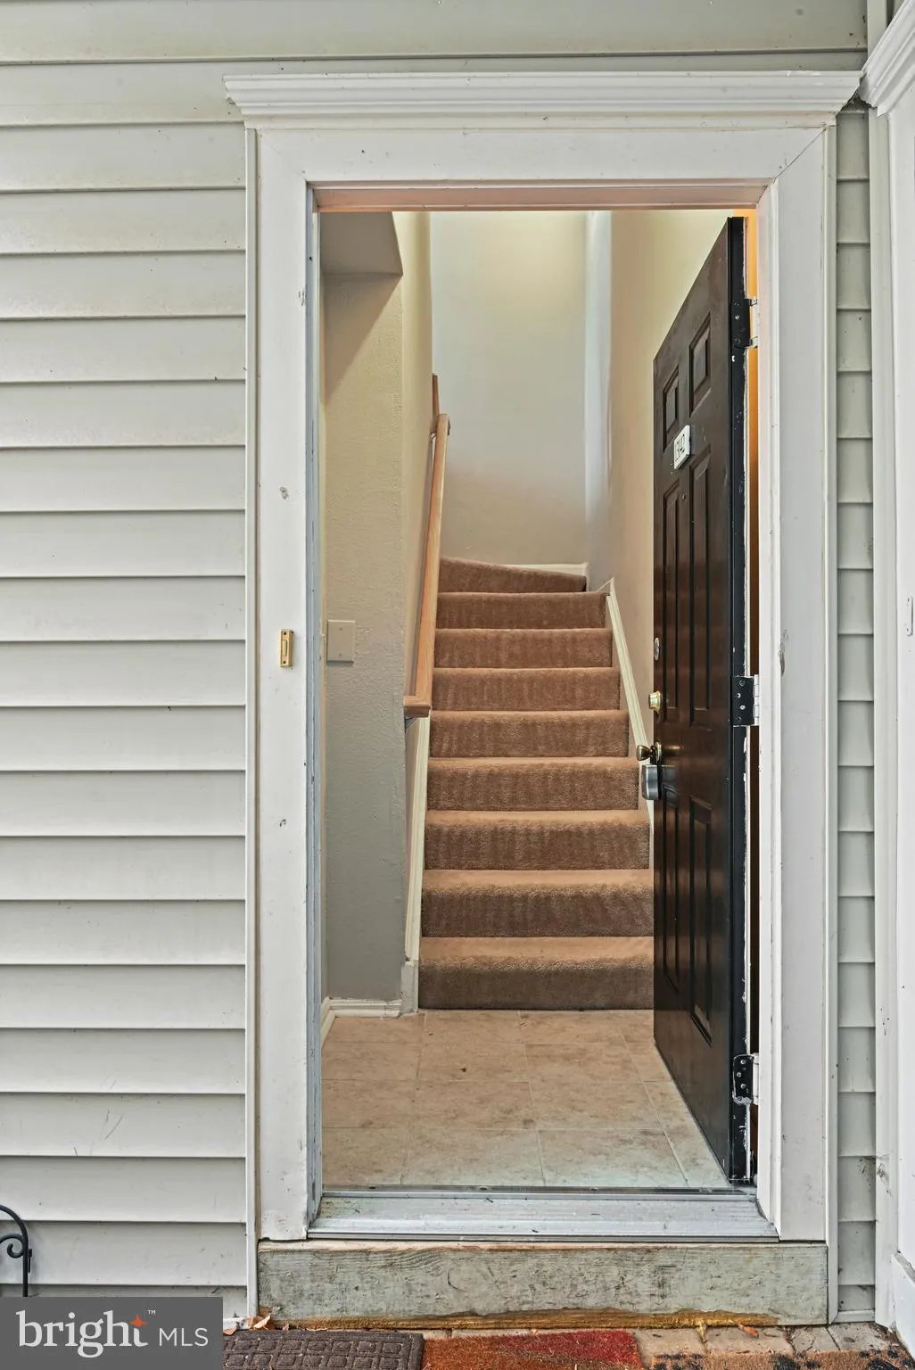
 13142 MARCEY CREEK ROAD, Herndon, VA 20171
 1,238 Sqft SQFT
 3
3
 2
2
 Basic Details
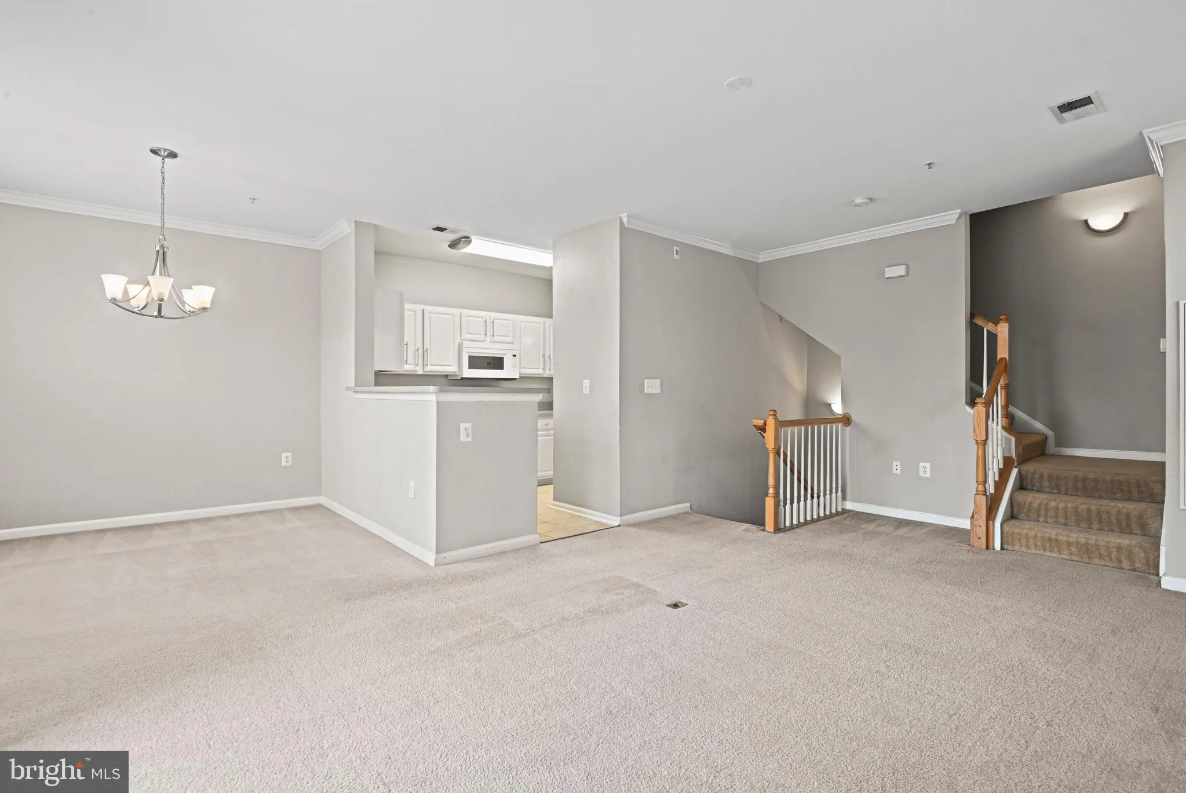
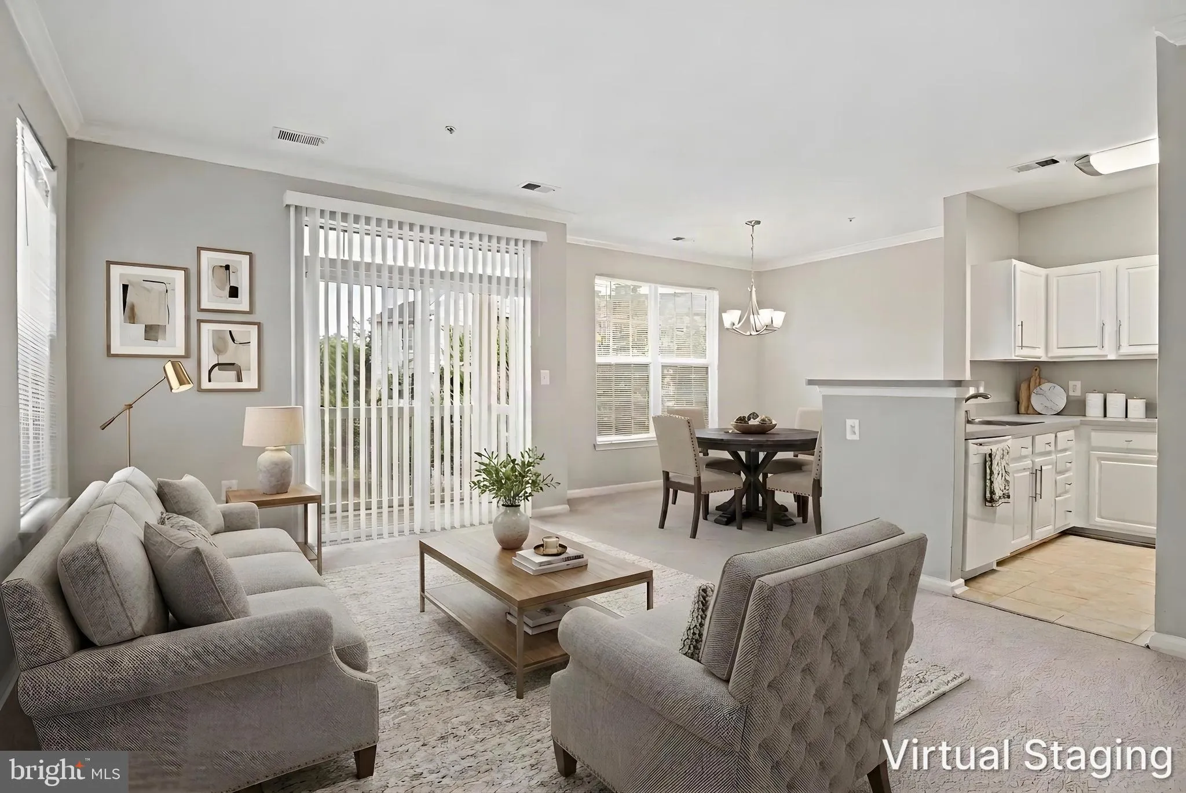
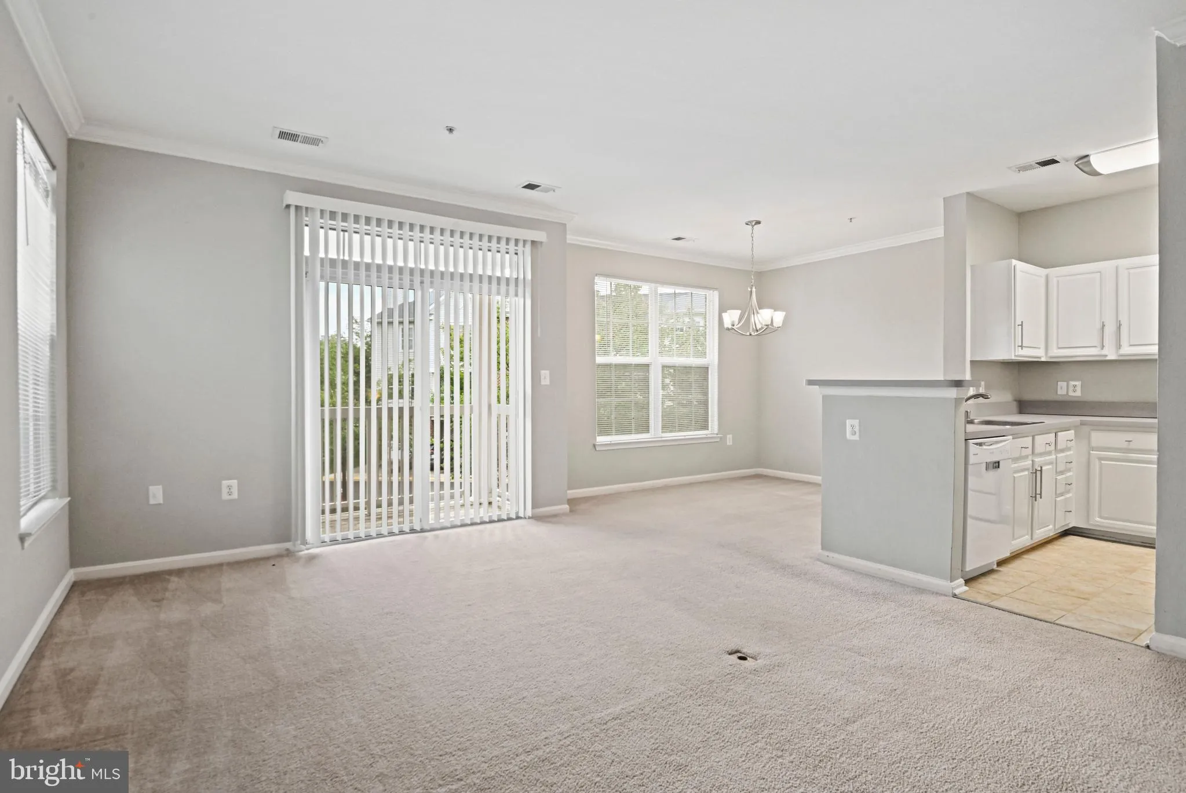
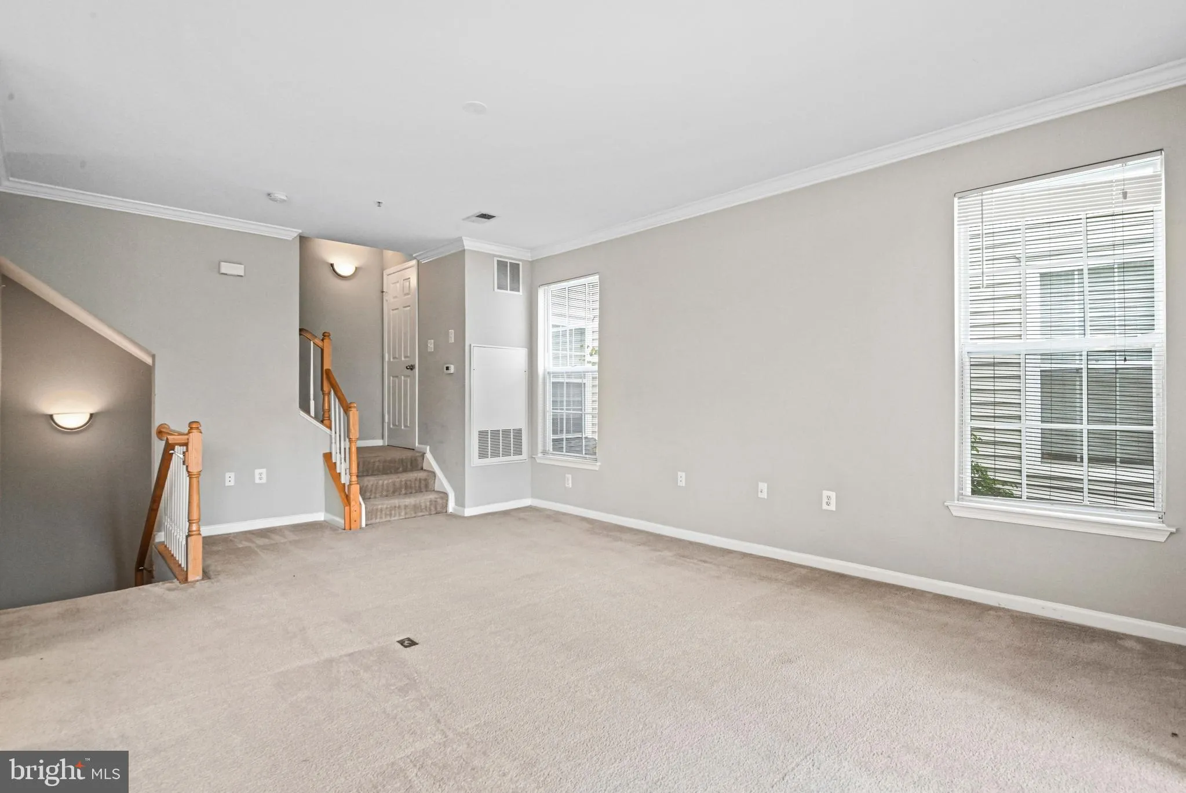
Spacious 3BR/1.5BA 2-level condo in a prime Herndon location! Enjoy a light-filled kitchen, living and dining room, with direct access to a private balcony perfect for relaxing. Carpeted throughout, the home offers generously sized upper-level bedrooms with large windows for abundant natural light. Exceptional commu...
Spacious 3BR/1.5BA 2-level condo in a prime Herndon location! Enjoy a light-filled kitchen, living and dining room, with direct access to a private balcony perfect for relaxing. Carpeted throughout, the home offers generously sized upper-level bedrooms with large windows for abundant natural light. Exceptional community amenities include a pool, fitness center, playground, and picnic area with grill. Commuter-friendly with easy access to Herndon Metro Station, Dulles Toll Road, and shopping/dining at Woodland Park Crossing, Clocktower Shopping Center, Reston Town Center, and Tysons Corner. ** Includes assigned parking space #064.** Move-in ready and perfectly located! USE OF LIMITED COMMON ELEMENT STORAGE AREA** **Applications to be submitted via the Long and Foster Website.**
 Features & Appliances
 Ask Agent A Question
 Address Map
 Neighborhood
 MLS Addon
 Additional Information
 Financial
Listing Information
Financial
Listing Information
 Rob Spicer Broker, GRI
Spicer Real Estate
Rob Spicer Broker, GRI
Spicer Real Estate
7201 Wisconsin Avenue
 RobSpicer@SpicerRealEstate.com
 2403881030
 2403881030
 7201 Wisconsin Avenue


