
 Share
Share
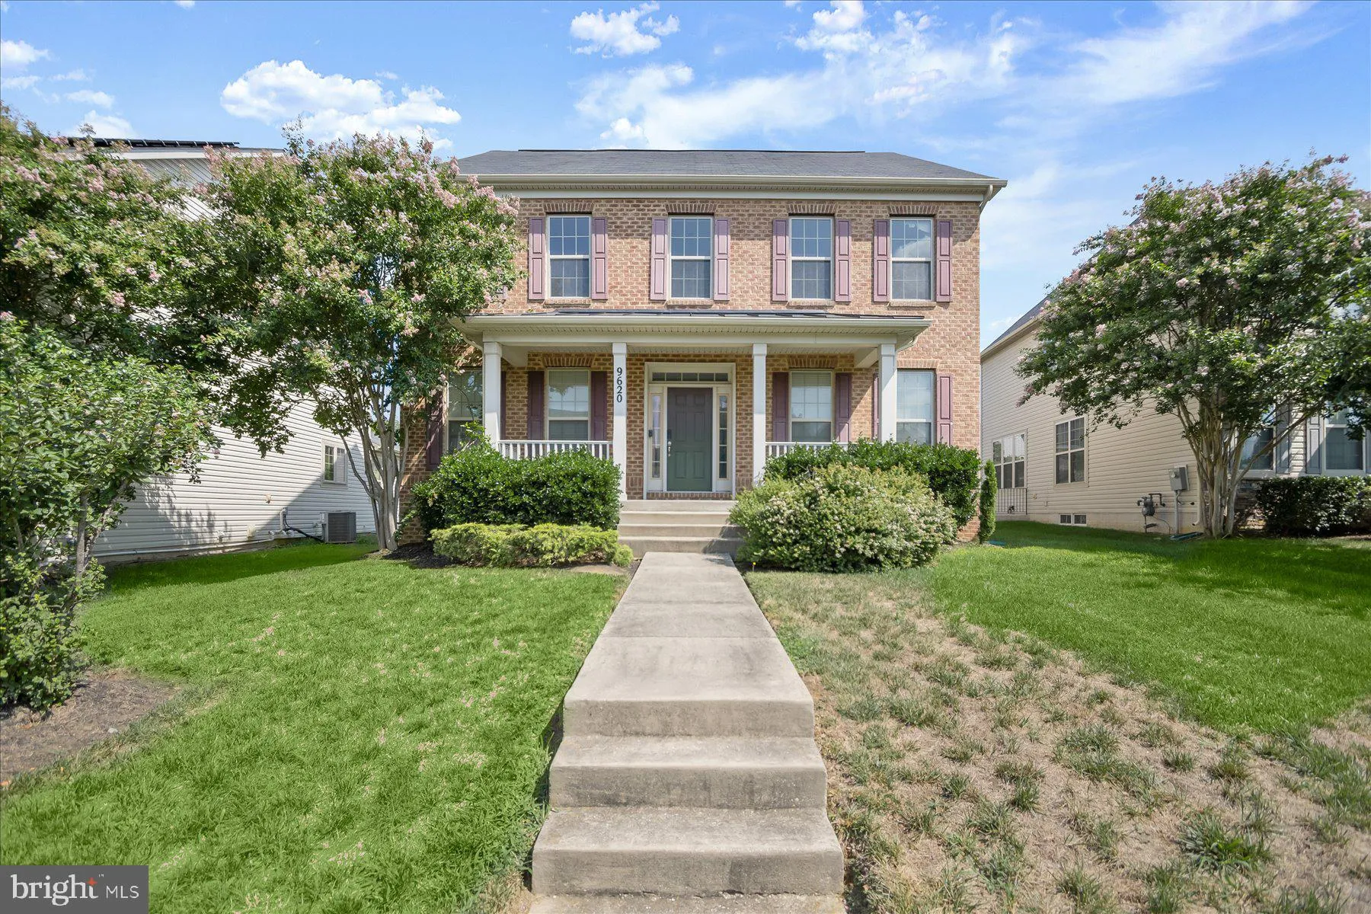
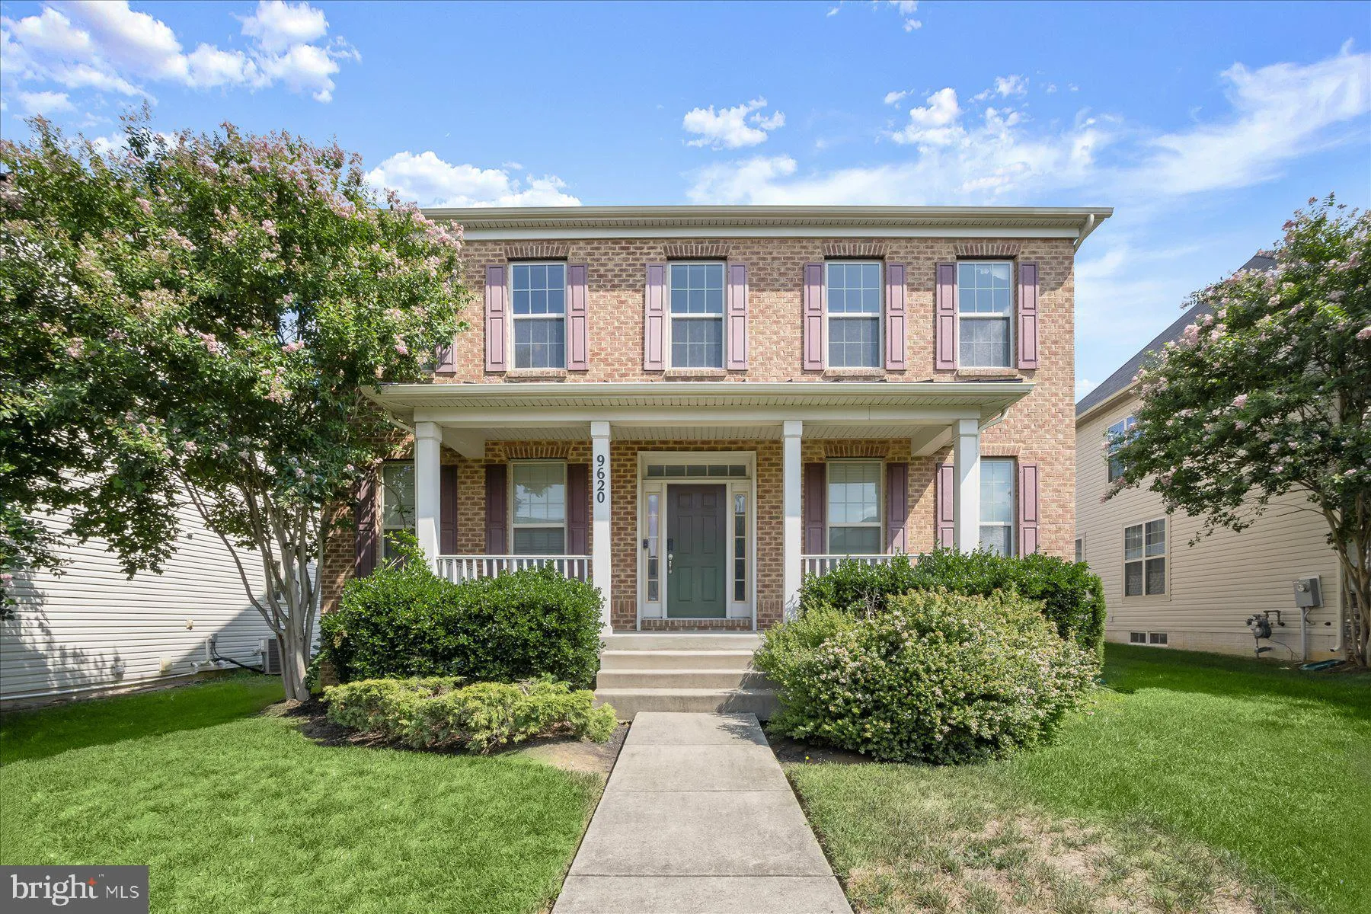
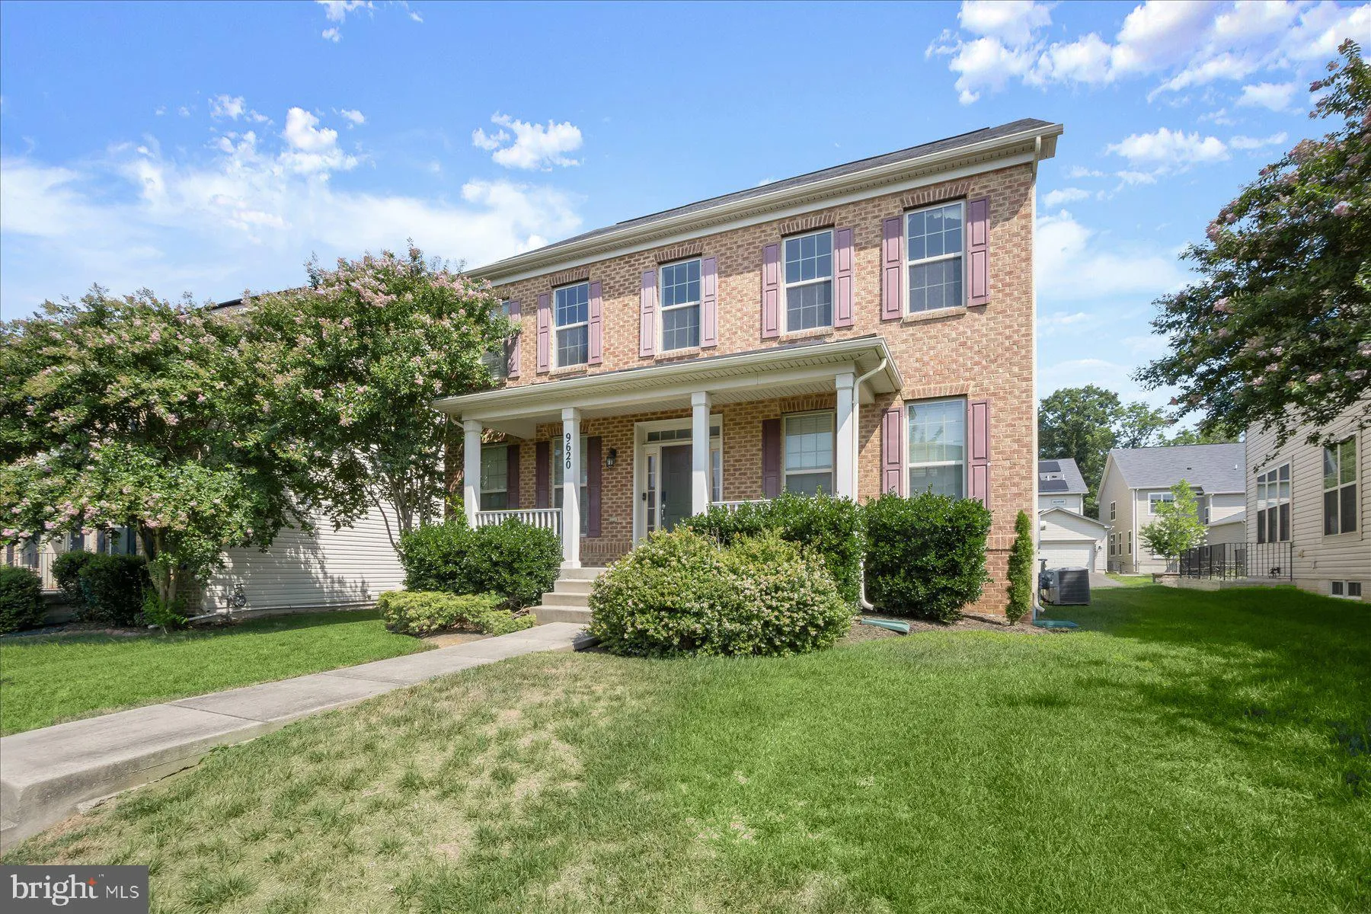
 9620 BYWARD BOULEVARD, Bowie, MD 20721
 3,016 Sqft SQFT
 4
4
 3
3
 Basic Details
Welcome to this beautifully maintained 4-bedroom, 2.5-bath Colonial in the highly sought-after Balk Hill Village community of Bowie. Built in 2016 and offering approximately 3, 016 finished square feet of beautifully designed living space on a professionally maintained 0.17-acre lot, this exceptional home combines t...
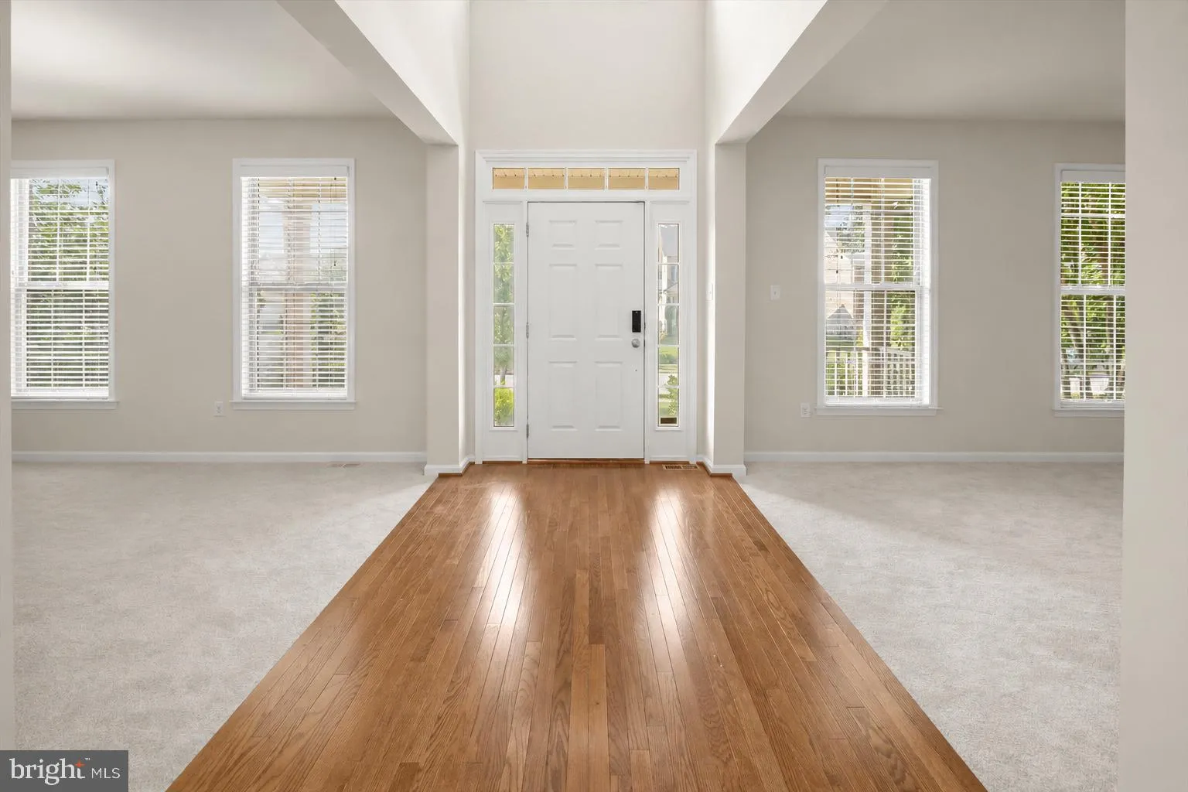
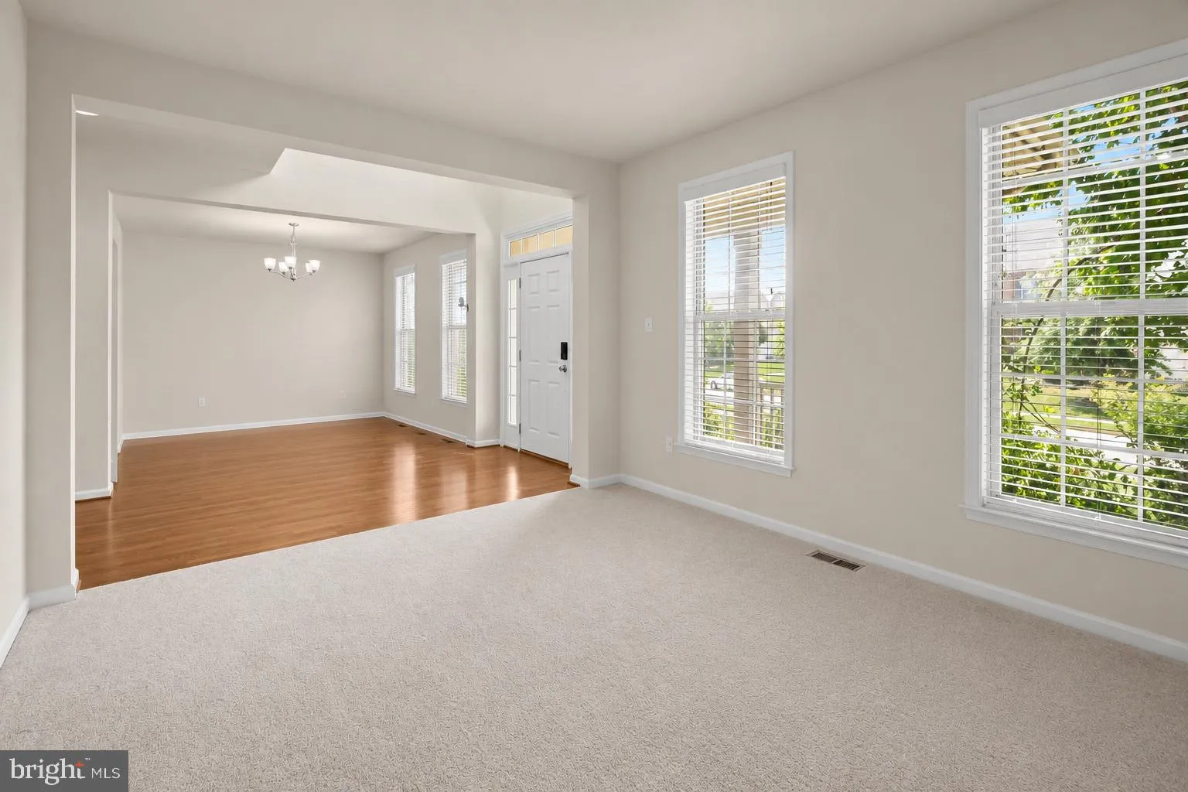
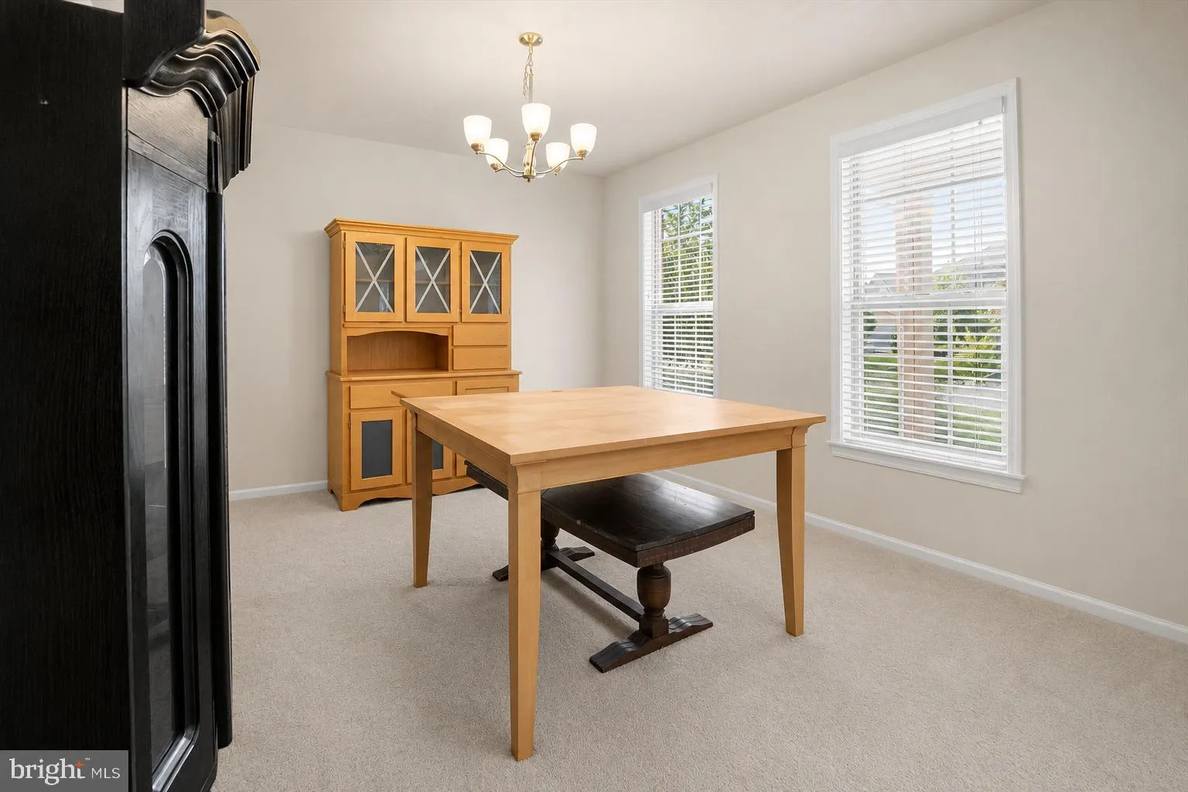
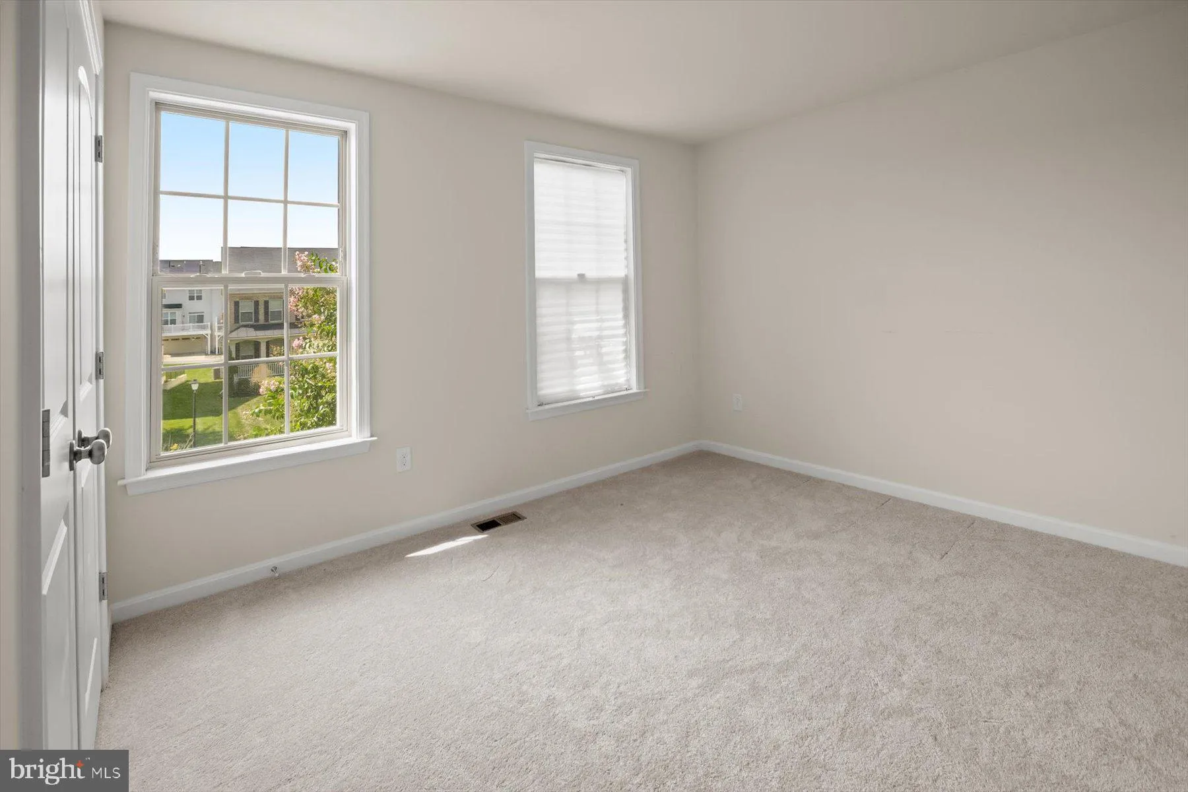
Welcome to this beautifully maintained 4-bedroom, 2.5-bath Colonial in the highly sought-after Balk Hill Village community of Bowie. Built in 2016 and offering approximately 3, 016 finished square feet of beautifully designed living space on a professionally maintained 0.17-acre lot, this exceptional home combines timeless style, quality craftsmanship, and modern convenience. A dramatic two-story foyer welcomes you inside, where gleaming hardwood floors, recessed lighting, and expansive windows create a bright, inviting atmosphere filled with natural light. Designed with both everyday living and entertaining in mind, the spacious open-concept floor plan features elegant formal living and dining rooms, along with a stunning gourmet kitchen complete with granite countertops, stainless steel appliances, abundant cabinetry, a large center island with seating, and generous workspace. The kitchen flows seamlessly into the expansive family room, creating the perfect space for gathering with family and friends. A convenient main-level laundry room and powder room complete the first floor. Retreat upstairs to the luxurious primary suite featuring a2 spacious walk-in closets and a spa-inspired en-suite bath with dual vanities, a soaking tub, and a separate shower. Three additional generously sized bedrooms and a full hall bath provide comfortable accommodations for family, guests, or a dedicated home office. The unfinished lower level offers endless possibilities to customize the space to fit your lifestyle, whether you envision a recreation room, home theater, fitness area, additional living space, or simply enjoy the abundant storage it provides. Additional highlights include an attached two-car garage, hardwood flooring throughout the main level, recessed lighting, generous storage throughout, and a beautifully maintained interior that is truly move-in ready. Ideally situated in the desirable Balk Hill Village community, residents enjoy beautifully maintained common areas, walking trails, sidewalks, a community clubhouse, and neighborhood playgrounds, all while being just minutes from Woodmore Towne Centre, Woodmore Commons, shopping, dining, parks, and major commuter routes. With convenient access to Washington, D.C., Annapolis, Baltimore, and Northern Virginia, this exceptional home offers the perfect combination of spacious living, quality finishes, and an outstanding location. A rare opportunity to own a move-in-ready home in one of Bowie’s premier communities.
 Features & Appliances
 Ask Agent A Question
 Address Map
 MLS Addon
 Additional Information
 Financial
Listing Information
Financial
Listing Information
 Rob Spicer Broker, GRI
Spicer Real Estate
Rob Spicer Broker, GRI
Spicer Real Estate
7201 Wisconsin Avenue
 RobSpicer@SpicerRealEstate.com
 2403881030
 2403881030
 7201 Wisconsin Avenue


