
 Share
Share
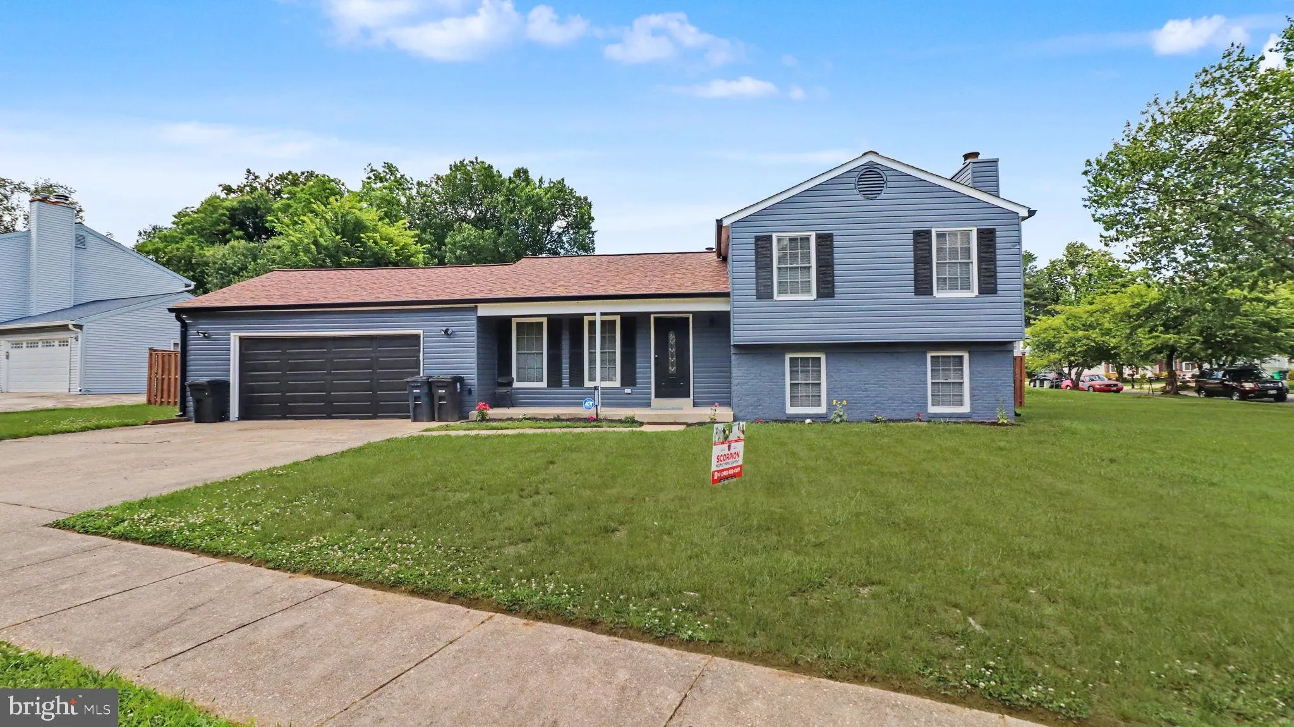
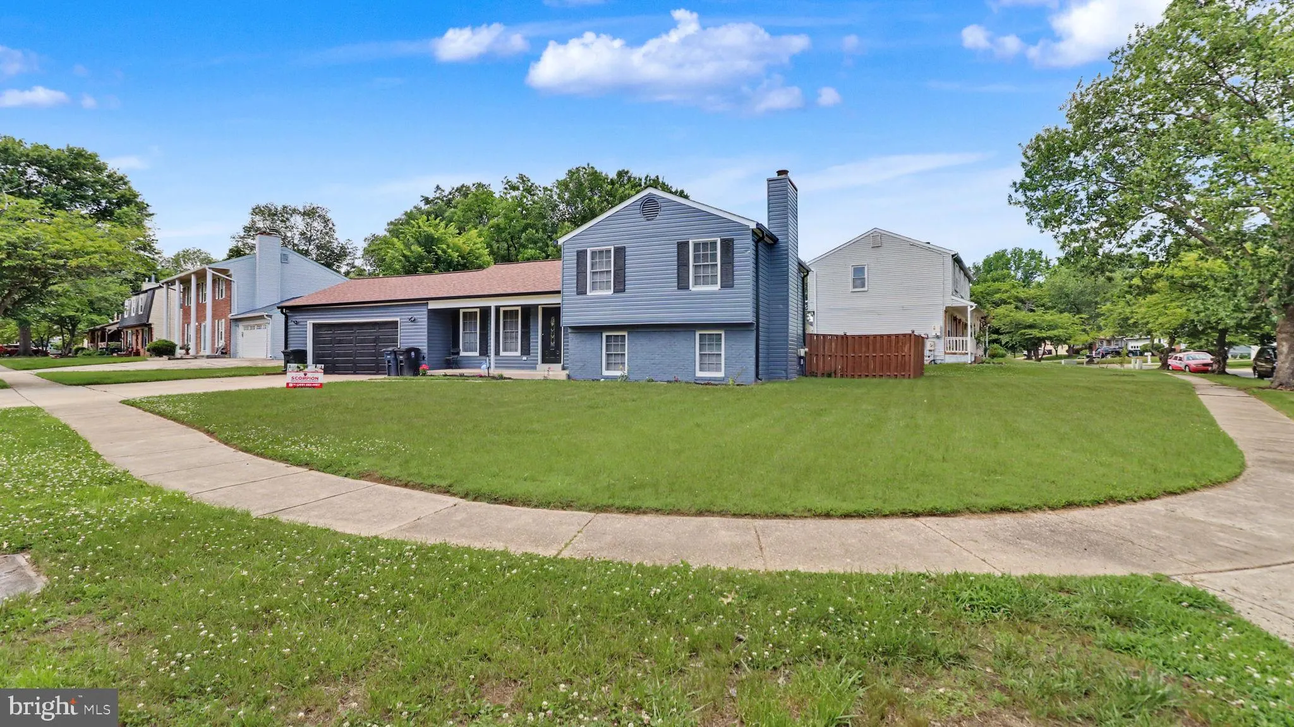
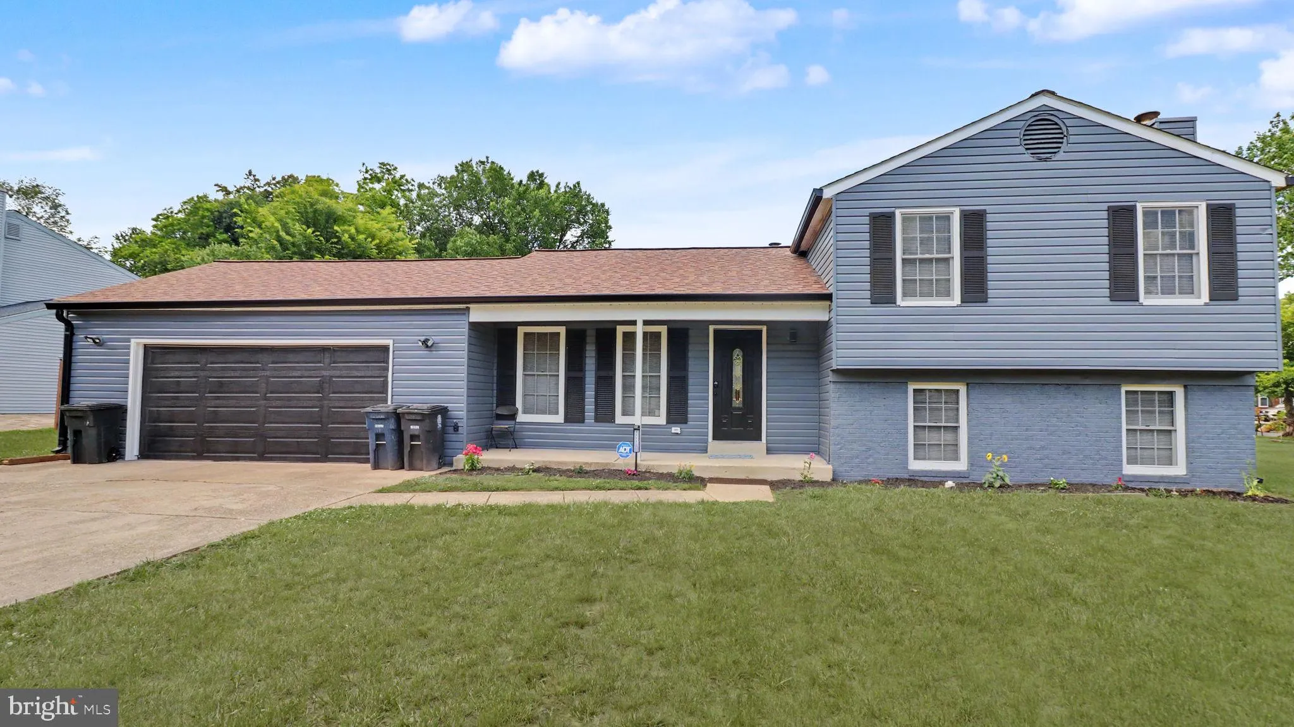
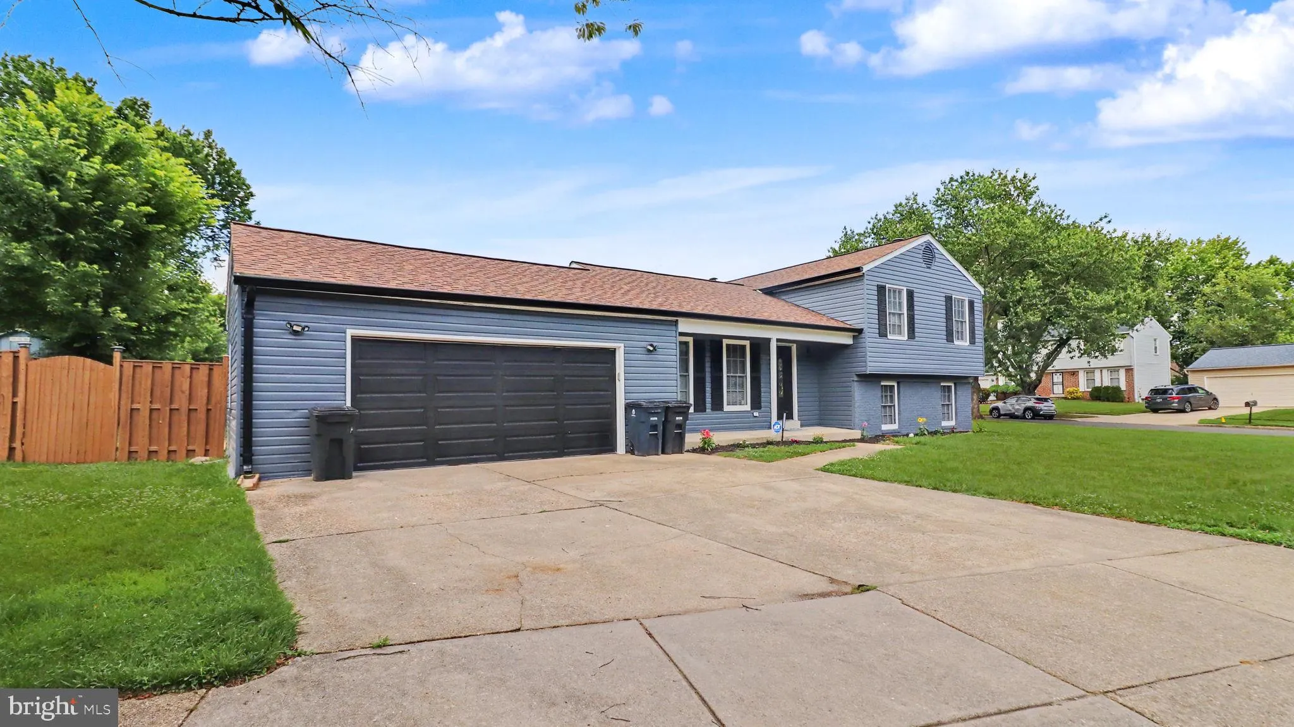
 11112 FRUITWOOD DRIVE, Bowie, MD 20720
 1,700 Sqft SQFT
 4
4
 3
3
 Basic Details
Nestled in the serene Glenn Dale Estates, this exquisite split-level home has undergone a remarkable renovation, blending modern luxury with timeless charm. Sitting on a large corner lot, this house features four bedrooms and three beautifully renovated bathrooms, ensuring ample space for relaxation and comfort. Ste...
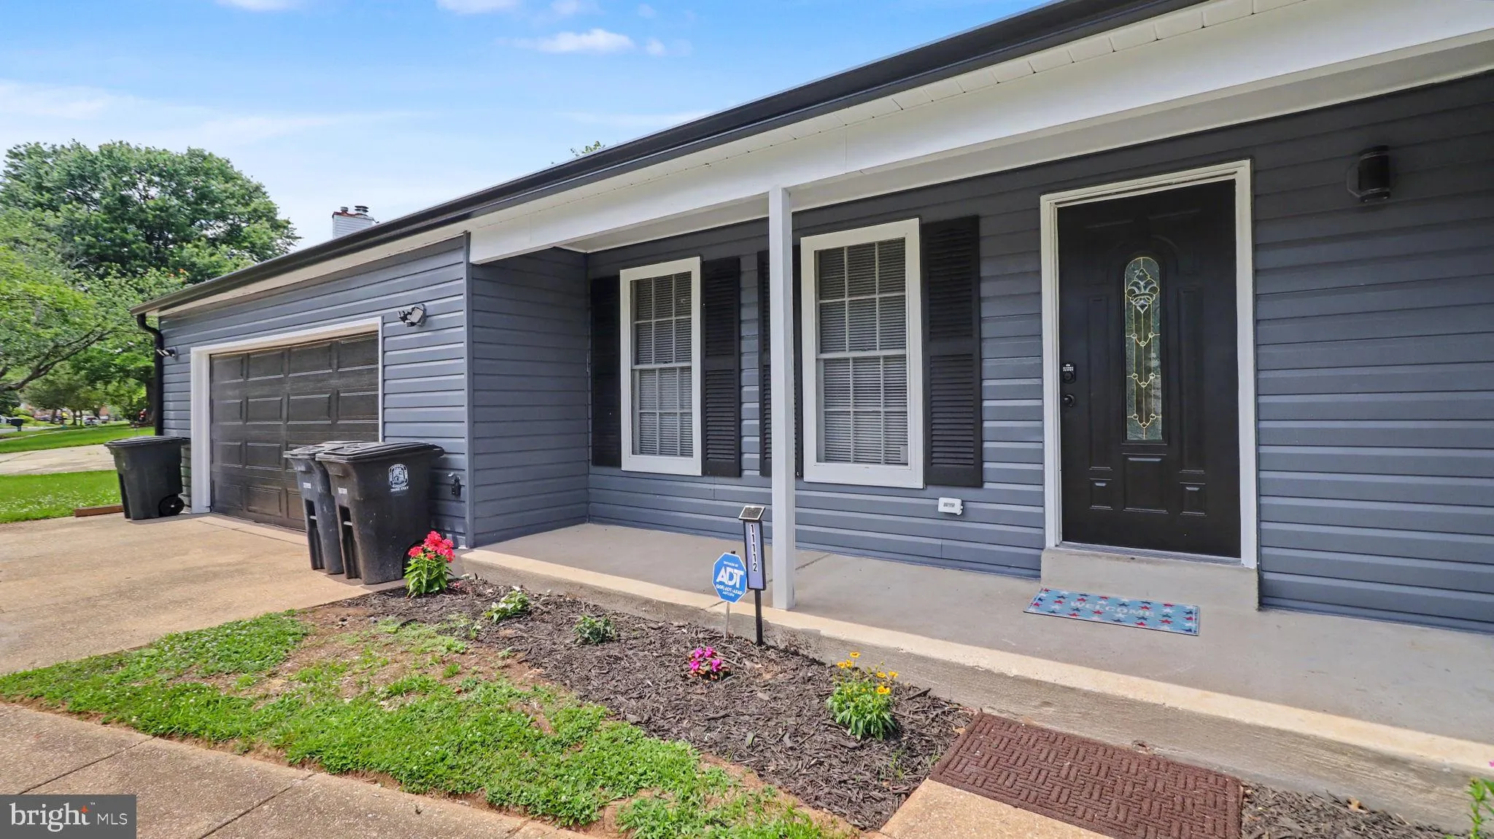
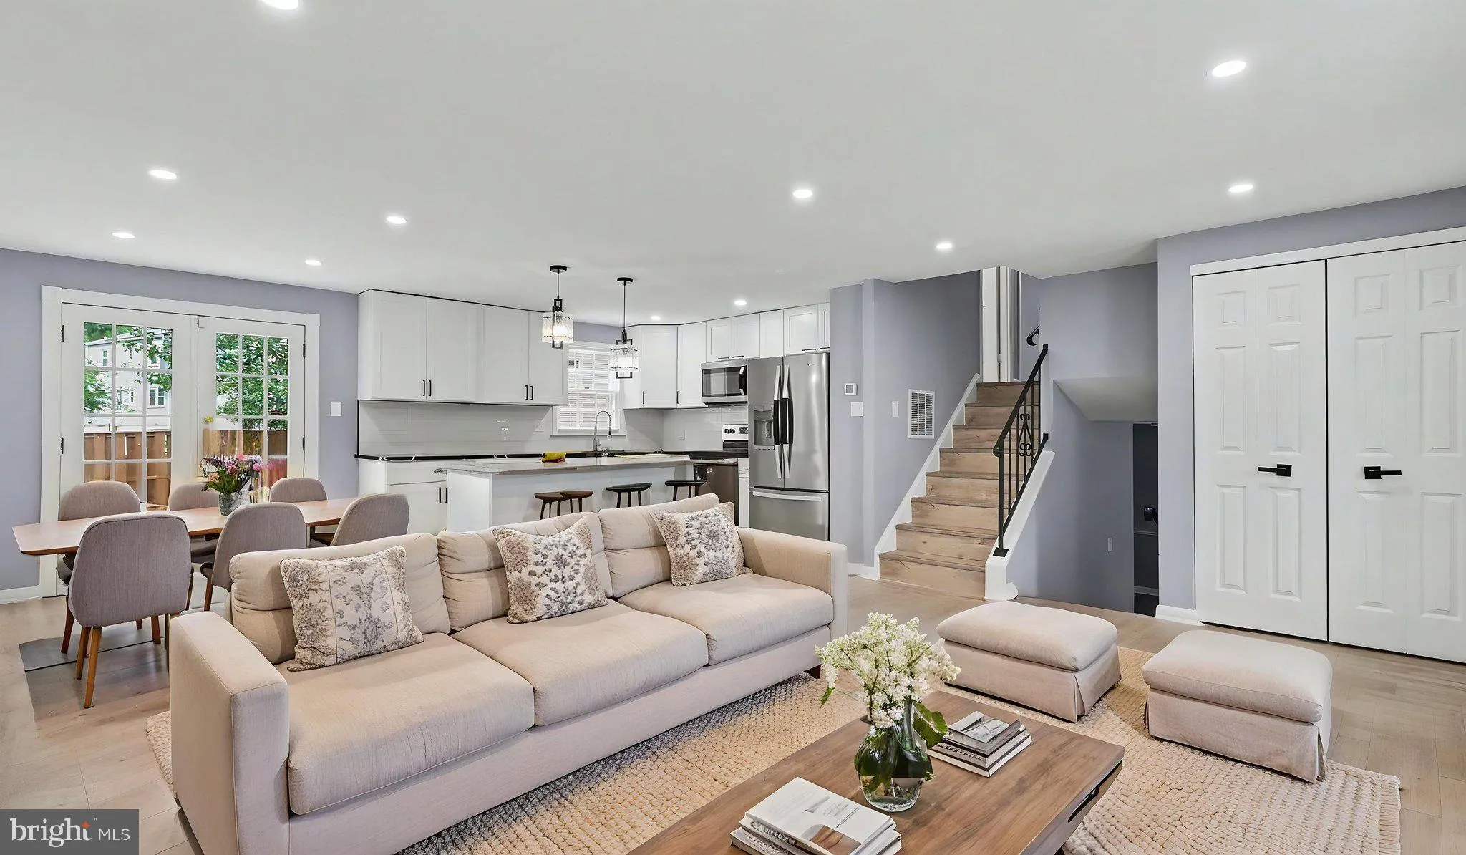
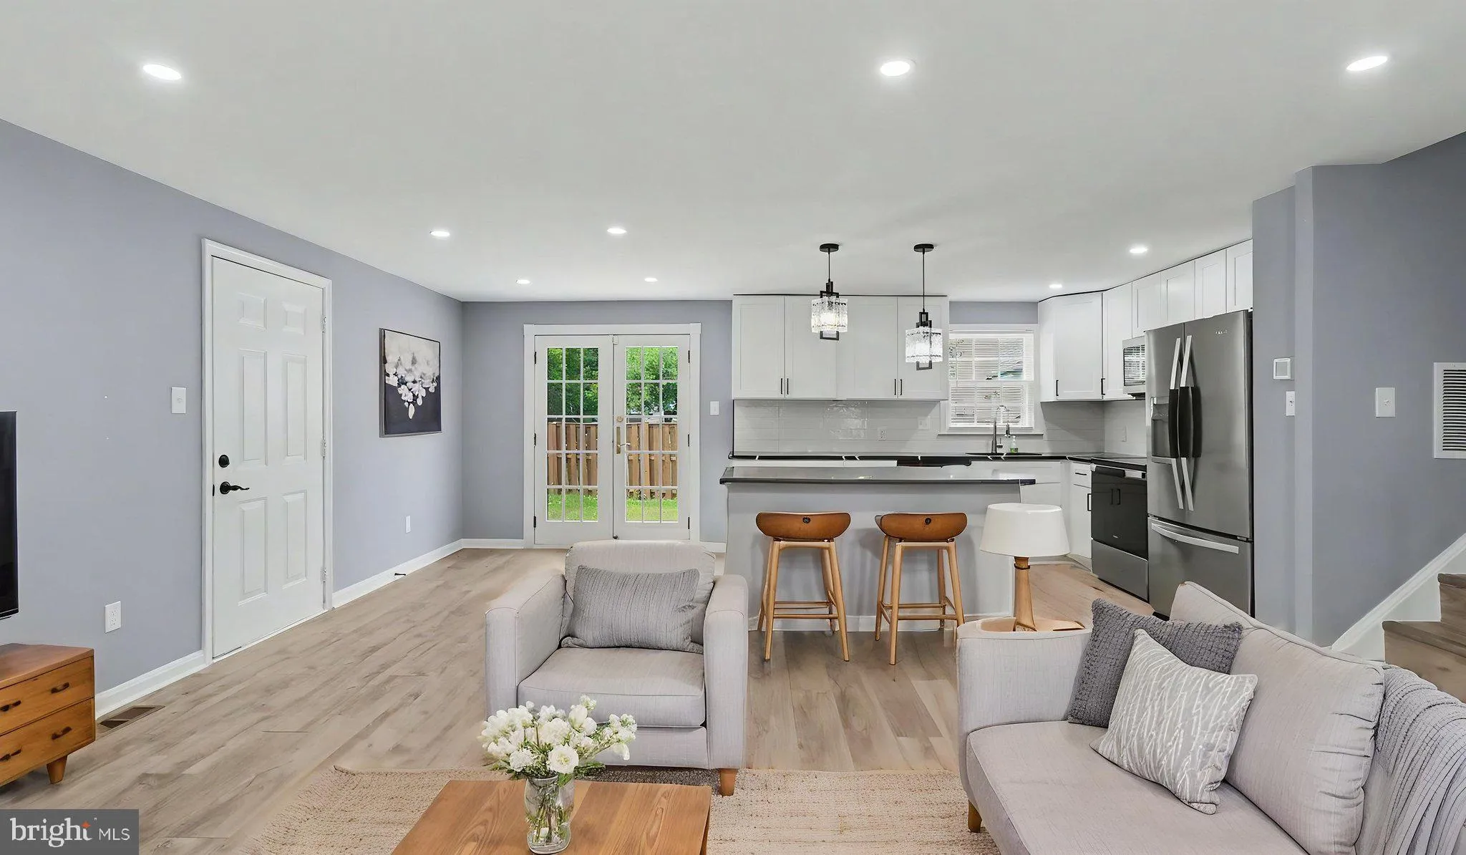
Nestled in the serene Glenn Dale Estates, this exquisite split-level home has undergone a remarkable renovation, blending modern luxury with timeless charm. Sitting on a large corner lot, this house features four bedrooms and three beautifully renovated bathrooms, ensuring ample space for relaxation and comfort. Step inside to discover a warm and inviting atmosphere, highlighted by a cozy fireplace that serves as the heart of the family room. The thoughtfully designed eat-in kitchen is perfect for culinary enthusiasts, offering a delightful space for gatherings and meals. The dining area seamlessly connects to the living space, creating an ideal flow for entertaining. The fully finished lower level, accessible via a rear entrance, provides additional living space! With an attached two-car garage, convenience is at your fingertips. This home offers a peaceful retreat while being close to local Bowie and Glenn Dale amenities. With upgrades in 2026 of a brand-new kitchen, modern bathrooms, and much more! Experience modern, urban design in the suburbs of Maryland! This is more than just a house; it’s a place to create lasting memories.
 Features & Appliances
 Ask Agent A Question
 Address Map
 MLS Addon
 Additional Information
 Financial
Listing Information
Financial
Listing Information
 Rob Spicer Broker, GRI
Spicer Real Estate
Rob Spicer Broker, GRI
Spicer Real Estate
7201 Wisconsin Avenue
 RobSpicer@SpicerRealEstate.com
 2403881030
 2403881030
 7201 Wisconsin Avenue


