
Spicer Real Estate
  • Share
$895,000
Active Active
VA,Alexandria

Location 6304 CHAUCER VIEW CIRCLE, Alexandria, VA 22304

  • Sqft 2,422 Sqft SQFT
  • Bed 3
  • Bath 5
Basic Details Basic Details
Description

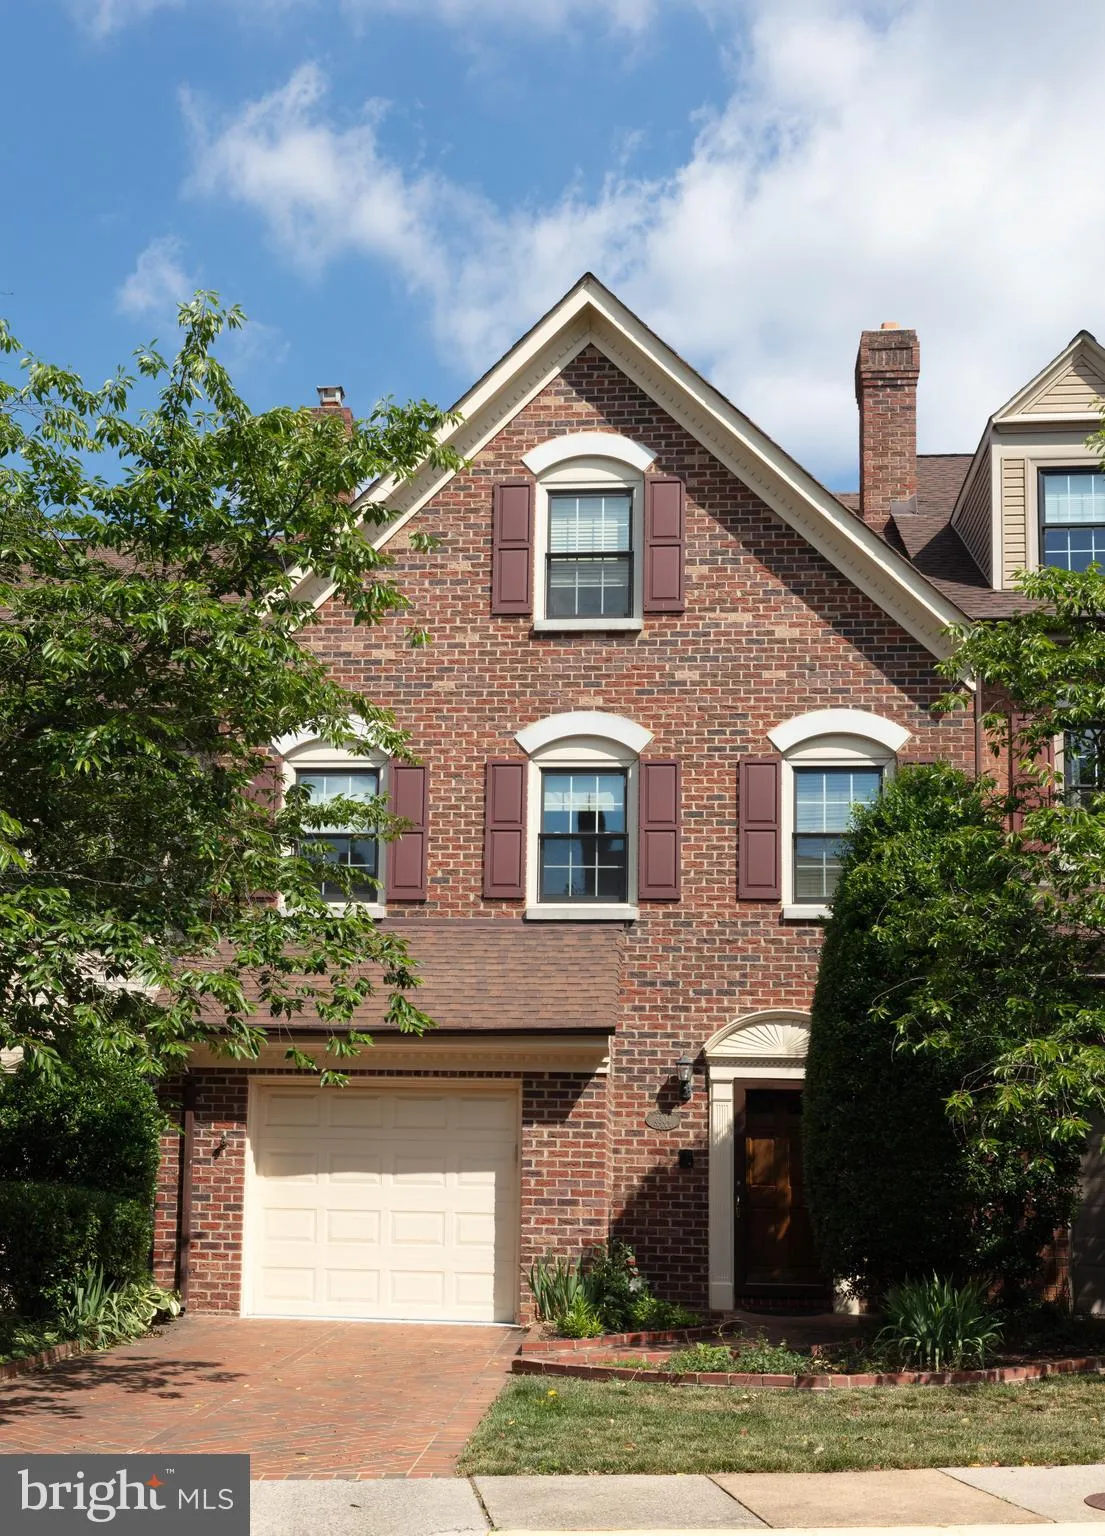
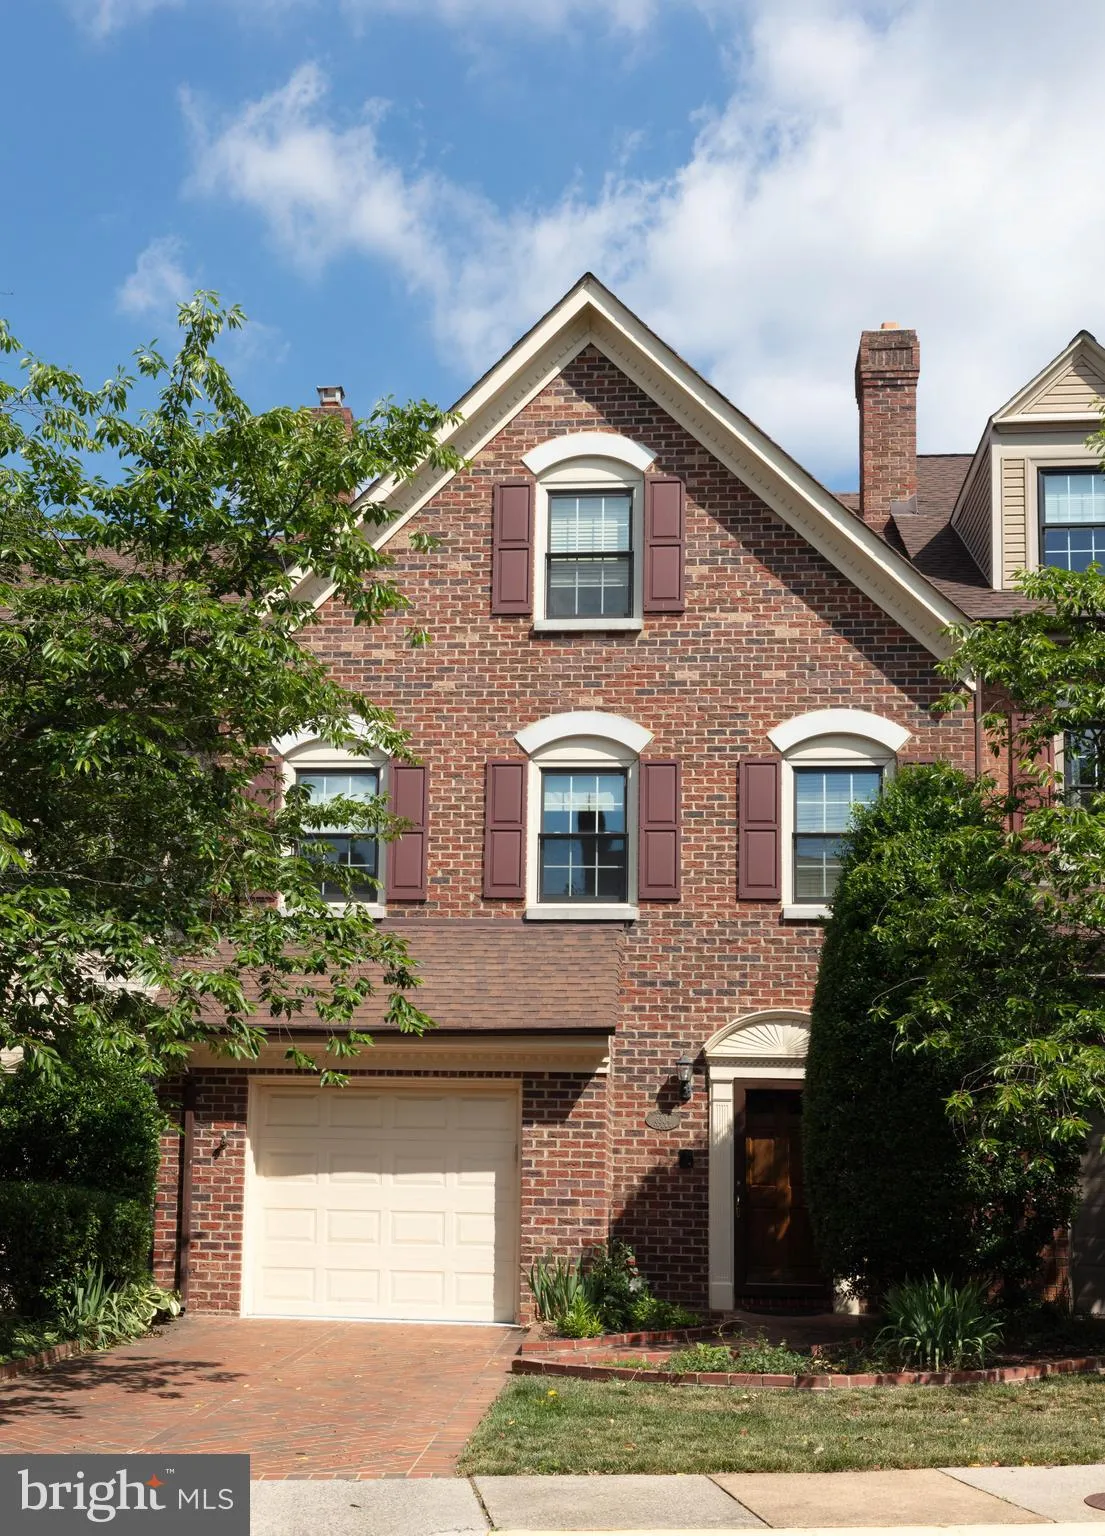
Elegant and spacious town home located in coveted Landmark Mews in one of the prettiest neighborhoods in the West End area of Alexandria. Enjoy the park like setting and close in location. Live comfortably with generous room sizes and ample storage, hardwood floors on three levels, over sized primary bedroom with su...

Elegant and spacious town home located in coveted Landmark Mews in one of the prettiest neighborhoods in the West End area of Alexandria. Enjoy the park like setting and close in location. Live comfortably with generous room sizes and ample storage, hardwood floors on three levels, over sized primary bedroom with sumptuous en suite bathroom, and walk out lower level. Beautiful eat-in gourmet kitchen with stainless steel appliances, granite countertops, and sliding glass doors leading out to deck and stairs down to inviting patio and garden. Light filled with southern facing elevation. Freshly painted through out and move in ready. Area residents to benefit from Landmark renaissance and redevelopment, currently under way. Easy commute to I-395, 495, airport, DC, Pentagon, and Old Town. A true gem!

Read More
Basic Details
  • Property Type: Residential
  • Listing Type: Active
  • Listing ID: VAFX2319382
  • Price: $895,000
  • Bedrooms: 3
  • Bathrooms: 5
  • Half Bathrooms: 2
  • Sqft: 2,422 Sqft
  • Year Built: 1986
  • Lot Area: 0.05 Acre
  • Location: US, VA, FAIRFAX-VA, Alexandria, LANDMARK MEWS, 22304
  • Structure Type: Interior Row/Townhouse
  • Heating System: Forced Air
  • Cooling System: Central A/C
  • Basement: Fully Finished, Outside Entrance, Rear Entrance, Walkout Level, Windows, Daylight, Full
  • Fence: Rear
  • Patio: Patio, Deck, Enclosed
  • Full Bathrooms: 3
  • Listing Status: Active
  • Roof: Composite
Features & Appliances
Features
  • Utilities: Electric Available, Natural Gas Available, Water Available
  • Window Features: Double Hung
  • Architectural Style: Traditional
  • Fireplaces Total: 2
  • Flooring: CeramicTile, Hardwood
  • Interior Features: Bathroom - Walk-In Shower, Dining Area, Formal/Separate Dining Room, Kitchen - Eat-In, Skylight(s), Wet/Dry Bar, Crown Moldings, Walk-in Closet(s), Window Treatments
  • Sewer: Public Sewer

Appliances
  • Appliances: Built-In Microwave, Built-In Range, Dishwasher, Disposal, Dryer, Dryer - Front Loading, Refrigerator, Stainless Steel Appliances, Washer - Front Loading, WaterHeater
Ask Agent A Question Ask Agent A Question

Address Map Address Map
MLS Addon MLS Addon
  • Office Name: TTR Sothebys International Realty
  • Agent Name: Deborah K Eskandarian
Additional Information Additional Information
  • Water Source: Public
  • Accessibility Features: None
  • Construction Materials: Brick
  • Foundation Details: Block
  • Garage: 1.0
  • Levels: 4
  • Lot Features: Landscaping, Rear Yard
  • On Market Date: 2026-06-13
Financial Financial
  • Tax Annual Amount: 9417.0
  • Association Fee: 200.0
  • Association Fee Frequency: Monthly
  • Association Fee Includes: Common Area Maintenance, Snow Removal, Management, Trash
  • Association Yn: 1
Listing Information Listing Information
  • Originating System Name: Bright
  • List Agent Mls Id: 89683
  • List Office Mls Id: TTRS3
  • MLS Status: ACTIVE-BRIGHT
  • Modification Timestamp: 2026-07-05T17:57:20Z
  • Status Change Timestamp: 2026-06-13T04:00:00Z
Rob Spicer Broker, GRI Rob Spicer Broker, GRI Spicer Real Estate

7201 Wisconsin Avenue

Mortgage Calculator
$
$ %
Years
%
$ %Per Year
$ % Per Year

$
