
 Share
Share
 2050 BELL STREET, Arlington, VA 22202
 1,279 Sqft SQFT
 3
3
 2
2
 Basic Details
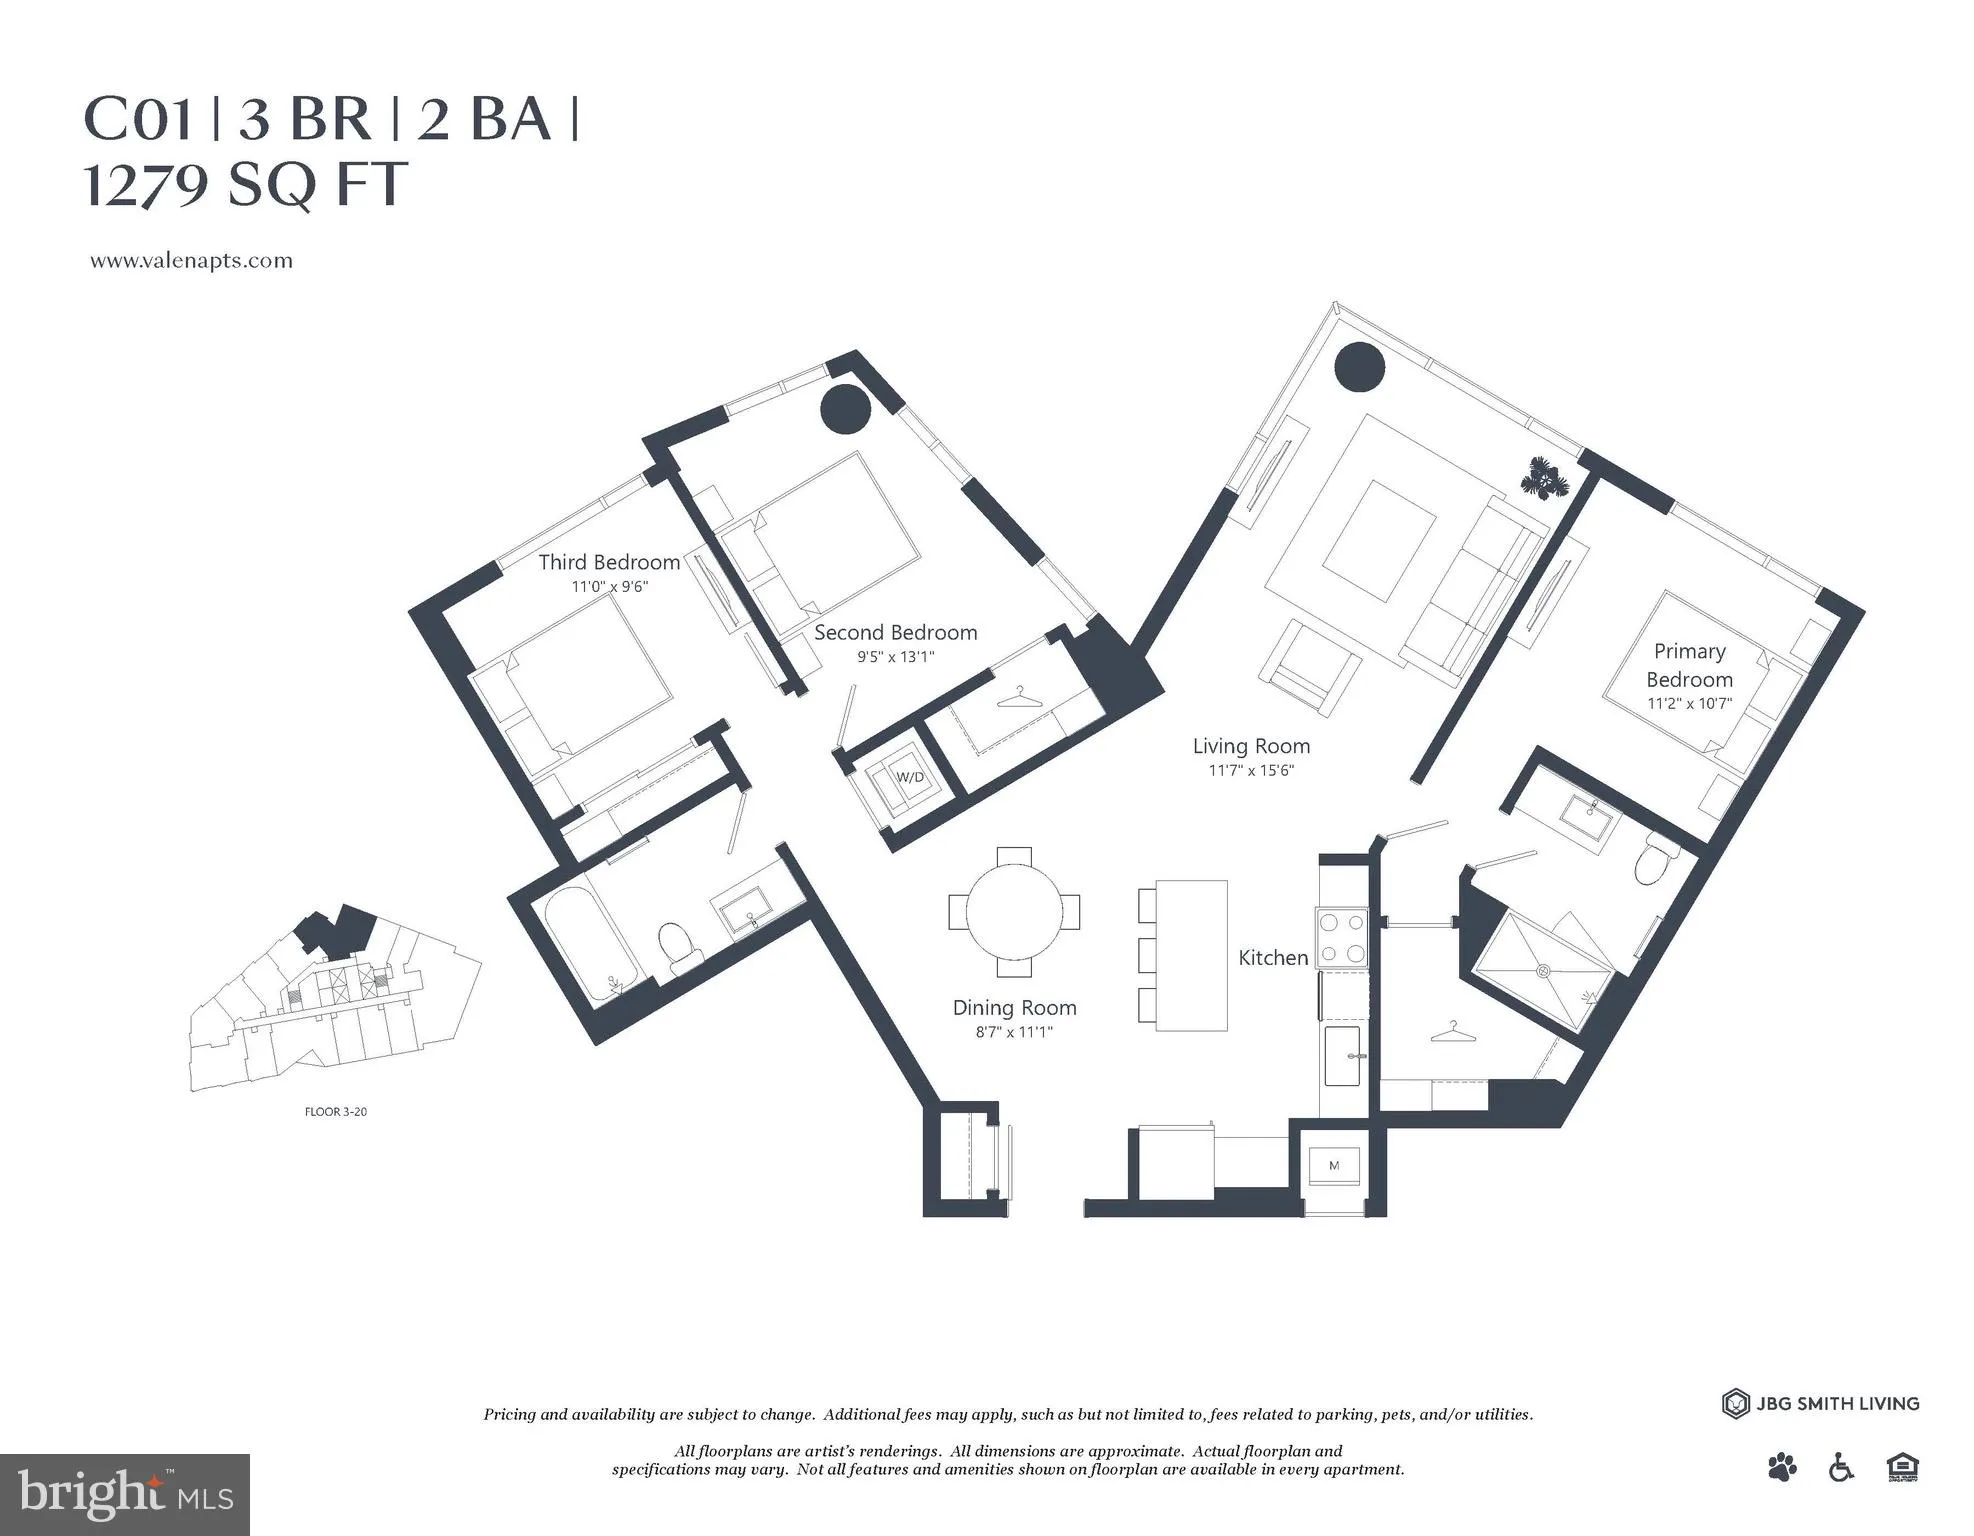
At Valen, stunning new luxury apartments offer a singular vision of elevated city living—where exceptional design, thoughtful amenities, and everyday convenience come together effortlessly. This spacious 3-bedroom, 2-bath residence offers 1, 279 square feet of beautifully appointed living space, featuring floor-to...
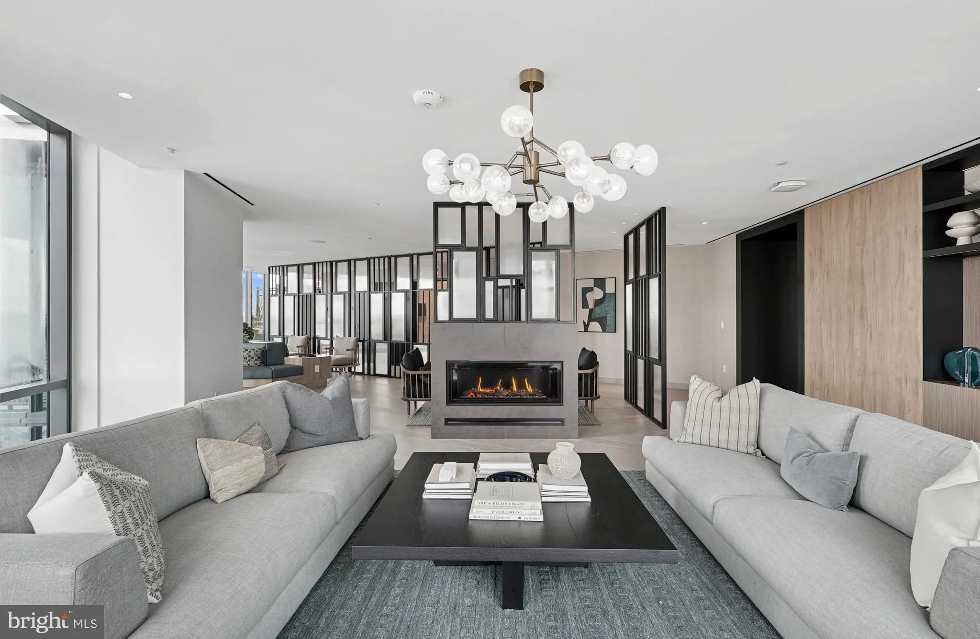
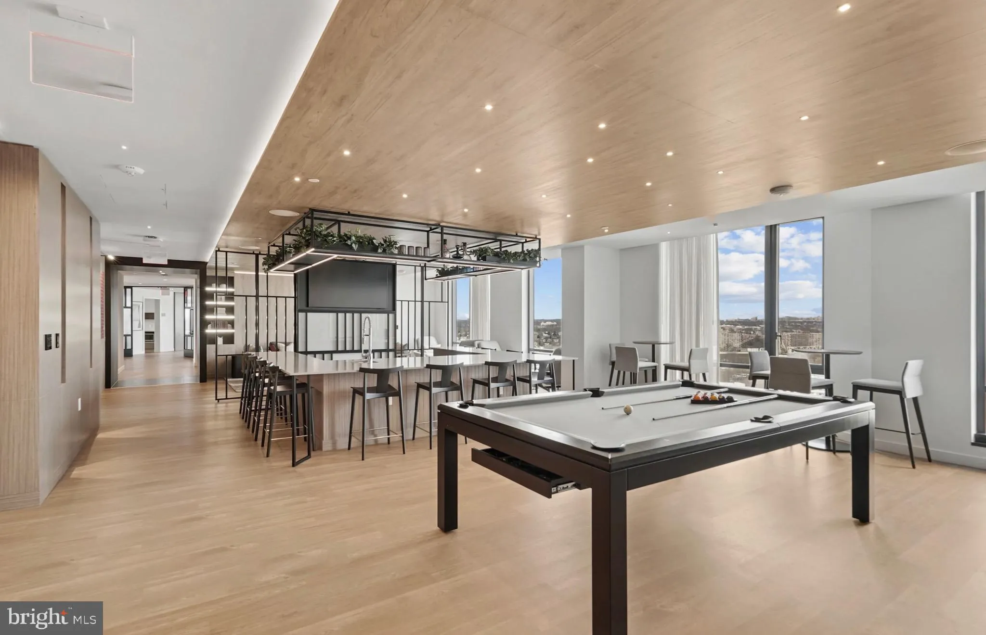
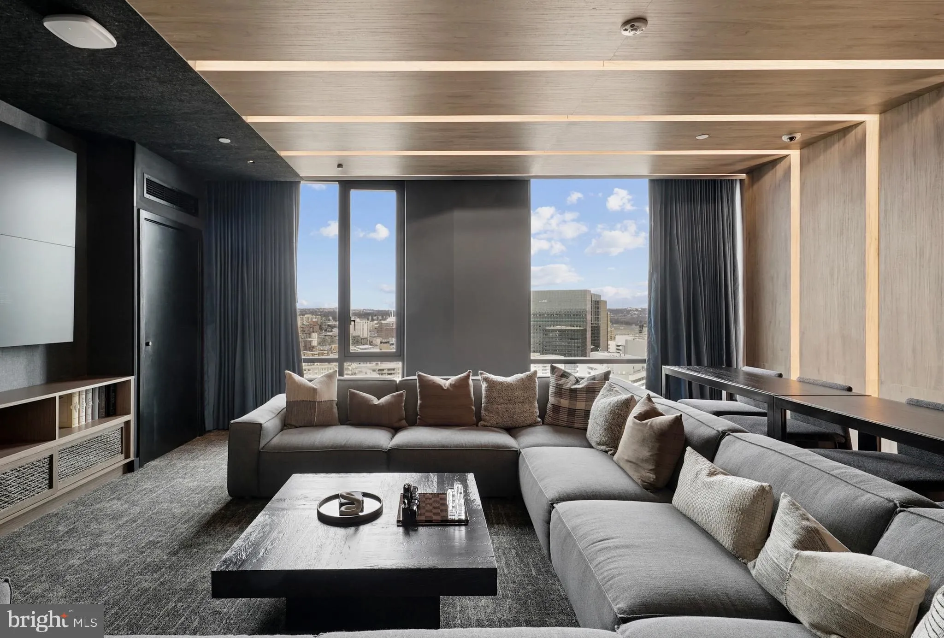
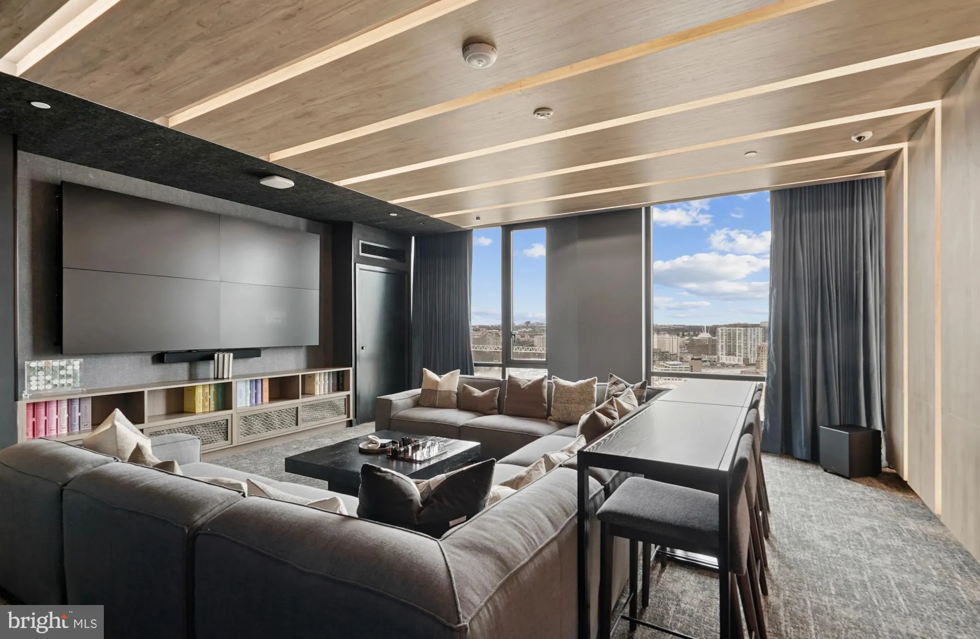
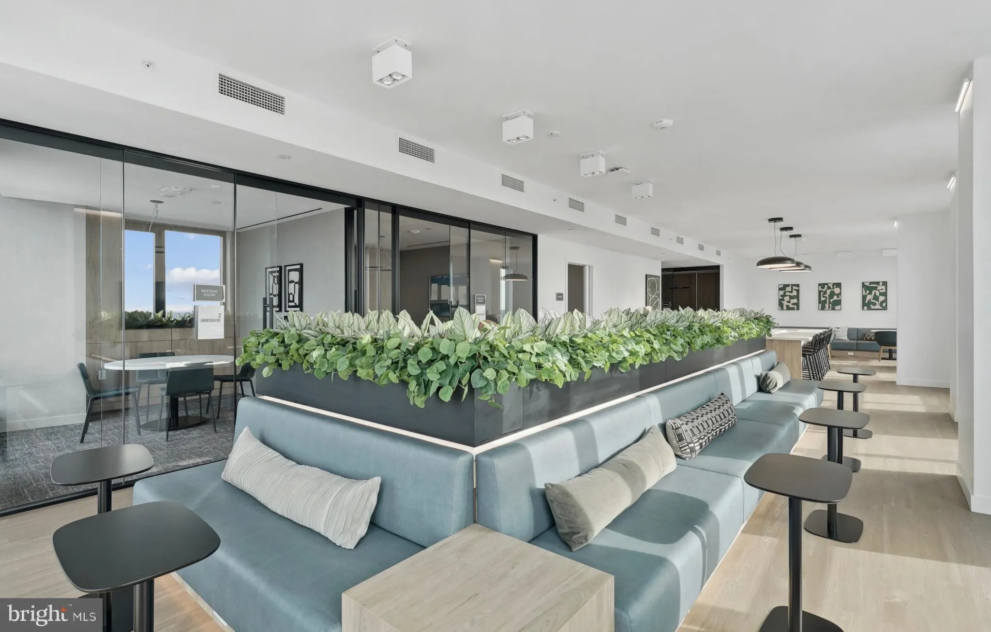
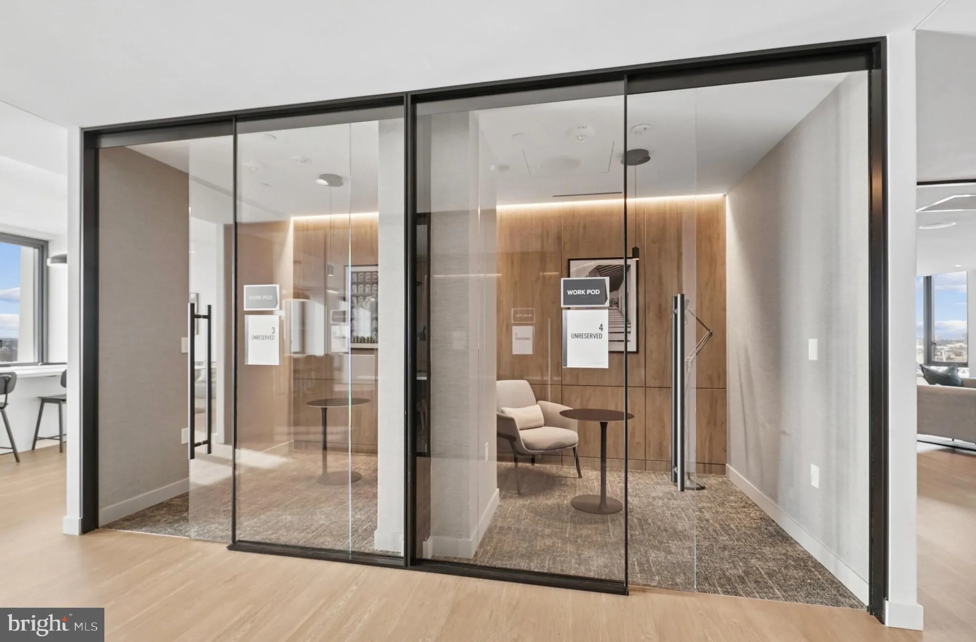
At Valen, stunning new luxury apartments offer a singular vision of elevated city living—where exceptional design, thoughtful amenities, and everyday convenience come together effortlessly. This spacious 3-bedroom, 2-bath residence offers 1, 279 square feet of beautifully appointed living space, featuring floor-to-ceiling windows, privacy shades, walk-in closets, porcelain-tile bathrooms, an in-home washer and dryer, and a gourmet kitchen with gas cooking, quartz countertops, a large island, and under-cabinet lighting. Beyond your front door, Valen delivers an impressive collection of amenities designed for work, wellness, and relaxation. Start your morning in the fully equipped fitness center or yoga studio, cool off with a swim on the rooftop, work remotely from the sophisticated co-working space, or settle in for movie night in the private screening room. When evening arrives, take in magnetic city views from the Sky Terrace. At Valen, home is more than where you live—it’s a lifestyle that makes every day feel exceptional.
 Features & Appliances
 Ask Agent A Question
 Address Map
 MLS Addon
 Additional Information
Listing Information
Additional Information
Listing Information
 Rob Spicer Broker, GRI
Spicer Real Estate
Rob Spicer Broker, GRI
Spicer Real Estate
7201 Wisconsin Avenue
 RobSpicer@SpicerRealEstate.com
 2403881030
 2403881030
 7201 Wisconsin Avenue


