
 Share
Share

 21565 CENTER POINT CIRCLE, Ashburn, VA 20147
 2,886 Sqft SQFT
 4
4
 3
3
 Basic Details
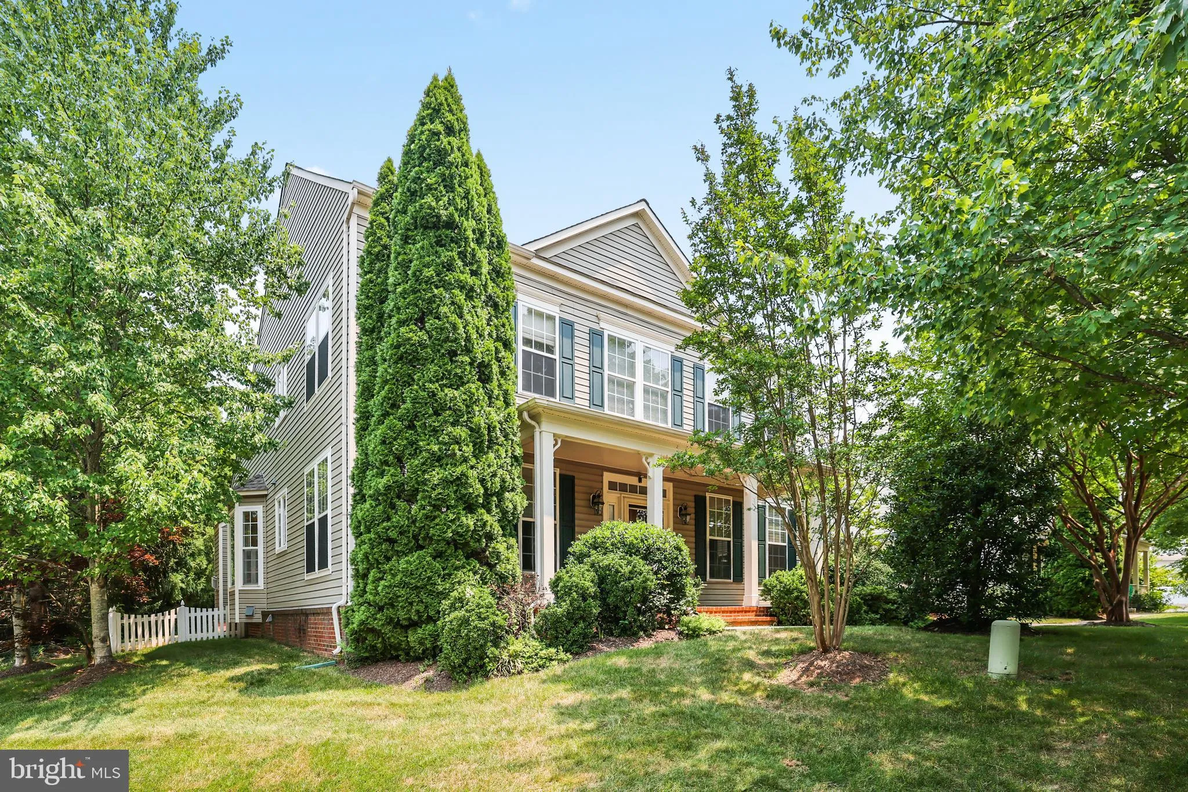
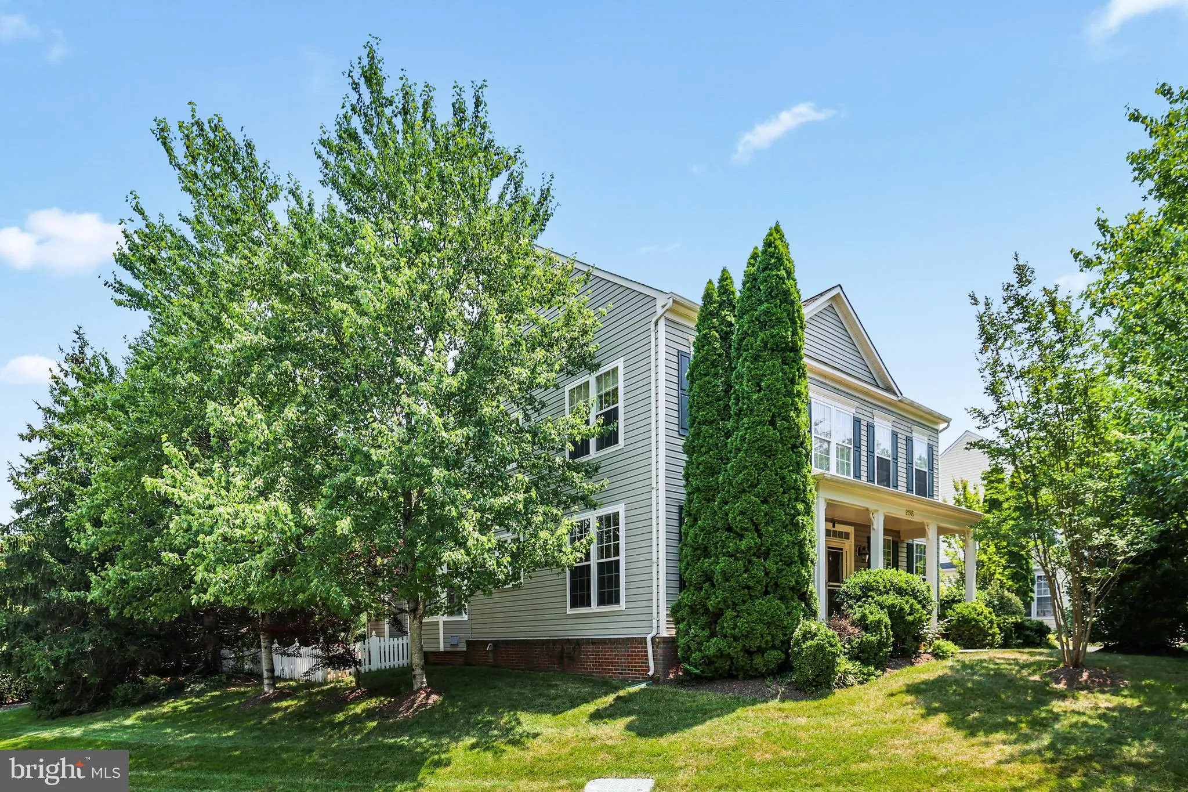
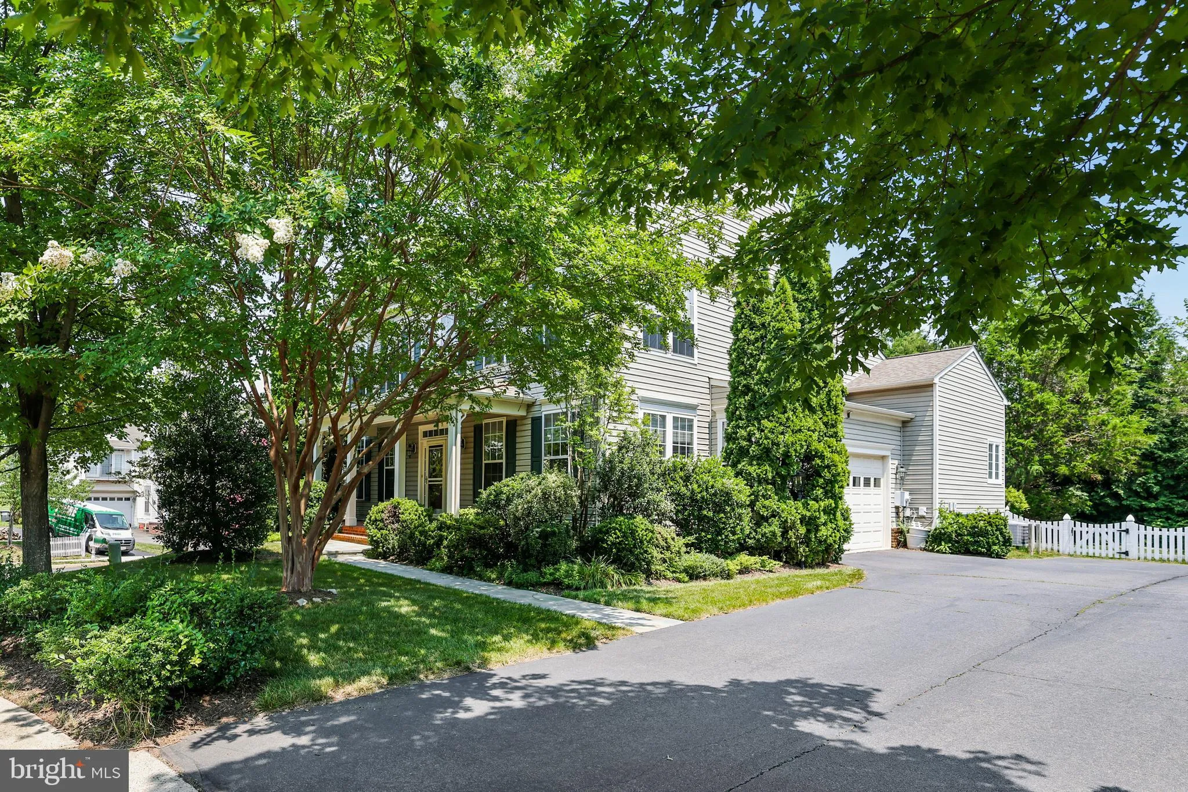
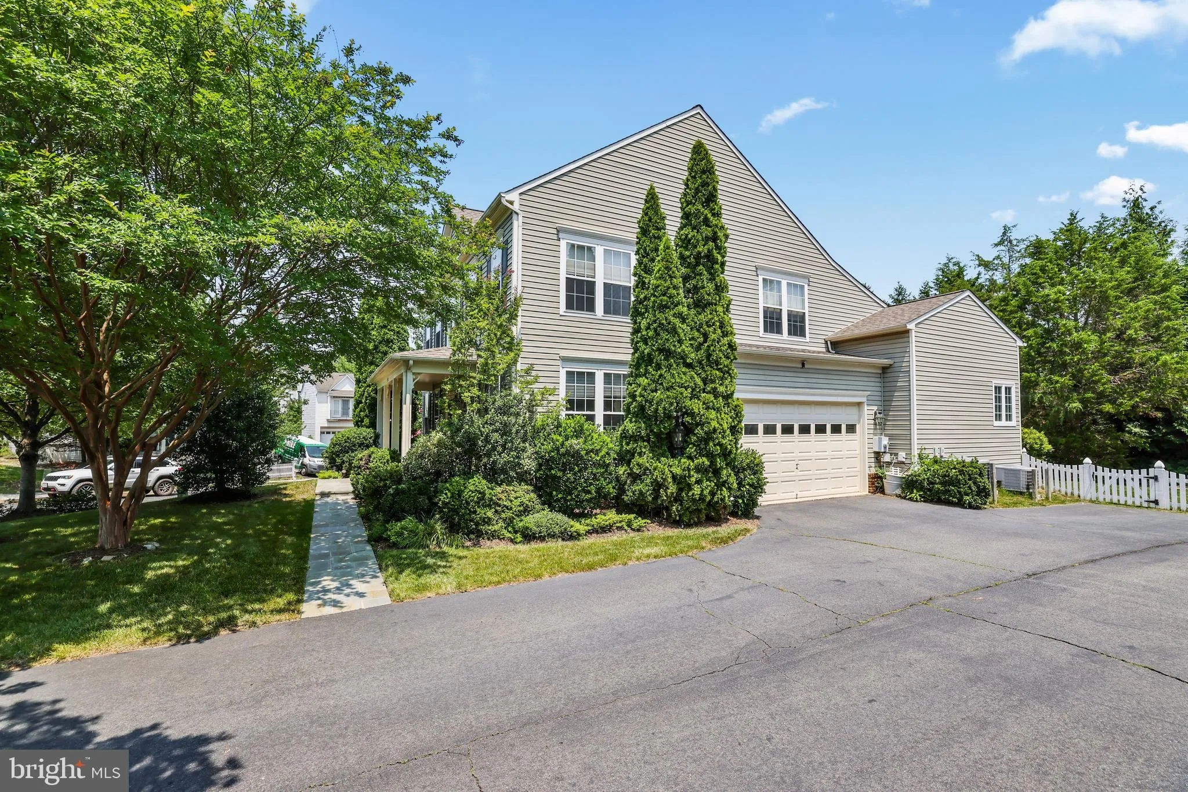
Beautiful Detached Single Family Home in the heart of Ashburn (BROADLANDS), with Primary Suite and Luxury Primary Bath (2023)on Main Level. Luxury Vinyl Plank throughout main level. Custom Walk-In Closet in Main Level Primary Suite. Soaking Tub, Separate Walk-In Shower, and Double Vanity in Updated (2023) Luxury Pri...
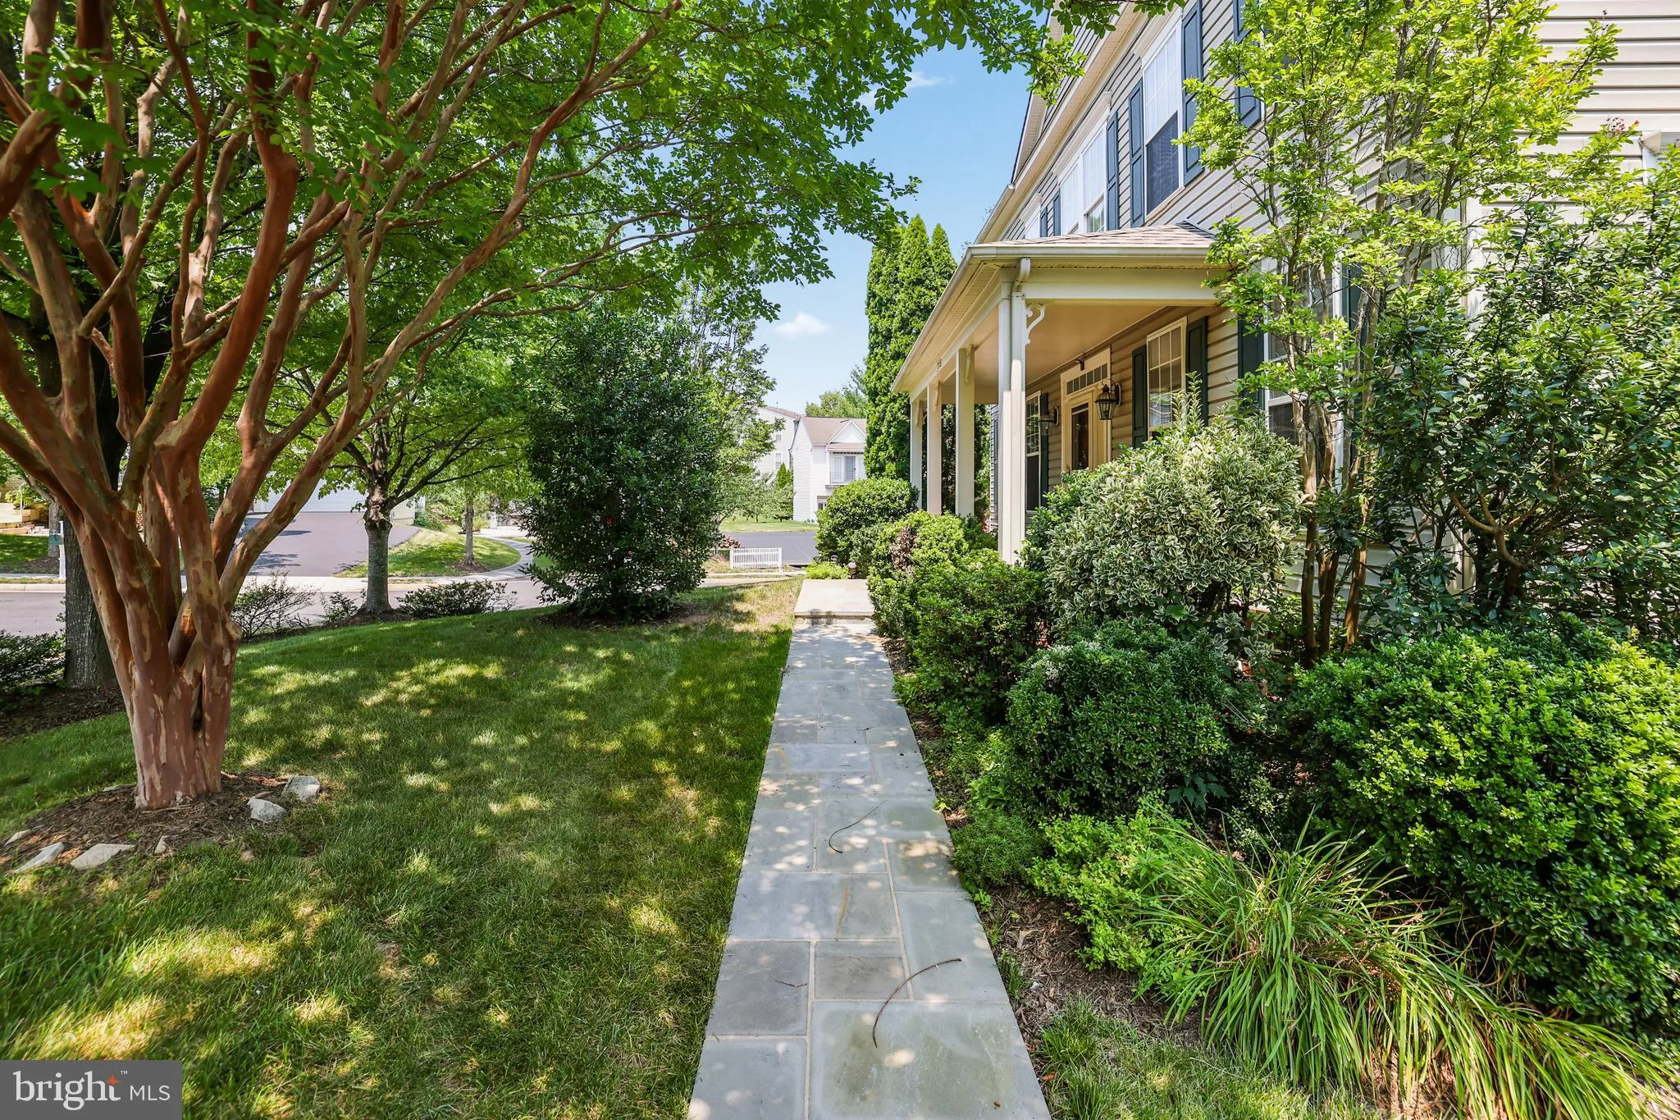
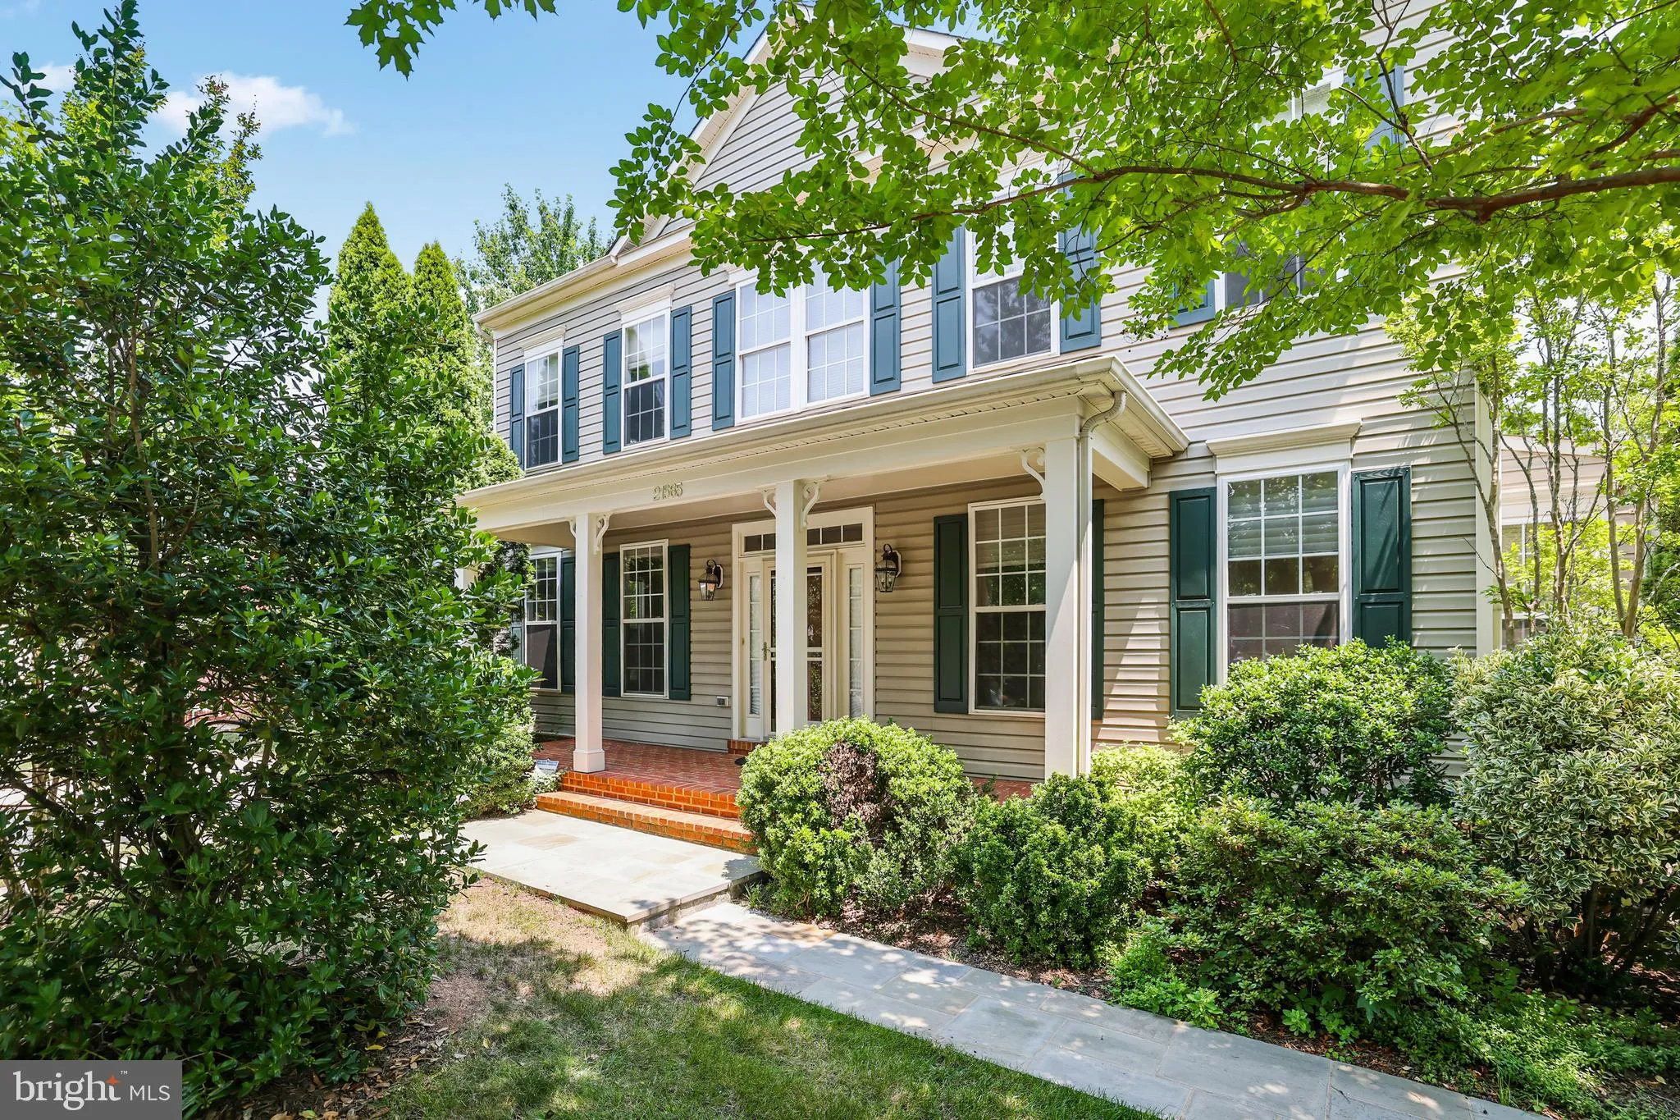
Beautiful Detached Single Family Home in the heart of Ashburn (BROADLANDS), with Primary Suite and Luxury Primary Bath (2023)on Main Level. Luxury Vinyl Plank throughout main level. Custom Walk-In Closet in Main Level Primary Suite. Soaking Tub, Separate Walk-In Shower, and Double Vanity in Updated (2023) Luxury Primary Bath. Open Floor Plan on Main Level includes Gourmet Kitchen with Stainless Steel Appliances, Corian Counters, Upgraded Cabinets and Backsplash, Recessed Lighting. Laundry Room off Kitchen, leading to Oversized Two Car Garage. Living Room or Main Level Office and Dining Room. Three Spacious Bedrooms Up with Loft. One of the Bedrooms leads to the Walk-In Attic that offers a Ton of Extra Storage. Fully Fenced in Yard and Stone Patio off Main Level. Flagstone Walk (2025) to Covered Front Porch. Newer Roof (2018). Newer Insulation (2023) in crawl space. Enjoy all the Amenities of the Broadlands HOA. 15 minutes to Dulles Airport. Located right in between Routes 7 and 50, and 1/2 Mile off the Greenway. Thanks for Showing.
 Features & Appliances
 Ask Agent A Question
 Address Map
 MLS Addon
 Additional Information
 Financial
Listing Information
Financial
Listing Information
 Rob Spicer Broker, GRI
Spicer Real Estate
Rob Spicer Broker, GRI
Spicer Real Estate
7201 Wisconsin Avenue
 RobSpicer@SpicerRealEstate.com
 2403881030
 2403881030
 7201 Wisconsin Avenue


