
 Share
Share
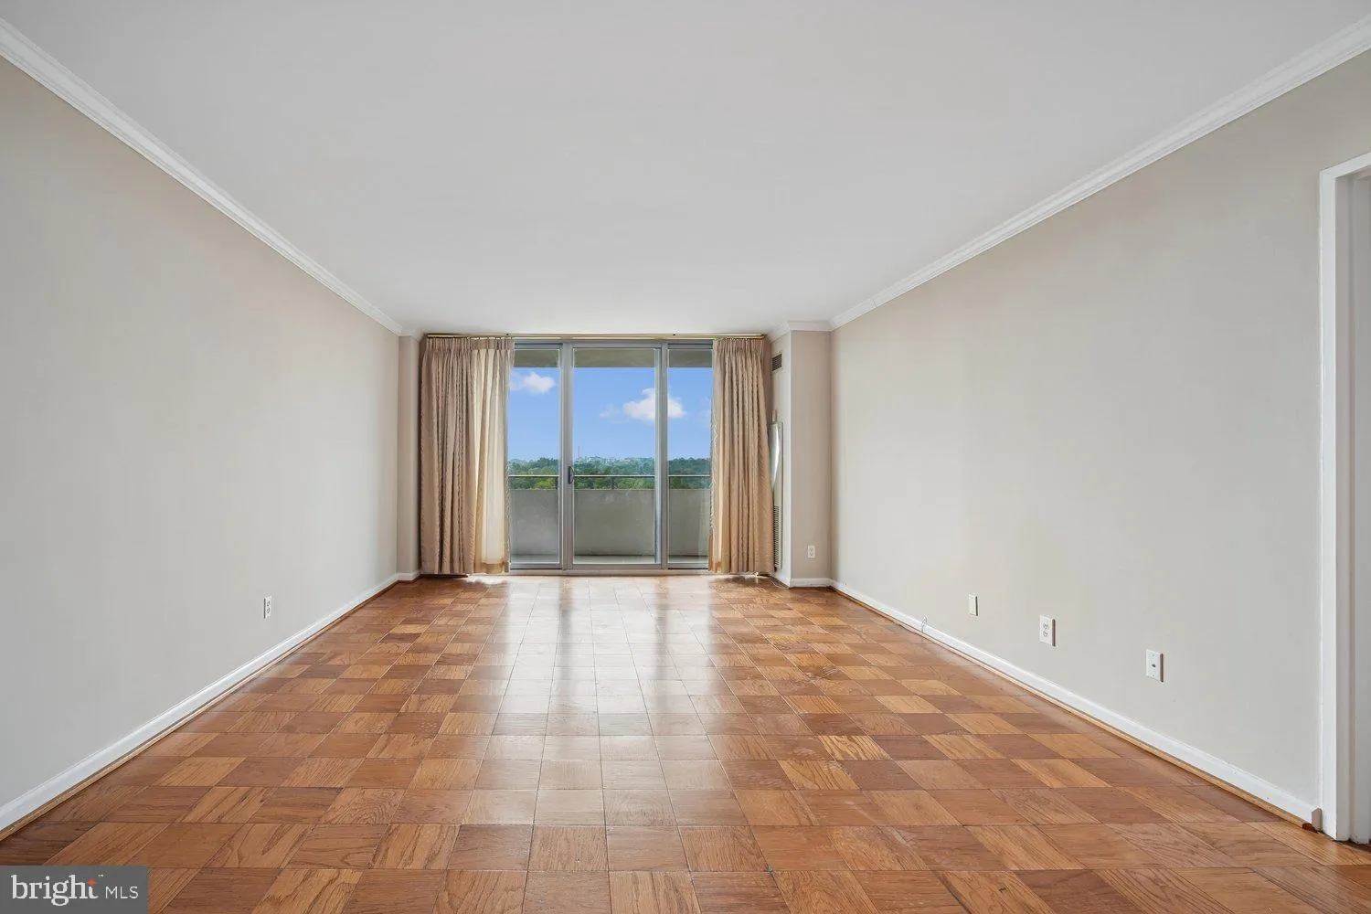
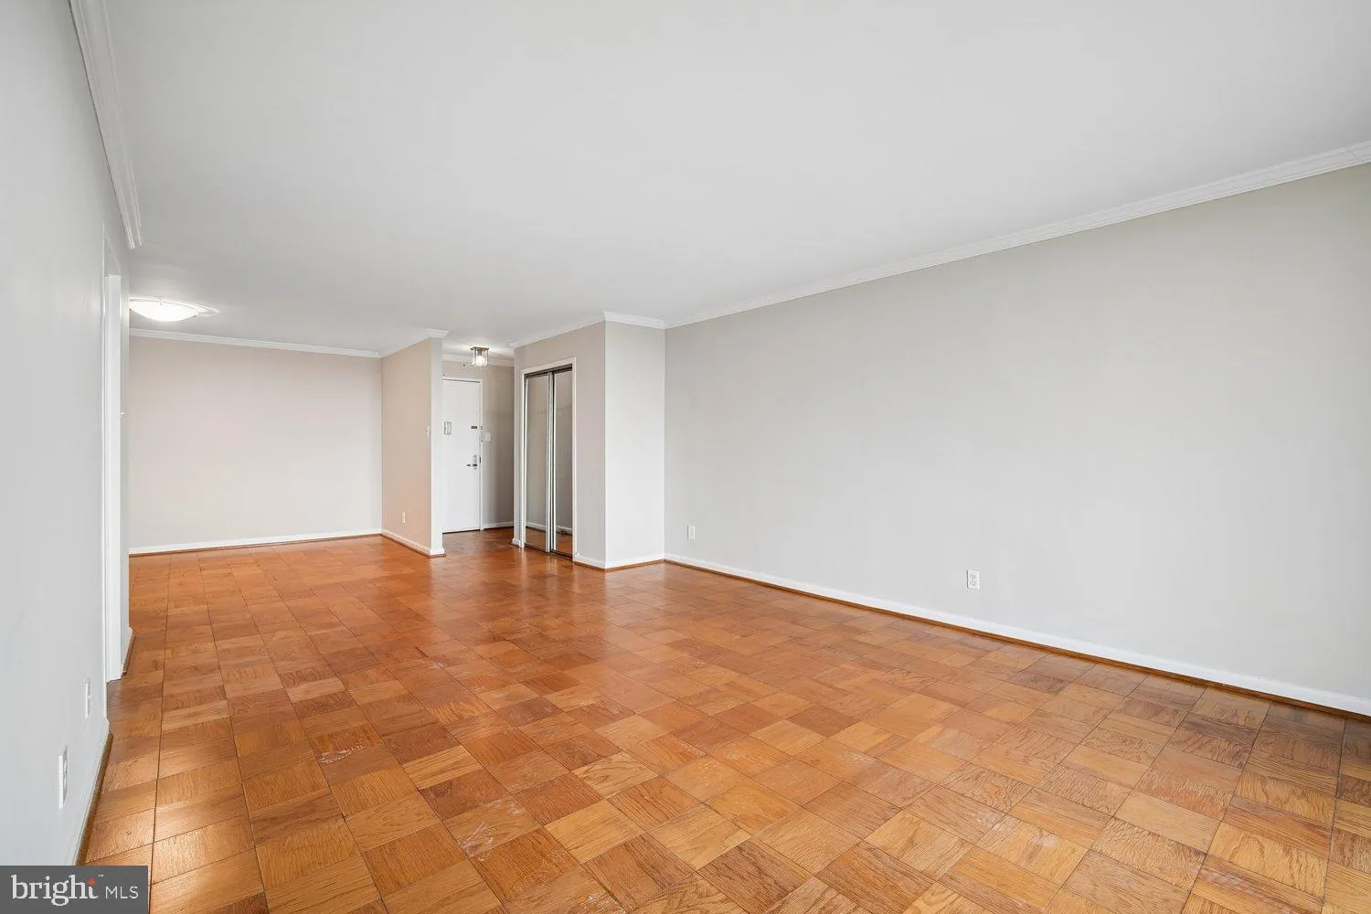
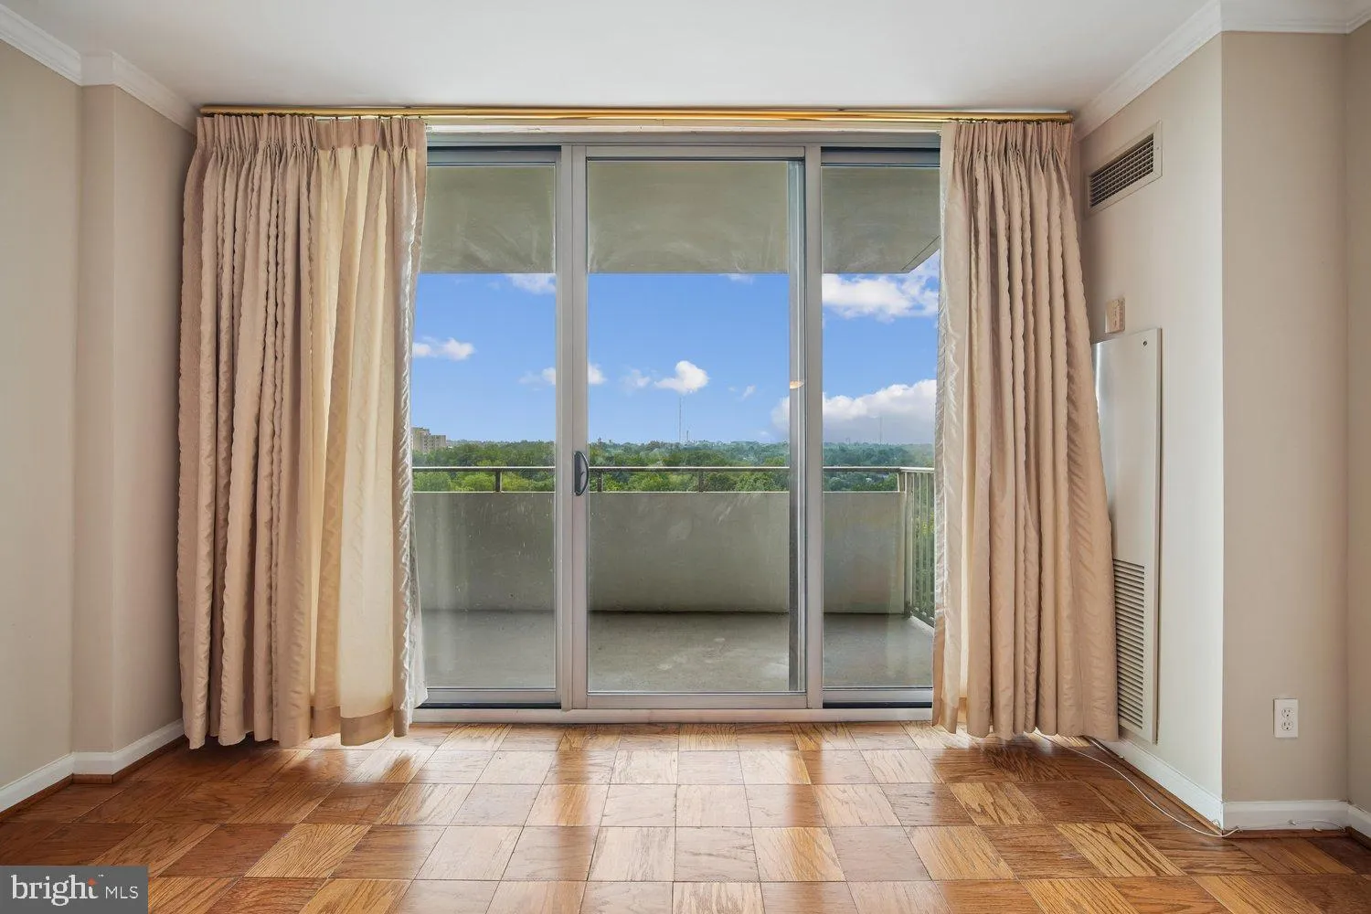
 5101 RIVER ROAD, Bethesda, MD 20816
 1,360 Sqft SQFT
 2
2
 2
2
 Basic Details
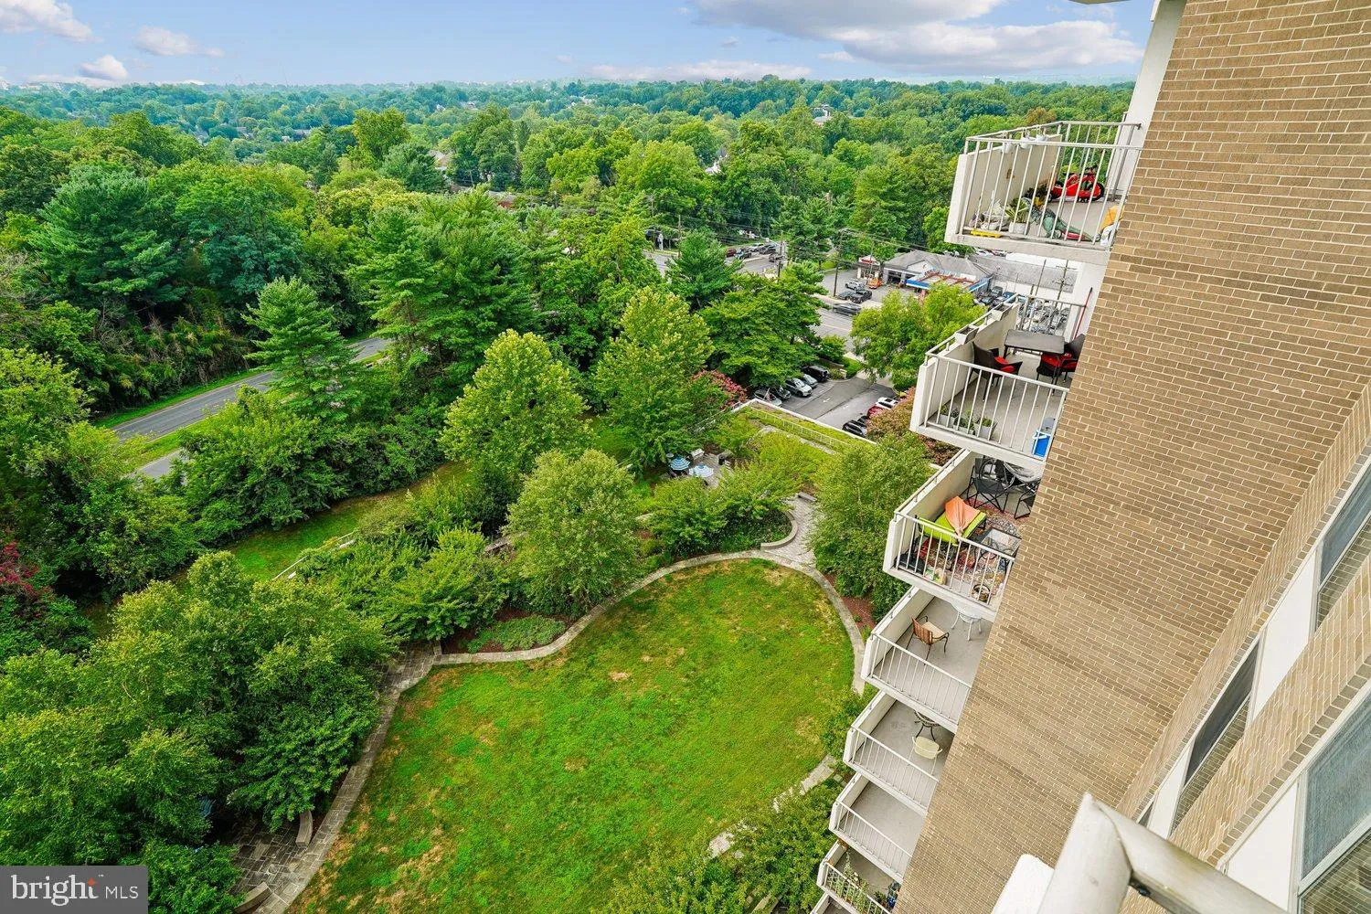
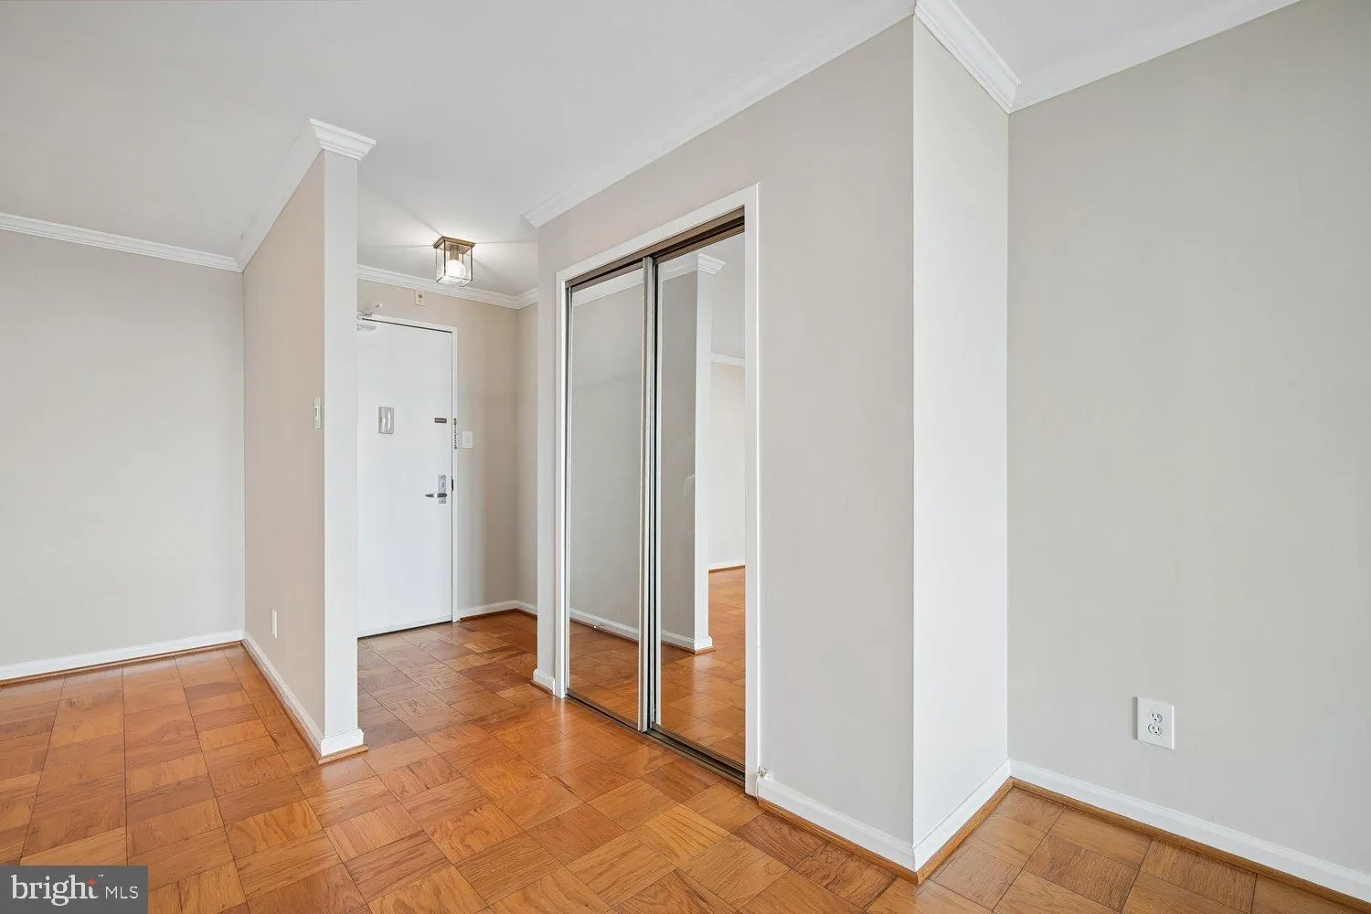
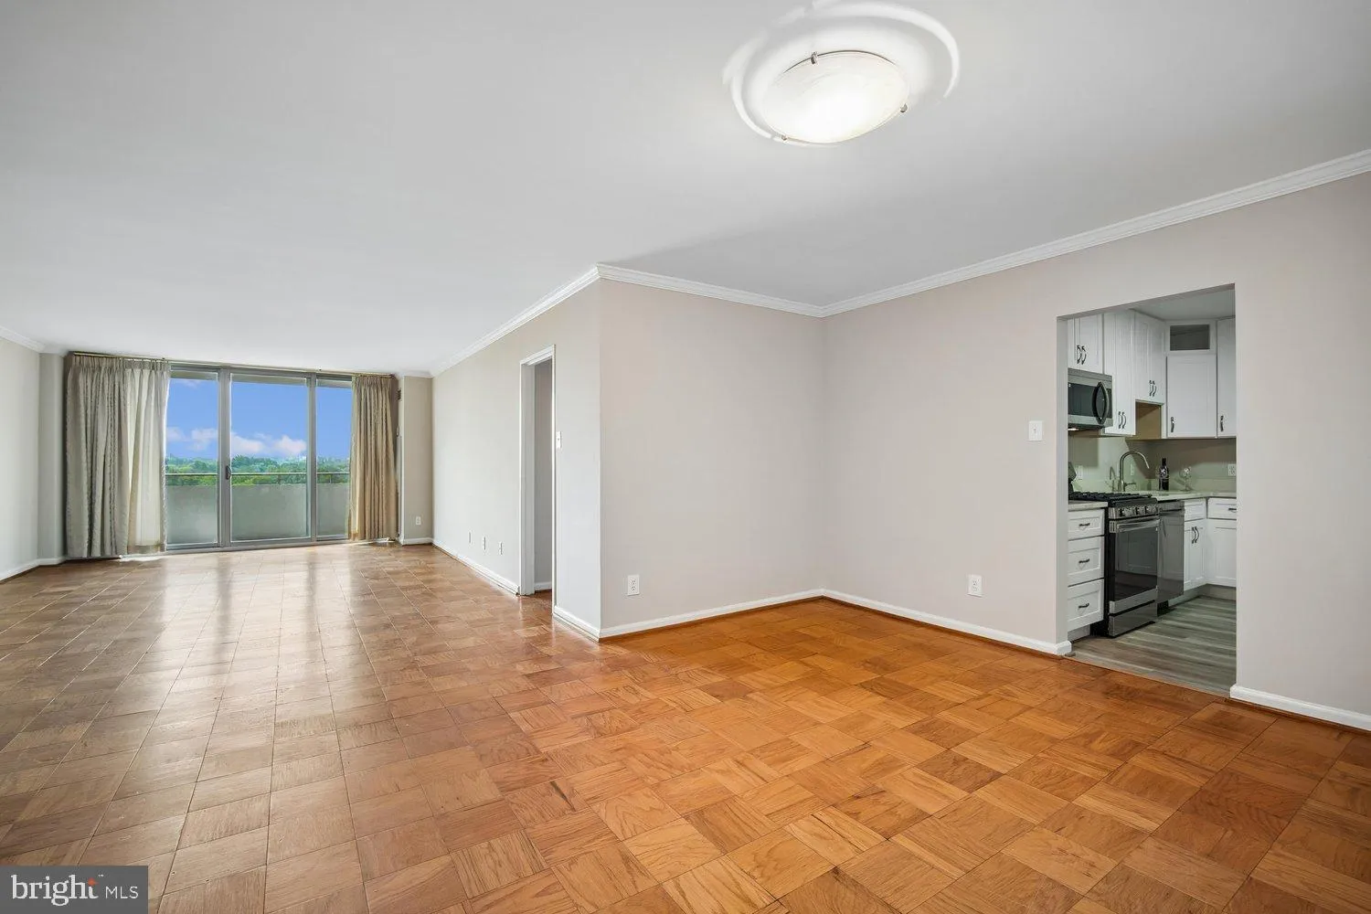
ON A CLEAR DAY, YOU CAN SEE THE CATHEDRAL, ON A CLEAR 4TH, THE FIREWORKS FROM THE MALL! ENJOY THIS 2 BEDROOM 2 FULL BATH CONDO THAT HAS BEEN BEAUTIFULLY UPDATED, POLISHED, AND FEATURES A TOTALY NEW KITCHEN.. THE ROOMS ARE A GRACIOUS SIZE, THERE IS AN EAST FACING BALCONY, AND THE PRICE ALSO INCLUDES AN EXTRA STORAGE ...
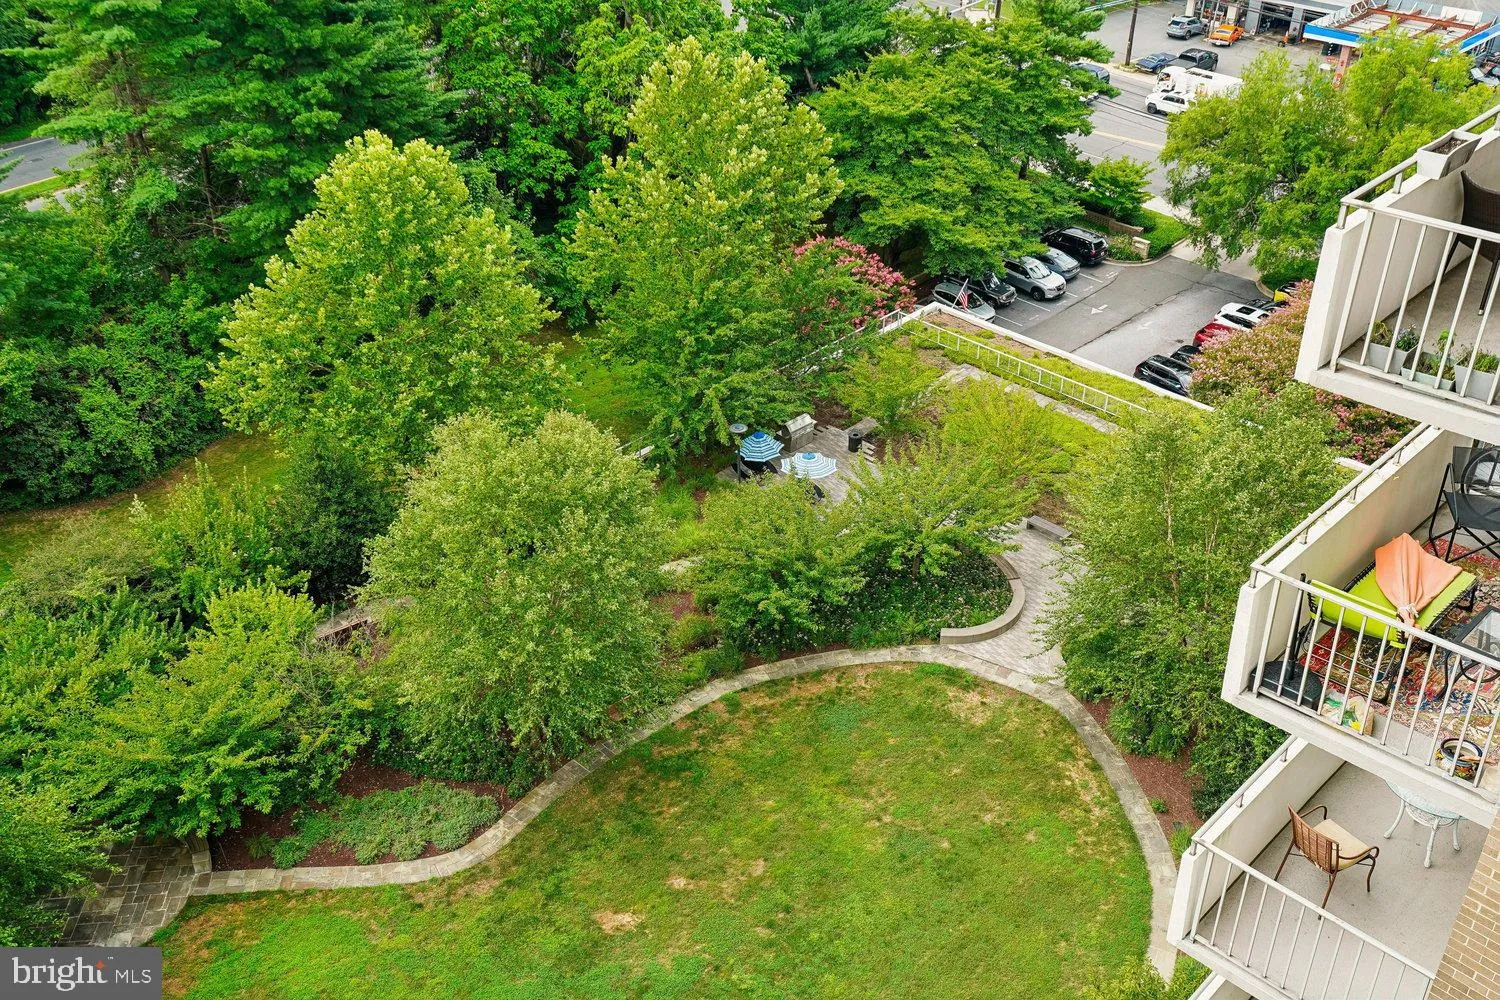
ON A CLEAR DAY, YOU CAN SEE THE CATHEDRAL, ON A CLEAR 4TH, THE FIREWORKS FROM THE MALL! ENJOY THIS 2 BEDROOM 2 FULL BATH CONDO THAT HAS BEEN BEAUTIFULLY UPDATED, POLISHED, AND FEATURES A TOTALY NEW KITCHEN.. THE ROOMS ARE A GRACIOUS SIZE, THERE IS AN EAST FACING BALCONY, AND THE PRICE ALSO INCLUDES AN EXTRA STORAGE SPACE AND A SEPARATELY DEEDED GARAGE PARKING SPACE. THE AMENITIES ARE MANY INCLUDING AN OUTDOOR SWIMMING POOL, A WELL EQUIPPED GYM, A PARTY ROOM, AND AN OUTDOOR WALKING PATH AROUND THE PROMENADE WHICH ALSO INCLUDES TWO PICNIC AREAS WITH BENCHES AND GRILLS. THE KENWOOD’S LOCATION IS SUPERB, NEAR ALL MAJOR ROADS, BETWEEN TWO METRO STOPS, NEXT DOOR TO THE CRESCENT TRAIL AND NEAR WHOLE FOODS, LEDO’S PIZZA, CLEANER, DRUGSTORE, ICE CREAM SHOP AND THE NEW WESTBARD SHOPPING CENTER WITH RESTAURANTS, GIANT AND A PLAYGROUND.
 Features & Appliances
 Ask Agent A Question
 Address Map
 MLS Addon
 Additional Information
 Financial
Listing Information
Financial
Listing Information
 Rob Spicer Broker, GRI
Spicer Real Estate
Rob Spicer Broker, GRI
Spicer Real Estate
7201 Wisconsin Avenue
 RobSpicer@SpicerRealEstate.com
 2403881030
 2403881030
 7201 Wisconsin Avenue


