
Spicer Real Estate
  • Share
$230,000
Active Active
MD,Silver Spring

Location 3520 CHISWICK COURT, Silver Spring, MD 20906

  • Sqft 1,513 Sqft SQFT
  • Bed 2
  • Bath 2
Basic Details Basic Details
Description

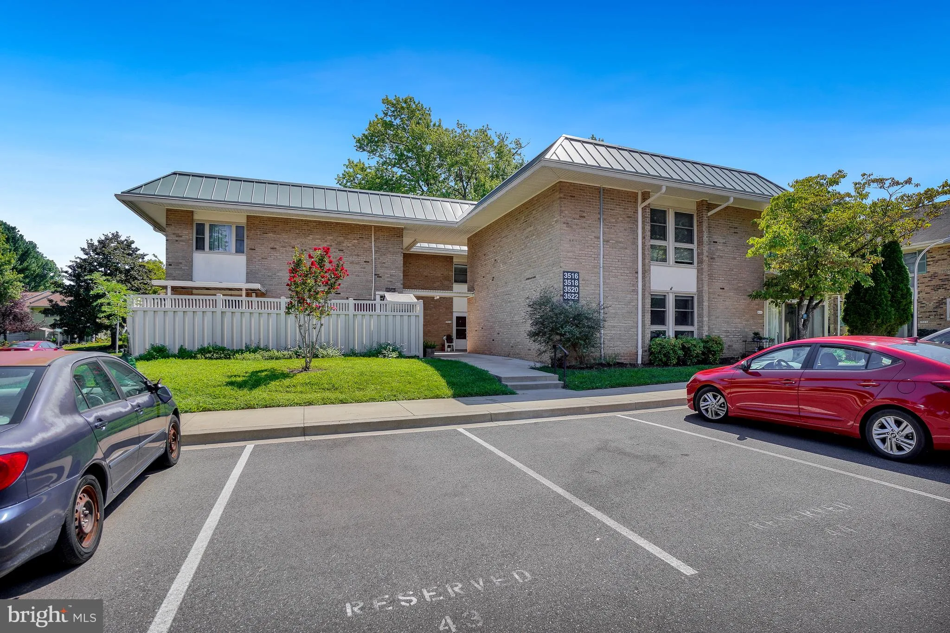
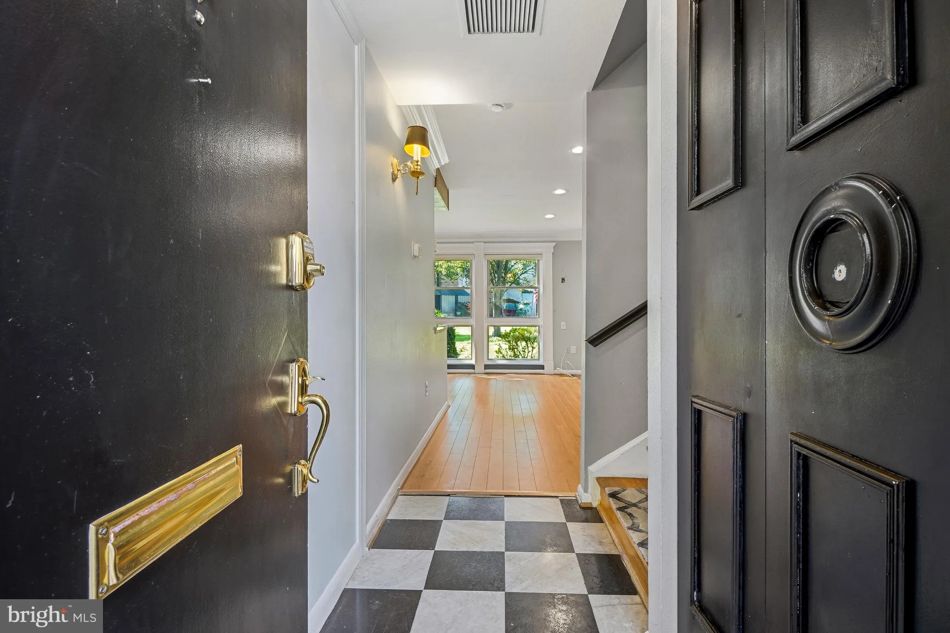
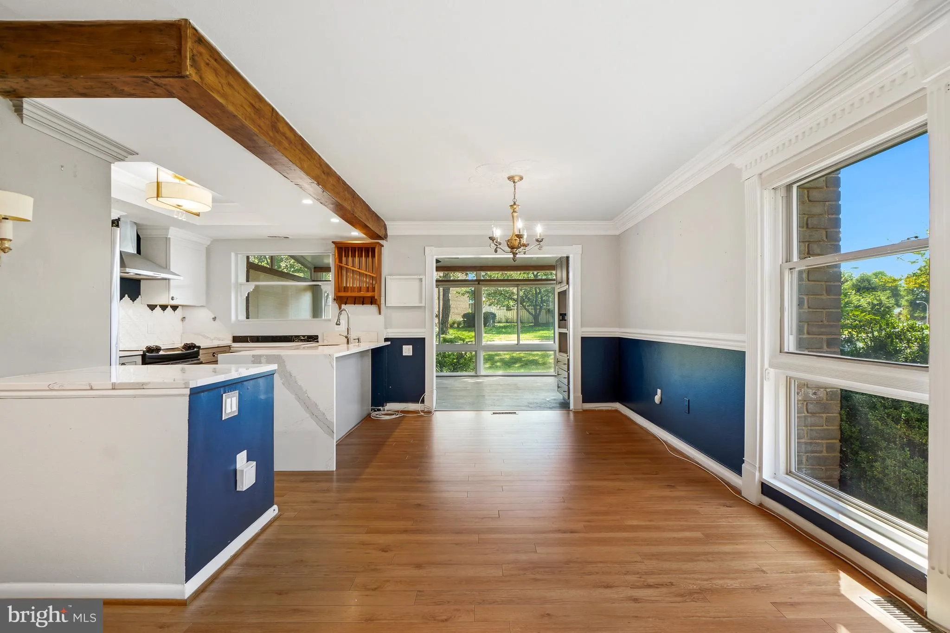
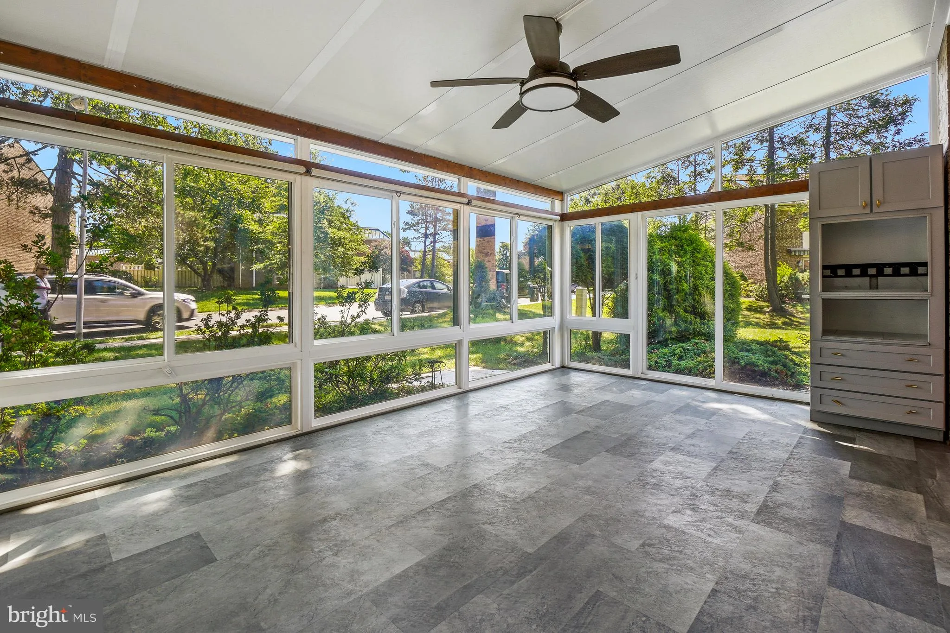
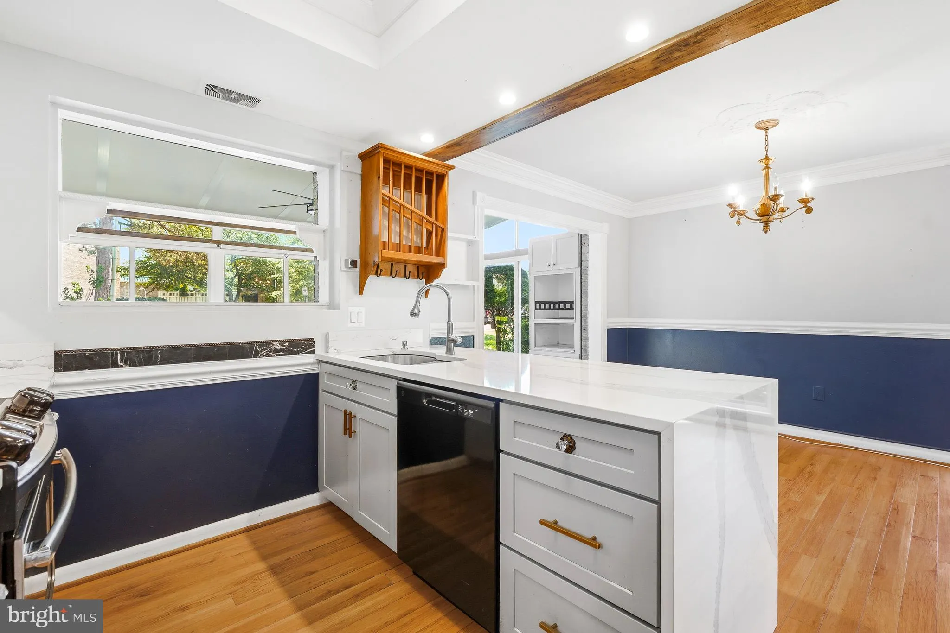
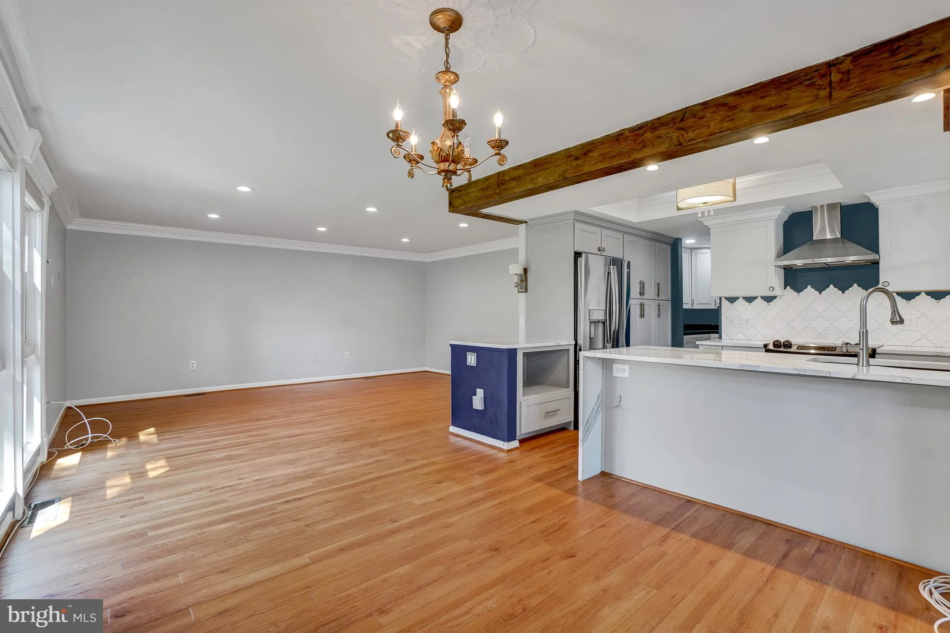
This is a Coop Listing. A 55+ premier community, patio & bonus sunroom! Private rear setting with garden views. Updated Kitchen with extra storage and powder room. Two bedrooms up with full bathroom. Both bedrooms have remote ceiling fans with lights Utilities & most repairs included in monthly fee. A care...

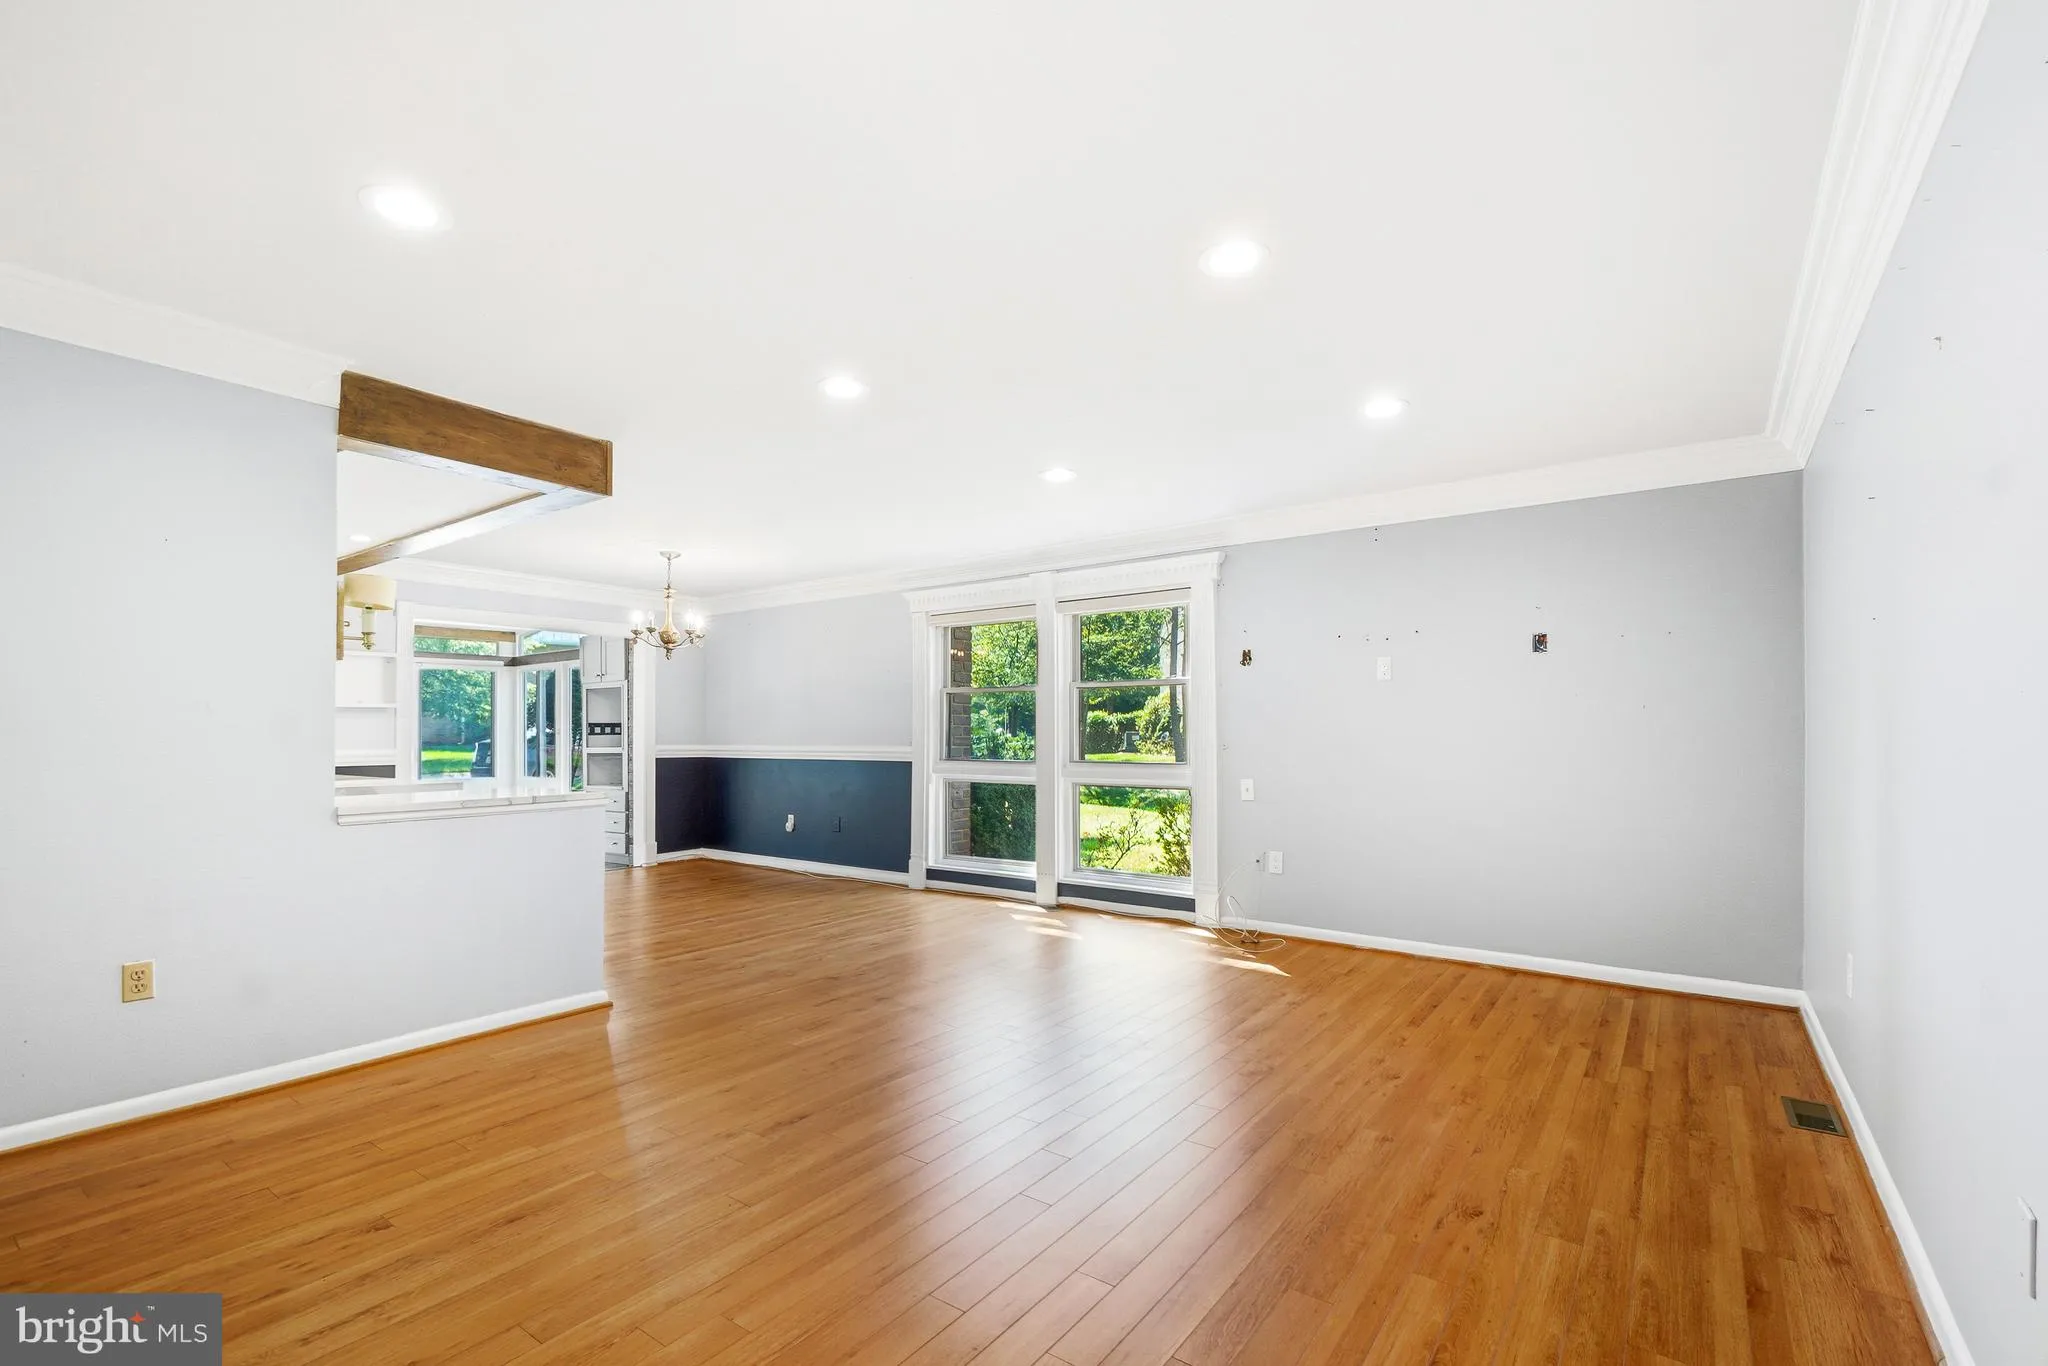
This is a Coop Listing. A 55+ premier community, patio & bonus sunroom! Private rear setting with garden views. Updated Kitchen with extra storage and powder room. Two bedrooms up with full bathroom. Both bedrooms have remote ceiling fans with lights Utilities & most repairs included in monthly fee. A carefree lifestyle! Unit is being offered for sale pre-coop renovation. Add your own style and design.!

Read More
Basic Details
  • Property Type: Residential
  • Listing Type: Active
  • Listing ID: MDMC2251962
  • Price: $230,000
  • View: Garden/Lawn, Street, Trees/Woods
  • Bedrooms: 2
  • Rooms: 5
  • Bathrooms: 2
  • Half Bathrooms: 1
  • Sqft: 1,513 Sqft
  • Year Built: 1967
  • Location: US, MD, MONTGOMERY-MD, Silver Spring, LEISURE WORLD, 20906
  • Structure Type: Interior Row/Townhouse
  • Heating System: Central
  • Cooling System: Central A/C
  • Patio: Screened, Enclosed, Patio
  • Parking: Assigned, General Common Elements, Handicap Parking, Lighted Parking, Limited Common Elements, Parking Space Conveys, Paved Parking
  • Full Bathrooms: 1
  • Listing Status: Active
Features & Appliances
Features
  • Utilities: Cable TV
  • Window Features: DoublePaneWindows
  • Architectural Style: Colonial
  • Exterior Features: Exterior Lighting, Gutter System, Sidewalks, Street Lights
  • Flooring: Carpet, Laminate Plank, Luxury Vinyl Plank, Partially Carpeted, Slate
  • Interior Features: Attic, Carpet, Ceiling Fan(s), Combination Dining/Living, Combination Kitchen/Dining, Family Room Off Kitchen, Pantry, Crown Moldings, Floor Plan - Open, Floor Plan - Traditional, Upgraded Countertops, Walk-in Closet(s), Recessed Lighting, Kitchen - Galley
  • Sewer: Public Sewer

Appliances
  • Appliances: Dishwasher, Dryer, Icemaker, Refrigerator, Stainless Steel Appliances, Stove, Washer
Ask Agent A Question Ask Agent A Question

Address Map Address Map
MLS Addon MLS Addon
  • Office Name: Weichert, REALTORS
  • Agent Name: Yolanda Guadalupe Menjivar-Vasquez
Additional Information Additional Information
  • Water Source: Public
  • Accessibility Features: Doors - Swing In
  • Association Amenities: Art Studio, Bar/Lounge, Bike Trail, Cable, Club House, Dog Park, Exercise Room, FitnessCenter, GameRoom, Gated Community, GolfCourse, Golf Course Membership Available, Jog/Walk Path, Pickleball Courts, Picnic Area, Pool - Indoor, Pool - Outdoor, Security, Swimming Pool, Tennis Courts, Transportation Service, Other, Extra Storage, Newspaper Service, Putting Green, Reserved/Assigned Parking
  • Construction Materials: Brick
  • Entry Level: 1
  • Foundation Details: Slab
  • Levels: 2
  • Lot Features: Backs - Open Common Area, Cleared, Cul-de-sac, Landscaping
  • On Market Date: 2026-08-26
  • Senior Community Yn: 1
  • Stories Total: 2
Financial Financial
  • Tax Annual Amount: 1952.0
  • Association Fee Frequency: Monthly
  • Association Fee Includes: Air Conditioning, All Ground Fee, Cable TV, Common Area Maintenance, Electricity, Ext Bldg Maint, Heat, Insurance, Lawn Maintenance, Pool(s), Road Maintenance, Security Gate, Sewer, Snow Removal, Taxes, Trash, Water
  • Association Yn: 1
Listing Information Listing Information
  • Co List Agent Full Name: Marilyn E Greggs
  • Co List Office Name: Weichert, REALTORS
  • Originating System Name: Bright
  • Co List Agent Mls Id: 2739
  • Co List Office Mls Id: WEI28
  • List Agent Mls Id: 3311315
  • List Office Mls Id: WEI28
  • MLS Status: ACTIVE-BRIGHT
  • Modification Timestamp: 2026-08-29T00:41:15Z
  • Status Change Timestamp: 2026-08-26T04:00:00Z
Rob Spicer Broker, GRI Rob Spicer Broker, GRI Spicer Real Estate

7201 Wisconsin Avenue

Mortgage Calculator
$
$ %
Years
%
$ %Per Year
$ % Per Year

$
