
 Share
Share
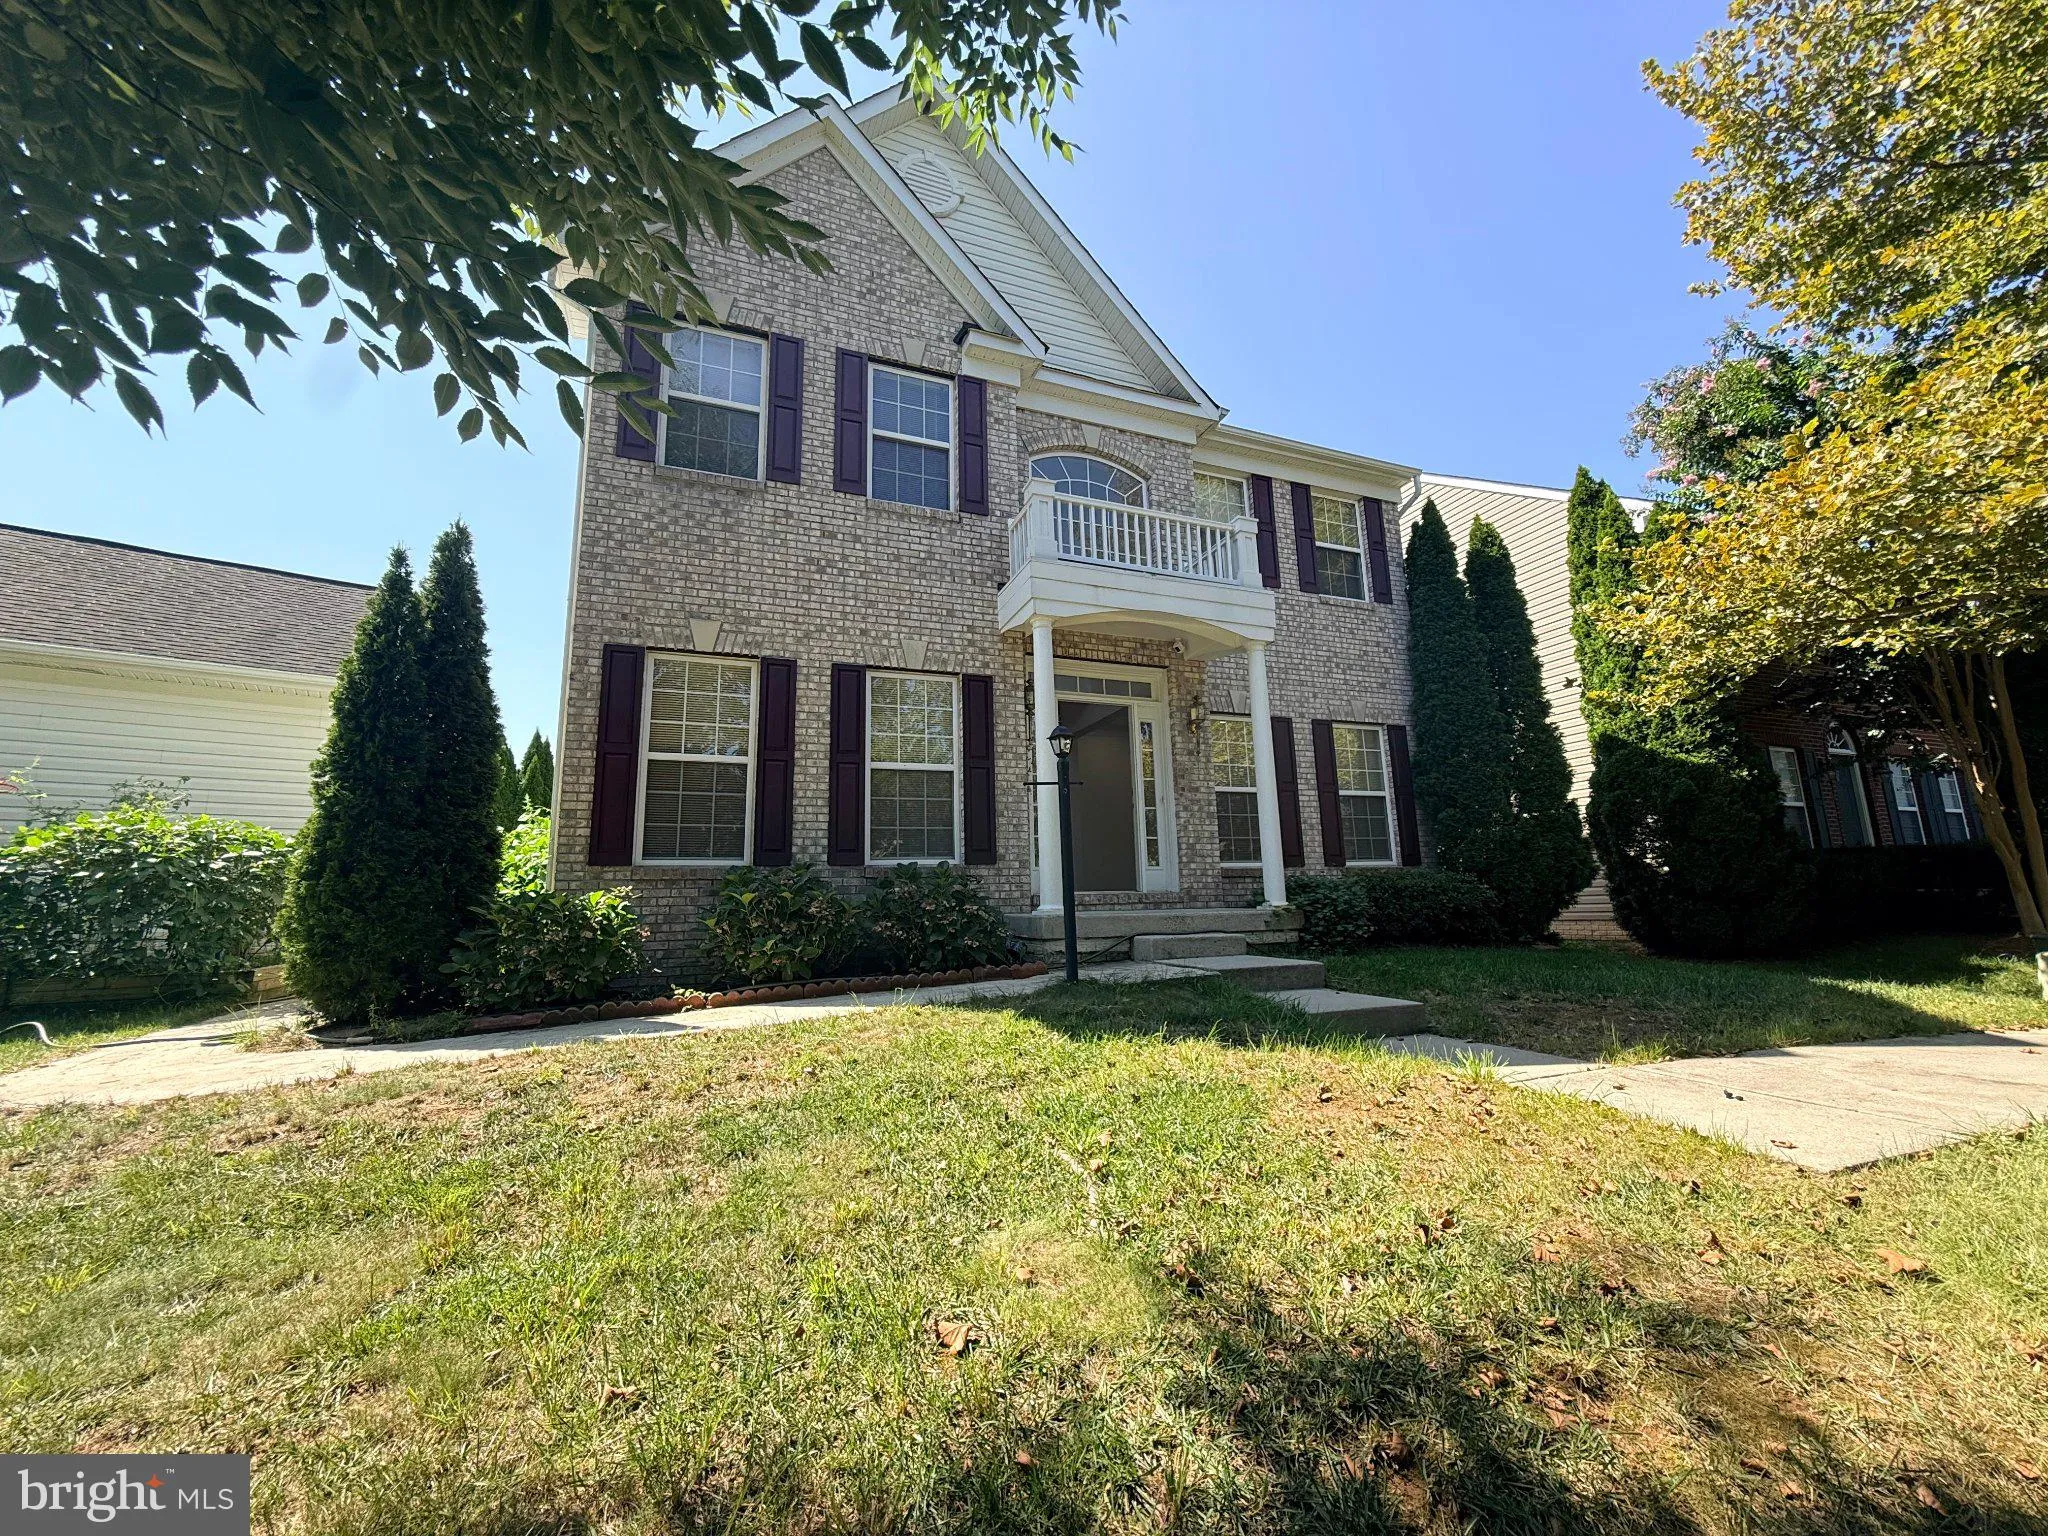
 8140 GILROY DRIVE, Lorton, VA 22079
 3,440 Sqft SQFT
 4
4
 4
4
 Basic Details
Discover an exquisite blend of comfort and luxury in this stunning Colonial-style residence, fully painted and refreshed in 2026. Home is on the private side, facing trees and open space. Spanning 2, 240 sq. ft on the upper 2 levels, this home features 4 spacious bedrooms (lower level bedroom is a den) and 3.5 elega...
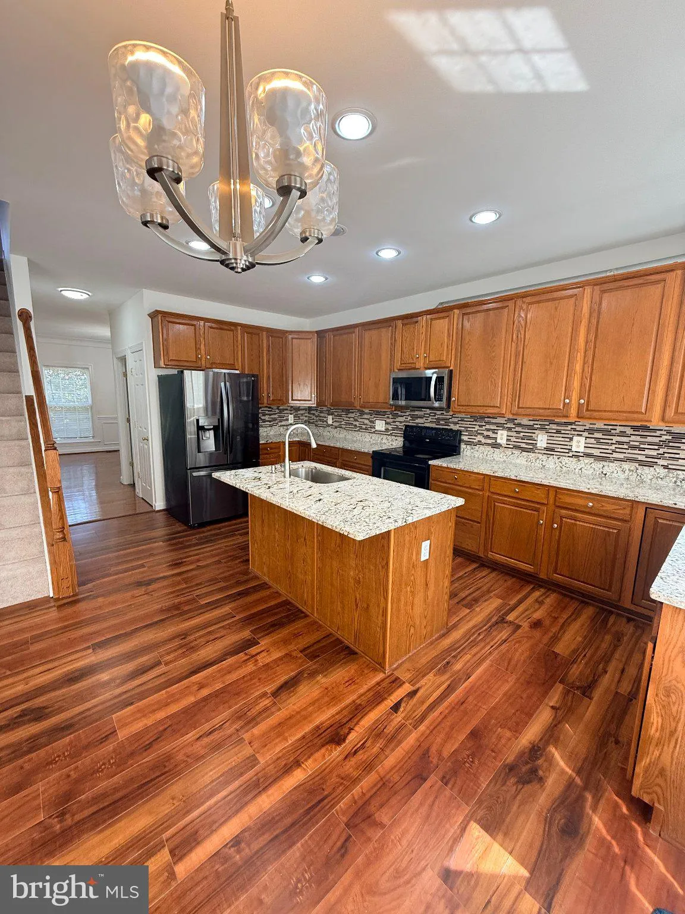
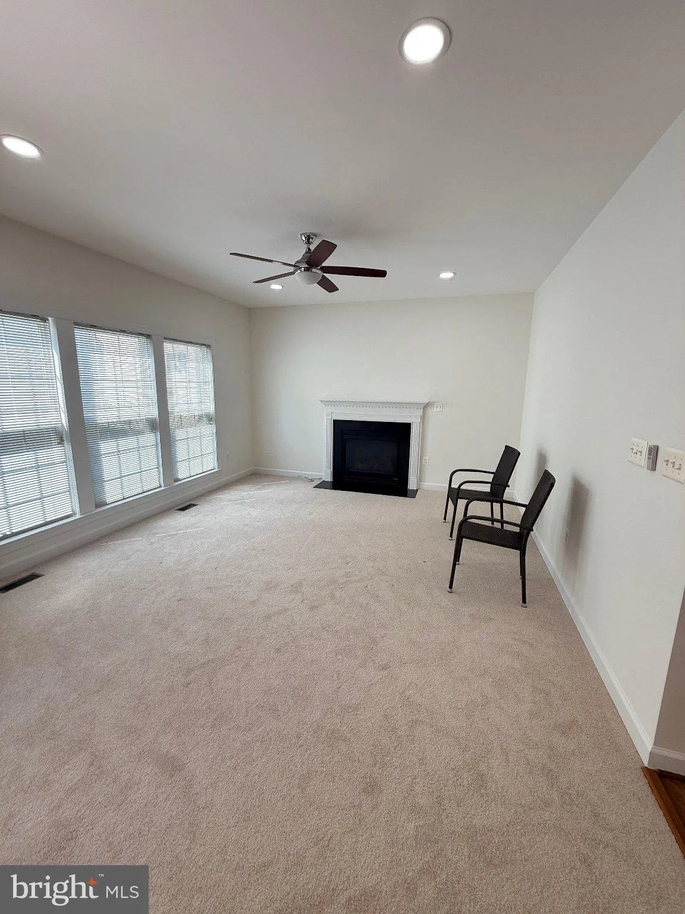
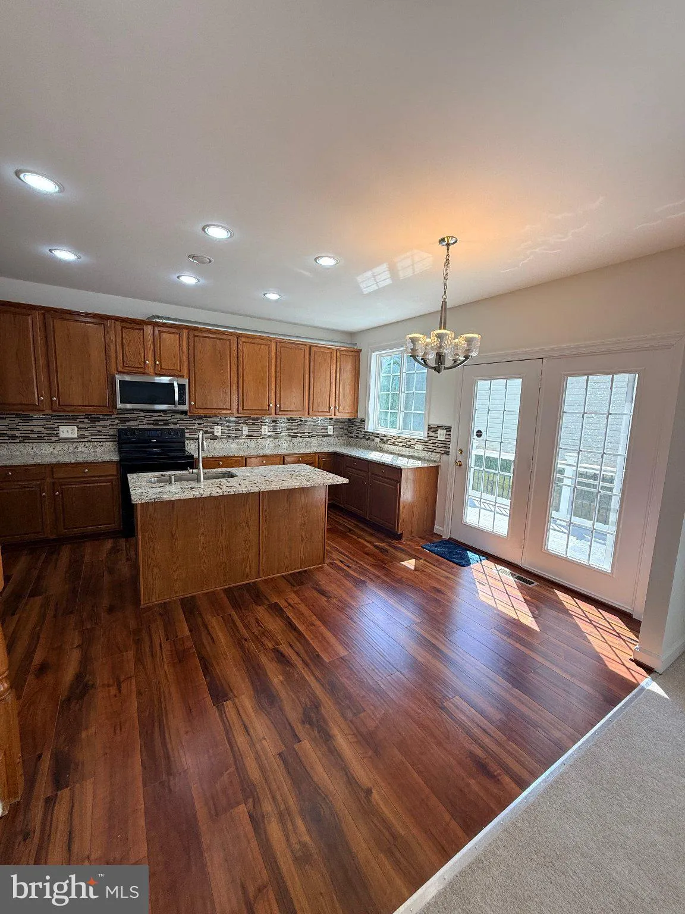
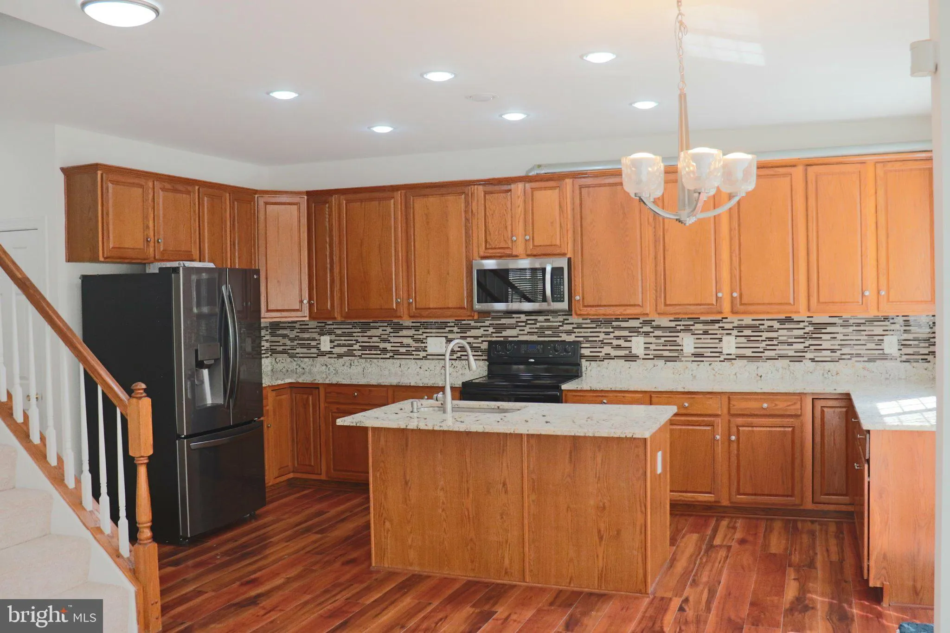
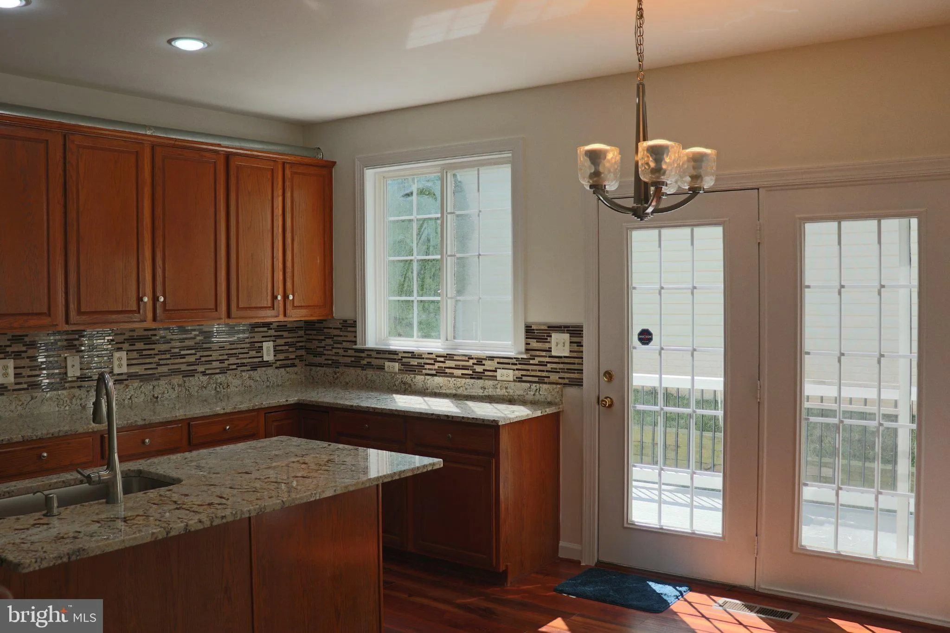
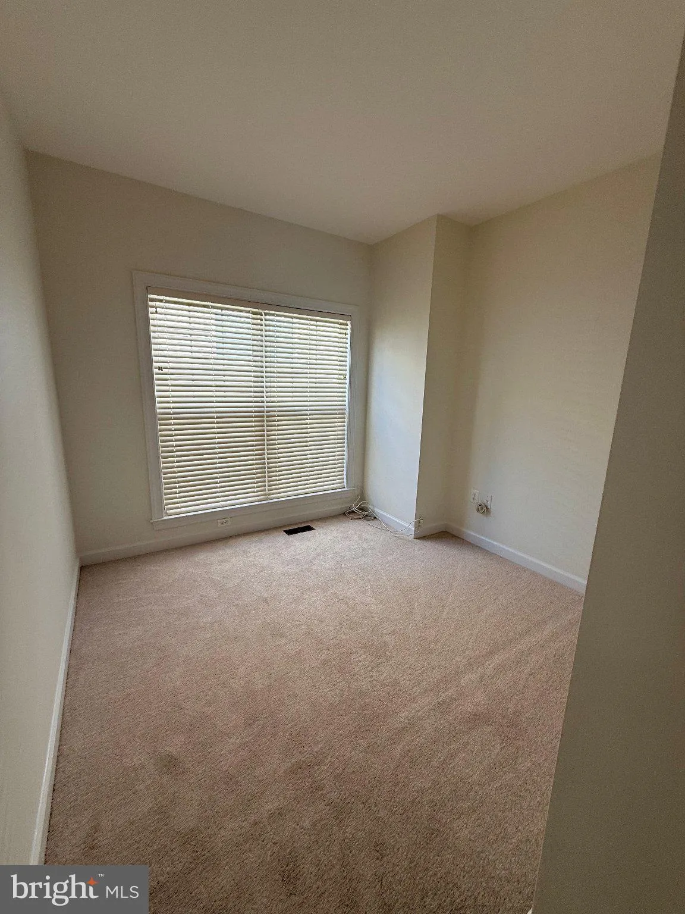
Discover an exquisite blend of comfort and luxury in this stunning Colonial-style residence, fully painted and refreshed in 2026. Home is on the private side, facing trees and open space. Spanning 2, 240 sq. ft on the upper 2 levels, this home features 4 spacious bedrooms (lower level bedroom is a den) and 3.5 elegantly appointed bathrooms. The heart of the home boasts a combination dining and living area, complemented by a cozy fireplace, creating an inviting atmosphere for gatherings. Enjoy the beauty of nature with serene views of trees and woods from your windows. The fully finished basement offers additional space for recreation or relaxation, while the main floor laundry adds convenience to your daily routine. Step outside to enjoy community amenities, including a sparkling outdoor pool, tennis courts, and playgrounds. With a detached garage and ample driveway parking, this property is available for lease starting now with flexible terms from 12 to 36 months. note the huge garden area behind the garage, a rare option. Parking for 5 cars. one street permit.
 Features & Appliances
 Ask Agent A Question
 Address Map
 Neighborhood
 MLS Addon
 Additional Information
 Financial
Listing Information
Financial
Listing Information
 Rob Spicer Broker, GRI
Spicer Real Estate
Rob Spicer Broker, GRI
Spicer Real Estate
7201 Wisconsin Avenue
 RobSpicer@SpicerRealEstate.com
 2403881030
 2403881030
 7201 Wisconsin Avenue


