
 Share
Share

 10115 GRANT AVENUE, Silver Spring, MD 20910
 2,312 Sqft SQFT
 4
4
 4
4
 Basic Details
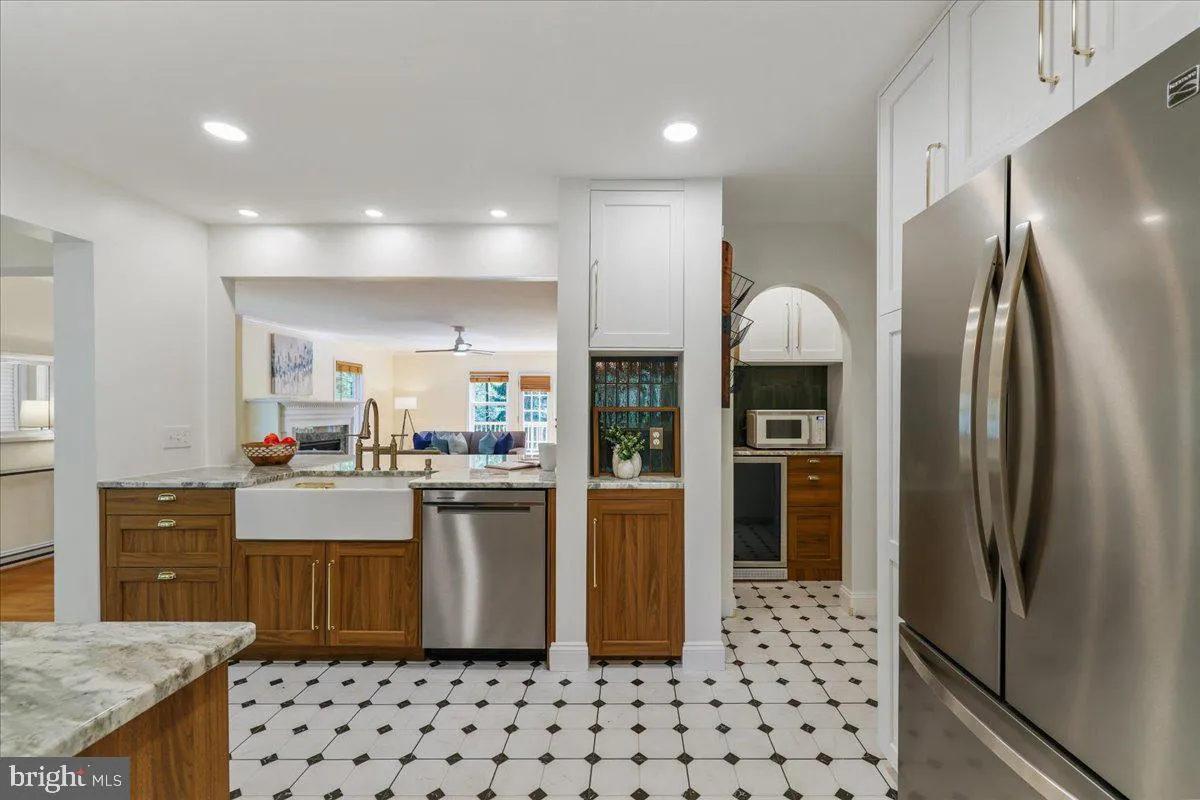
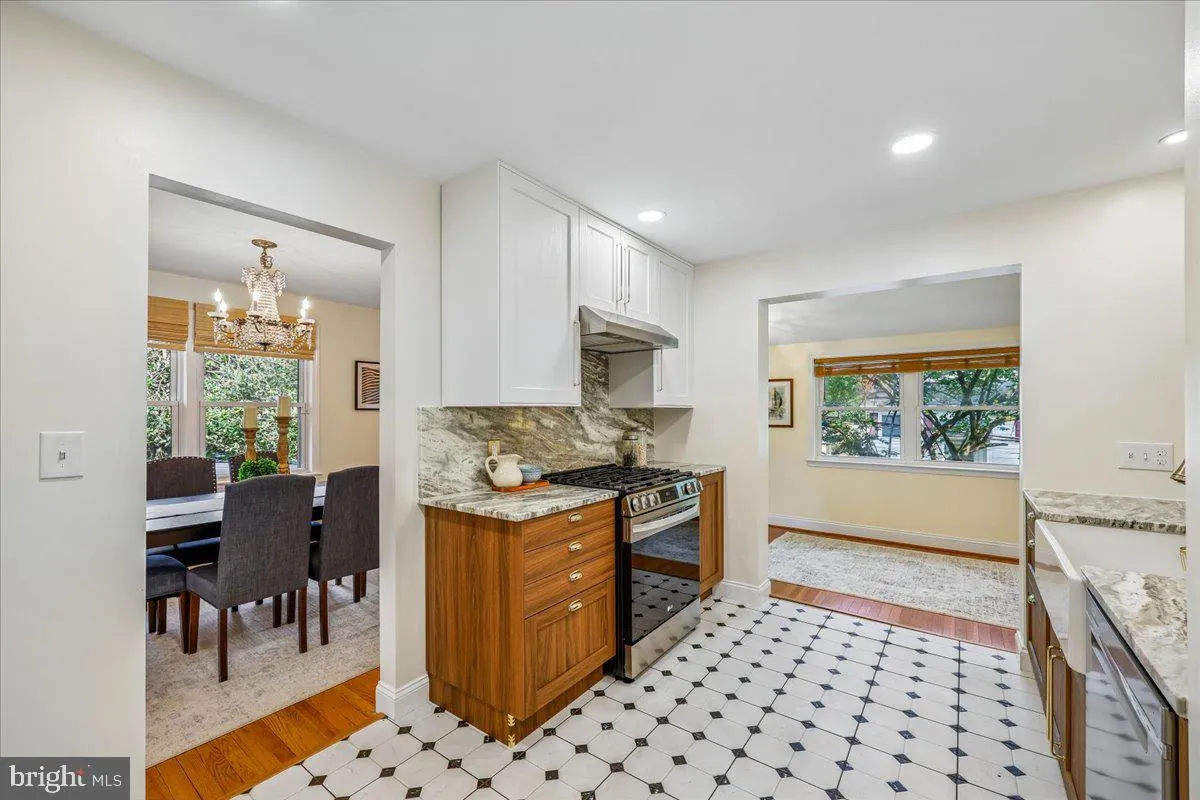
Welcome to this outstanding opportunity to own an affordable, genuinely spacious home in one of Kensington’s most beautiful neighborhoods, Capitol View Park. Greatly expanded and recently renovated, the traditional colonial home now includes a formal living room, a dining room, beautiful modern kitchen, pantry / c...
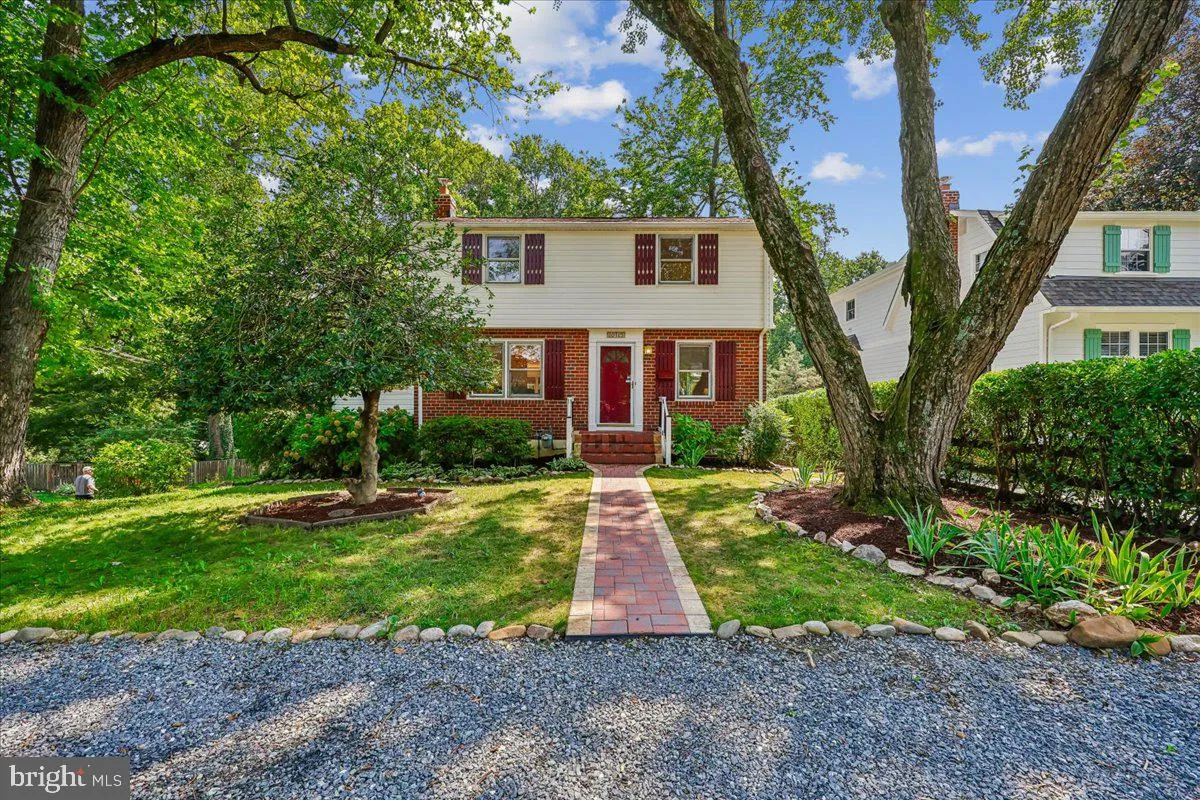
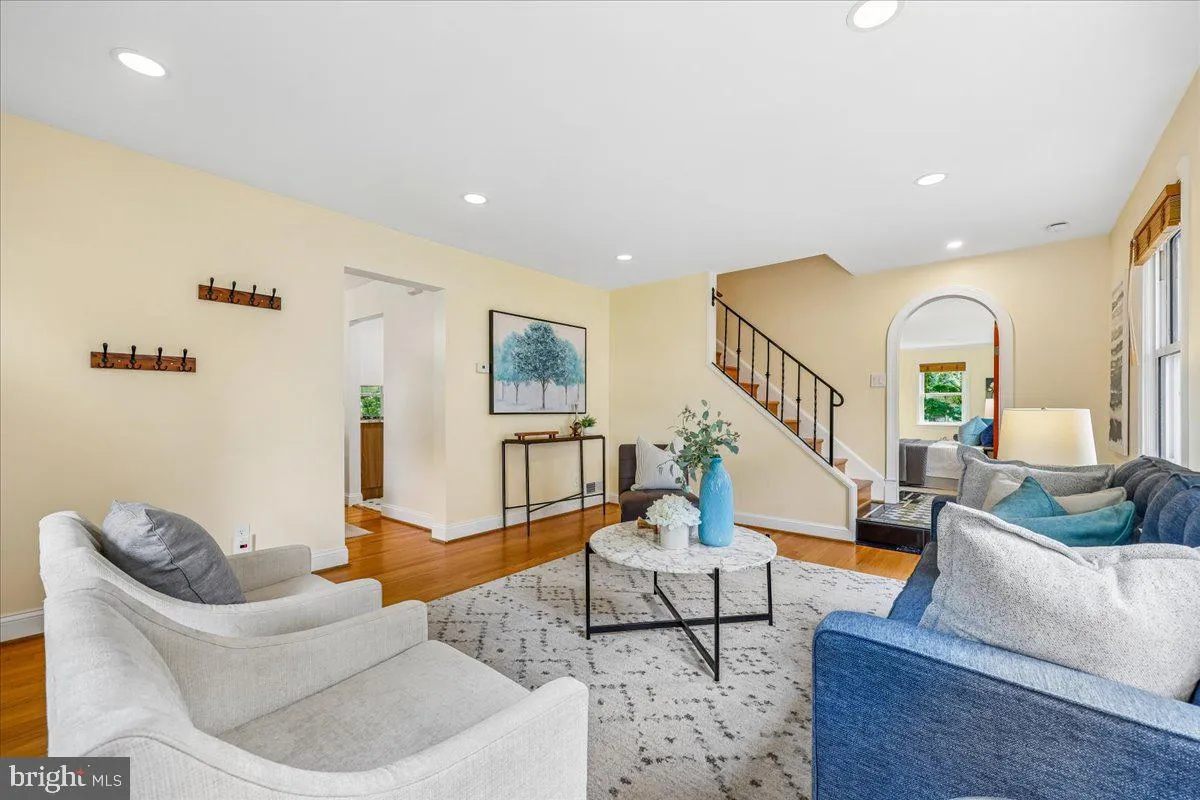
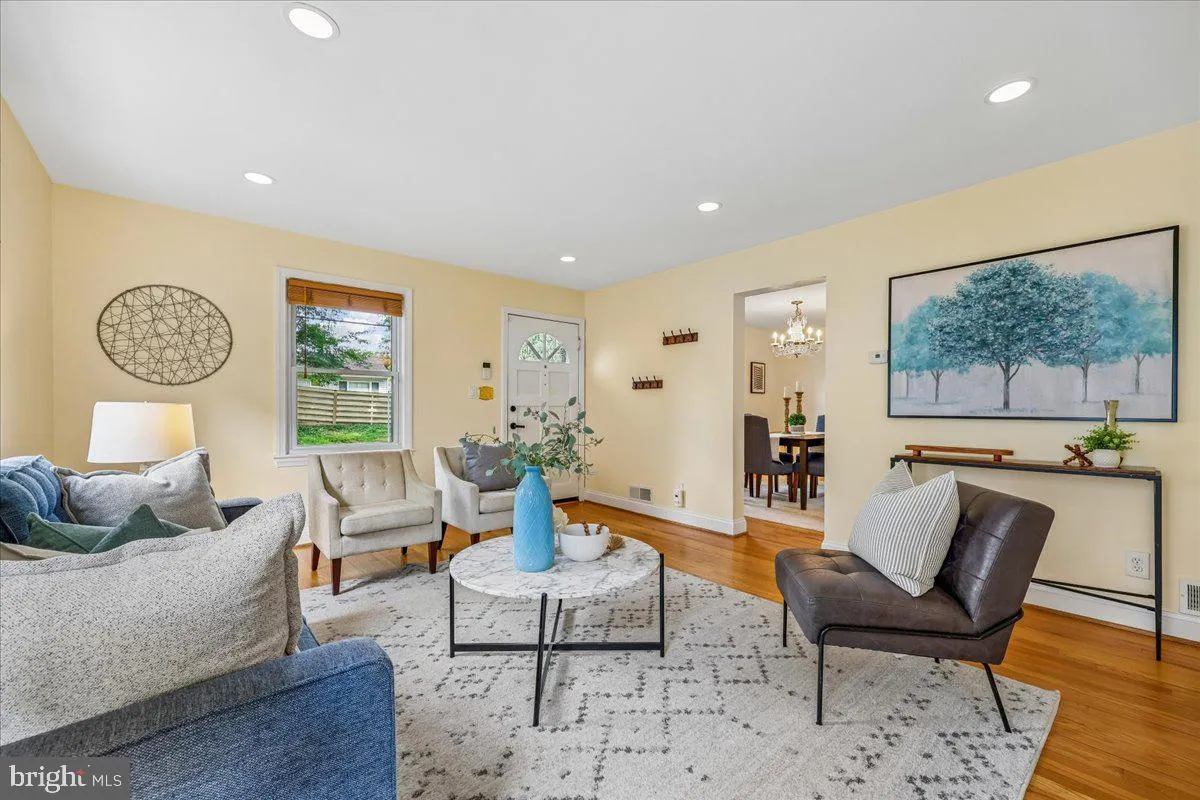
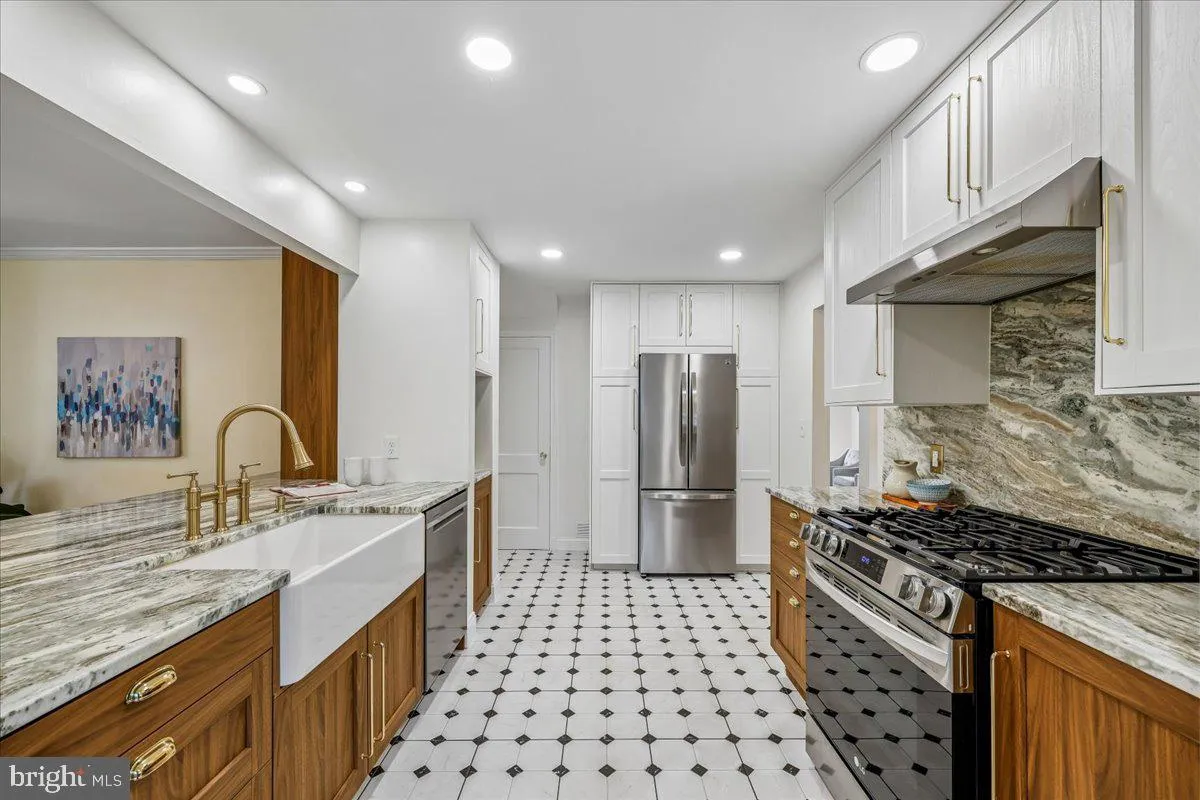
Welcome to this outstanding opportunity to own an affordable, genuinely spacious home in one of Kensington’s most beautiful neighborhoods, Capitol View Park. Greatly expanded and recently renovated, the traditional colonial home now includes a formal living room, a dining room, beautiful modern kitchen, pantry / coffee station and breakfast area overlooking a large bright family room and a delightful two story deck beyond. A primary bedroom with en suite bath and multiple good closets, an office area, and another full bath complete the main floor. There are three more good sized bedrooms and a full bath upstairs, and a finished LL recreation room, storage room, utilities, and another bath in the lower level. There’s room for everyone. Outside, among the mature trees and friendly neighborhood, the home sits on a remarkably private corner lot, with a generous green lawn in back, double decks, and lots of room off the street. All this and a remarkably convenient location, close to Rock Creek Park, transportation, shopping, restaurants, and neighborhood schools, but with the quiet, “know your neighbors” vibe you were looking for. Welcome home!
 Features & Appliances
 Ask Agent A Question
 Address Map
 Neighborhood
 MLS Addon
 Additional Information
 Financial
Listing Information
Financial
Listing Information
 Rob Spicer Broker, GRI
Spicer Real Estate
Rob Spicer Broker, GRI
Spicer Real Estate
7201 Wisconsin Avenue
 RobSpicer@SpicerRealEstate.com
 2403881030
 2403881030
 7201 Wisconsin Avenue


