
 Share
Share
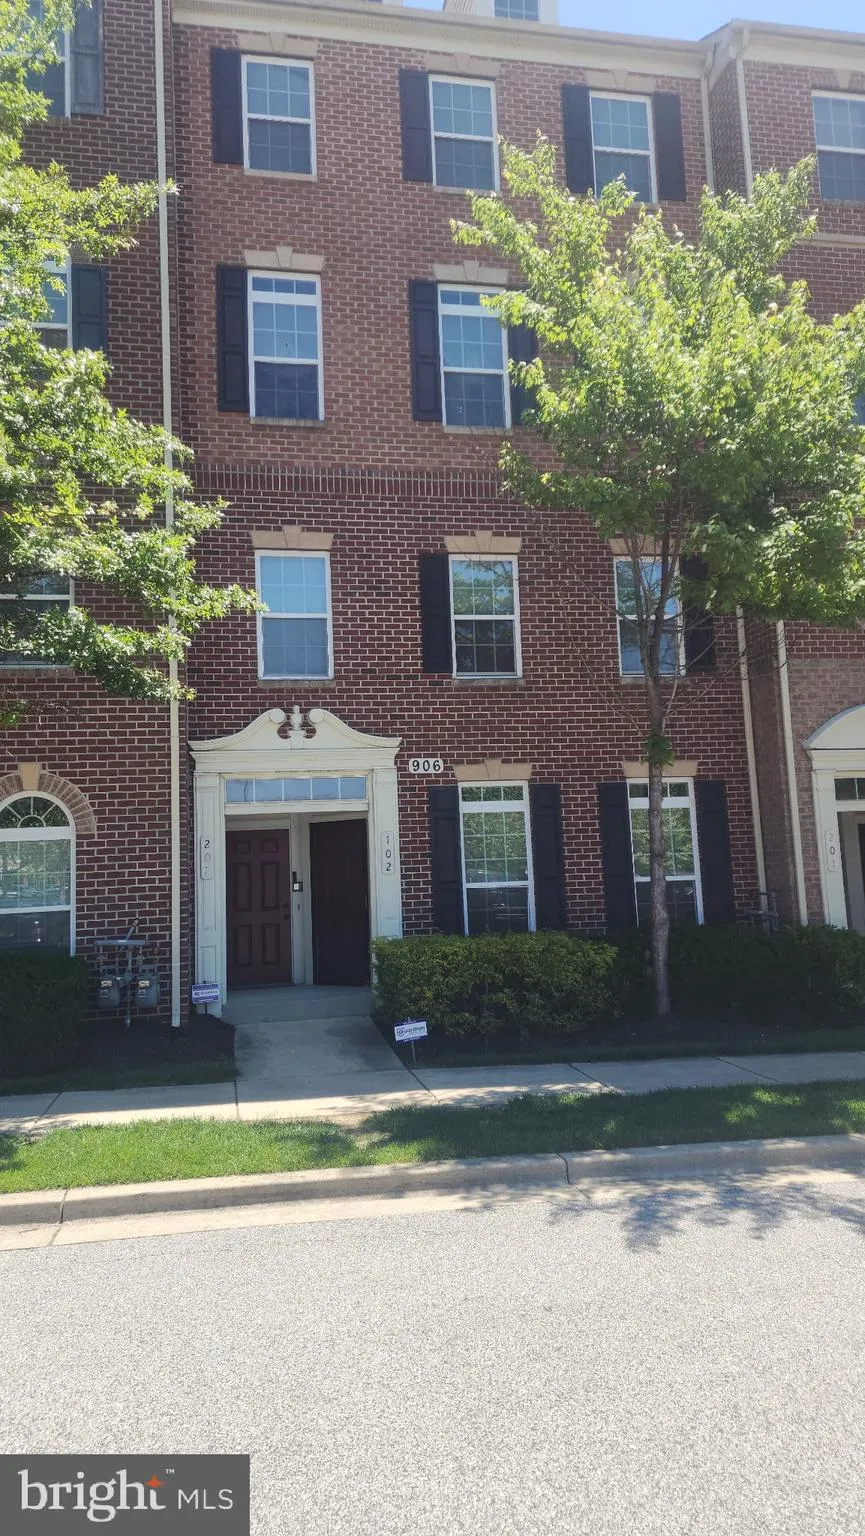
 906 HALL STATION DRIVE, Bowie, MD 20721
 2,641 Sqft SQFT
 3
3
 3
3
 Basic Details
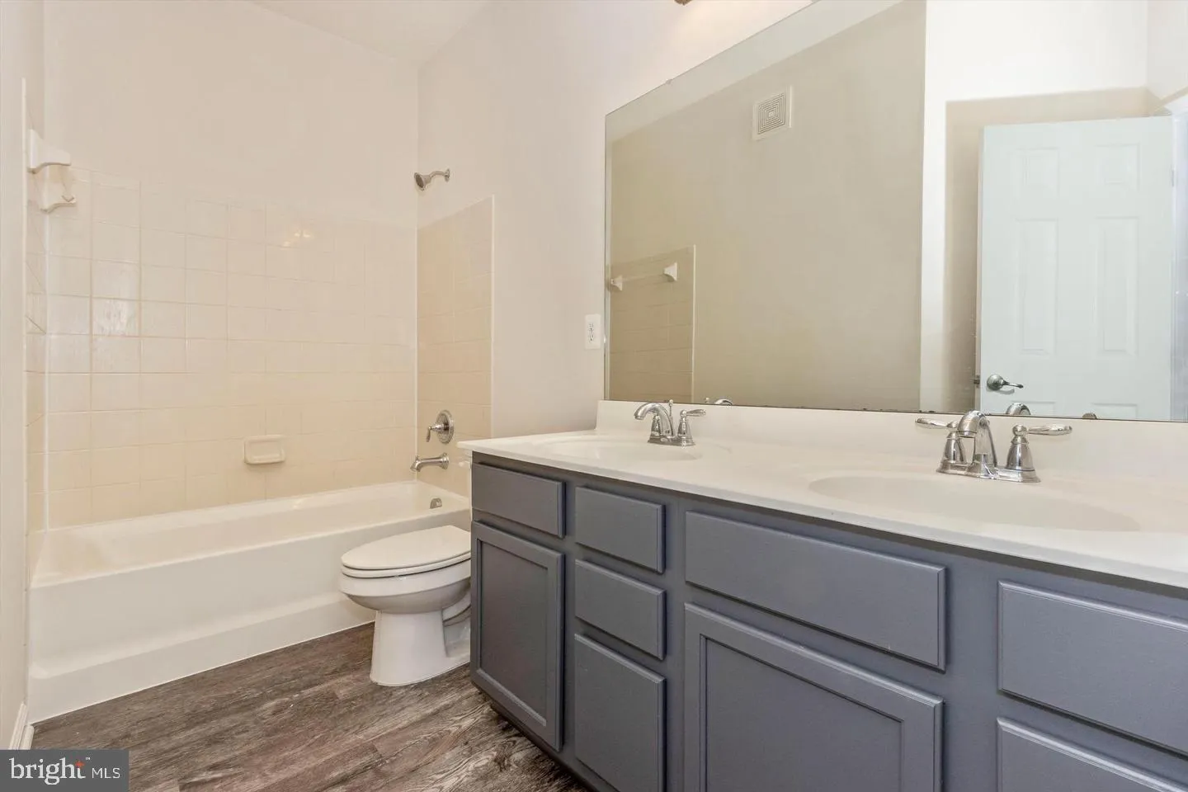
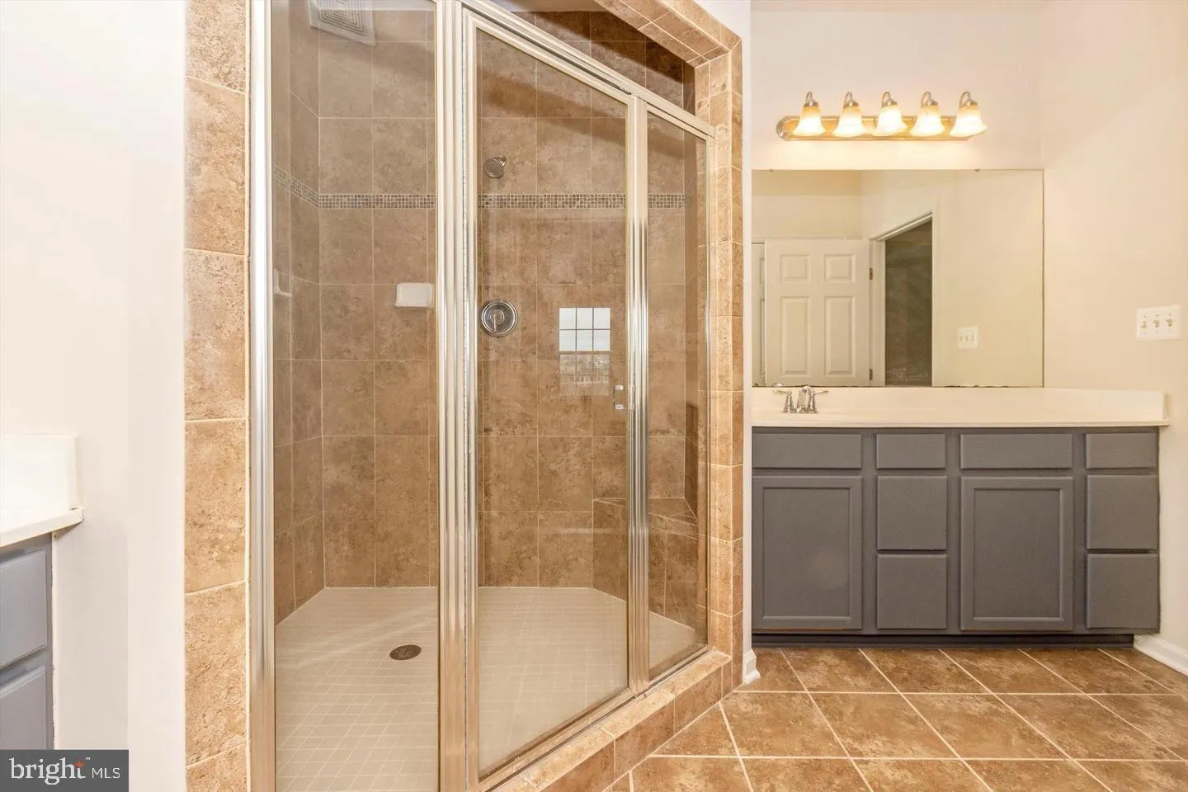
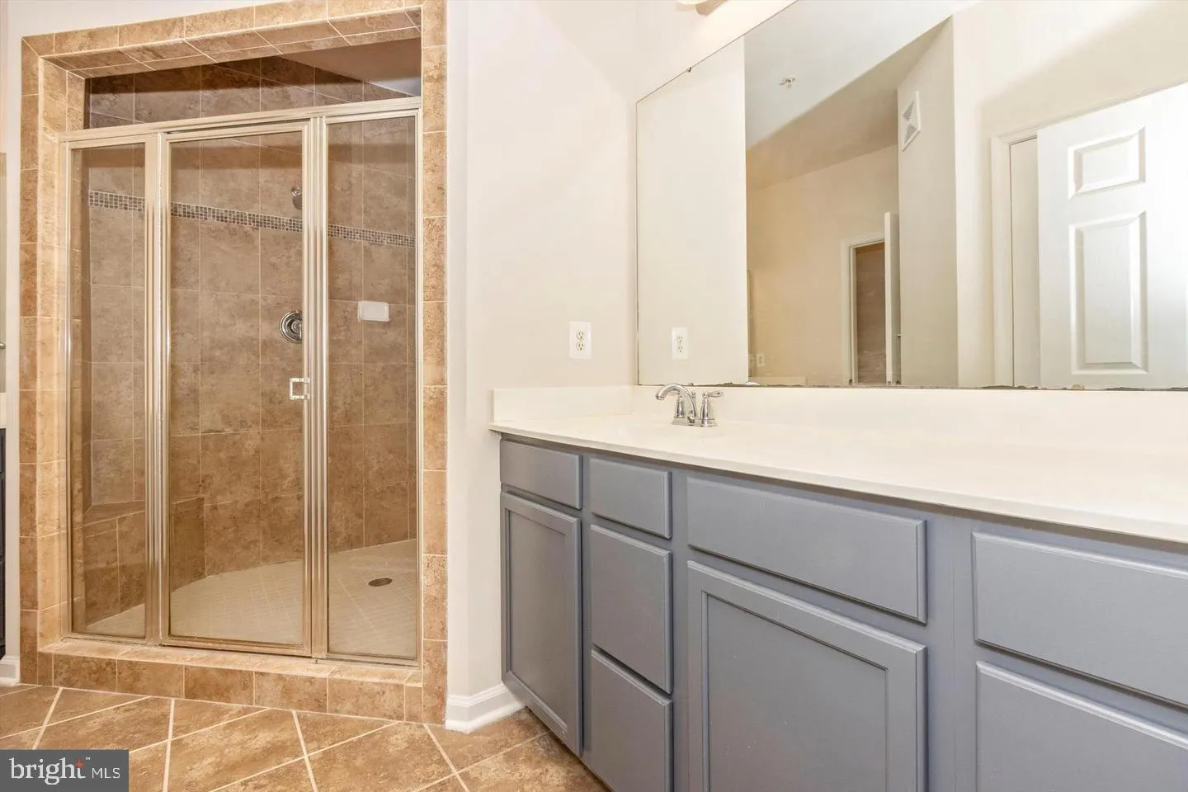
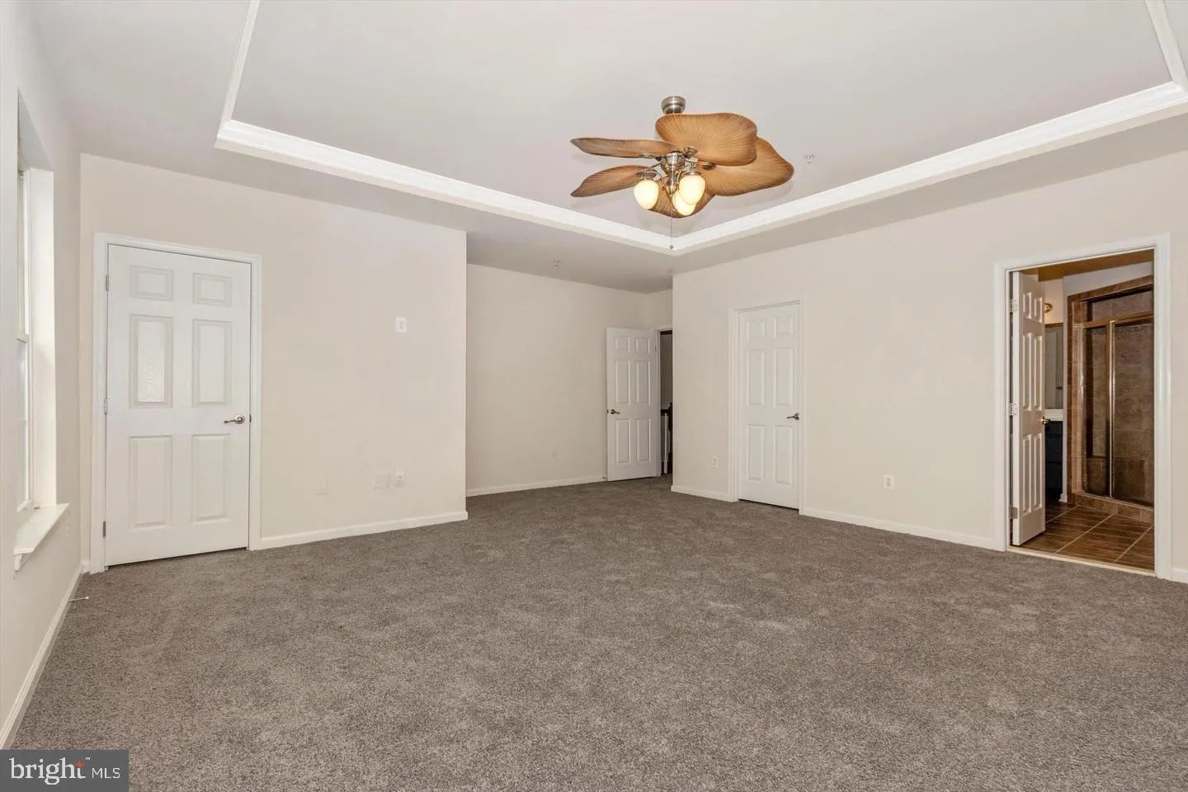
Welcome home, to sought after Hall Station Condo’s with amenities galore! 2, 641 square feet of pure luxury with an open floor plan, abundant lighting pours in through oversized double hung windows, luxury vinyl plank flooring, granite kitchen counters, stainless kitchen appliances, pendant and recessed lighti...
Welcome home, to sought after Hall Station Condo’s with amenities galore! 2, 641 square feet of pure luxury with an open floor plan, abundant lighting pours in through oversized double hung windows, luxury vinyl plank flooring, granite kitchen counters, stainless kitchen appliances, pendant and recessed lighting, a peninsula style island, with a french door leading to the balcony, columns, and the owners suite is enhanced with a tray ceiling. Ceiling fans, wood flooring, gas fireplace, and more, the details were not spared in this beautiful home, nearby shopping galore and major travel arteries into DC & Virginia. See it love it, and call it home sweet home!
 Features & Appliances
 Ask Agent A Question
 Address Map
 MLS Addon
 Additional Information
 Financial
Listing Information
Financial
Listing Information
 Rob Spicer Broker, GRI
Spicer Real Estate
Rob Spicer Broker, GRI
Spicer Real Estate
7201 Wisconsin Avenue
 RobSpicer@SpicerRealEstate.com
 2403881030
 2403881030
 7201 Wisconsin Avenue


