
 Share
Share
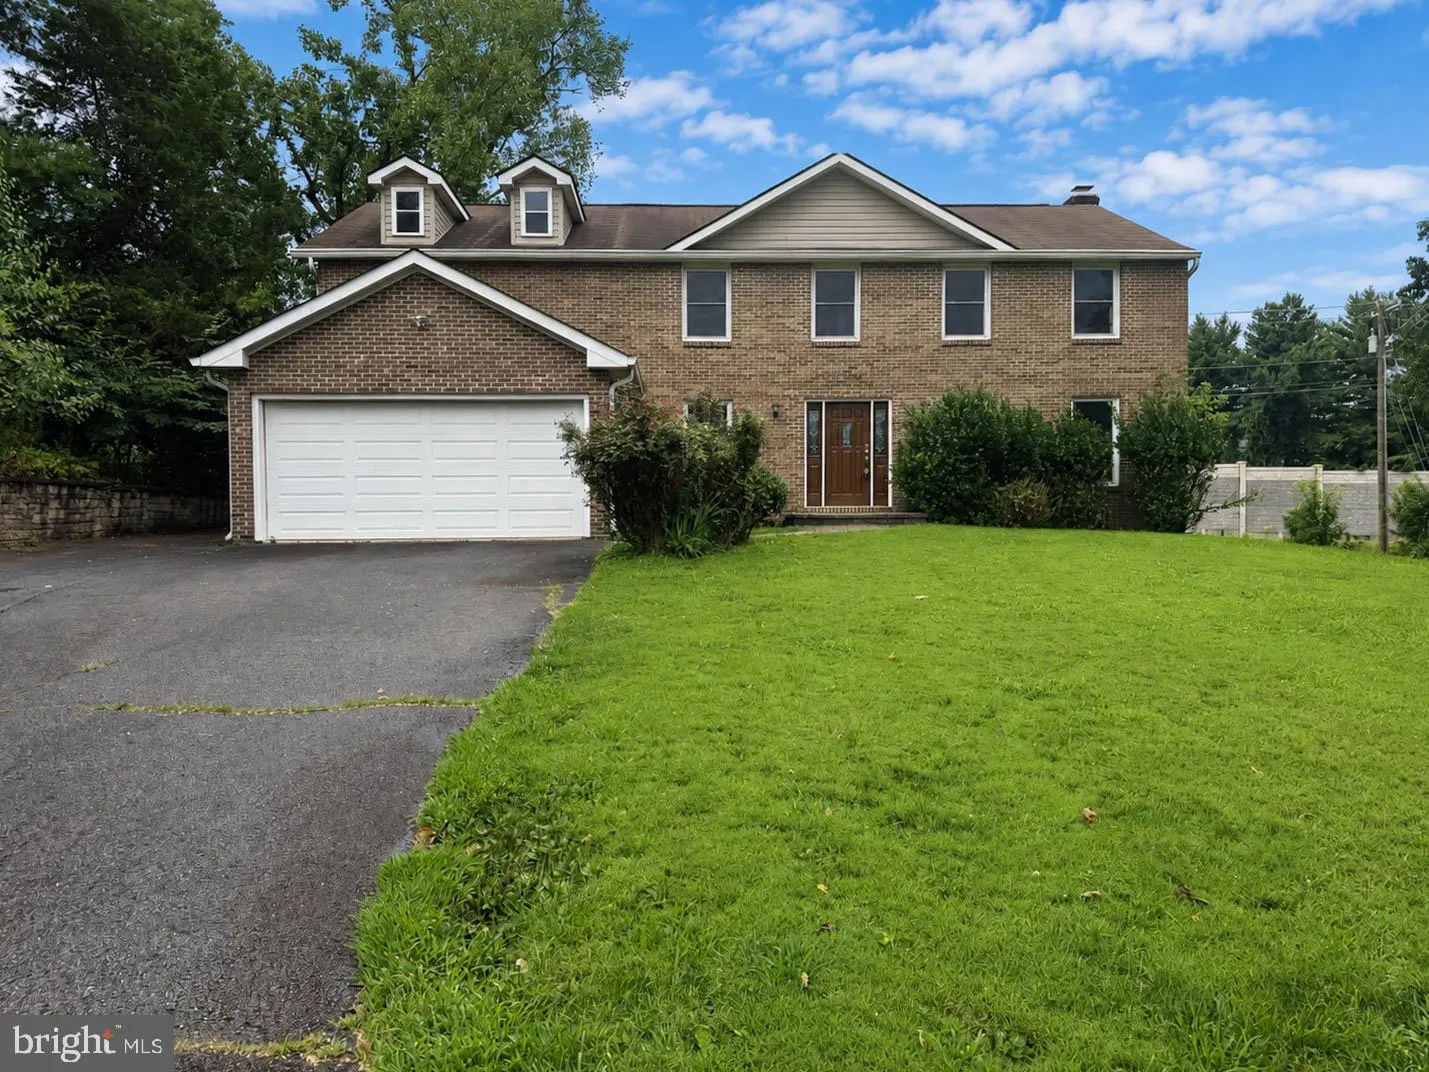
 9627 LOCUST HILL DRIVE, Great Falls, VA 22066
 3,900 Sqft SQFT
 4
4
 4
4
 Basic Details
Stunning three-level colonial offering exceptional living space, luxurious updates, and a private setting on a pipestem with just 3 other homes, surrounded by mature landscaping. On the roof is a whole-home solar panel system. This circa $30k system saved the current owners about $ 2, 500/year in energy costs. The e...
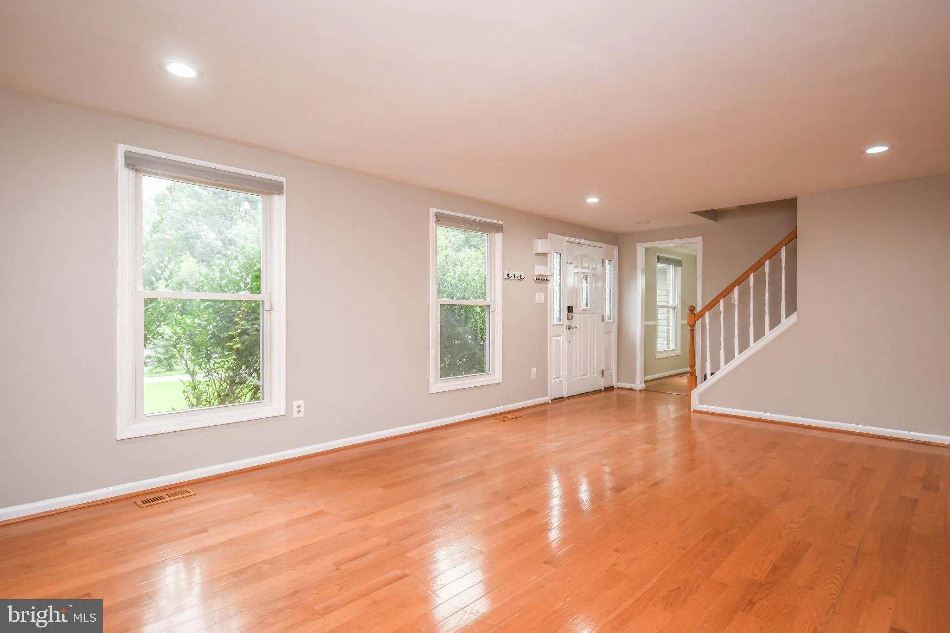
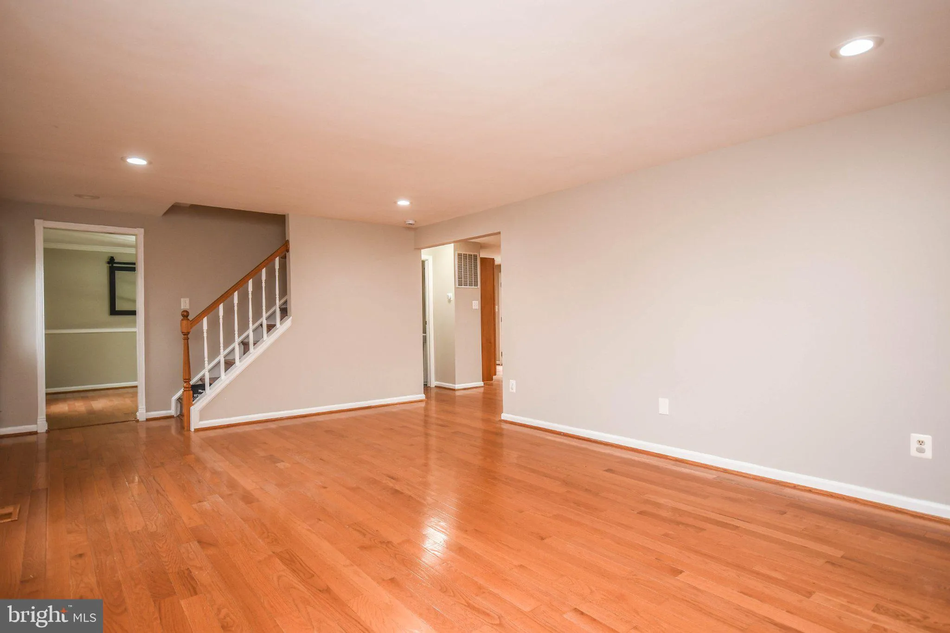
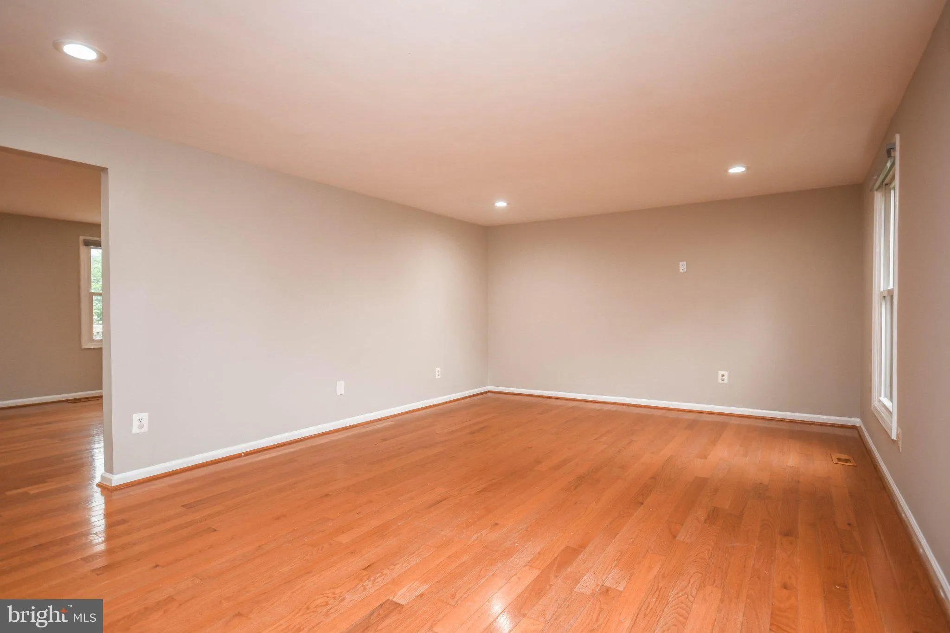
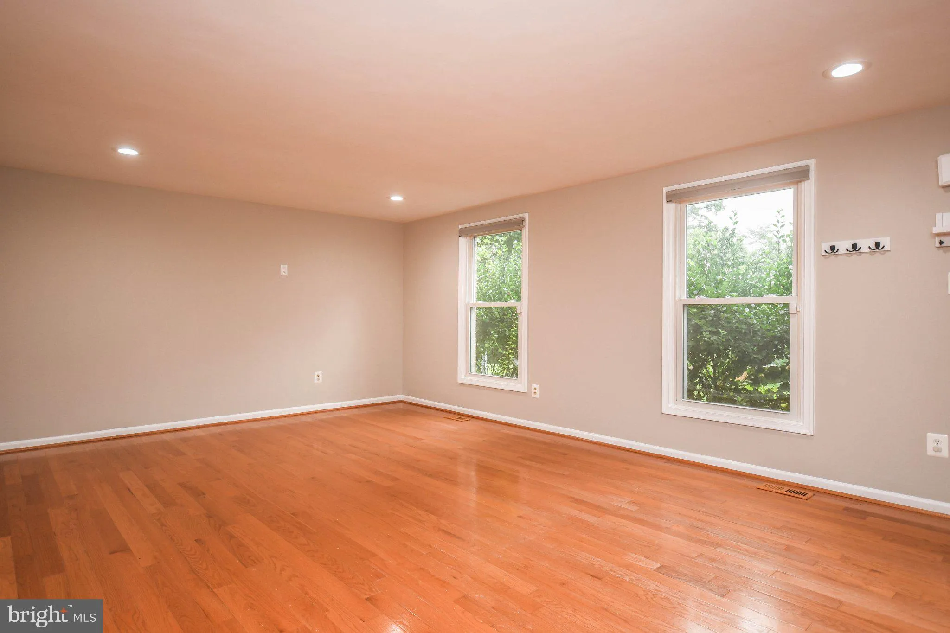
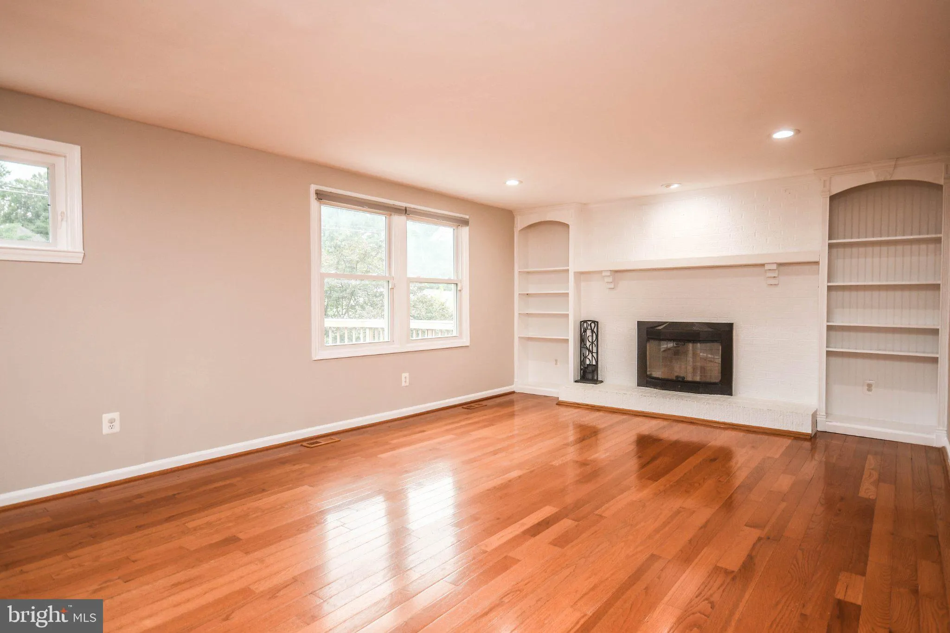
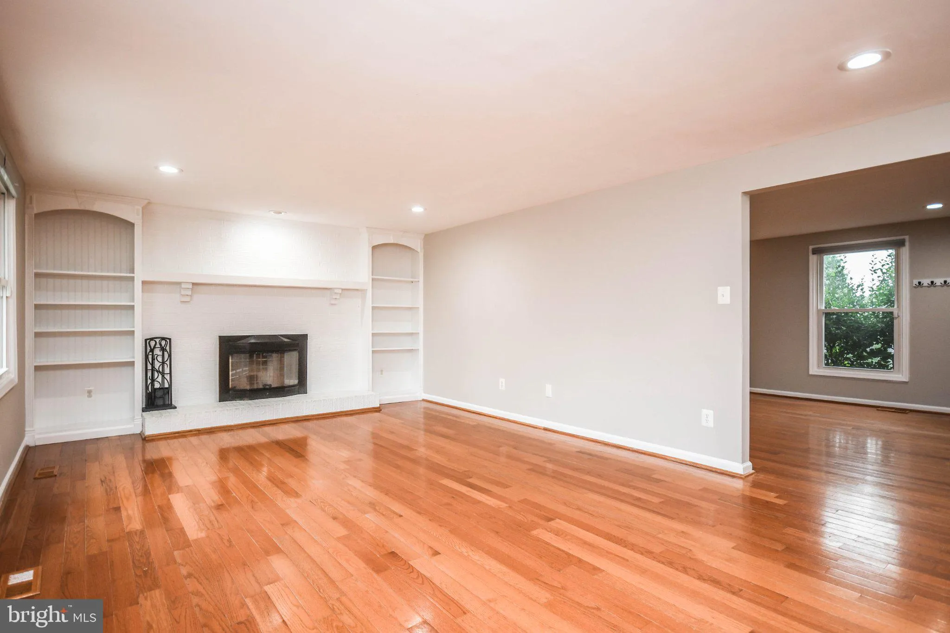
Stunning three-level colonial offering exceptional living space, luxurious updates, and a private setting on a pipestem with just 3 other homes, surrounded by mature landscaping. On the roof is a whole-home solar panel system. This circa $30k system saved the current owners about $ 2, 500/year in energy costs. The expansive main level is filled with natural light and features beautiful hardwood floors throughout the gracious living room, formal dining room, and inviting family room with custom built-ins and a wood-burning fireplace. The spacious gourmet kitchen is designed for both everyday living and entertaining, with abundant cabinetry and counter space, granite countertops, stainless steel appliances, and easy access to the rear deck. Upstairs, the impressive primary suite feels like a private retreat, featuring soaring vaulted ceilings, a generous sitting area, a dramatic double-sided gas fireplace, an enormous walk-in closet with extensive custom built-in shelving, and a spacious ensuite bath with a double vanity and relaxing soaking tub. The additional bedrooms offer plenty of space and flexibility for family, guests, or home office needs. The fully finished walkout lower level provides another expansive living and entertaining area, complete with a massive motorized projector screen and projector, wet bar, wine storage, pool table, an additional refrigerator, and a full bathroom—ideal for gatherings, overnight guests, a recreation room, or a private guest suite. Outside, enjoy the privacy of a large, fully fenced backyard surrounded by mature trees, with a spacious deck overlooking the peaceful setting. An attached two-car garage provides additional convenience and storage. Tucked away in an established neighborhood surrounded by parks and green space, yet ideally located near Wolf Trap, Meadowlark Botanical Gardens, Reston Town Center, Tysons Corner, shopping, dining, and major commuter routes. A rare combination of space, privacy, luxury, and convenience. Good credit required. Tenant pays all utilities, including propane for the gas fireplace.
 Features & Appliances
 Ask Agent A Question
 Address Map
 Neighborhood
 MLS Addon
 Additional Information
Listing Information
Additional Information
Listing Information
 Rob Spicer Broker, GRI
Spicer Real Estate
Rob Spicer Broker, GRI
Spicer Real Estate
7201 Wisconsin Avenue
 RobSpicer@SpicerRealEstate.com
 2403881030
 2403881030
 7201 Wisconsin Avenue


