
 Share
Share

 2331 HENSHAW PLACE, Alexandria, VA 22311
 1,433 Sqft SQFT
 2
2
 2
2
 Basic Details
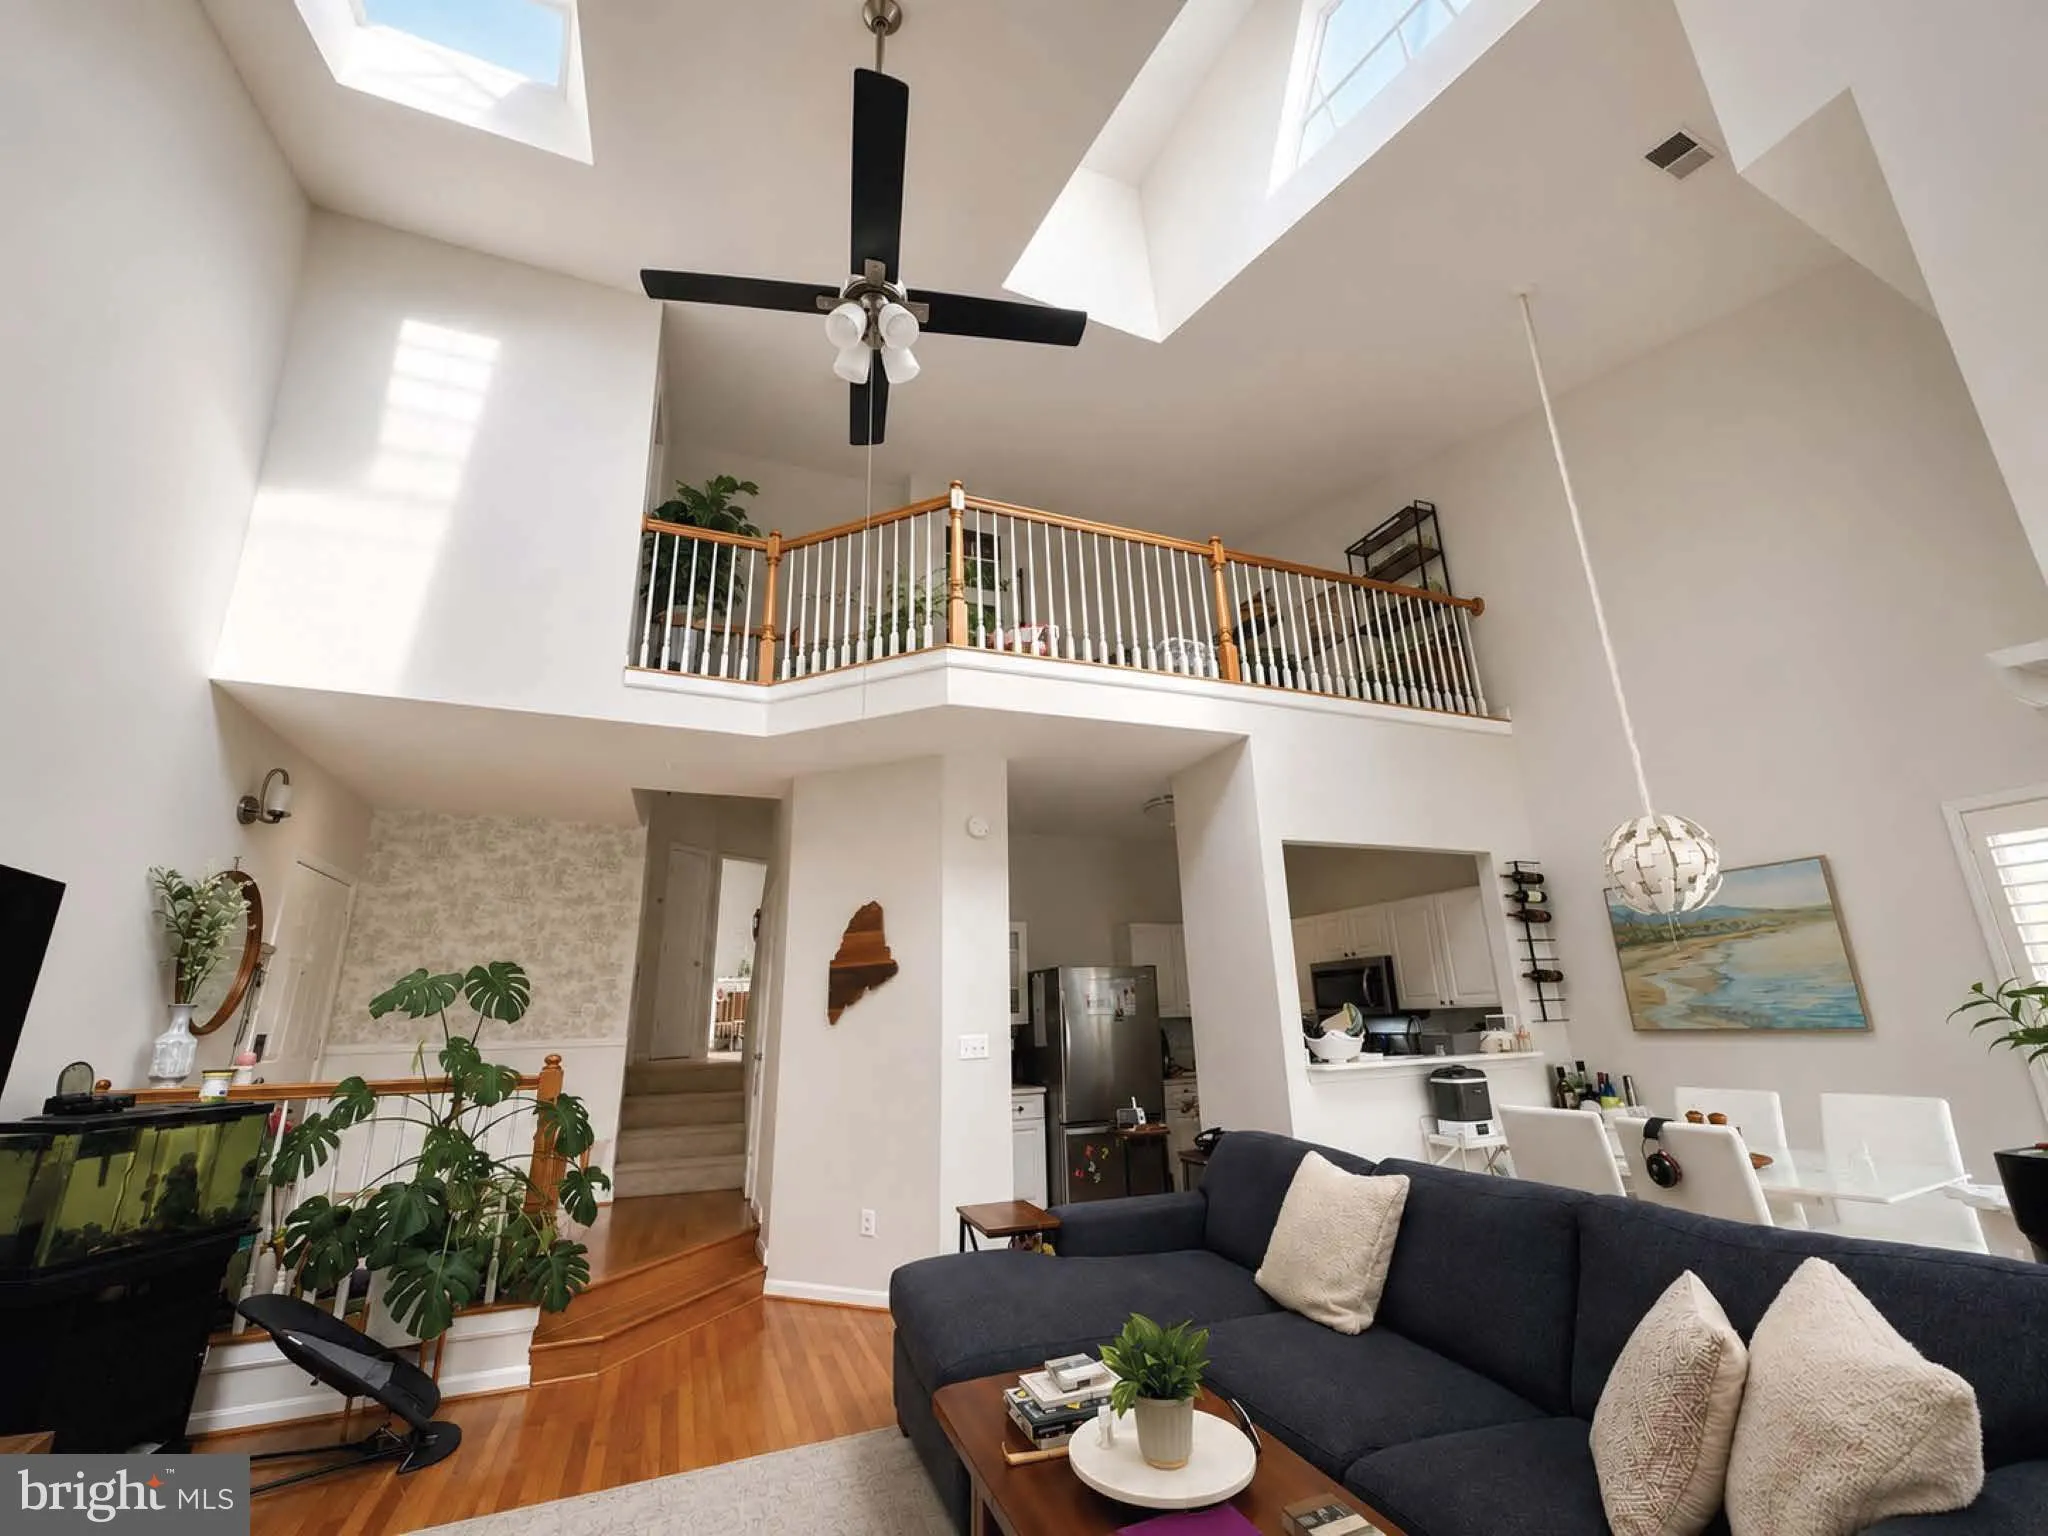
PENTHOUSE LIVING AT ITS FINEST | END-UNIT LUXURY WITH HIDDEN BONUS ROOM Welcome to top-floor sophistication in this rare 2-bedroom, 2-bathroom end-unit penthouse. The sunlit main level features a striking living room with soaring 30 ft cathedral ceilings and a cozy fireplace, seamlessly flowing into the dining area ...
PENTHOUSE LIVING AT ITS FINEST | END-UNIT LUXURY WITH HIDDEN BONUS ROOM Welcome to top-floor sophistication in this rare 2-bedroom, 2-bathroom end-unit penthouse. The sunlit main level features a striking living room with soaring 30 ft cathedral ceilings and a cozy fireplace, seamlessly flowing into the dining area and kitchen—ideal for everyday living and effortless entertaining. Step outside onto your private deck right off the dining space to enjoy peaceful outdoor dining. The 2 bedrooms and 2 bathrooms are on on the upper level. The primary suite features includes cathedral ceilings, plantation shutters, custom organized shelving, and a large ensuite bathroom. Upstairs in the loft, discover a versatile space perfect for a dedicated home office, with a custom spiral staircase leading to a discreet, hidden bonus room—an unforgettable feature ideal for a private lounge, studio, or extra storage. Garage has lots of storage. This penthouse offers unrivaled privacy, abundant natural light, and custom upgrades throughout, this top-floor gem is a rare find!
 Features & Appliances
 Ask Agent A Question
 Address Map
 Neighborhood
 MLS Addon
 Additional Information
 Financial
Listing Information
Financial
Listing Information
 Rob Spicer Broker, GRI
Spicer Real Estate
Rob Spicer Broker, GRI
Spicer Real Estate
7201 Wisconsin Avenue
 RobSpicer@SpicerRealEstate.com
 2403881030
 2403881030
 7201 Wisconsin Avenue


