
 Share
Share
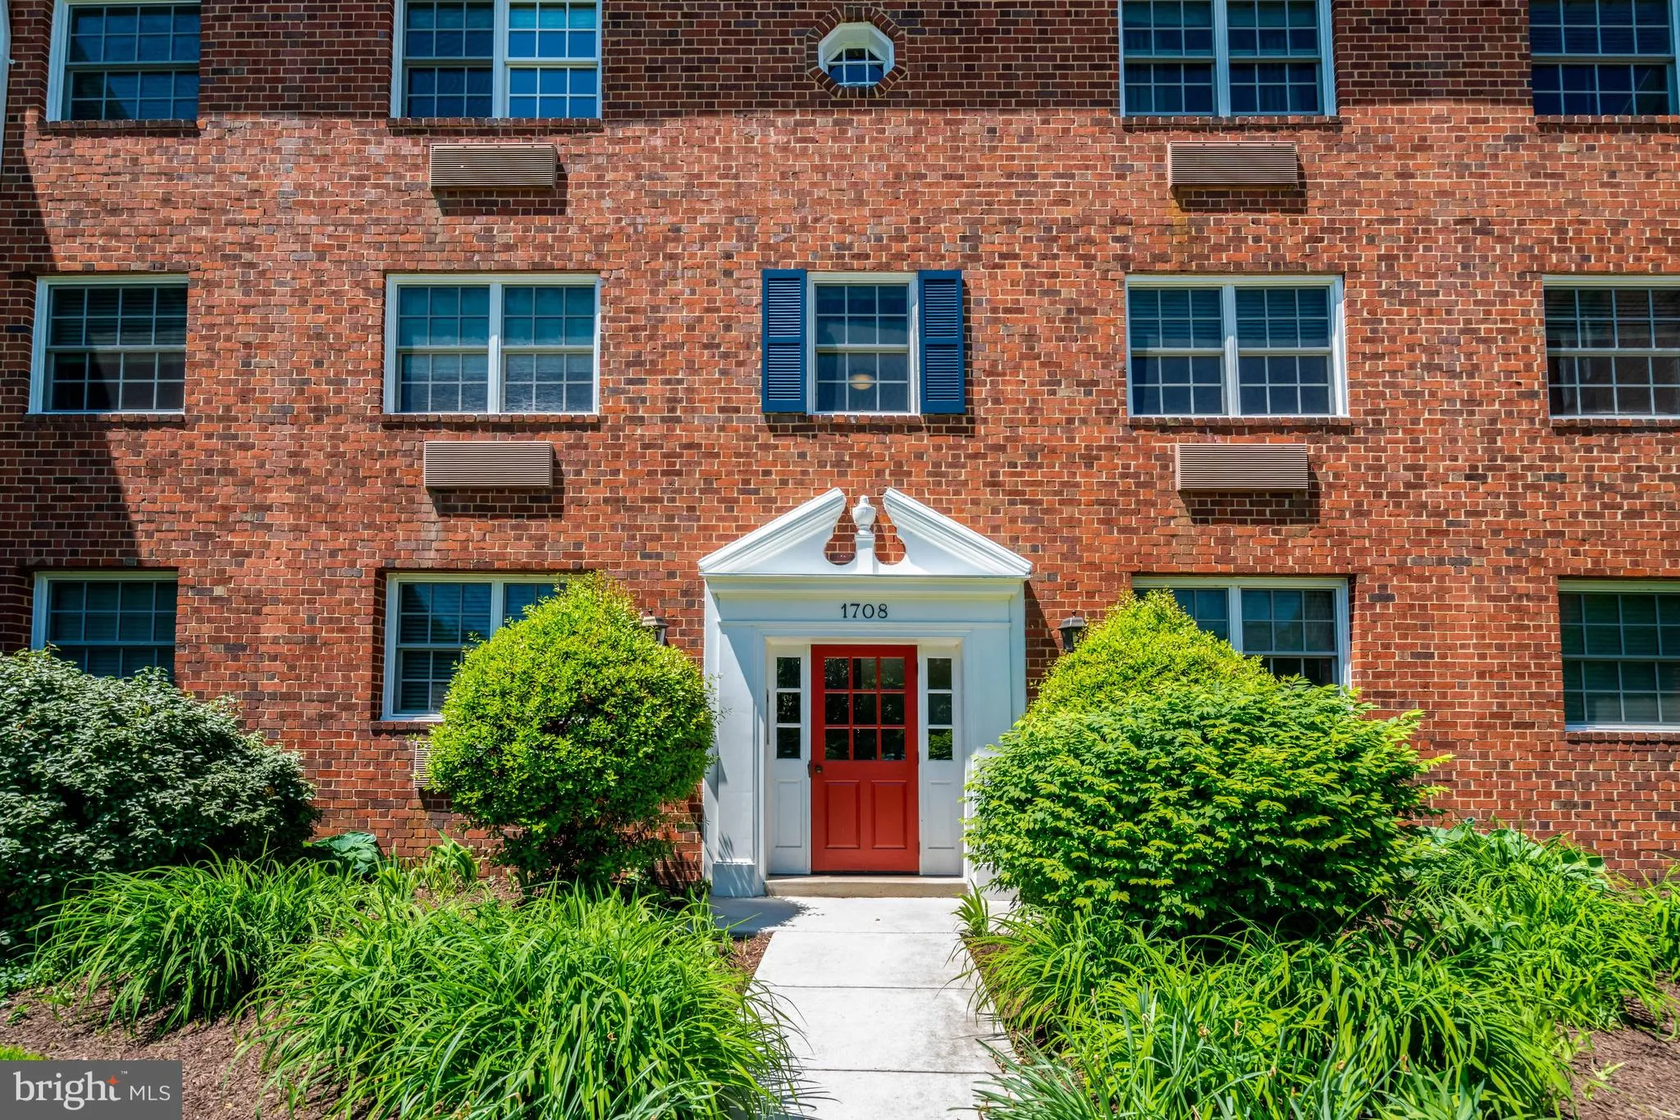
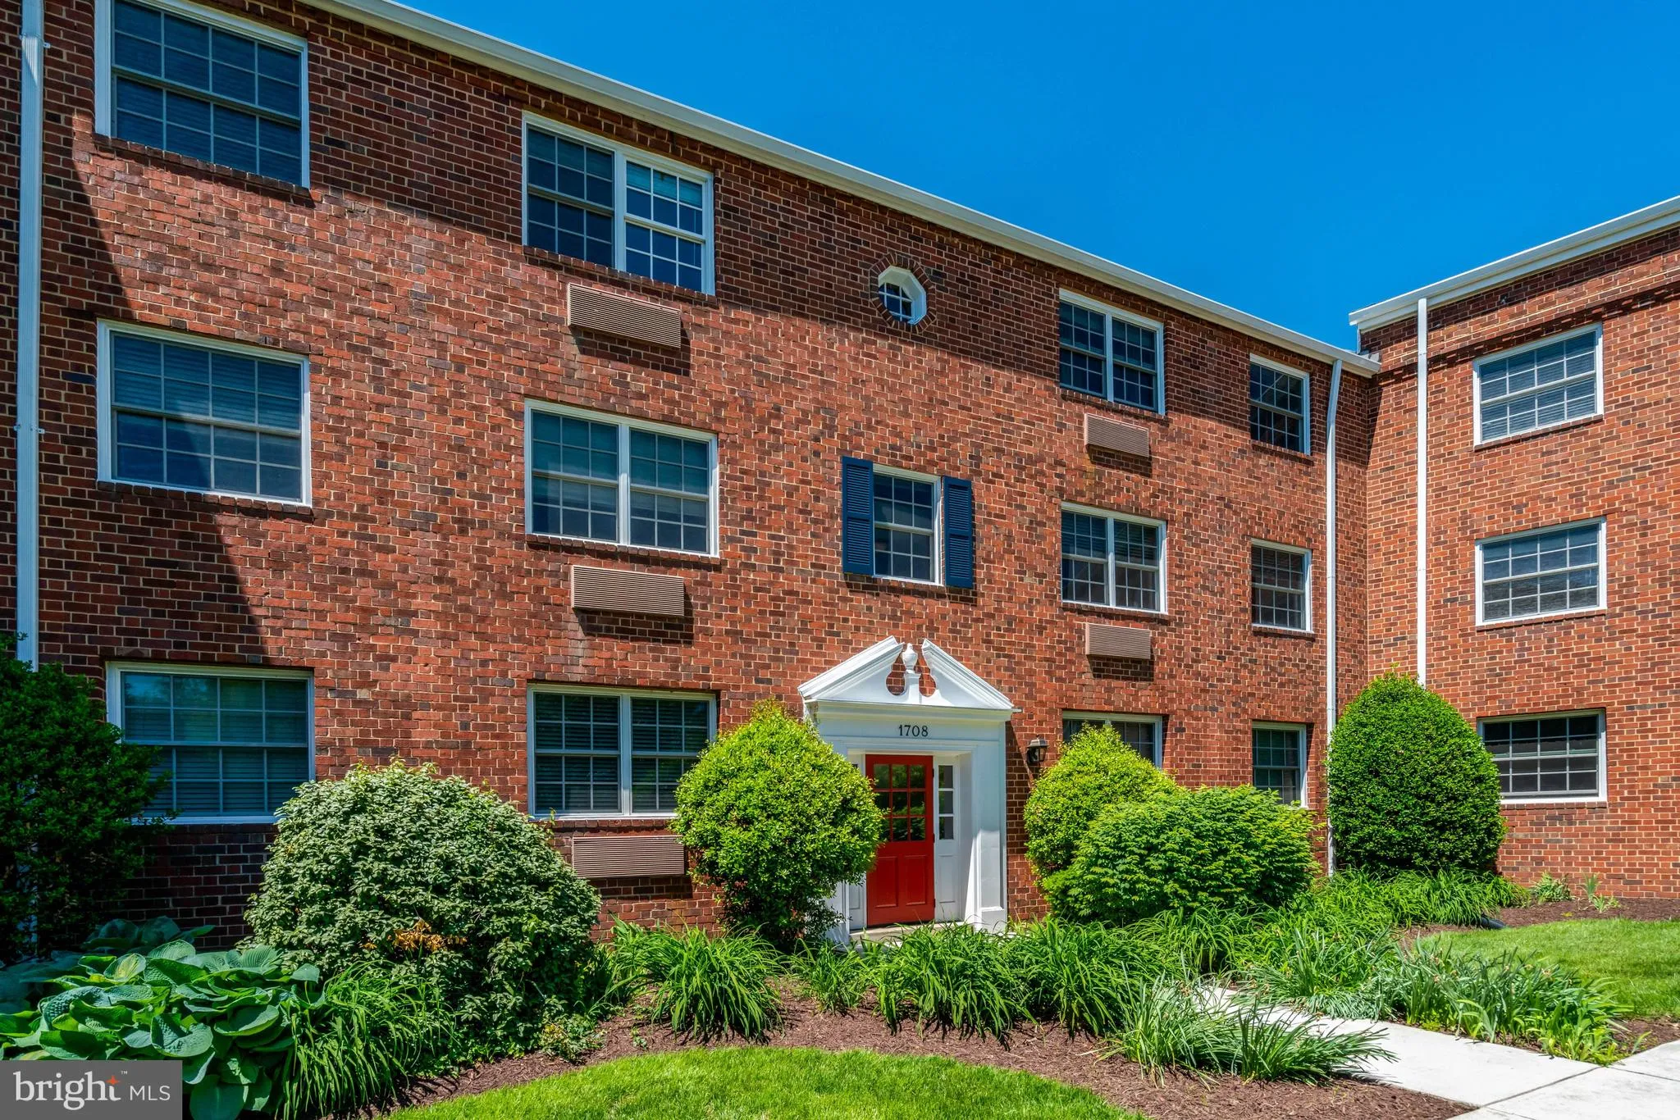
 1708 ABINGDON DRIVE, Alexandria, VA 22314
 819 Sqft SQFT
 2
2
 2
2
 Basic Details
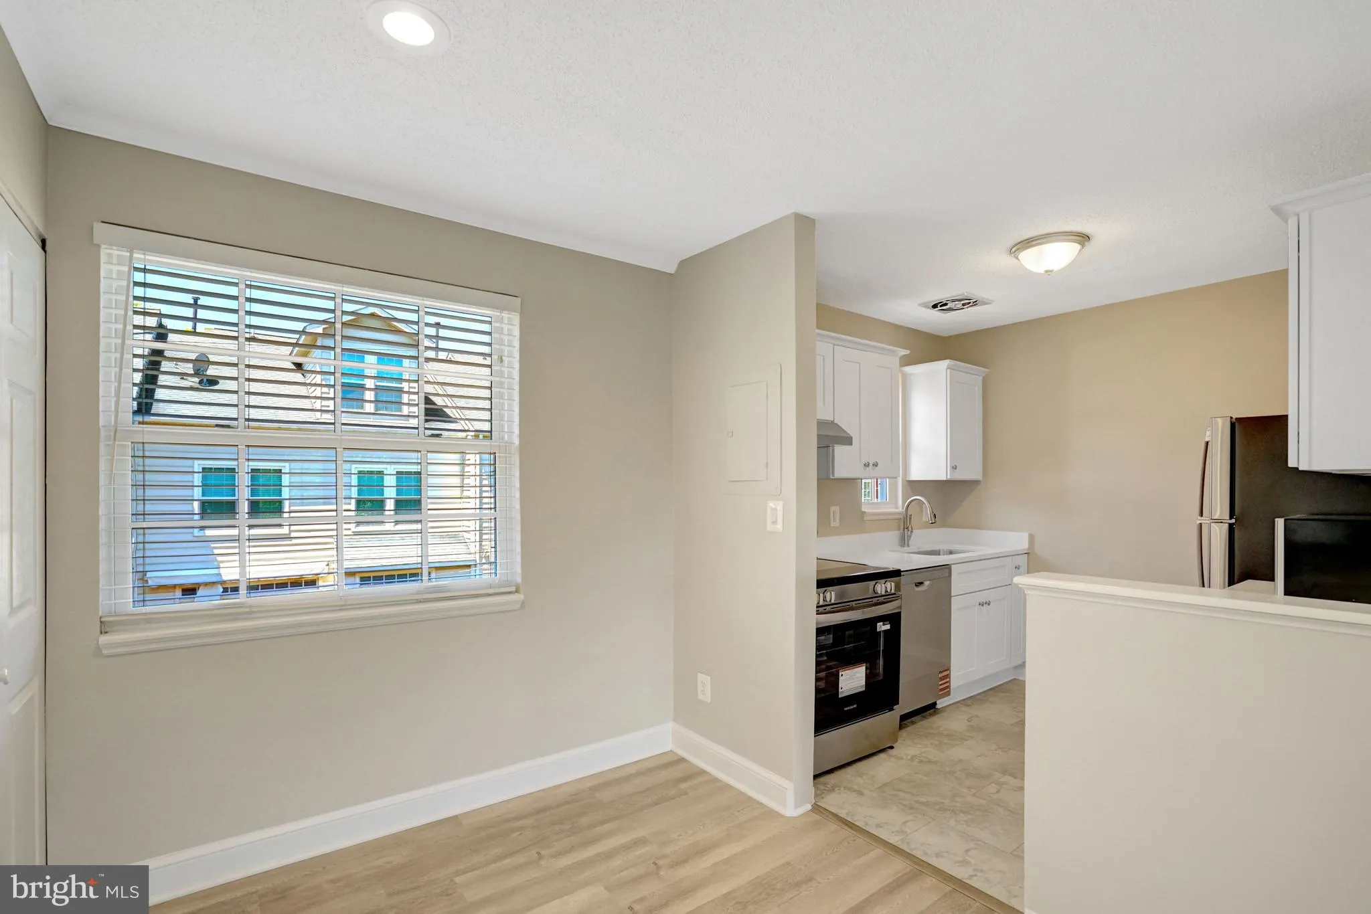
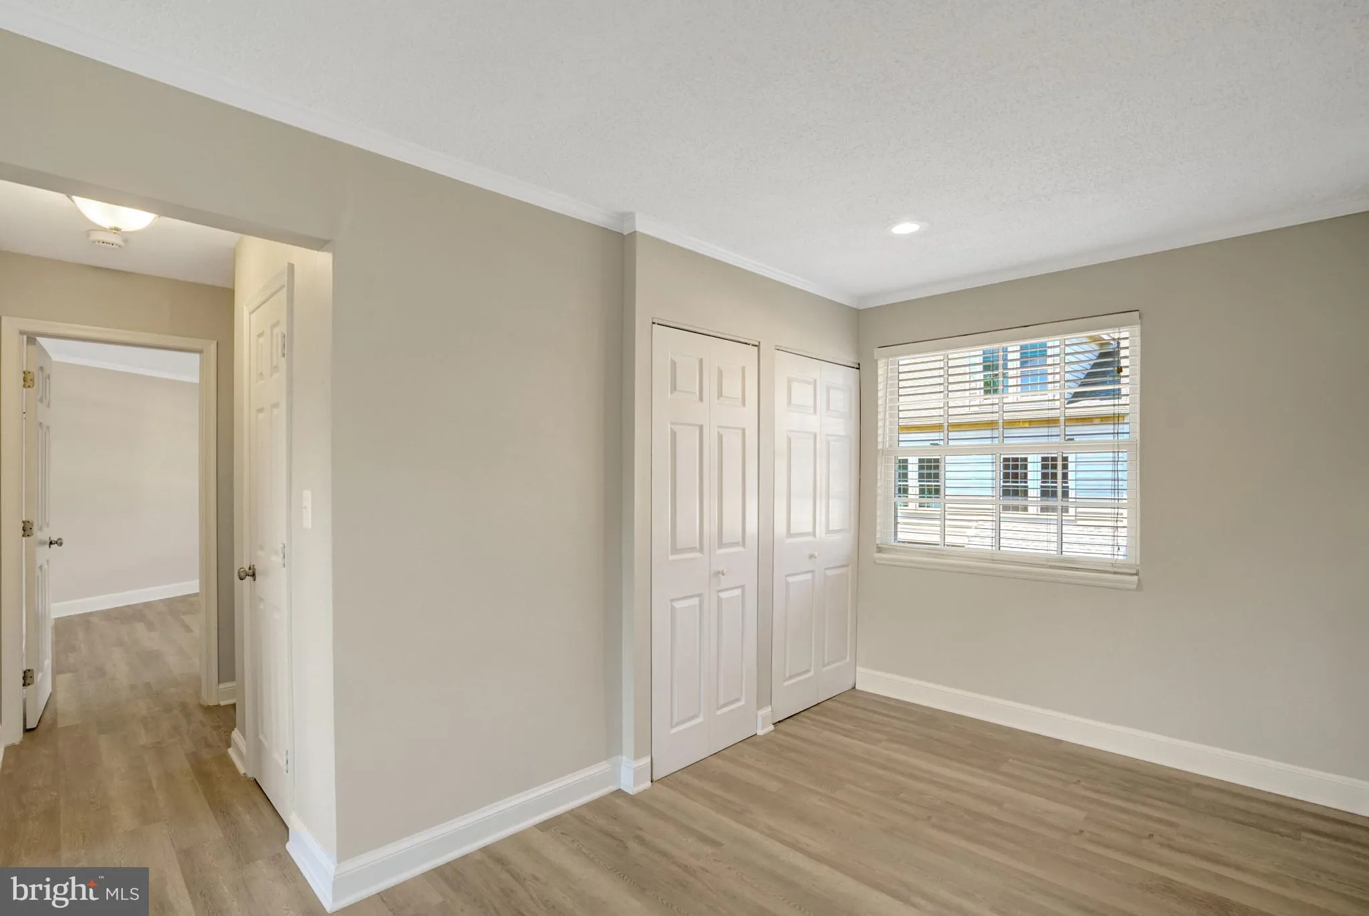
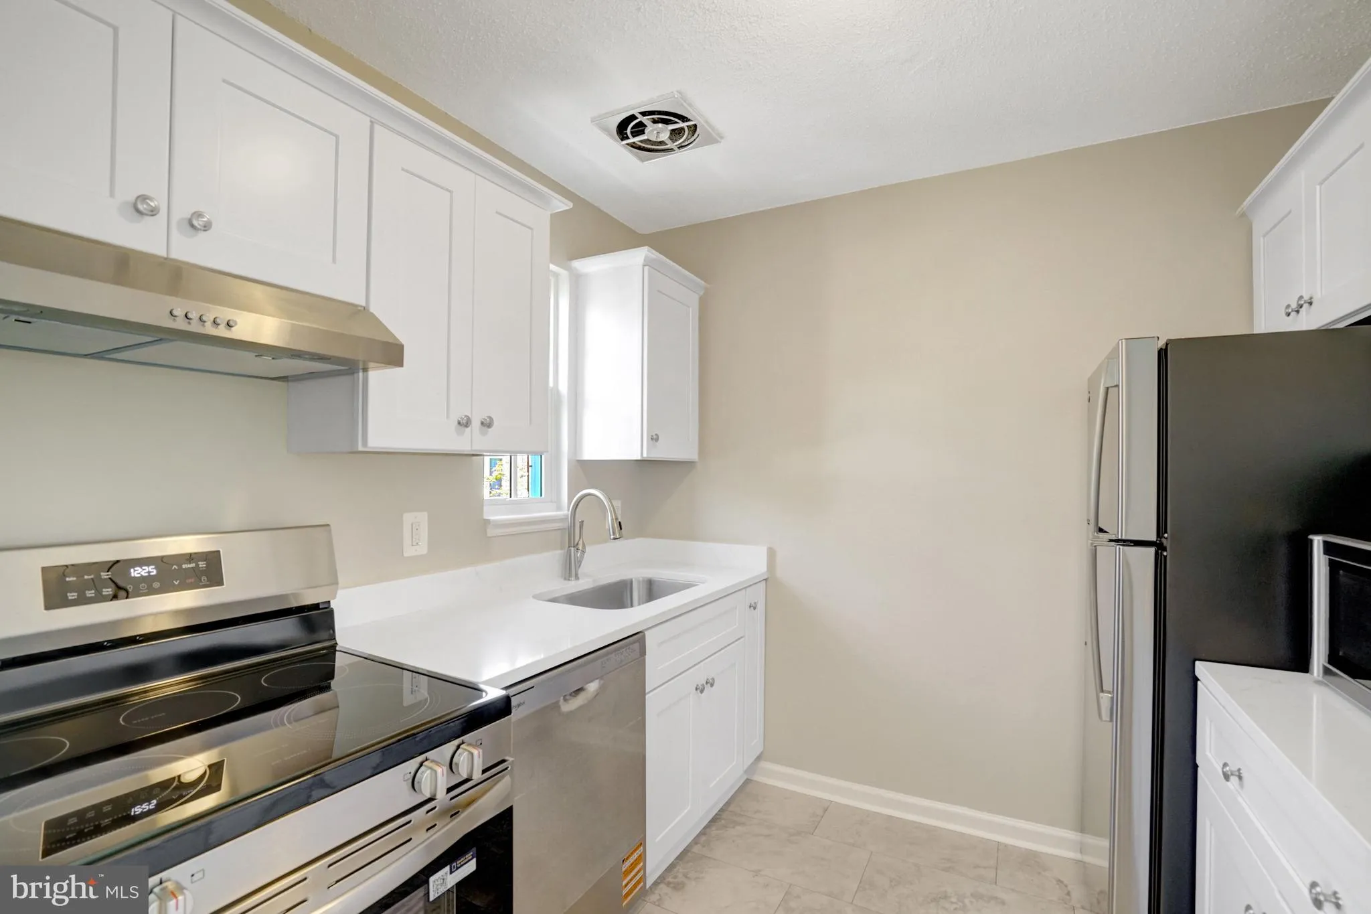
Discover the charm of this inviting 2-bedroom, 1.5-bath Newly renovated Condominium in the desirable Potowmack Crossing community. Complete New Kitchen remodel with new custom cabinets, new quartz countertops, and new stainless steel appliances. Painted a custom two tone color scheme, with Luxury Vinyl Plank floorin...
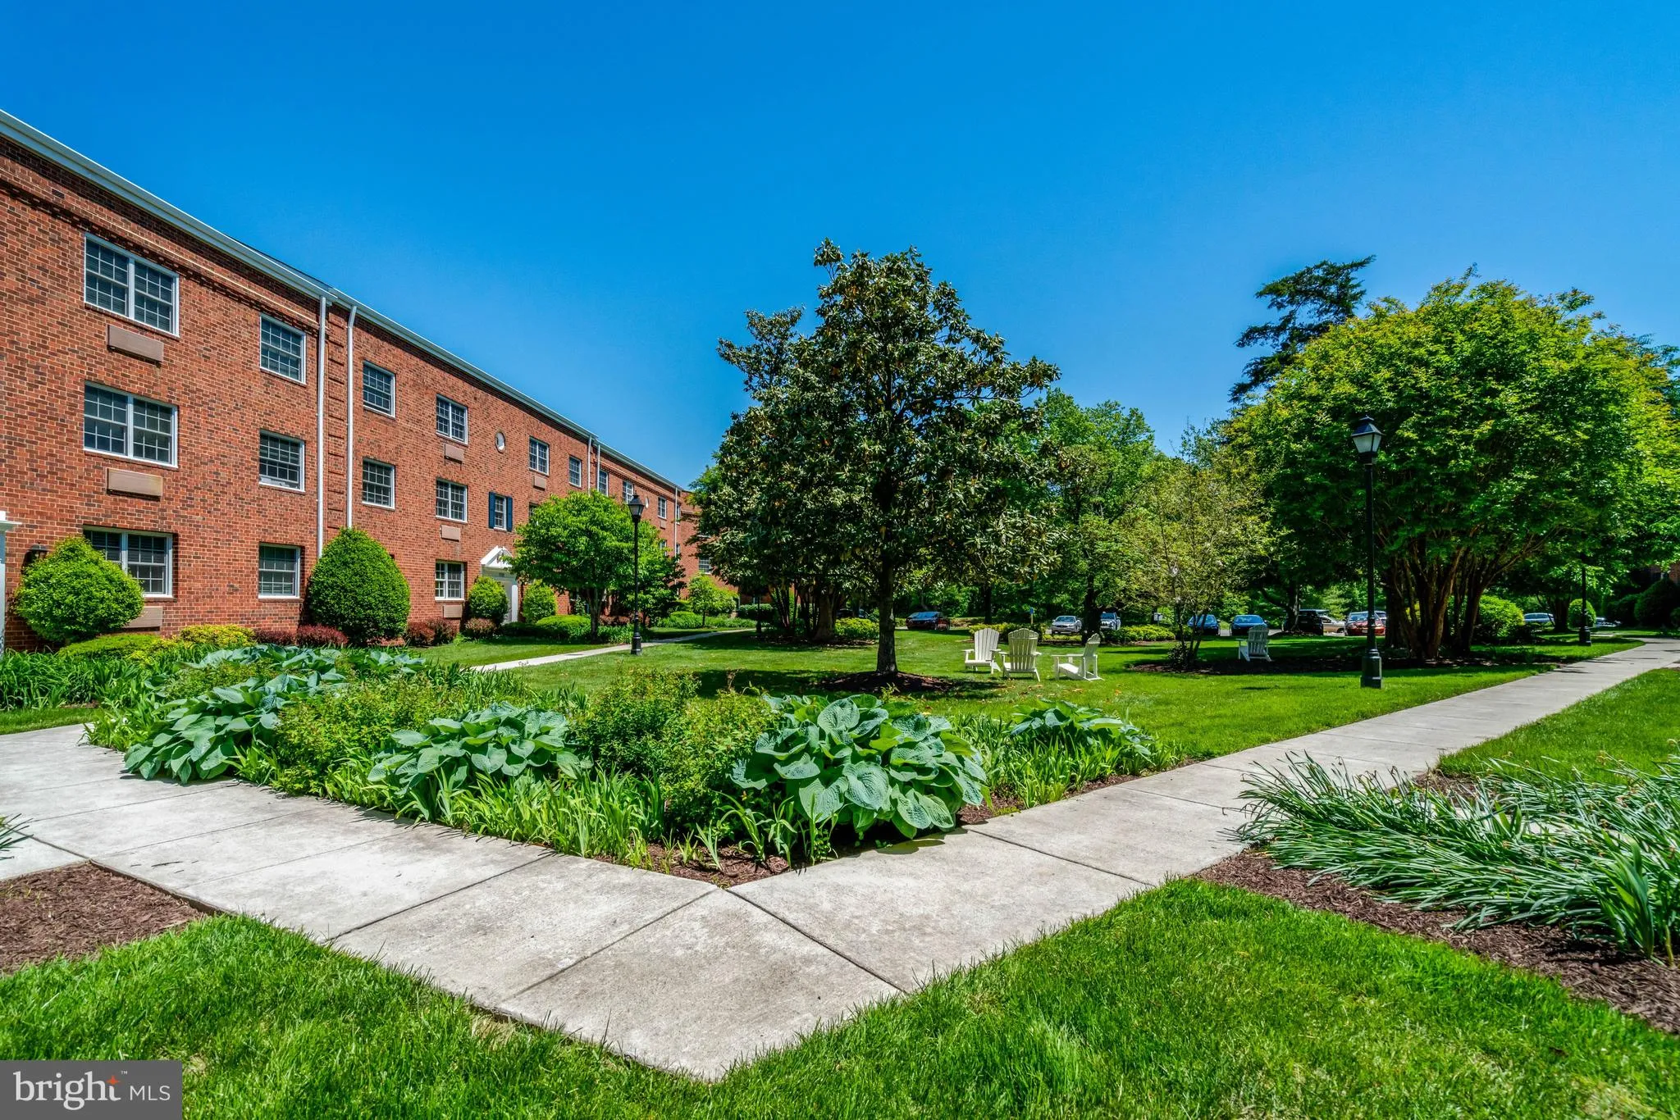
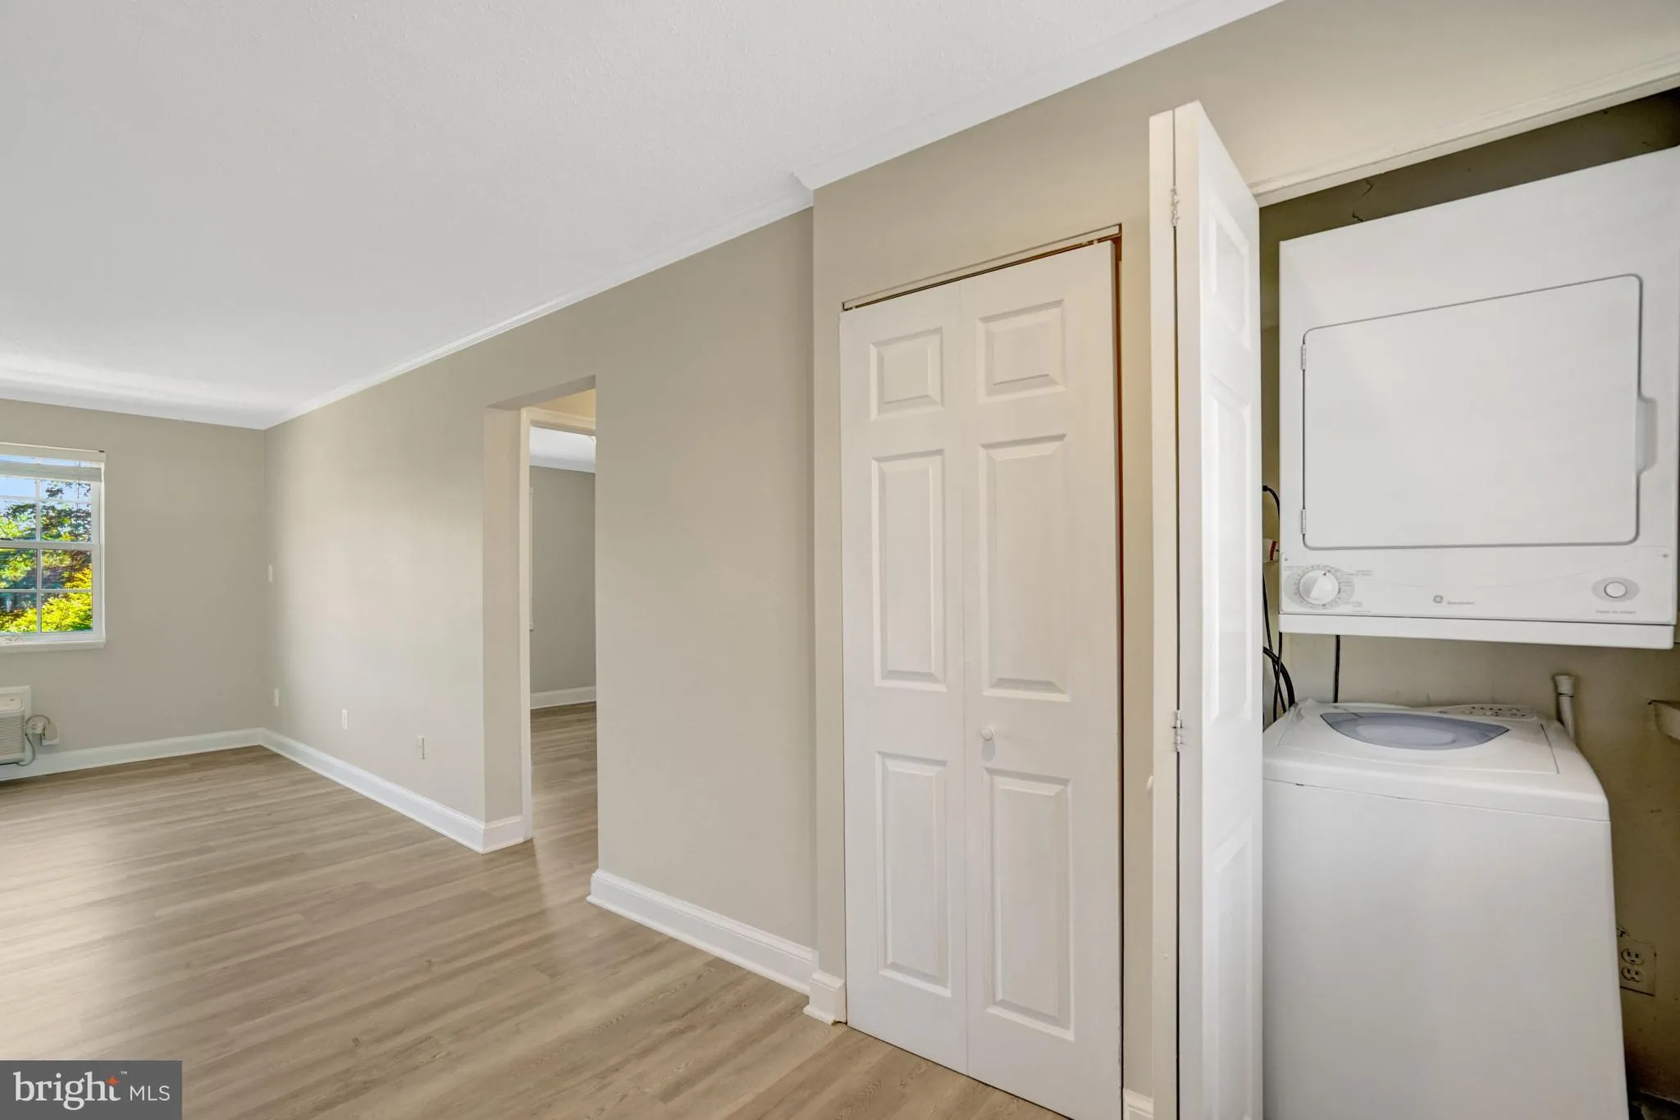
Discover the charm of this inviting 2-bedroom, 1.5-bath Newly renovated Condominium in the desirable Potowmack Crossing community. Complete New Kitchen remodel with new custom cabinets, new quartz countertops, and new stainless steel appliances. Painted a custom two tone color scheme, with Luxury Vinyl Plank flooring installed throughout. This home offers a seamless flow between the dining and living areas, perfect for relaxation and entertaining. Enjoy the convenience of in-unit laundry. Additional storage included! Step outside to enjoy community amenities such as a refreshing pool, basketball courts, and scenic jog/walk paths. The lush common grounds provide a serene backdrop for picnics and outdoor activities. Located in a vibrant neighborhood, you’ll find shopping, dining, and parks just moments away. Amazing location Close to Reagan National, Old Town Alexandria, and Public Transportation.
 Features & Appliances
 Ask Agent A Question
 Address Map
 Neighborhood
 MLS Addon
 Additional Information
 Financial
Listing Information
Financial
Listing Information
 Rob Spicer Broker, GRI
Spicer Real Estate
Rob Spicer Broker, GRI
Spicer Real Estate
7201 Wisconsin Avenue
 RobSpicer@SpicerRealEstate.com
 2403881030
 2403881030
 7201 Wisconsin Avenue


