
 Share
Share
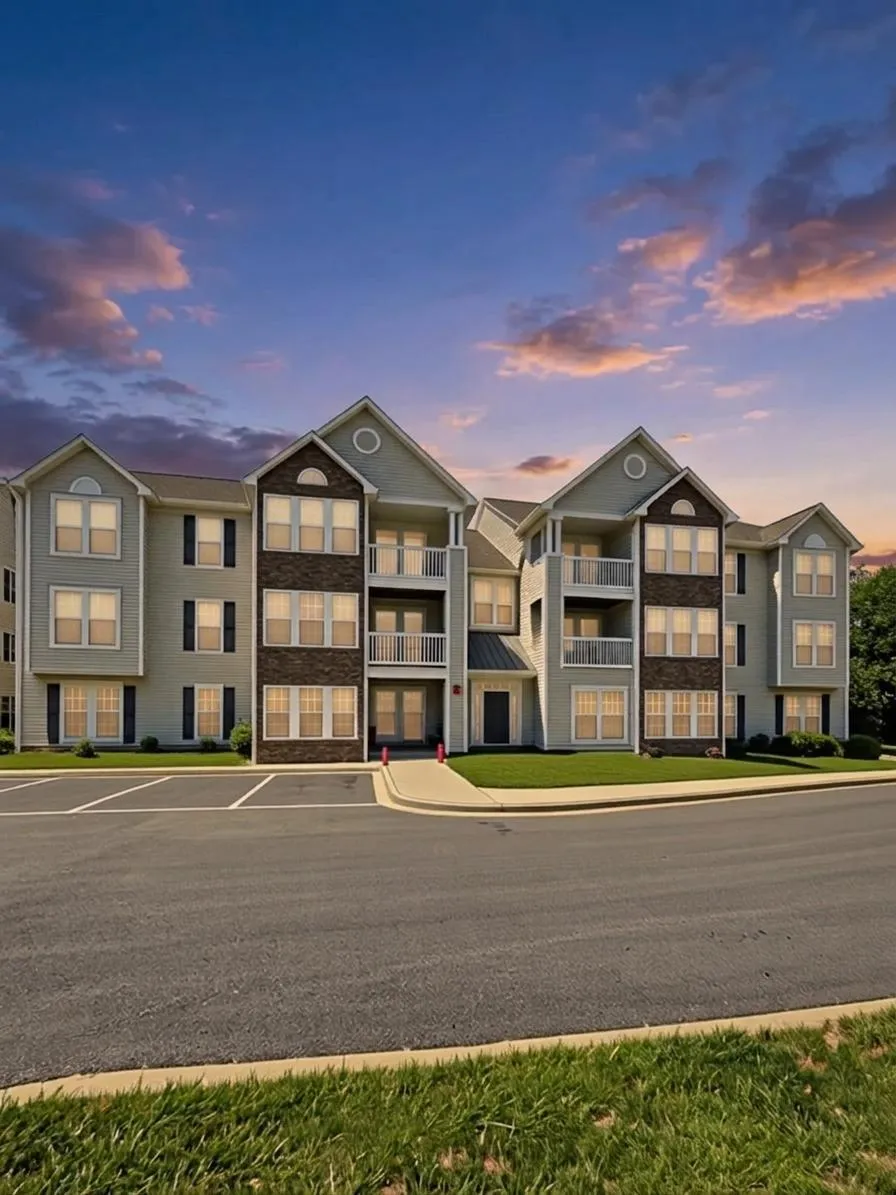
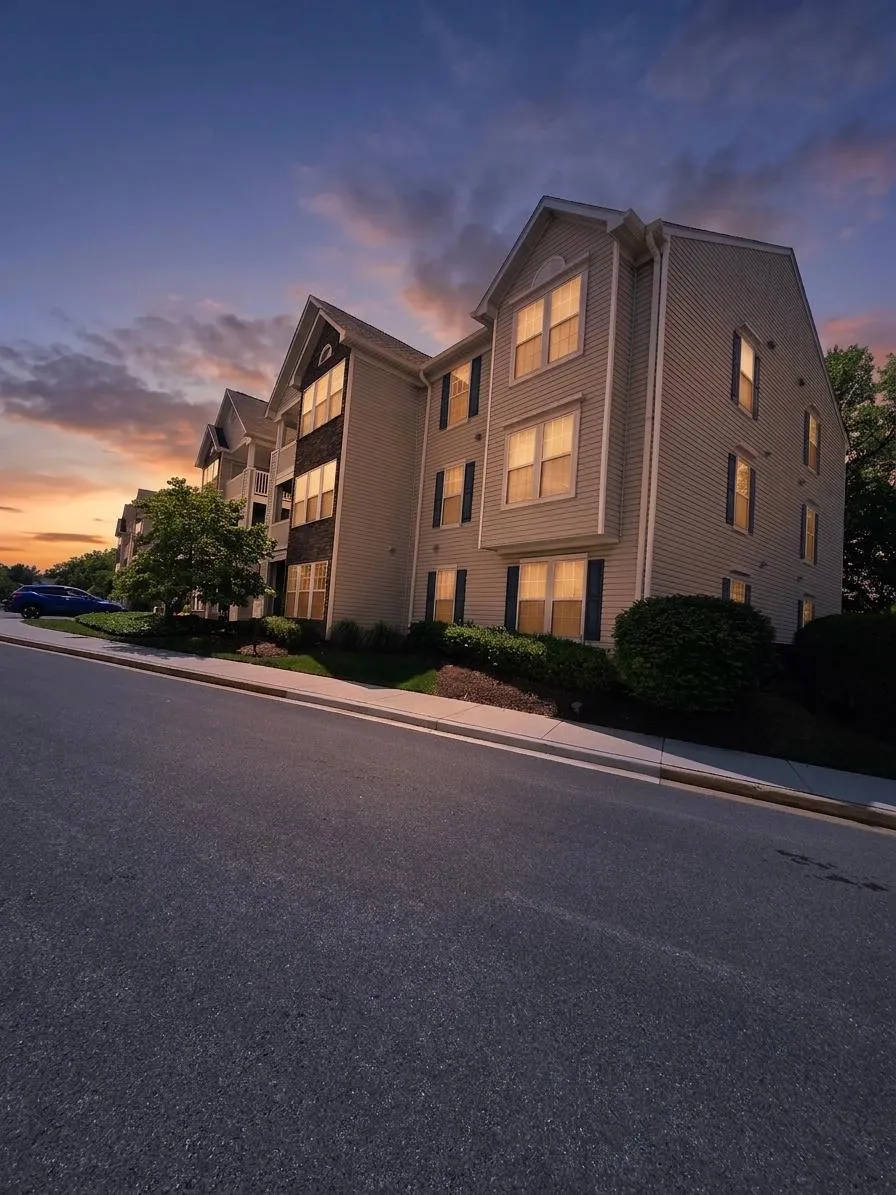
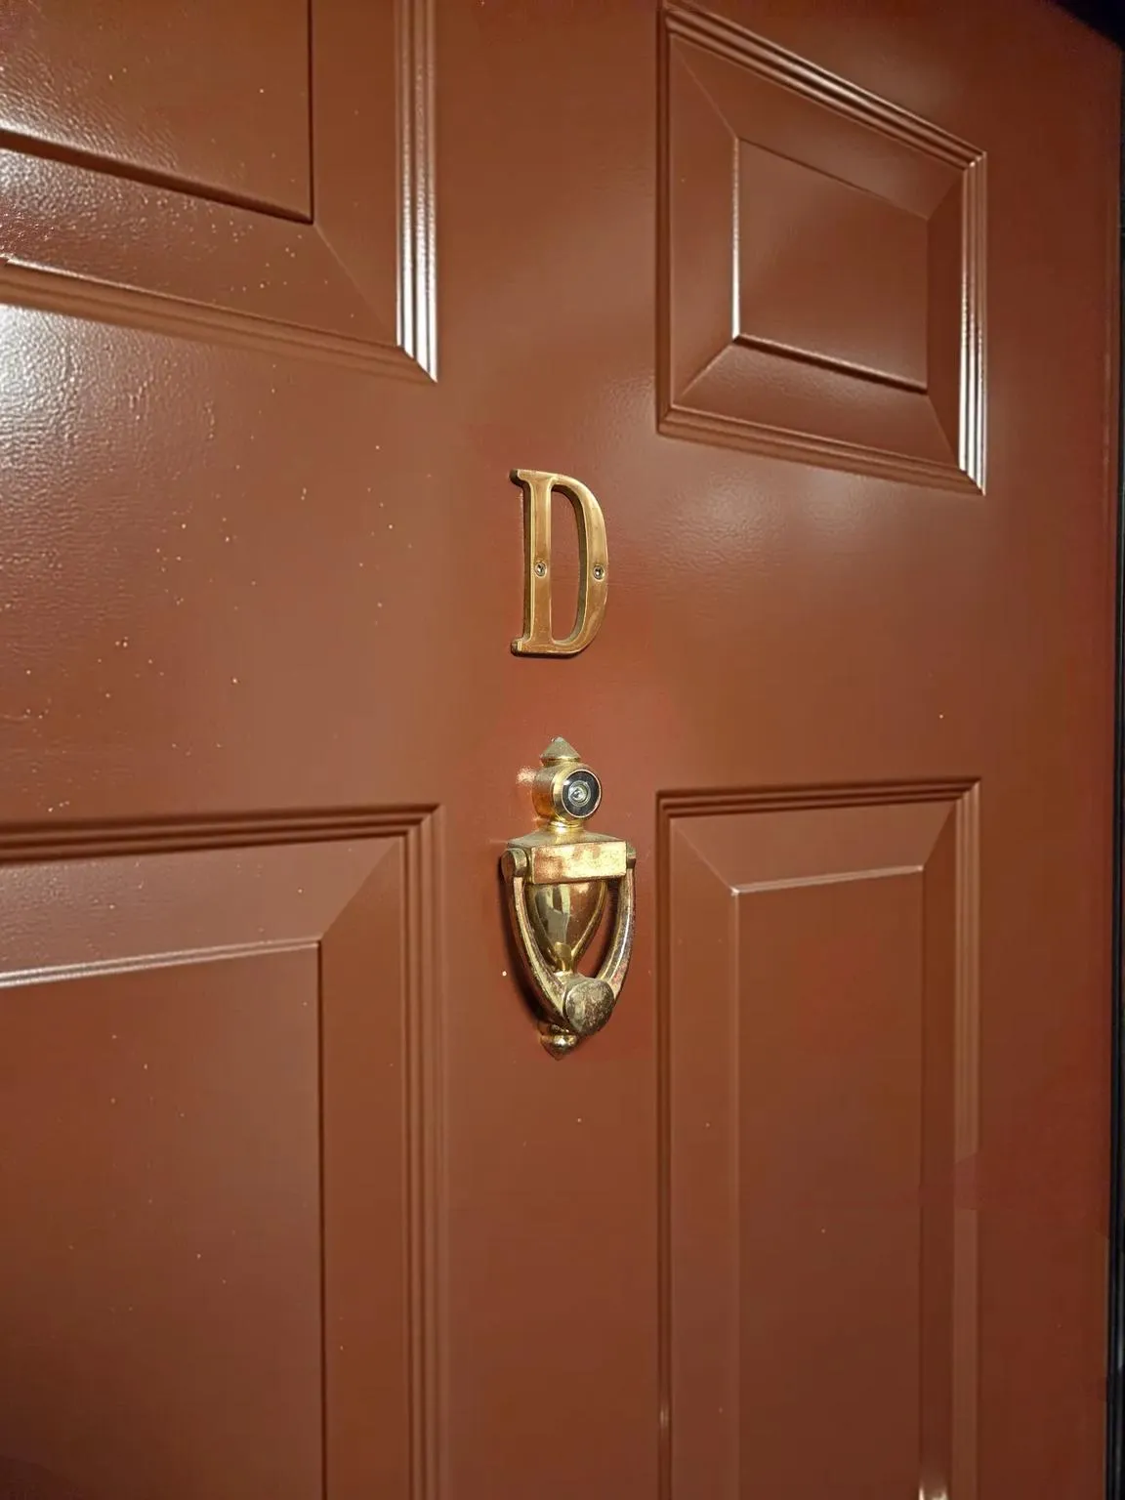
 6391 RUTHERFORD COURT, Frederick, MD 21703
 1,052 Sqft SQFT
 2
2
 2
2
 Basic Details
Accessible, main-level living in Stuart Mechanic. This comfortable 2-bedroom condo offers true one-level living with no stairs, a ramped building entry, wide interior doorways and a wide hallway for mobility assistance, plus generous circulation space and a spacious main bath designed for easy movement. A wide galle...
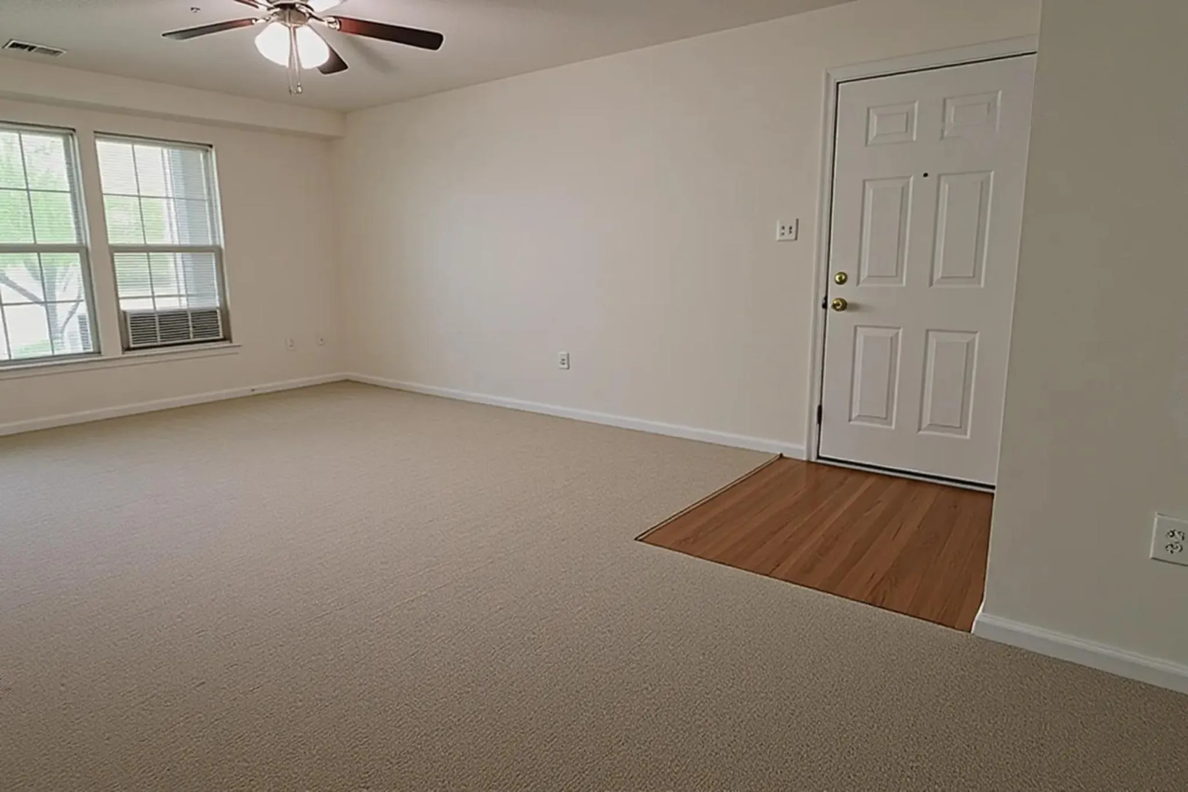
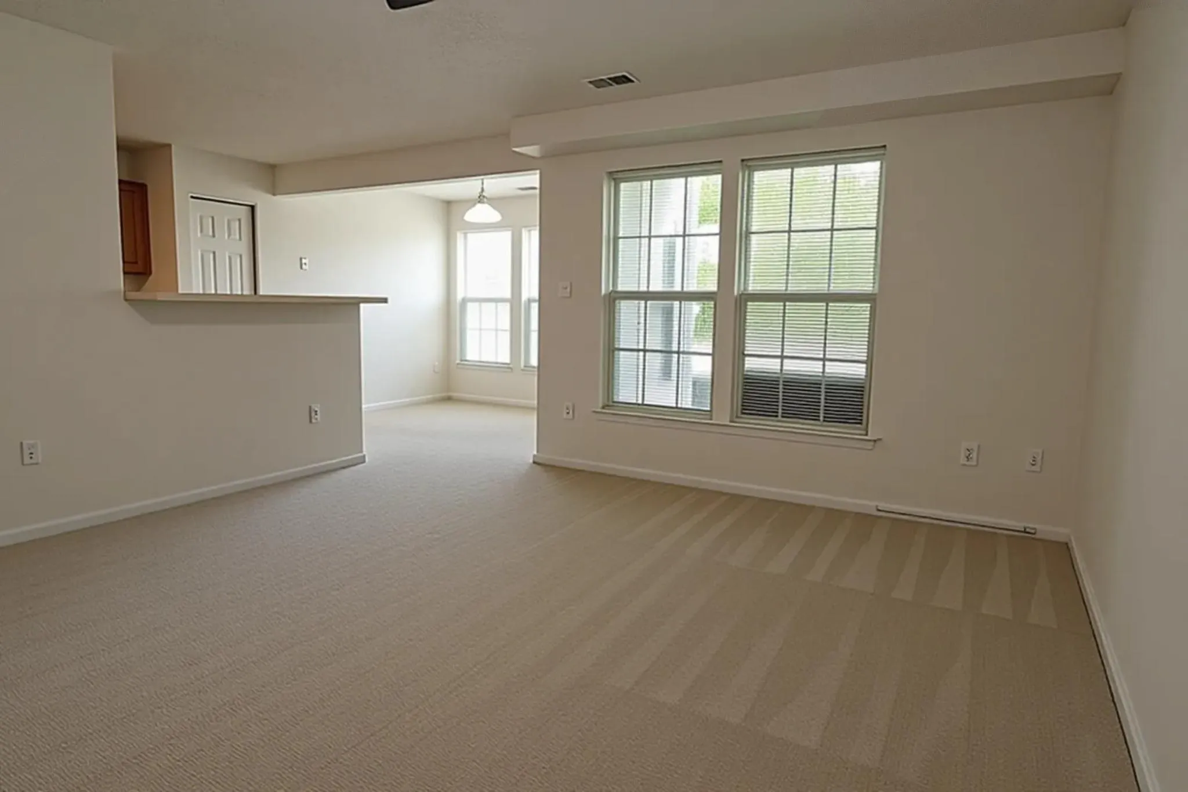
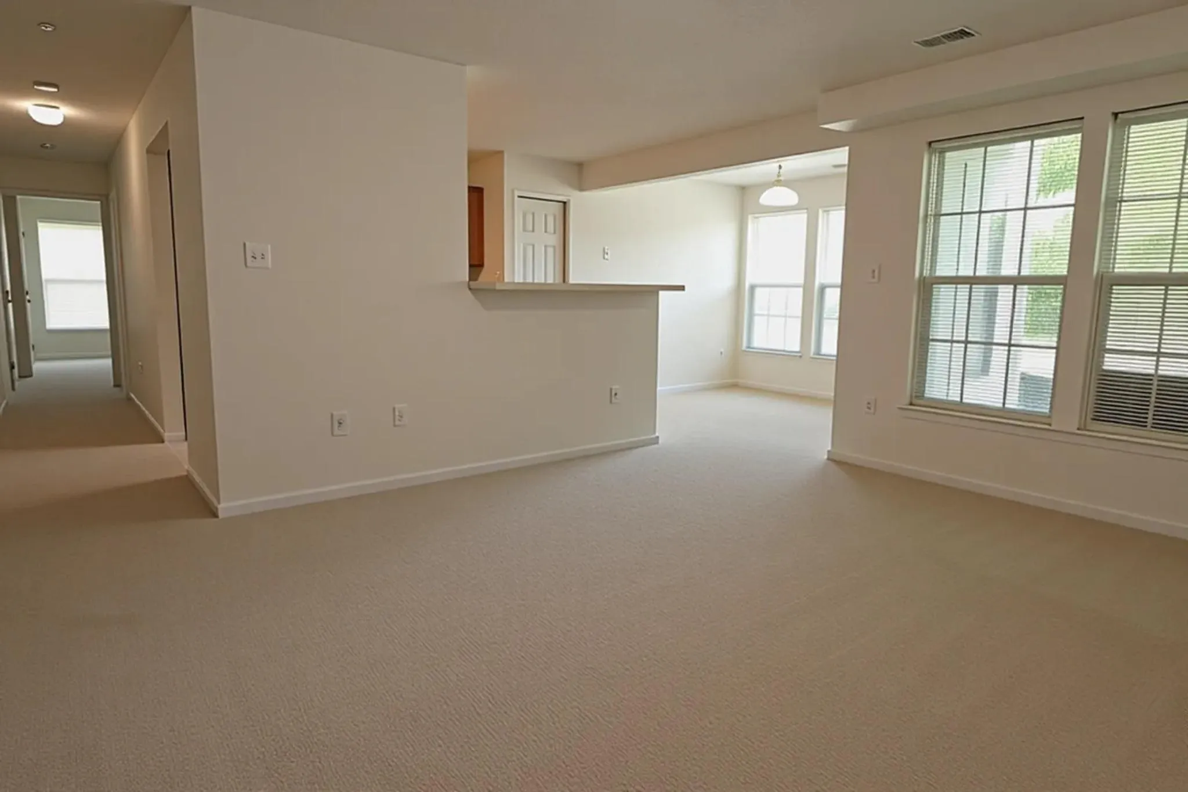
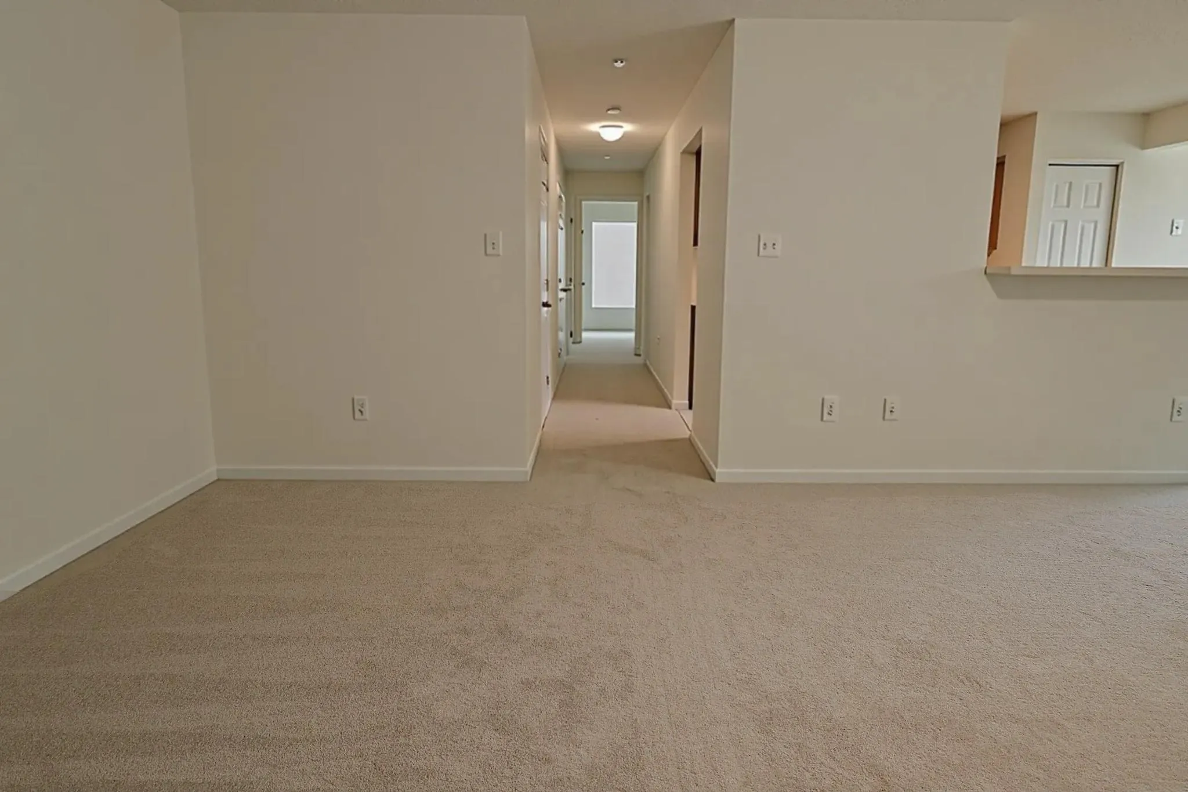
Accessible, main-level living in Stuart Mechanic. This comfortable 2-bedroom condo offers true one-level living with no stairs, a ramped building entry, wide interior doorways and a wide hallway for mobility assistance, plus generous circulation space and a spacious main bath designed for easy movement. A wide galley kitchen with ample cabinet and counter space opens to a bright sunroom that leads directly to your own private patio, creating an easy indoor–outdoor flow and a pleasant place to relax. Freshly painted from top to bottom (including ceilings) and finished with all-new carpeting, the home feels clean, bright, and move-in ready. The floor plan includes 2 bedrooms, a private full bath in the primary suite, and a convenient half bath off the hallway for guests, all in a well-kept community close to commuter routes, shopping, and dining—an excellent option for buyers seeking easy living, comfort, and convenience.
 Features & Appliances
 Ask Agent A Question
 Address Map
 MLS Addon
 Additional Information
 Financial
Listing Information
Financial
Listing Information
 Rob Spicer Broker, GRI
Spicer Real Estate
Rob Spicer Broker, GRI
Spicer Real Estate
7201 Wisconsin Avenue
 RobSpicer@SpicerRealEstate.com
 2403881030
 2403881030
 7201 Wisconsin Avenue


