
 Share
Share

 1100 REAGANS ROAD, Frederick, MD 21702
 3,708 Sqft SQFT
 4
4
 4
4
 Basic Details
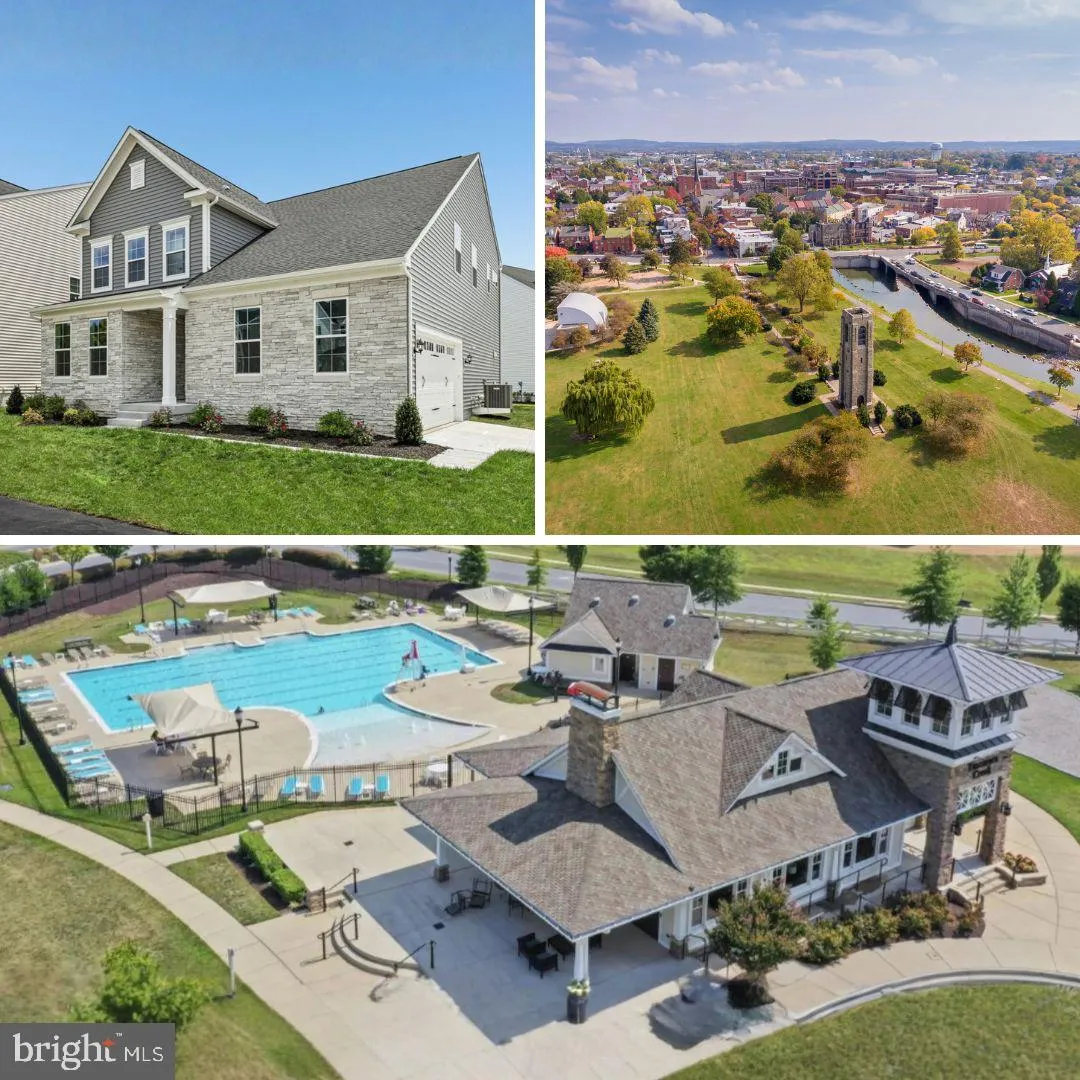
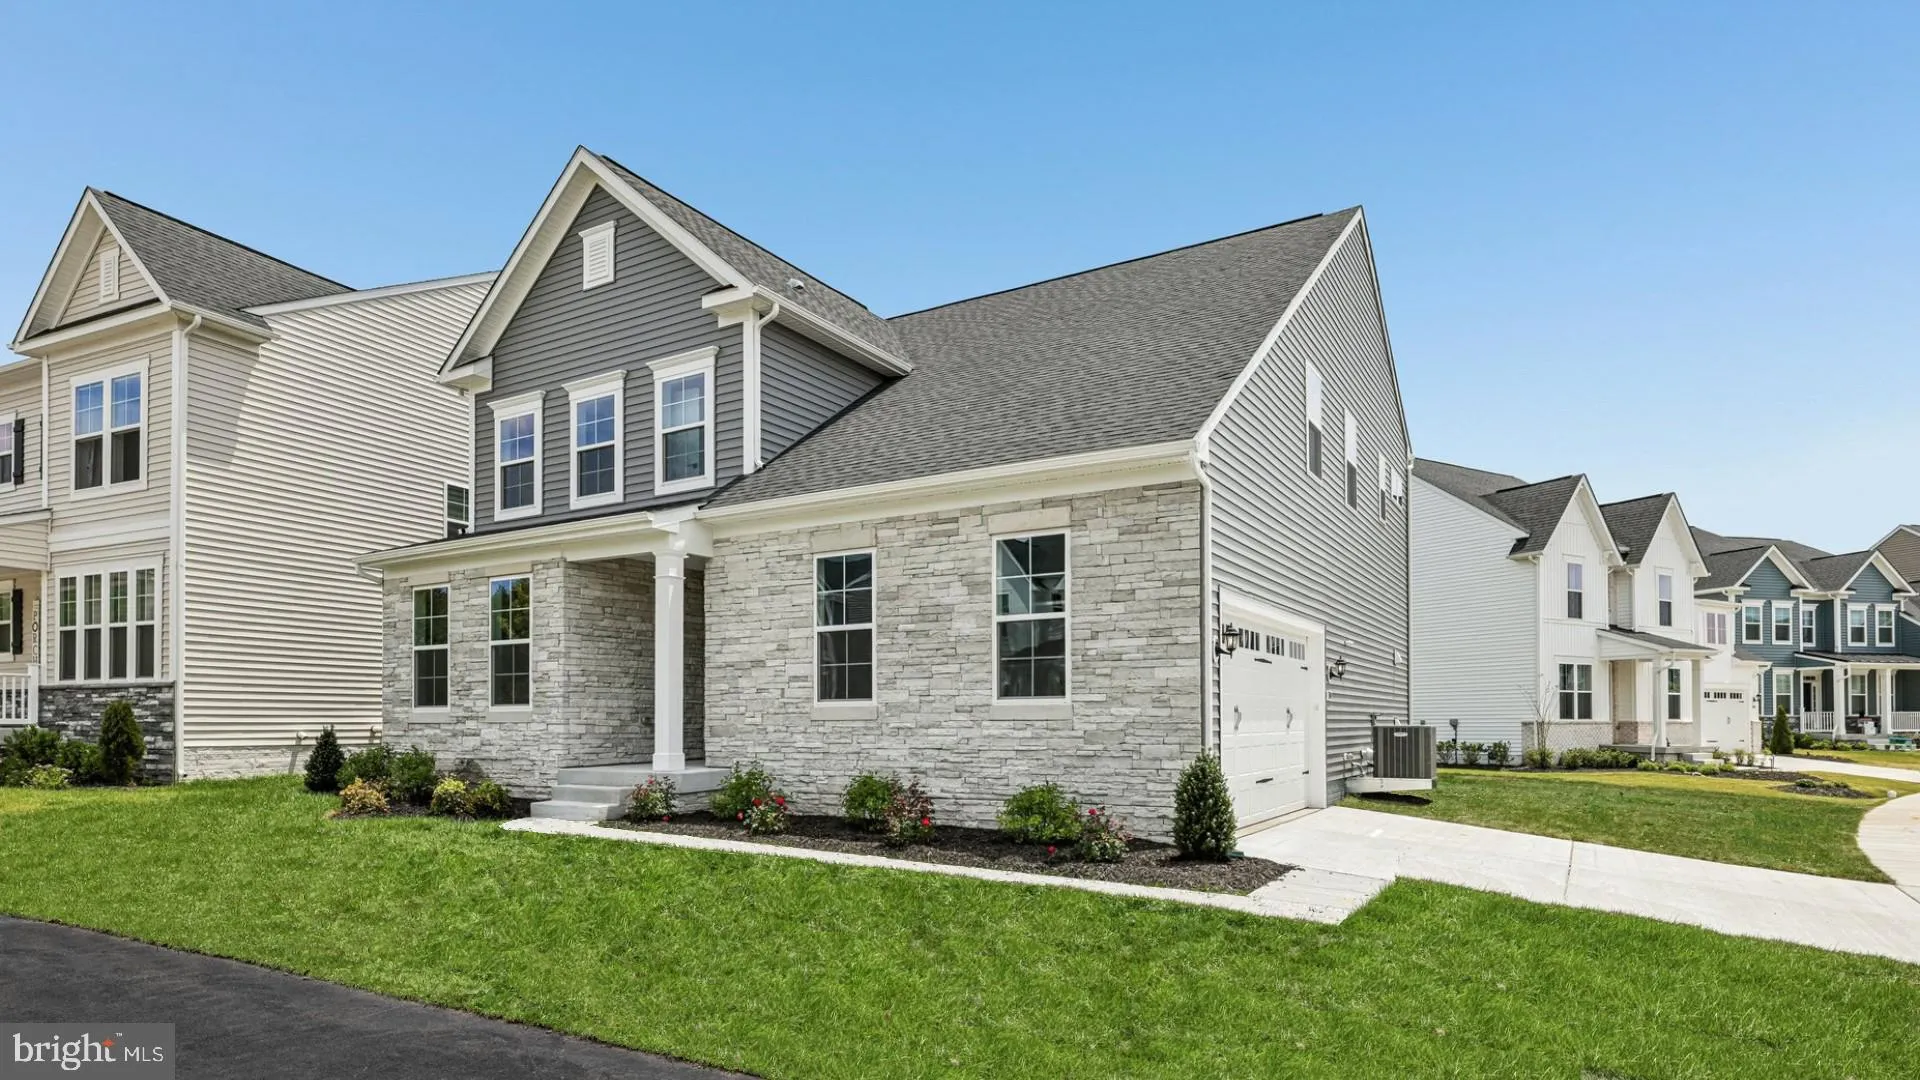
Rare opportunity to own the only new-construction single-family home currently available in highly sought-after Tuscarora Creek East, a sold-out Frederick community. This move-in-ready Regent II floorplan offers an exceptional blend of space and flexibility with 4 bedrooms, 3.5 baths, three finished levels, and a 2-...
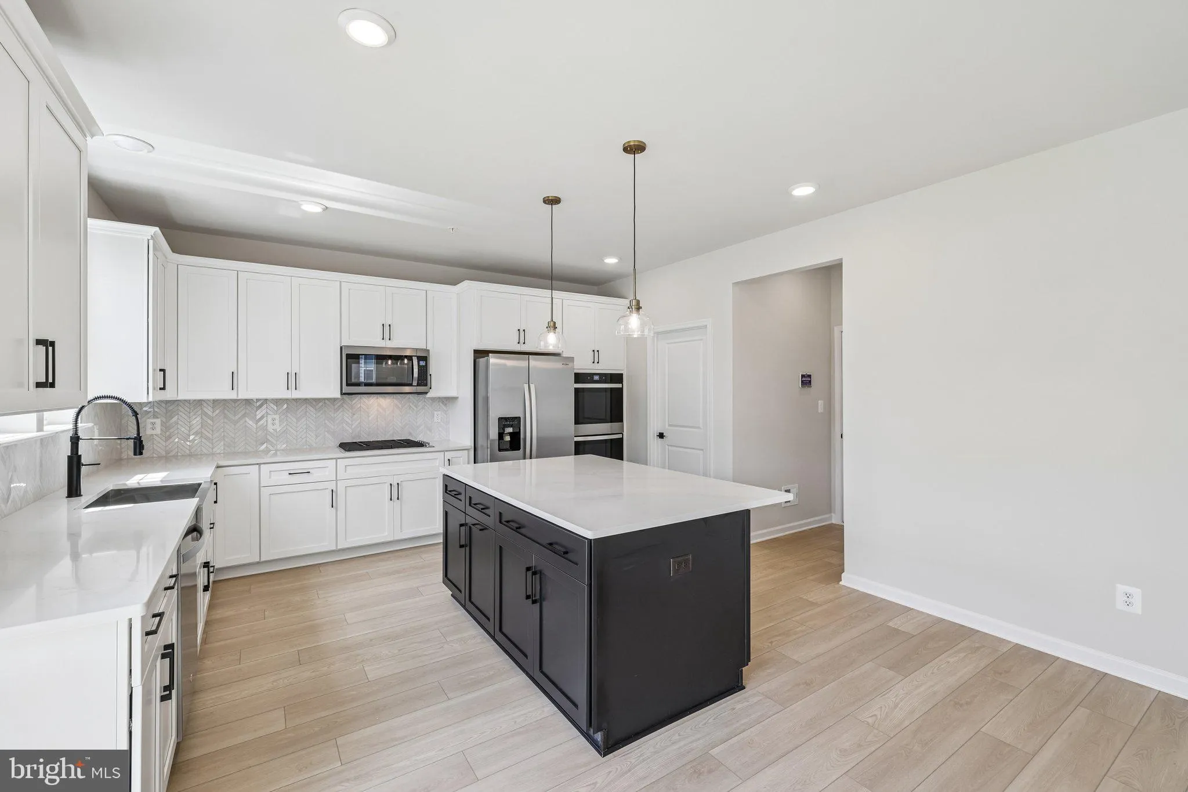
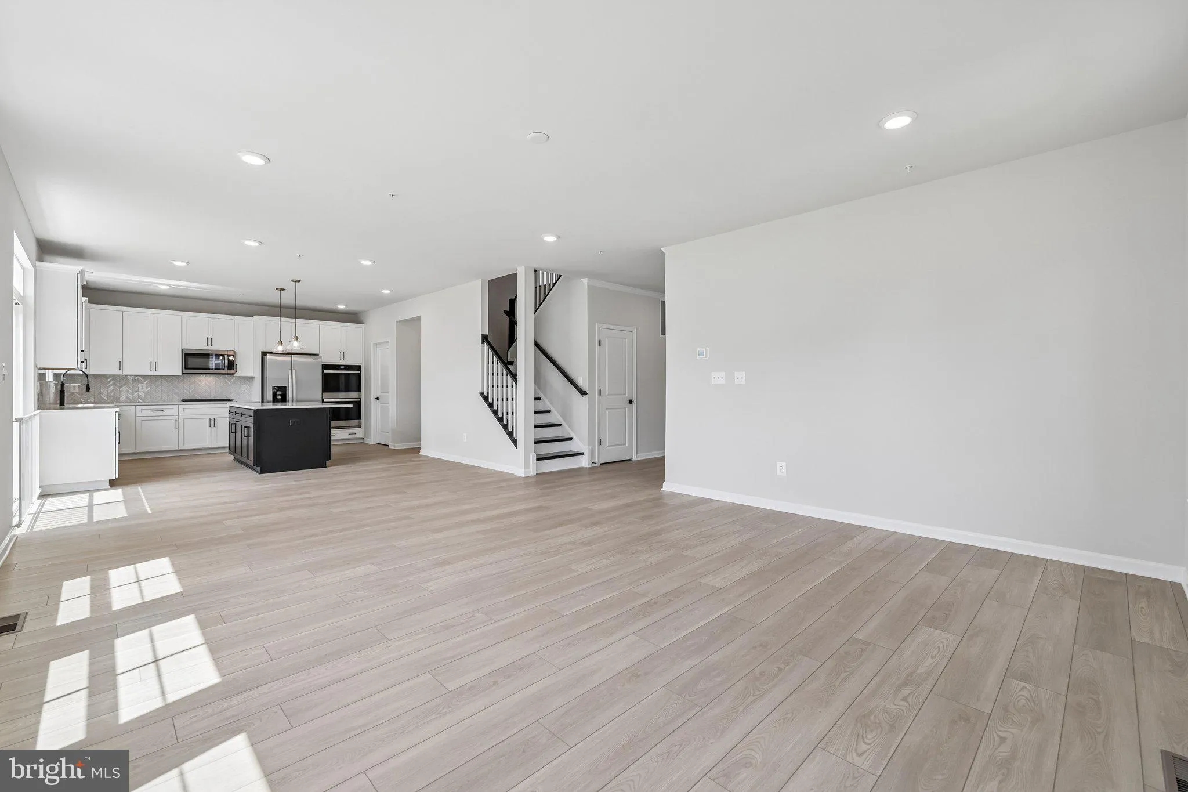
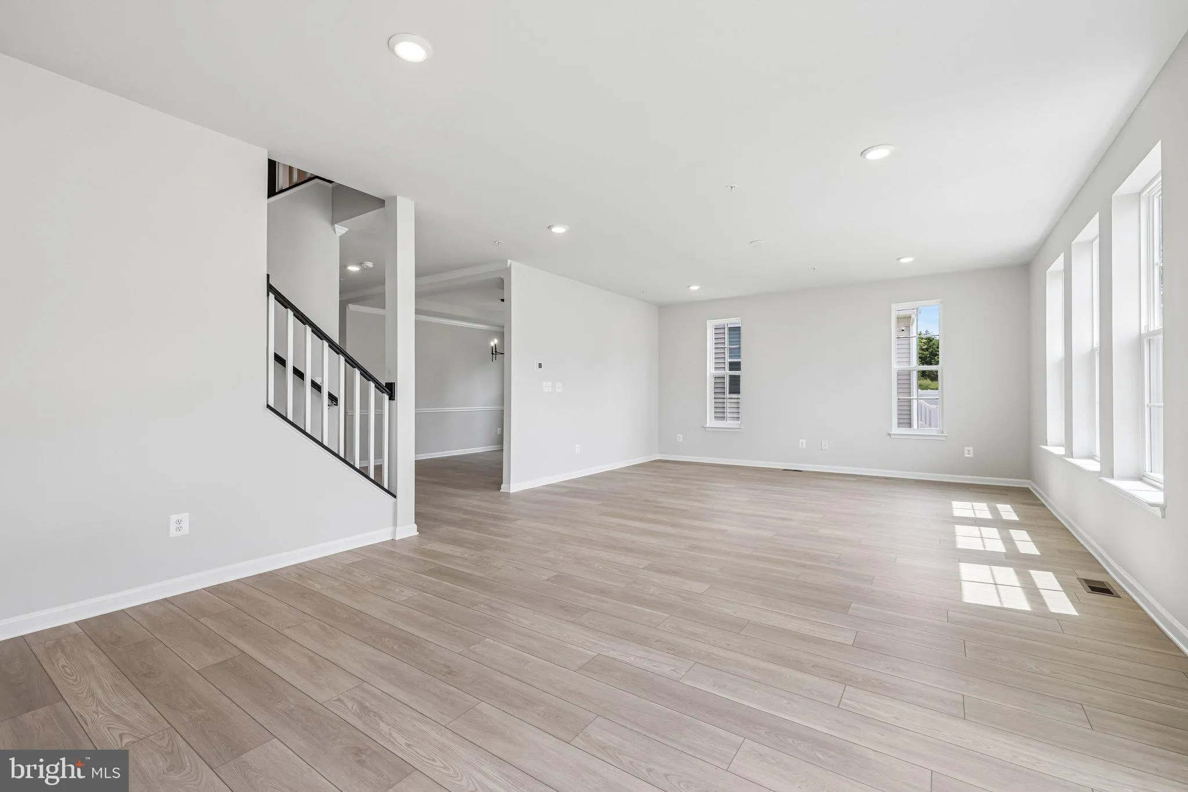
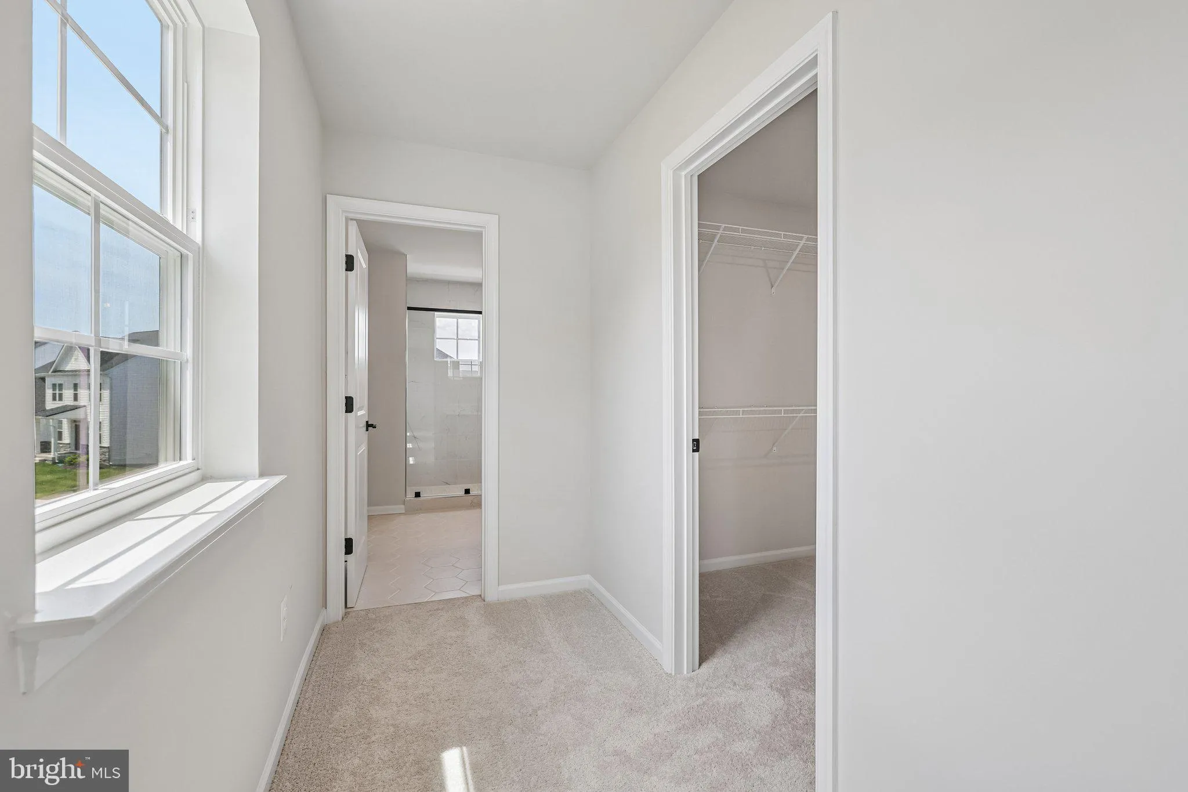
Rare opportunity to own the only new-construction single-family home currently available in highly sought-after Tuscarora Creek East, a sold-out Frederick community. This move-in-ready Regent II floorplan offers an exceptional blend of space and flexibility with 4 bedrooms, 3.5 baths, three finished levels, and a 2-car side-entry garage. The open-concept main level is designed for both everyday living and entertaining, featuring a spacious kitchen with a large center island and breakfast area that flows seamlessly into the great room. A formal dining room with an elegant tray ceiling provides the perfect setting for gatherings. A standout feature of this home is the main-level bedroom and full bath, ideal for guests, living, or a private home office. Upstairs, the luxurious primary suite includes an expansive walk-in closet, dual-sink vanity, and oversized Roman shower. A versatile loft offers additional space for a media room, office, playroom, or lounge. The finished lower level with egress adds even more room for recreation, entertaining, or overnight guests.
 Features & Appliances
 Ask Agent A Question
 Address Map
 Neighborhood
 MLS Addon
 Additional Information
 Financial
Listing Information
Financial
Listing Information
 Rob Spicer Broker, GRI
Spicer Real Estate
Rob Spicer Broker, GRI
Spicer Real Estate
7201 Wisconsin Avenue
 RobSpicer@SpicerRealEstate.com
 2403881030
 2403881030
 7201 Wisconsin Avenue


