
 Share
Share
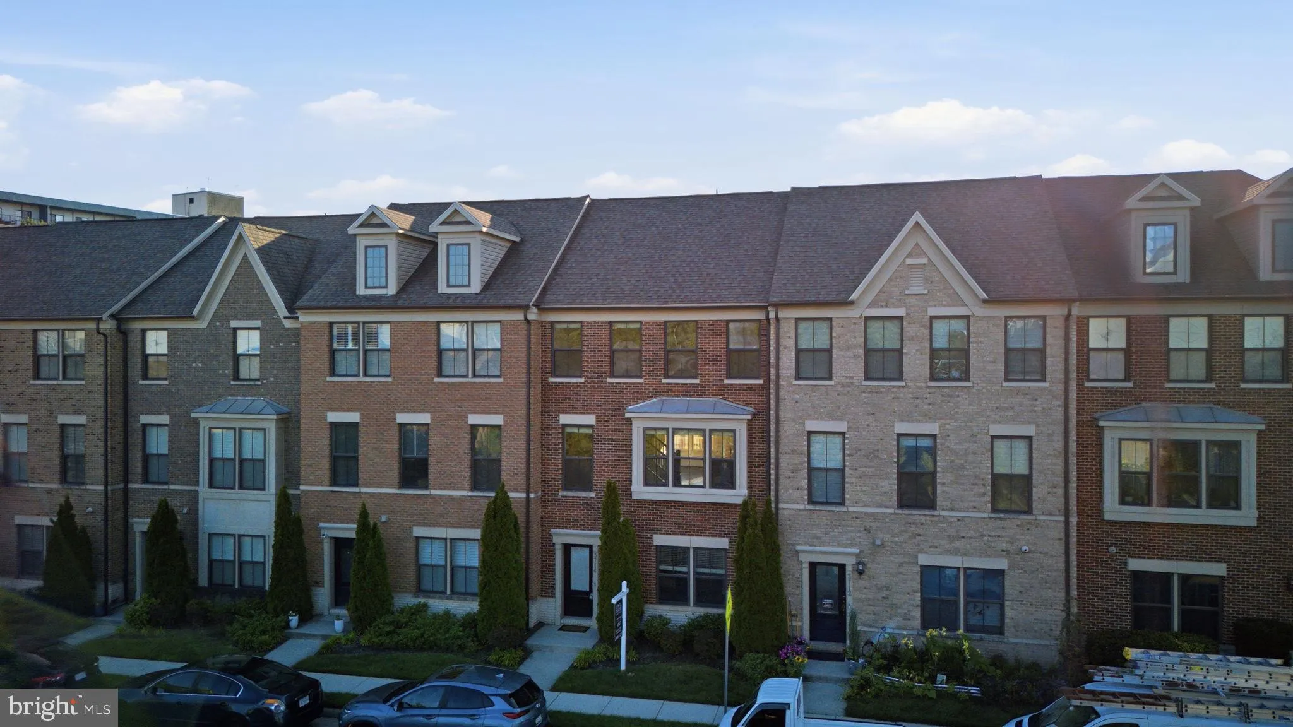
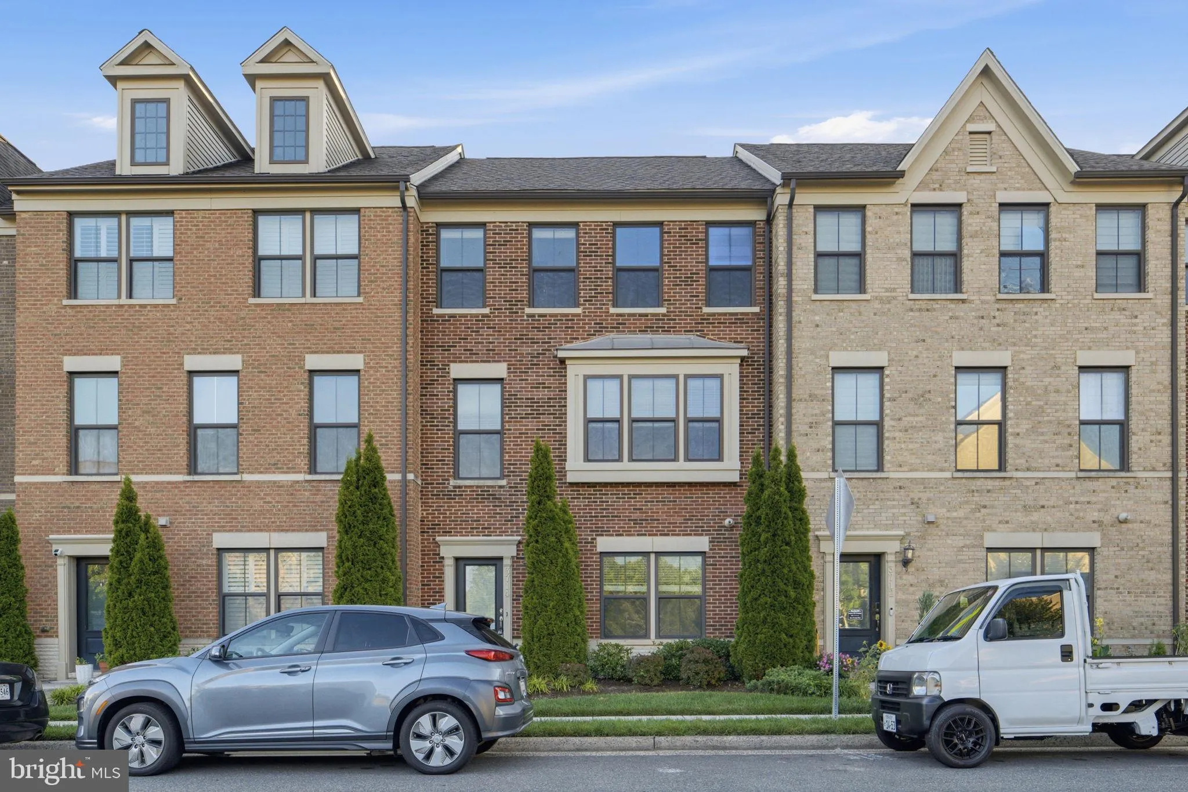
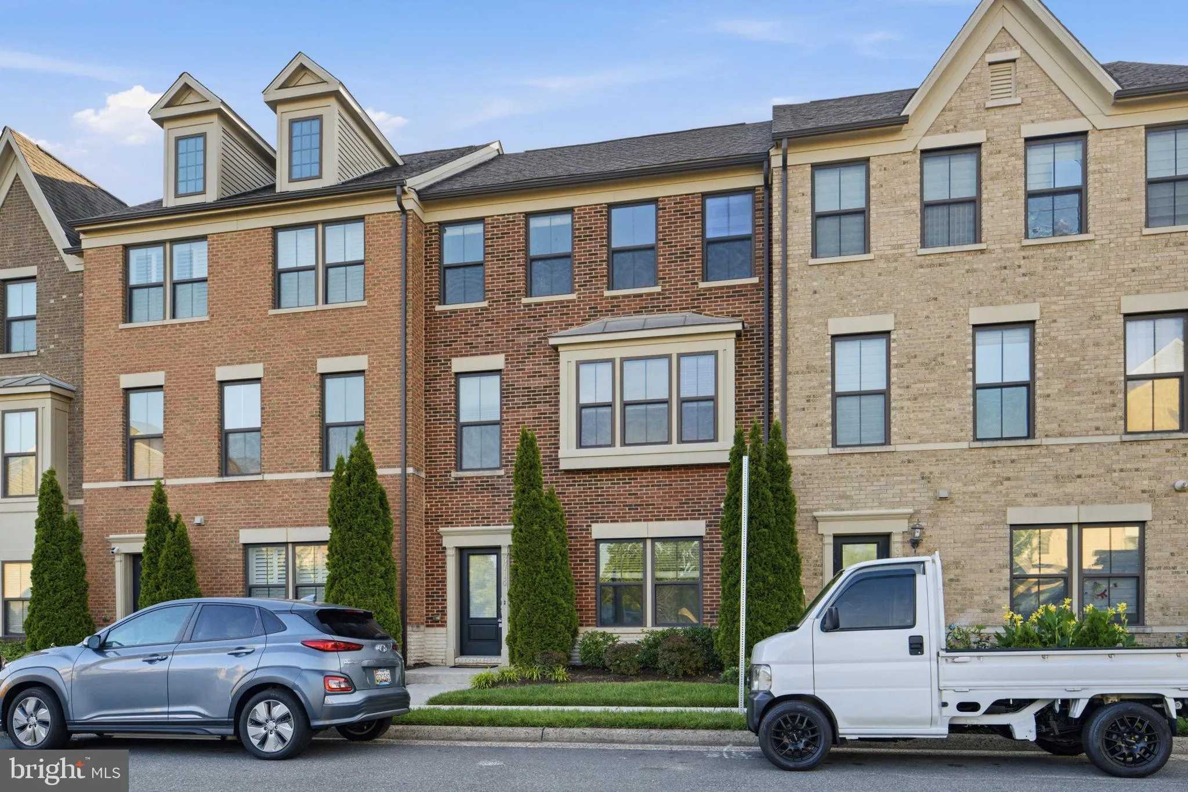
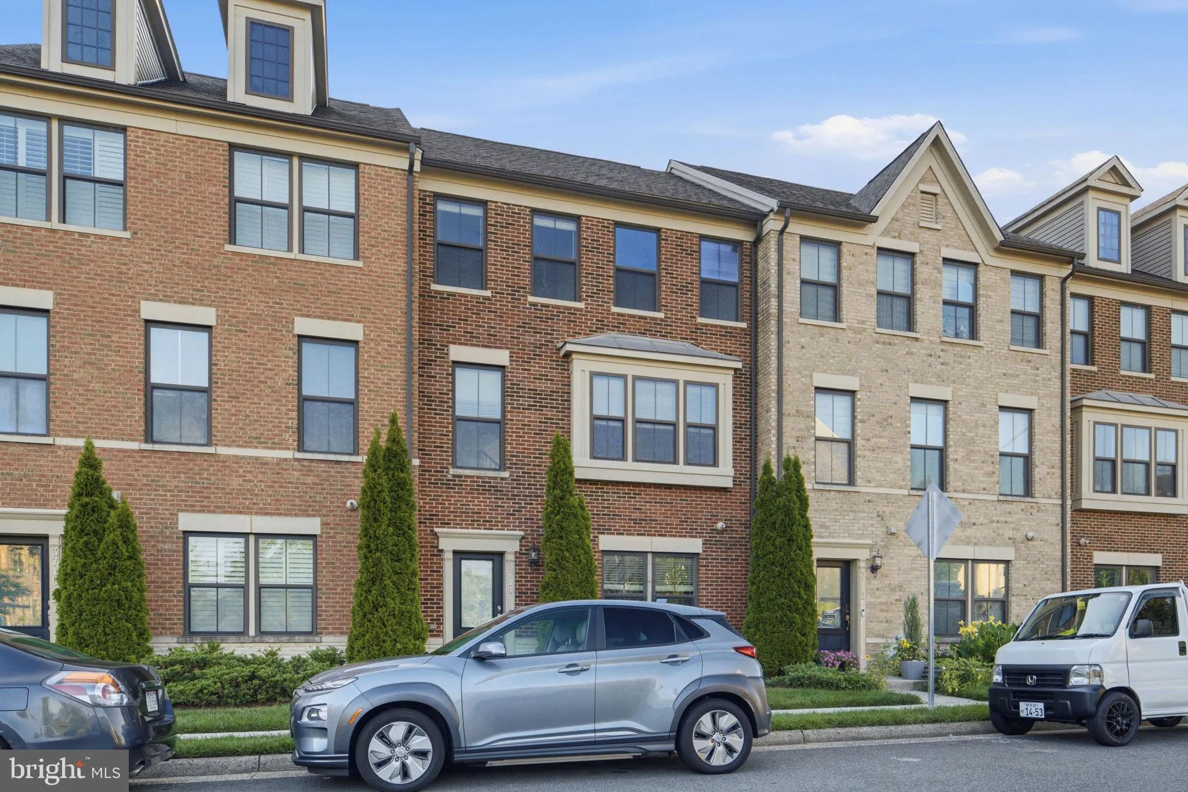
 3714 POWELL LANE, Falls Church, VA 22041
 2,292 Sqft SQFT
 3
3
 4
4
 Basic Details
Improved Price. Commuter’s dream. You have it all: SPACE AND LOCATION….. the space of these four levels, a Stanley Martin townhouse with two-car garages, a recreation room with a bath, going up to a gourmet kitchen, spacious family room and dining room, three bedrooms on the same level, master bedroom wi...
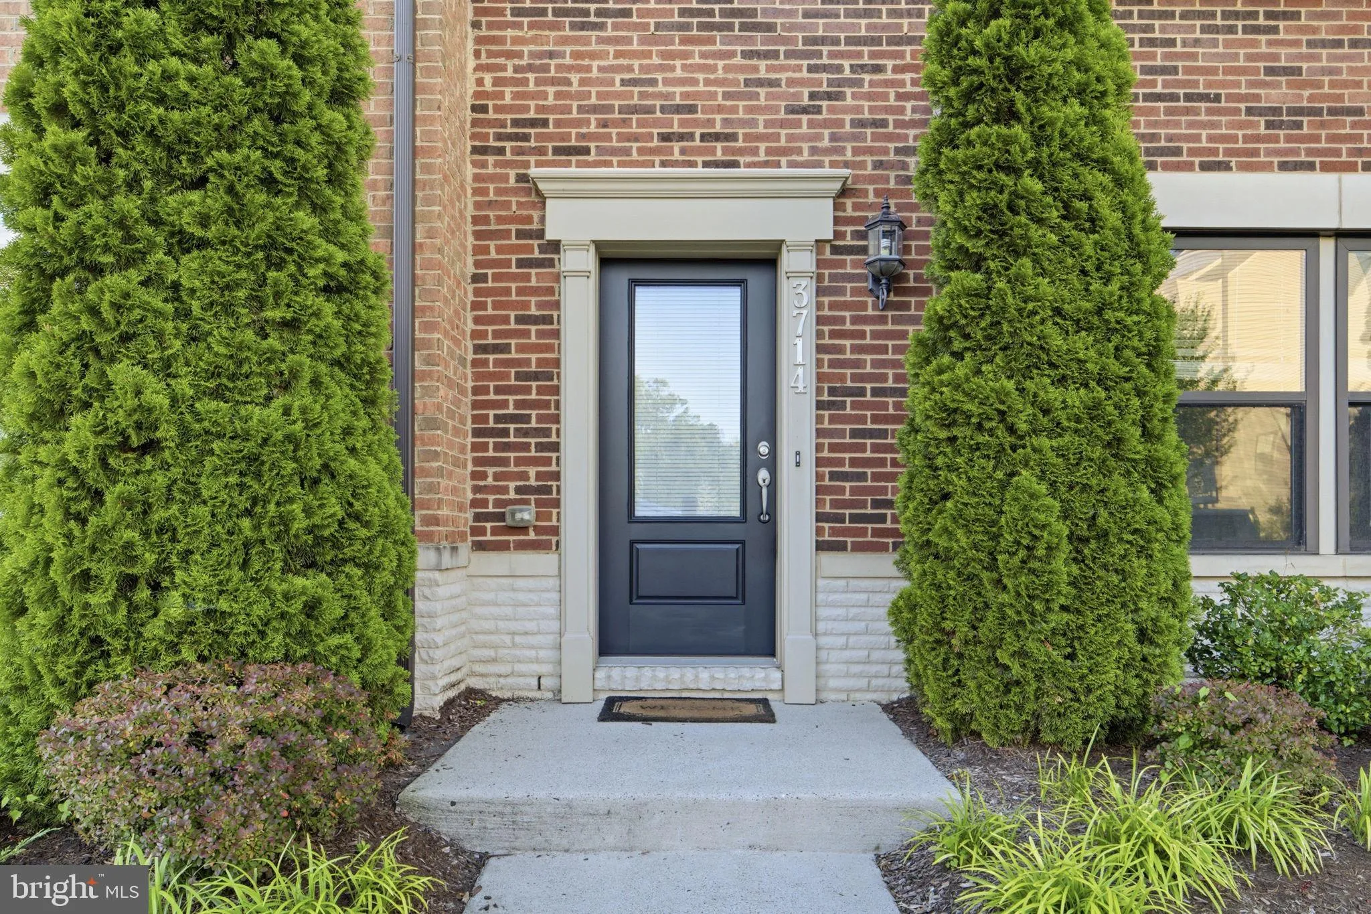
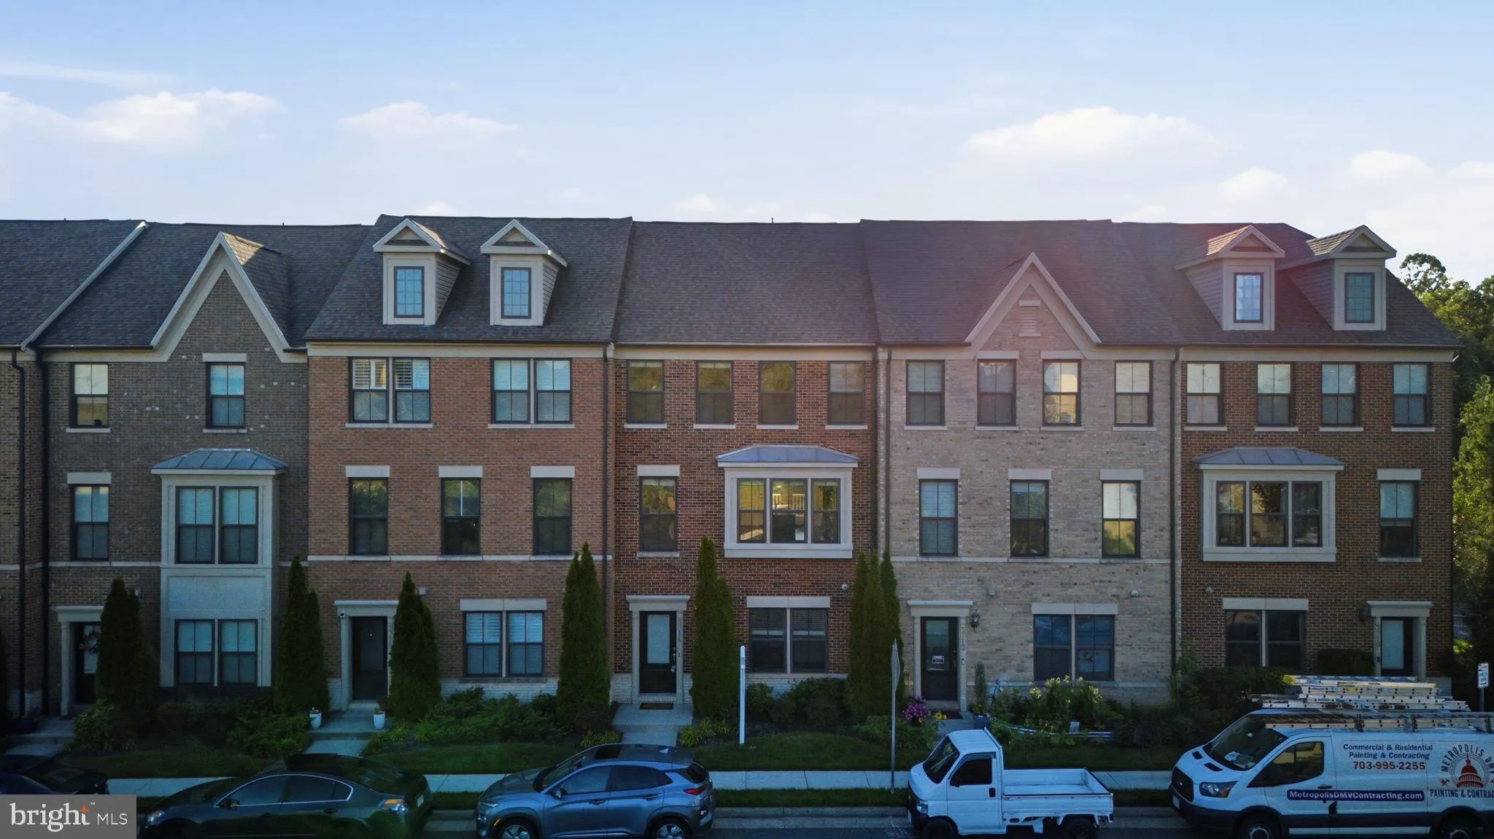
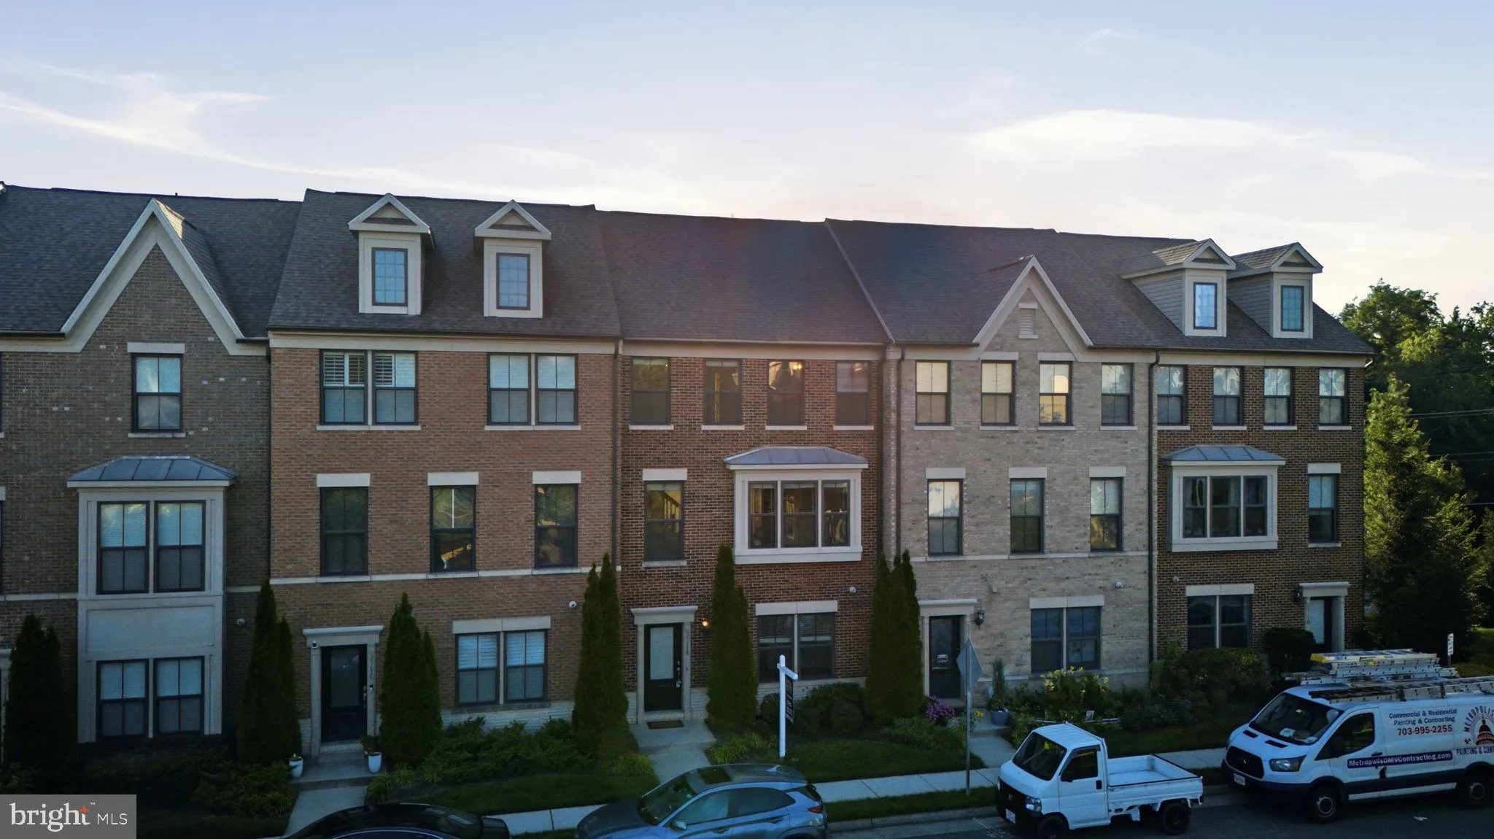
Improved Price. Commuter’s dream. You have it all: SPACE AND LOCATION….. the space of these four levels, a Stanley Martin townhouse with two-car garages, a recreation room with a bath, going up to a gourmet kitchen, spacious family room and dining room, three bedrooms on the same level, master bedroom with a walk-in closet and luxury bath, two more bedrooms and a hall full bath. A loft with a bar and a balcony on the fourth level. Dream location close to all major roads, close to DC and Arlington. Very nice community with an affordable HOA. This elegant four-level townhome has it all: the space and location in one of Falls Church’s most desirable neighborhoods. The classic brick exterior and architecture create an outstanding curb appeal, complemented by a two-car attached garage. This home is perfectly positioned for commuters who are seeking quality, space, and location. Easy access to major corridors, shopping, and dining.
 Features & Appliances
 Ask Agent A Question
 Address Map
 Neighborhood
 MLS Addon
 Additional Information
 Financial
Listing Information
Financial
Listing Information
 Rob Spicer Broker, GRI
Spicer Real Estate
Rob Spicer Broker, GRI
Spicer Real Estate
7201 Wisconsin Avenue
 RobSpicer@SpicerRealEstate.com
 2403881030
 2403881030
 7201 Wisconsin Avenue


