
 Share
Share

 3502 MANOR ROAD, Chevy Chase, MD 20815
 2,424 Sqft SQFT
 3
3
 4
4
 Basic Details
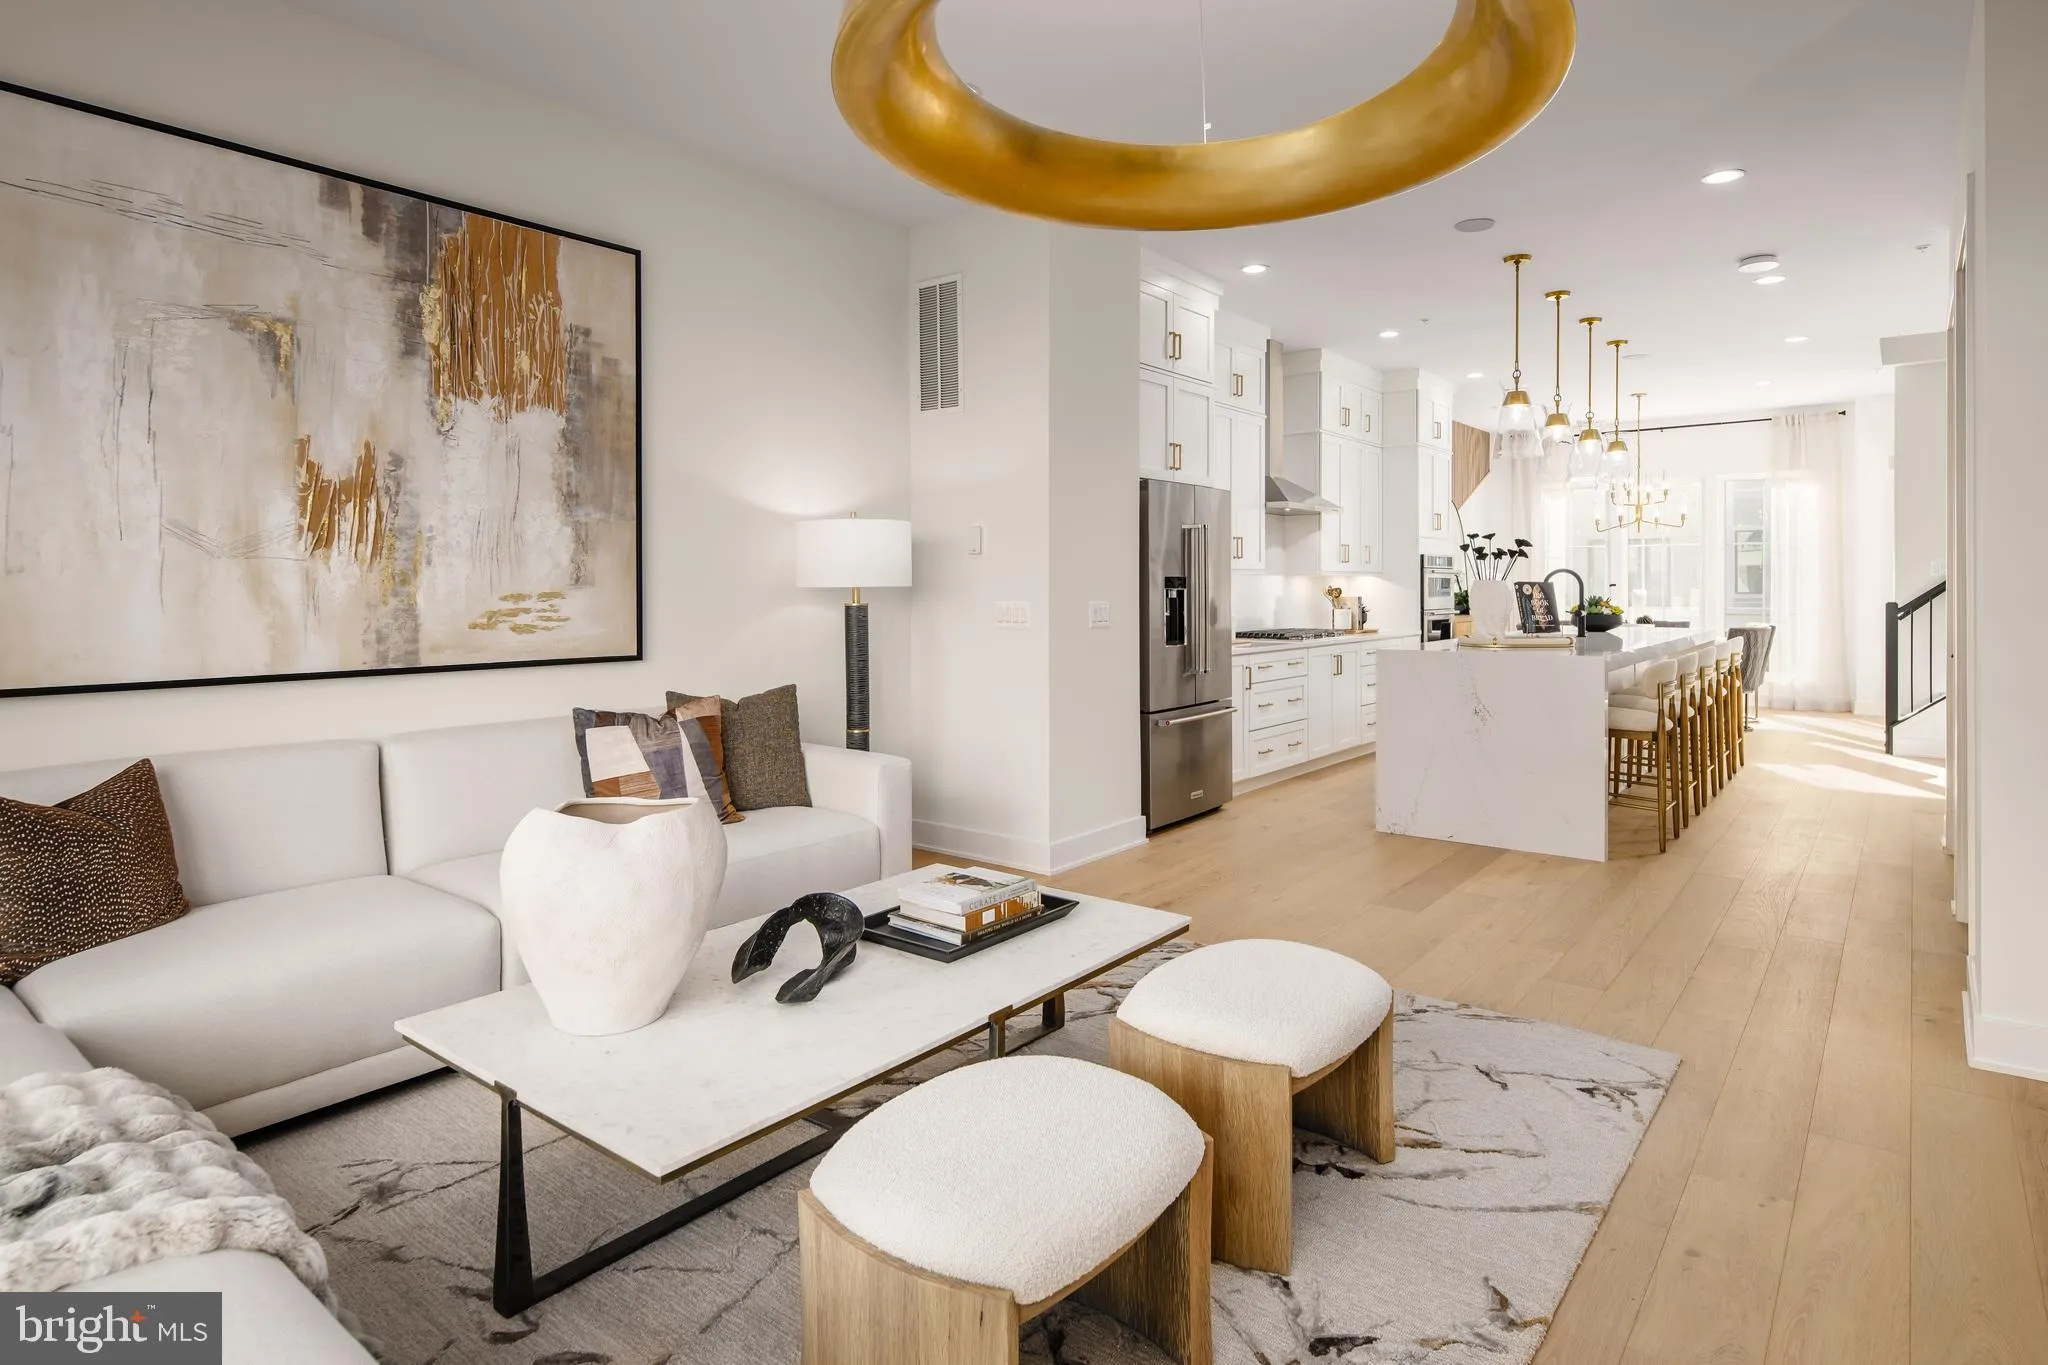
This home’s welcoming foyer leads to a first-floor bedroom, offering flexible options for guests, a home office, or personal retreat. The second level presents an open concept living area, where the spacious great room seamlessly transitions into the kitchen and casual dining space. This home features a deck off t...
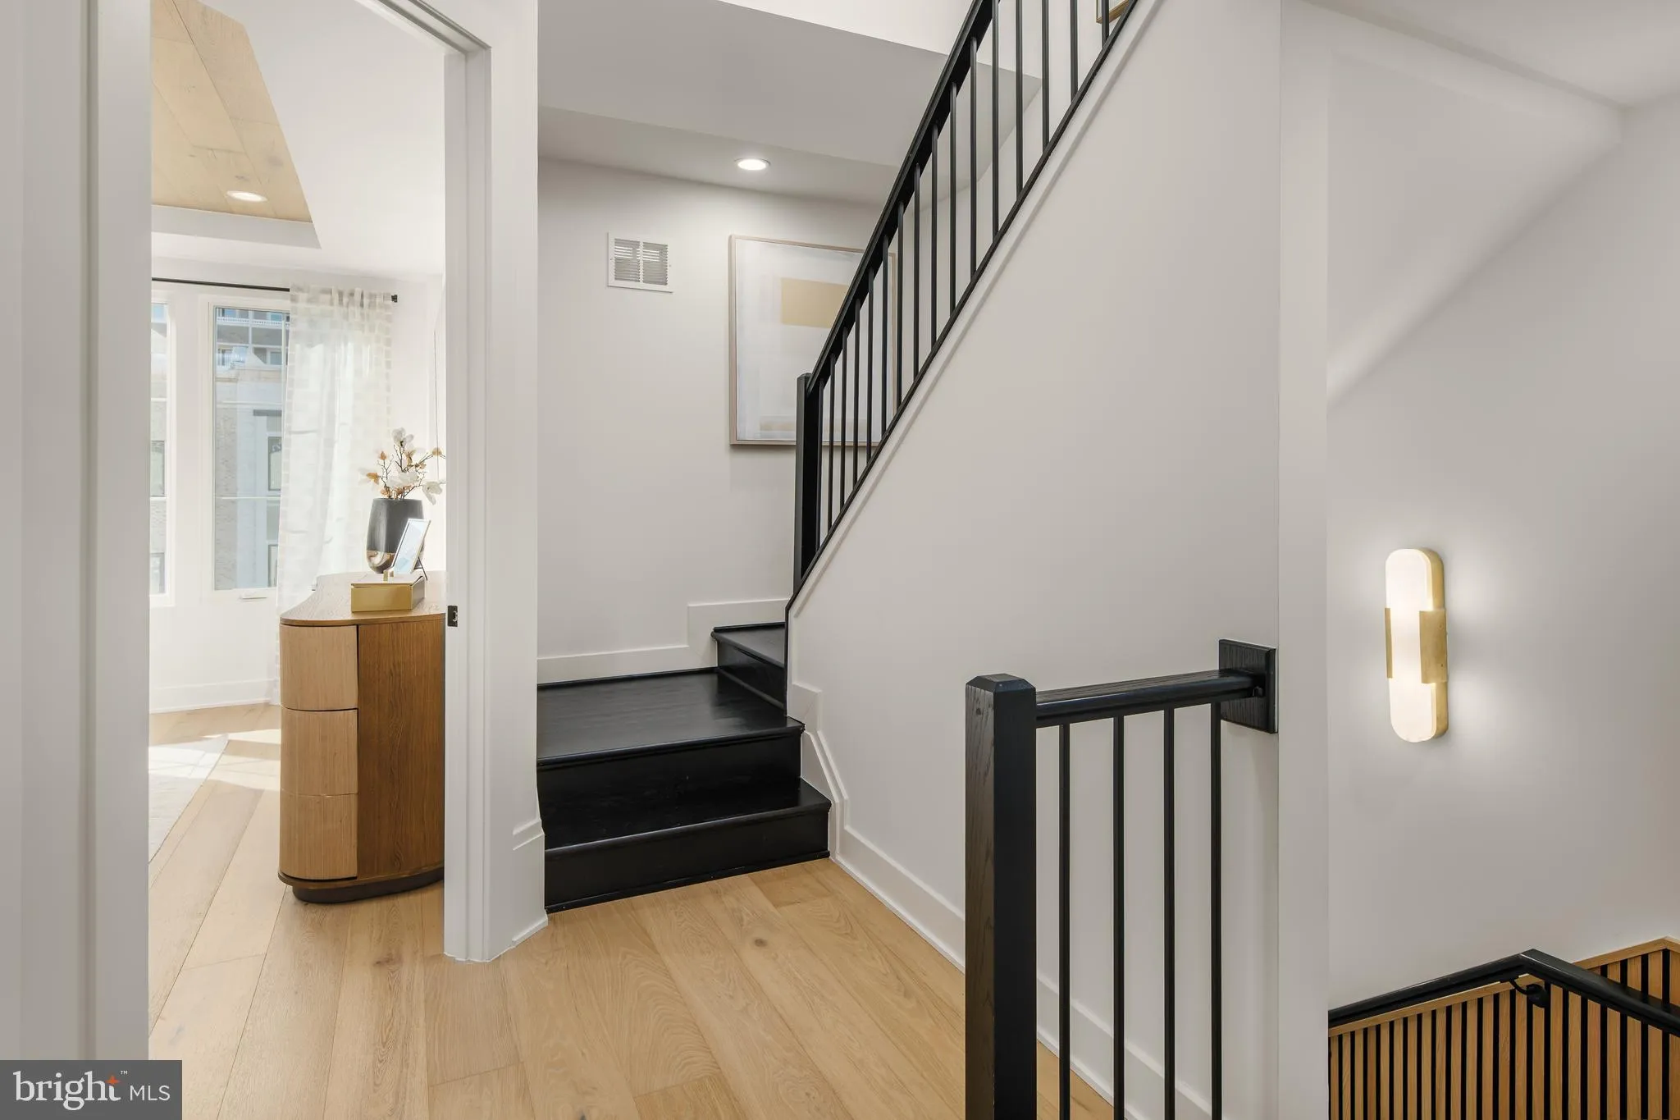
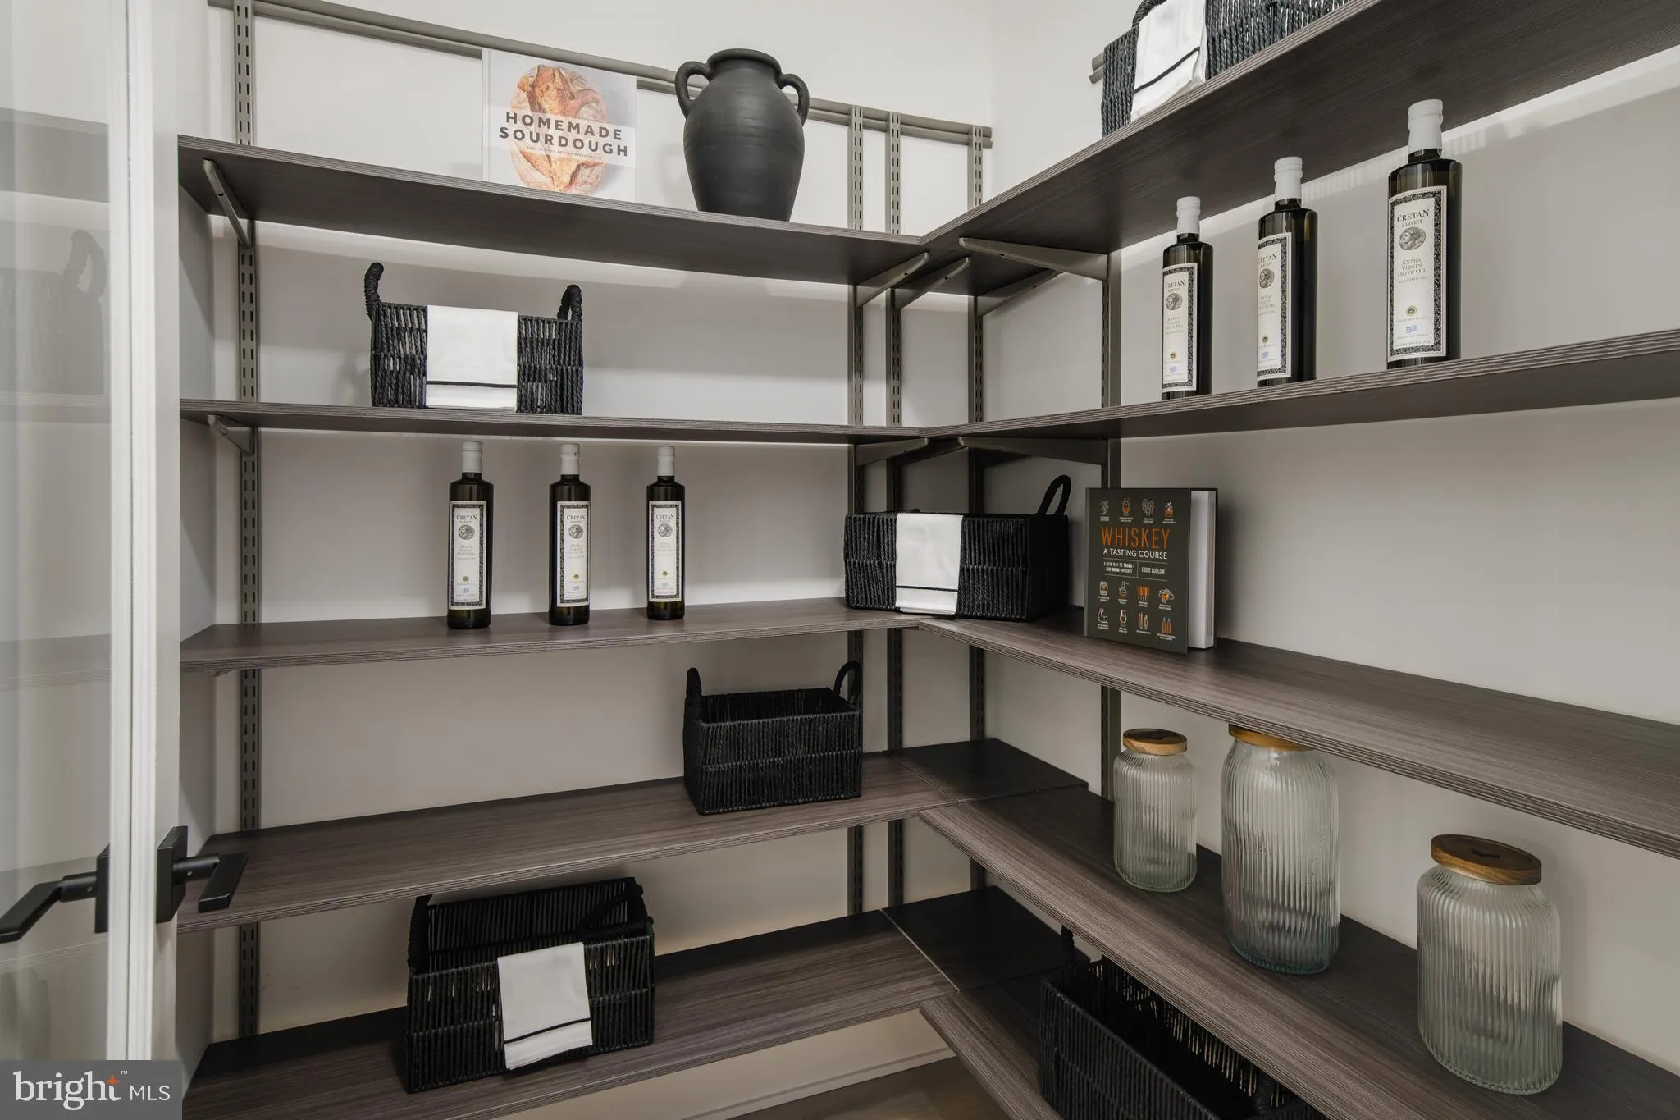
This home’s welcoming foyer leads to a first-floor bedroom, offering flexible options for guests, a home office, or personal retreat. The second level presents an open concept living area, where the spacious great room seamlessly transitions into the kitchen and casual dining space. This home features a deck off the main level, complete with a stacking slider door that enhances both style and functionality. The chef-inspired kitchen is designed for convenience and elegance, featuring an expansive center island with abundant counter and cabinet space, and a convenient walk-in pantry. The great room, with its cozy fireplace, provides the perfect spot to relax and unwind. On the third floor, the serene primary suite is a true retreat, boasting a tray ceiling that adds dimension and elegance, a spacious walk-in closet, and a luxurious bathroom with a dual-sink vanity, large shower with a seat, and a private water closet. A second, generously sized bedroom with an expansive closet and en-suite offers both comfort and privacy. The fourth-floor rooftop terrace is the perfect place to unwind or entertain, featuring an awning that ensures comfort all year-round, and a gas line for a future grill or fireplace, while providing stunning views of the community. Within walking distance of Chevy Chase Lake retail and nearby abundant shopping and dining at Bethesda Row, The Shops at Wisconsin Place, and Chevy Chase Pavilion
 Features & Appliances
 Ask Agent A Question
 Address Map
 Neighborhood
 MLS Addon
 Additional Information
 Financial
Listing Information
Financial
Listing Information
 Rob Spicer Broker, GRI
Spicer Real Estate
Rob Spicer Broker, GRI
Spicer Real Estate
7201 Wisconsin Avenue
 RobSpicer@SpicerRealEstate.com
 2403881030
 2403881030
 7201 Wisconsin Avenue


