
 Share
Share
 11200 RESTON STATION BOULEVARD, Reston, VA 20190
 1,502 Sqft SQFT
 2
2
 2
2
 Basic Details
Welcome to Your New Home at Reston Station! Elevate your lifestyle with this beautifully maintained Pulte “Finn” model, ideally situated on the 4th floor and just a short stroll from the Metro and all the vibrant offerings of Reston Station. Experience a dynamic community filled with trendy restaurants, ...
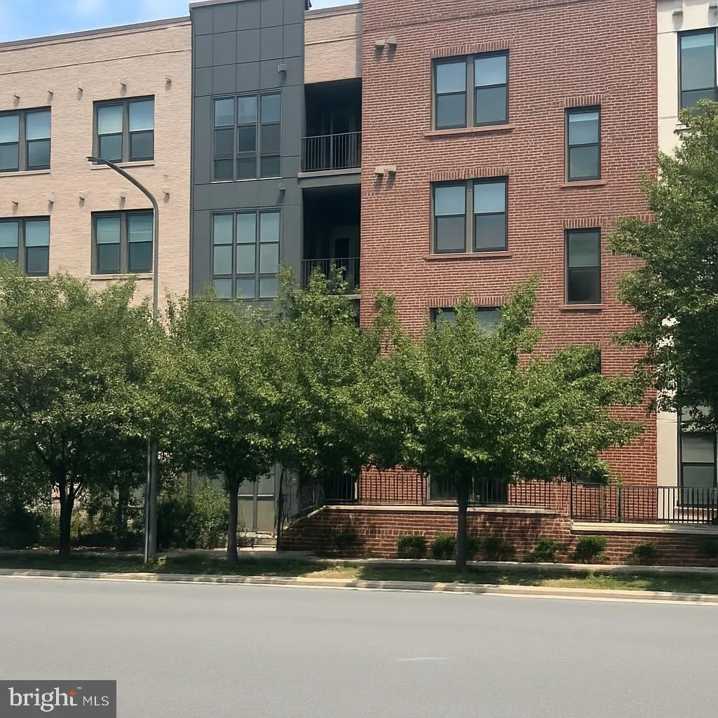
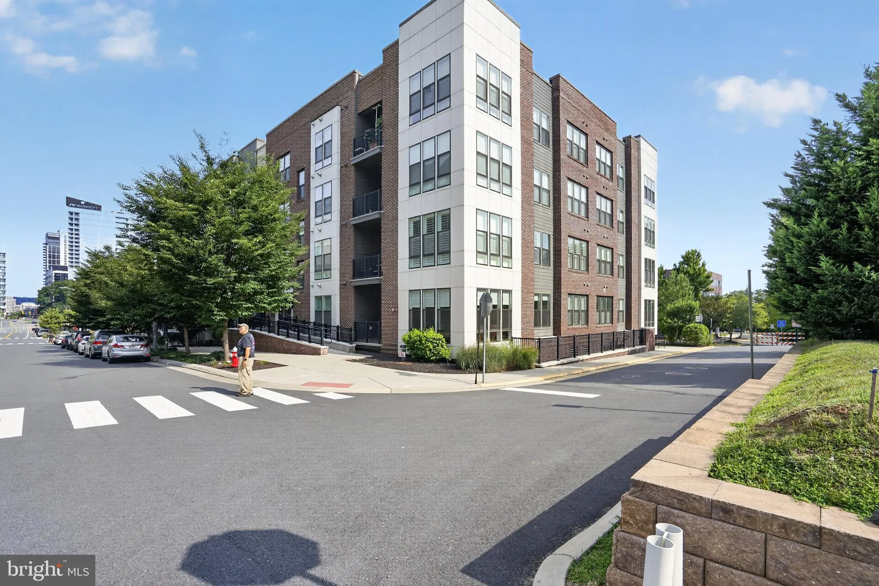
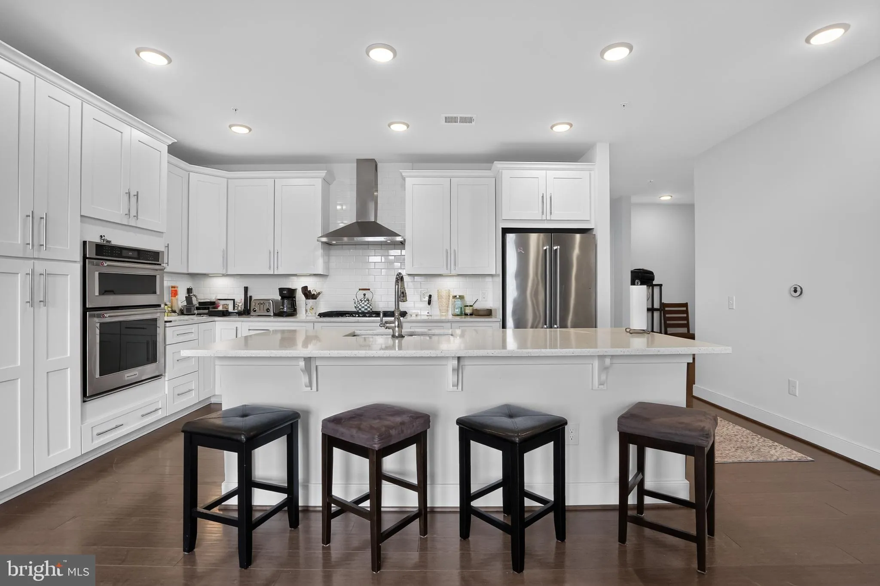
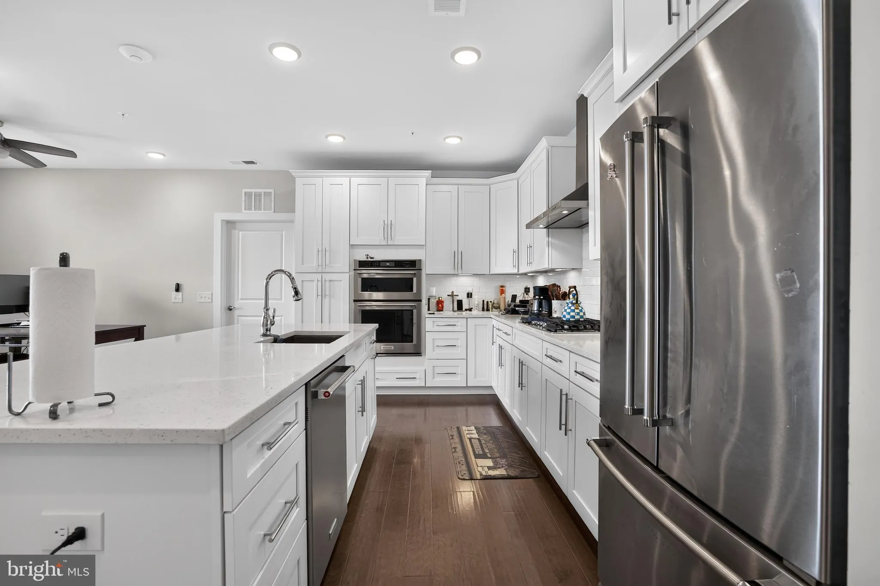
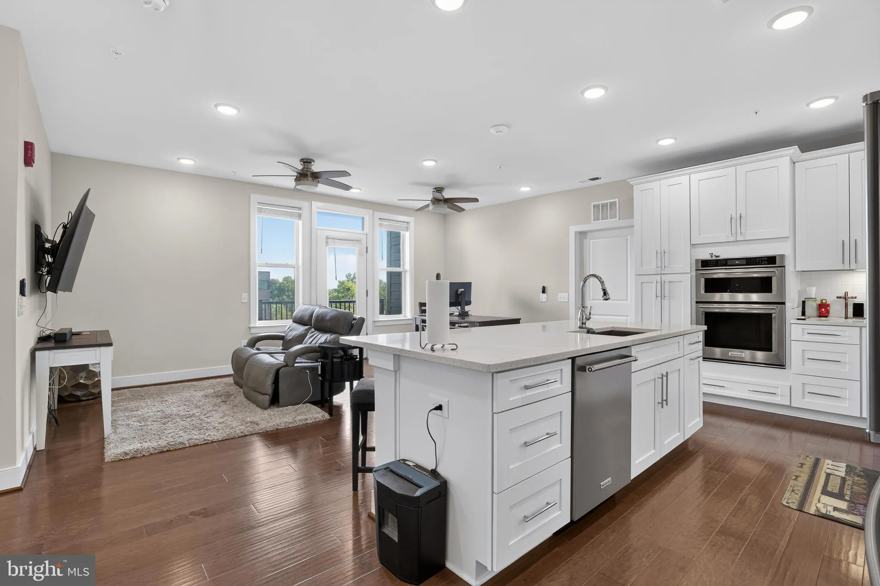
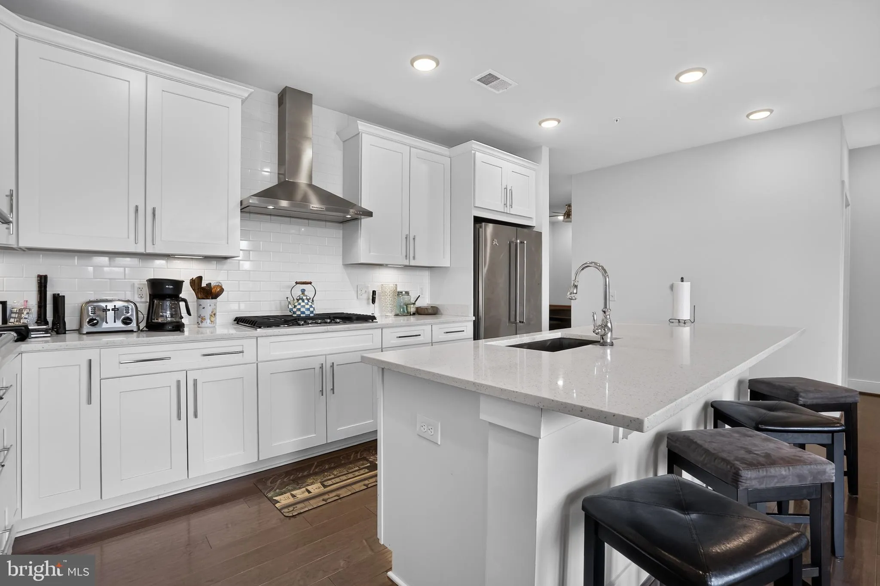
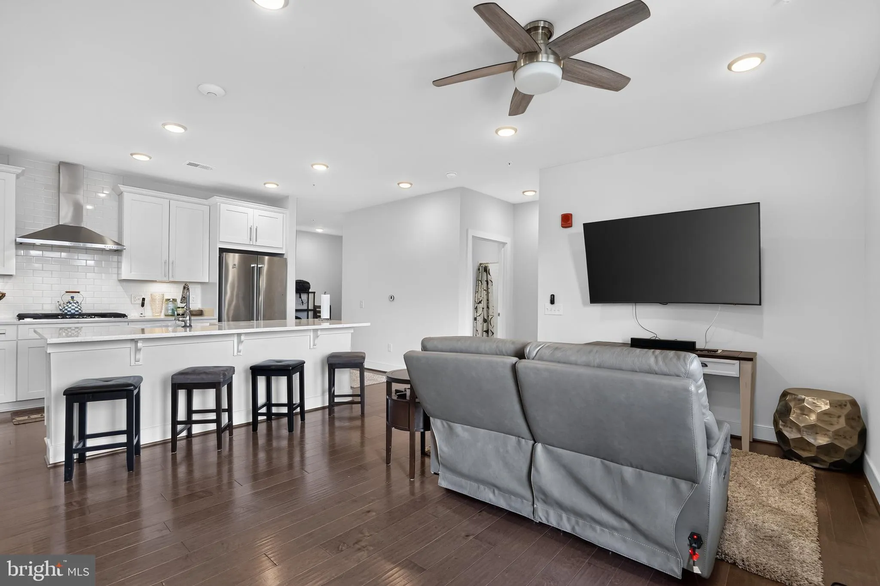
Welcome to Your New Home at Reston Station! Elevate your lifestyle with this beautifully maintained Pulte “Finn” model, ideally situated on the 4th floor and just a short stroll from the Metro and all the vibrant offerings of Reston Station. Experience a dynamic community filled with trendy restaurants, boutique shops, and thoughtfully designed common areas.This move-in ready unit is part of a secure elevator building, featuring a convenient underground parking space- a valuable asset in this bustling area! Upon entering, you’ll be greeted by a bright and inviting foyer that leads into a spacious open floor plan and separate laundry room (new washer and dryer 2025). The versatile flex space is perfect for a dining area, a home office, or a cozy den, tailored to fit your lifestyle. The gourmet kitchen is a highlight, boasting stunning Quartz countertops, sleek white cabinetry, a generous center island, and stainless steel appliances- this kitchen is designed for both functionality and style, making it ideal for entertaining or everyday meals. Retreat to your primary suite, a tranquil oasis featuring a soothing neutral color palette, and a fully upgraded en-suite bath that radiates luxury. The secondary bedroom with easy access to a second fully updated bathroom ensures comfort for family or guests. As a resident, you’ll have access to the outstanding amenities offered by the Reston Association, including sparkling pools, tennis courts, scenic trails and lakes, and beautiful parks and playgrounds. Commuting is a breeze with easy access to the Dulles Toll Road, and Reston Town Center, Reston Hospital, and Dulles Airport are just minutes away. Visitor parking is conveniently located at the rear of the building, making it easy for your guests to visit. This is more than just a condo; it’s a low-maintenance, amenity-rich lifestyle in one of Northern Virginia’s most desirable communities. Don’t miss out- schedule your showing today!
 Features & Appliances
 Ask Agent A Question
 Address Map
 Neighborhood
 MLS Addon
 Additional Information
 Financial
Listing Information
Financial
Listing Information
 Rob Spicer Broker, GRI
Spicer Real Estate
Rob Spicer Broker, GRI
Spicer Real Estate
7201 Wisconsin Avenue
 RobSpicer@SpicerRealEstate.com
 2403881030
 2403881030
 7201 Wisconsin Avenue


