
 Share
Share
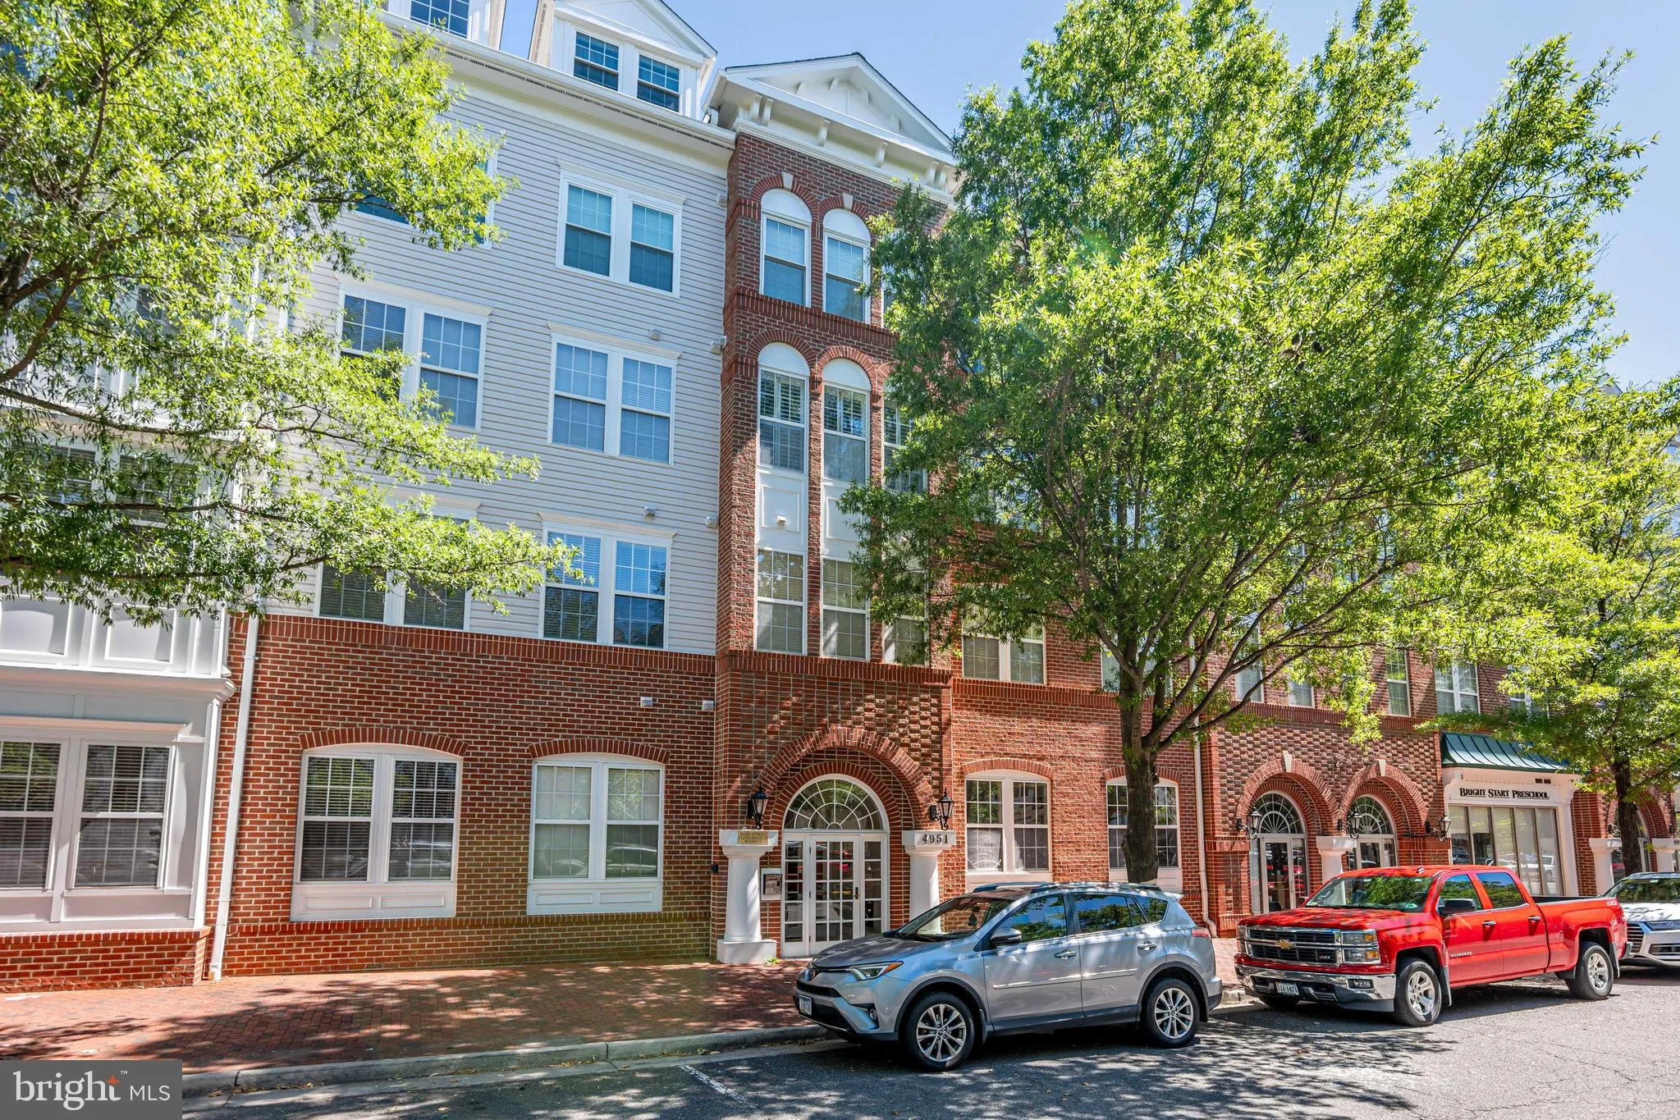
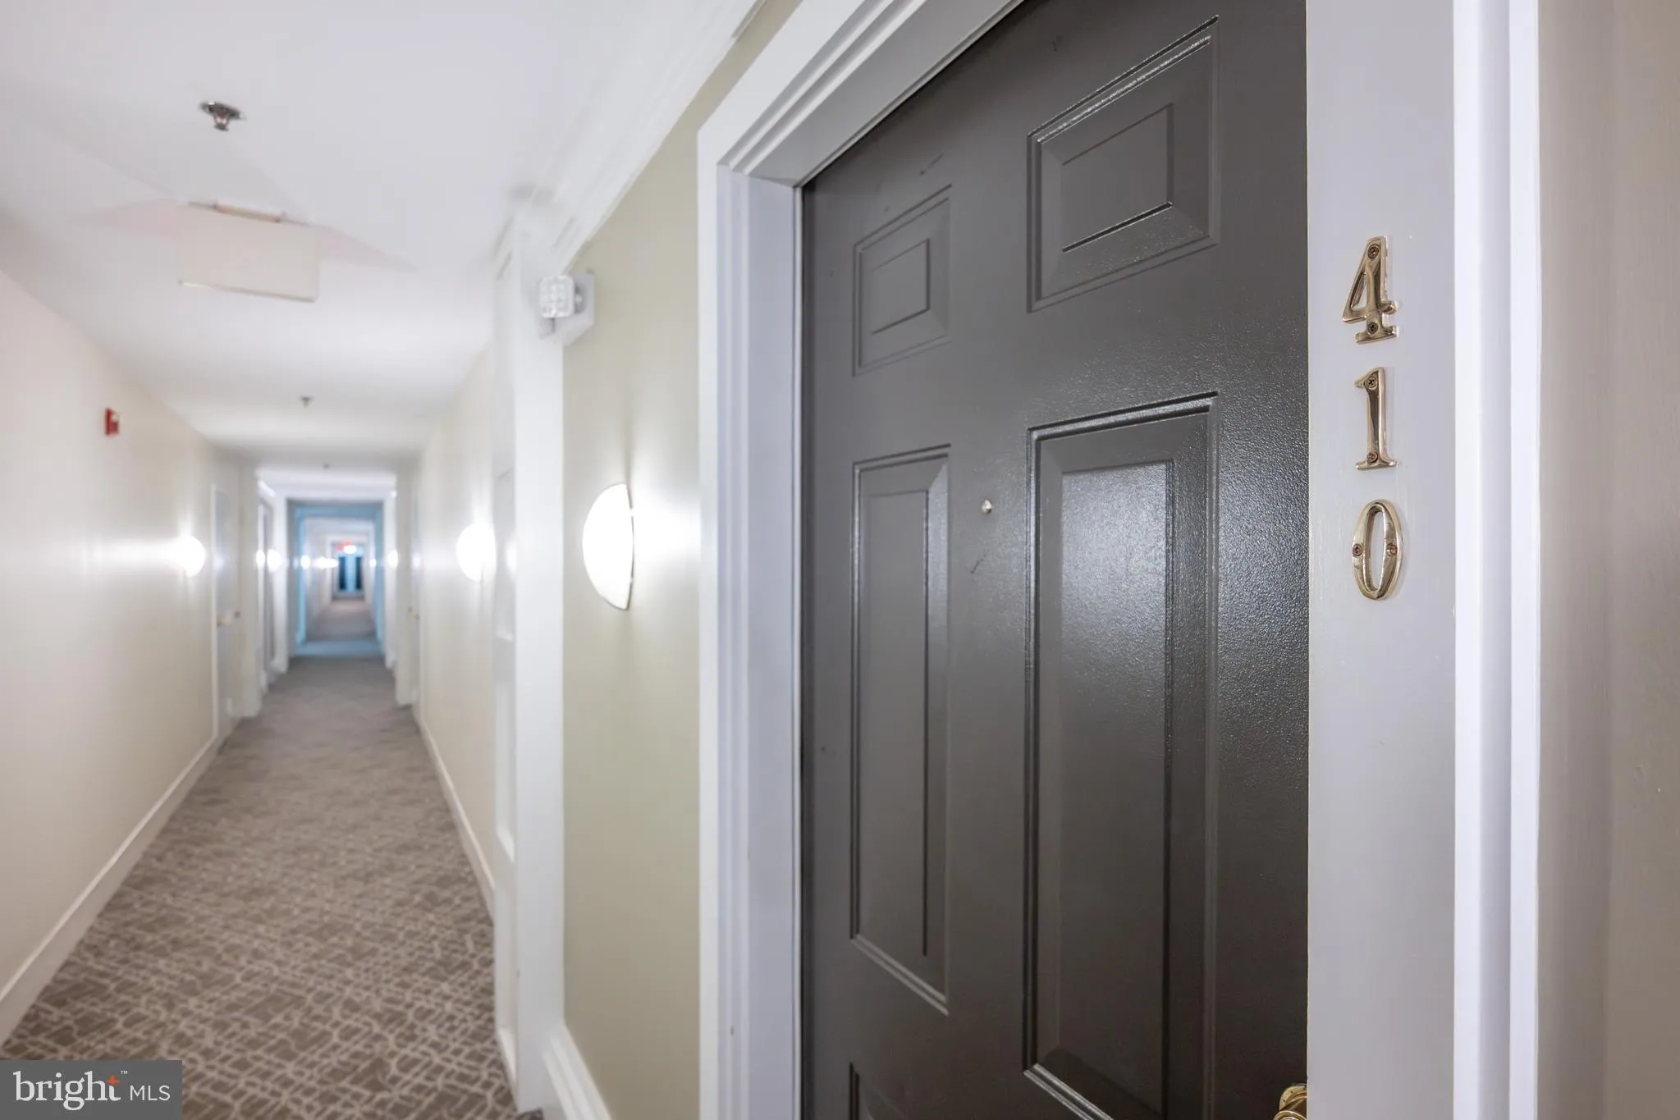
 4951 BRENMAN PARK DRIVE, Alexandria, VA 22304
 1,130 Sqft SQFT
 3
3
 3
3
 Basic Details
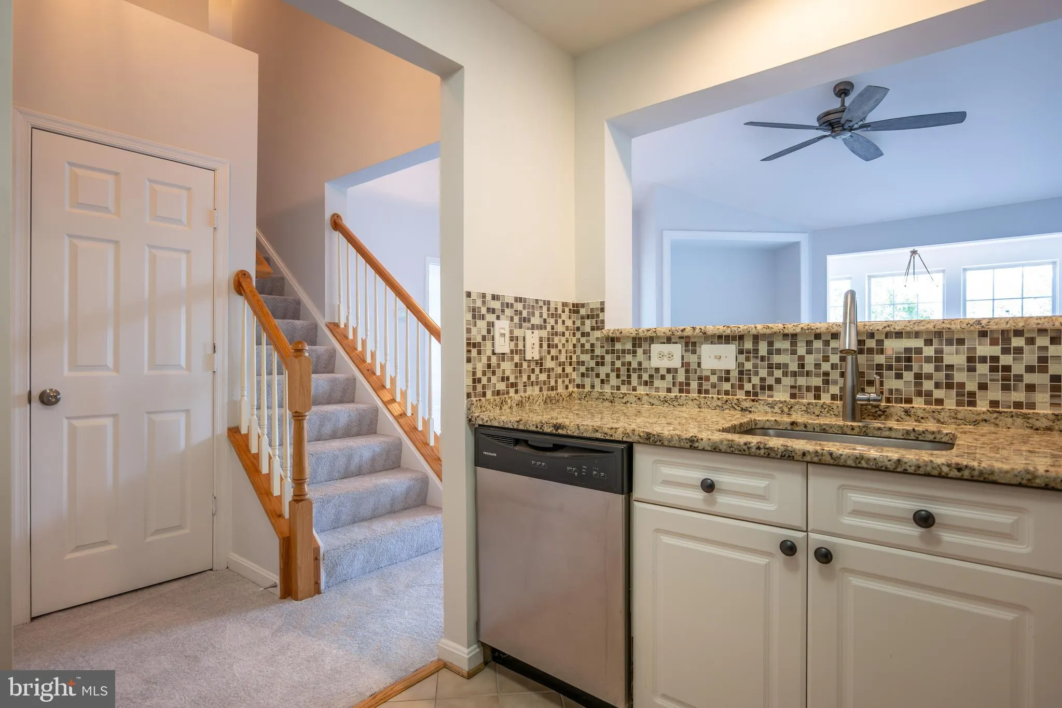
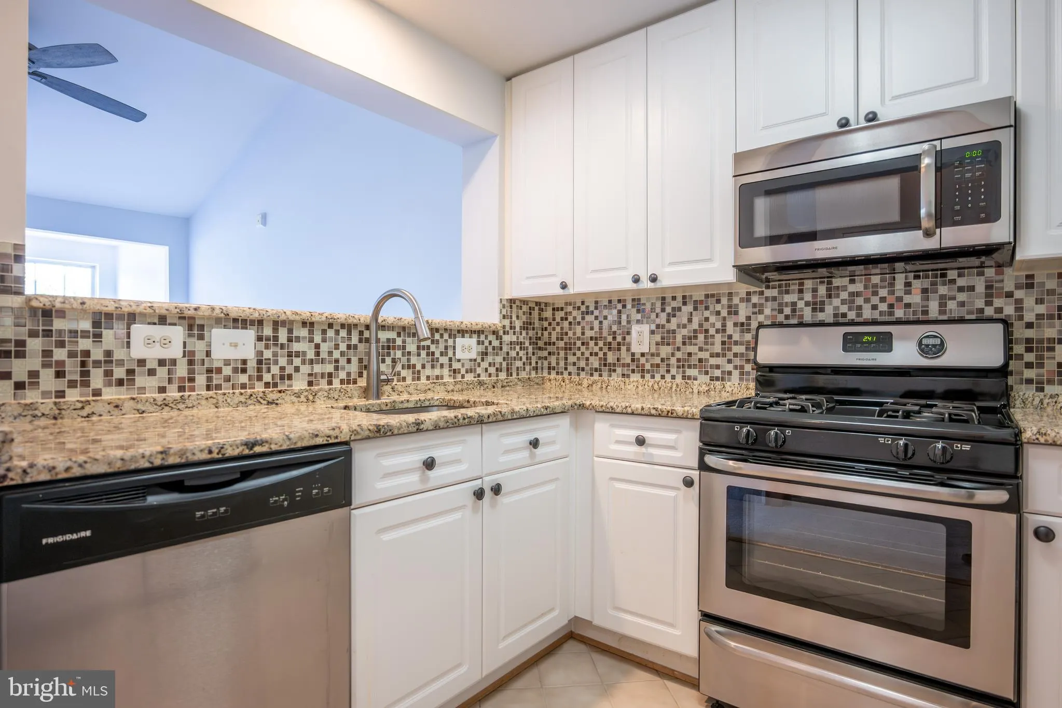
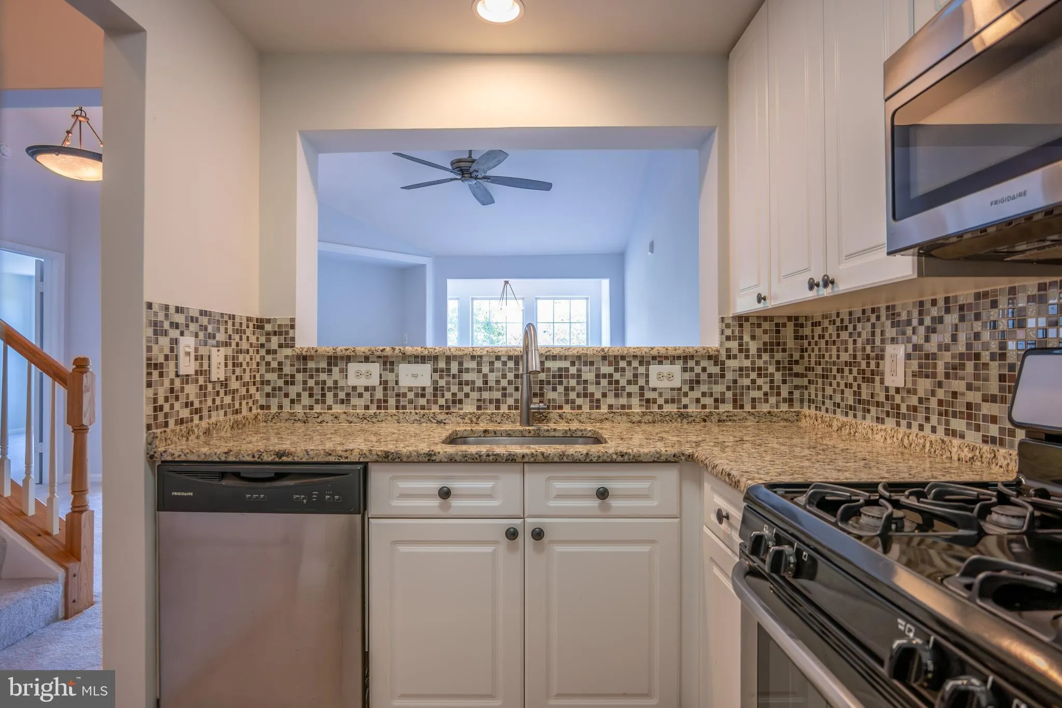
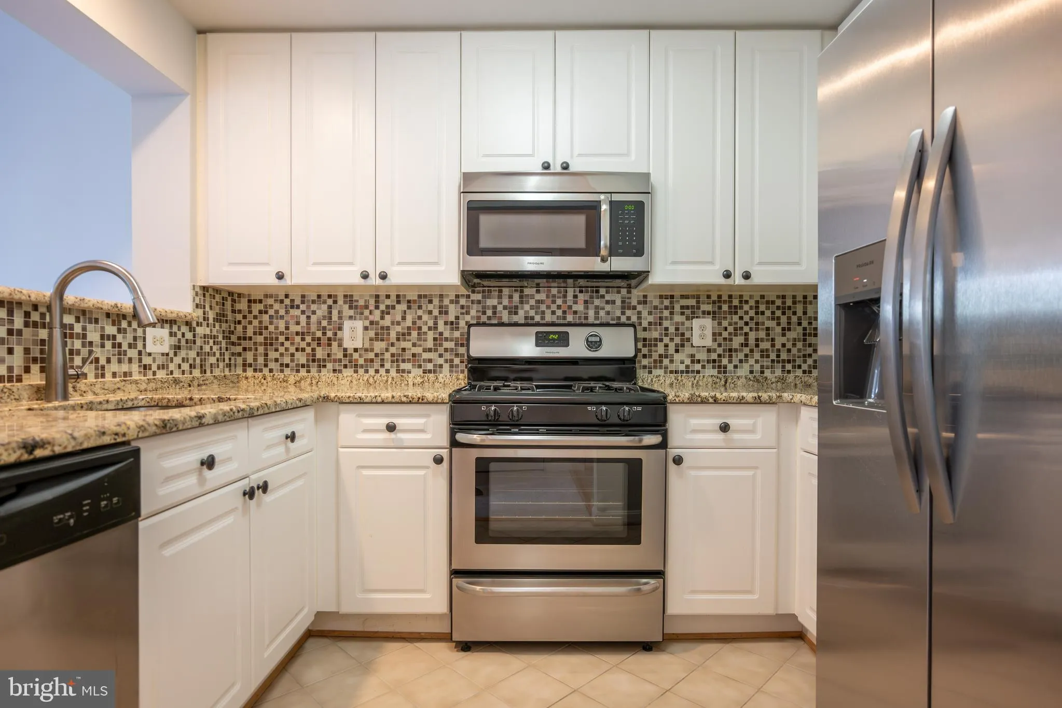
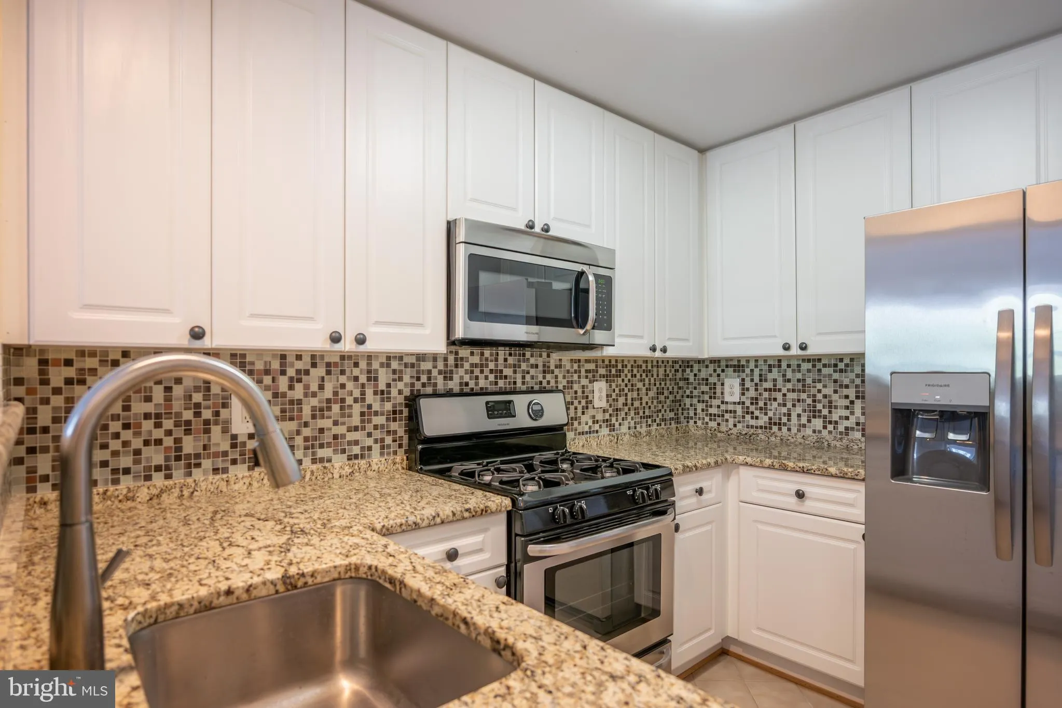
2 Level penthouse condo, in Cameron Station. 3BR/2.5BA and 2 garage parking spaces( S-23 & S-08) . Kitchen with Granite Counter Tops, Stainless Steel appliances, soft-close cabinets; Vaulted Ceilings, Gas Fire Place, Fresh Paint and NEw Carpet. MOVE IN READY. Enjoy all of Cameron Station’s many amenities,...
2 Level penthouse condo, in Cameron Station. 3BR/2.5BA and 2 garage parking spaces( S-23 & S-08) . Kitchen with Granite Counter Tops, Stainless Steel appliances, soft-close cabinets; Vaulted Ceilings, Gas Fire Place, Fresh Paint and NEw Carpet. MOVE IN READY. Enjoy all of Cameron Station’s many amenities, including: swimming pool, fitness center/gym, lake, tot lots, picnic areas, and scenic walking trails. There is also a shuttle service to the Van Dorn Metro with multiple stops in the community. Easy access to I-395 and other major commuting routes making going into Washington, DC effortless. Originally built with the concept of becoming the “new” Old Town Alexandria, you do not want to miss this oppertunity…with the waterfront of Old Town Alexandria still just minutes away.
 Features & Appliances
 Ask Agent A Question
 Address Map
 MLS Addon
 Additional Information
 Financial
Listing Information
Financial
Listing Information
 Rob Spicer Broker, GRI
Spicer Real Estate
Rob Spicer Broker, GRI
Spicer Real Estate
7201 Wisconsin Avenue
 RobSpicer@SpicerRealEstate.com
 2403881030
 2403881030
 7201 Wisconsin Avenue


