
 Share
Share
 12952 OLD PLAINS ROAD, Fairfax, VA 22033
 1,967 Sqft SQFT
 3
3
 3
3
 Basic Details
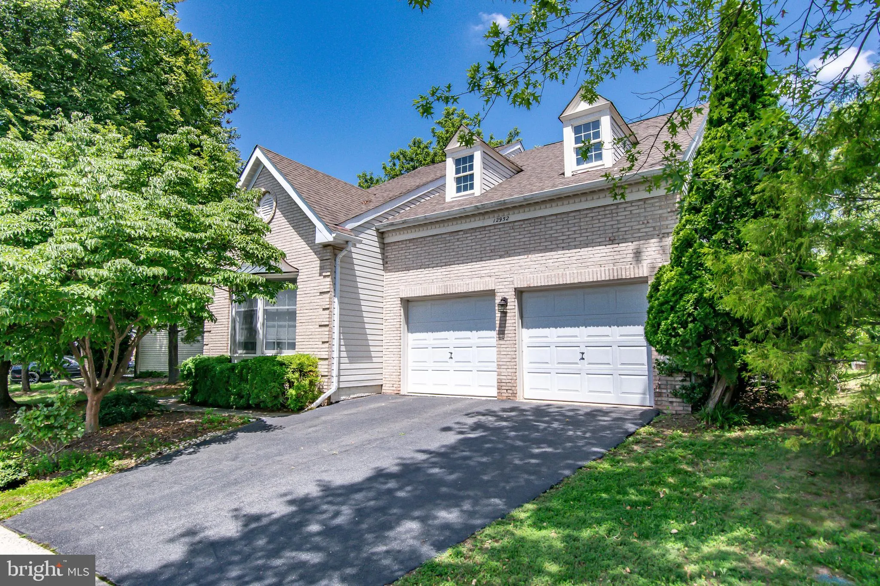
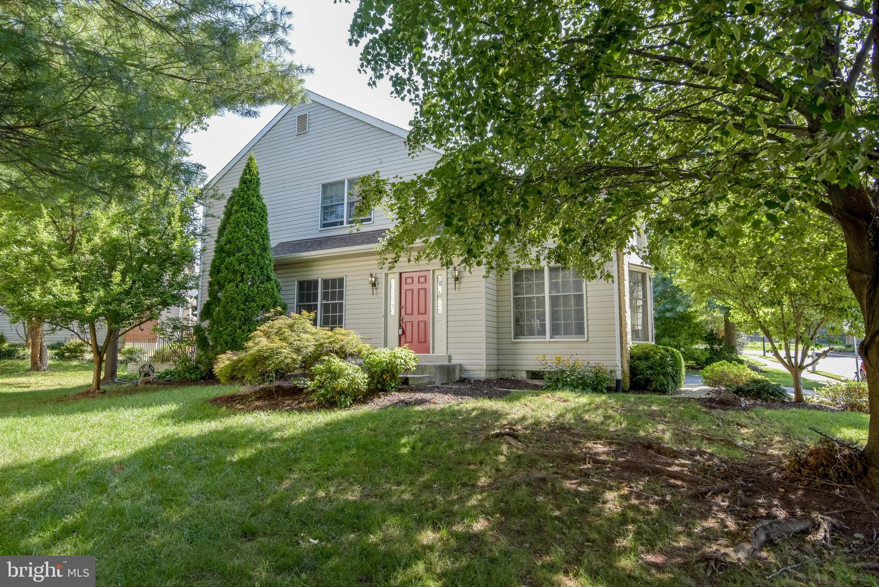
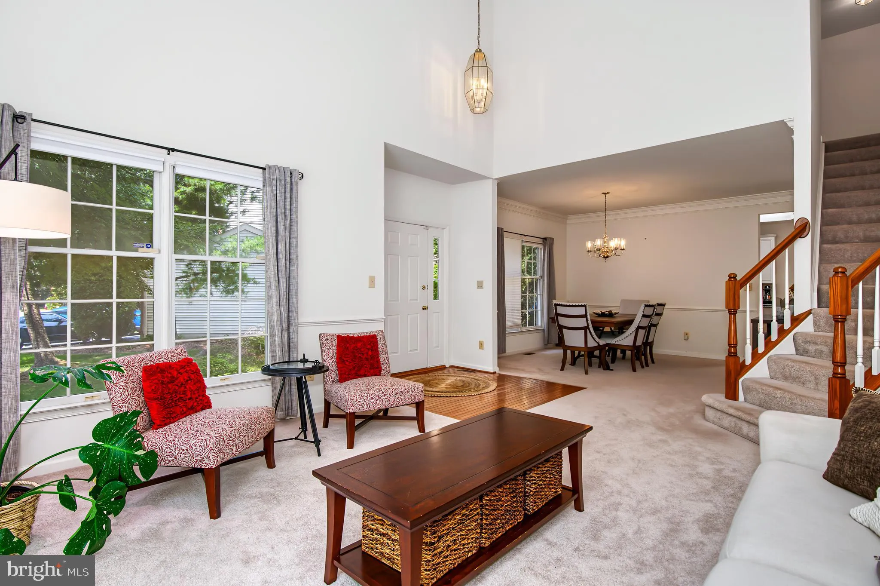
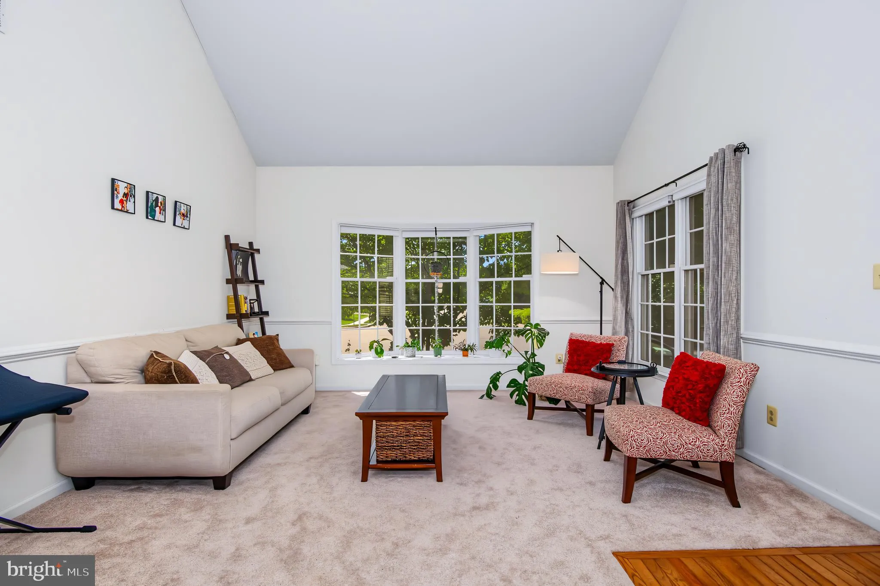
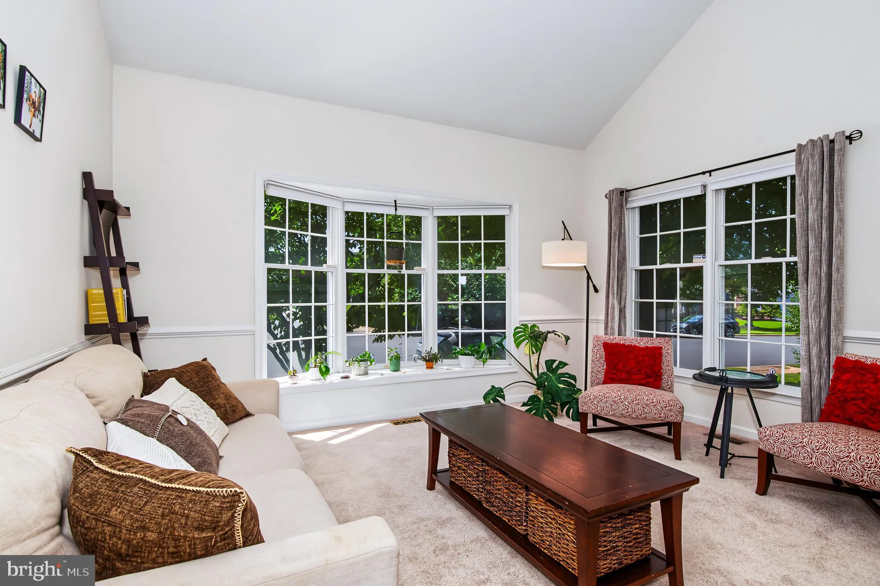
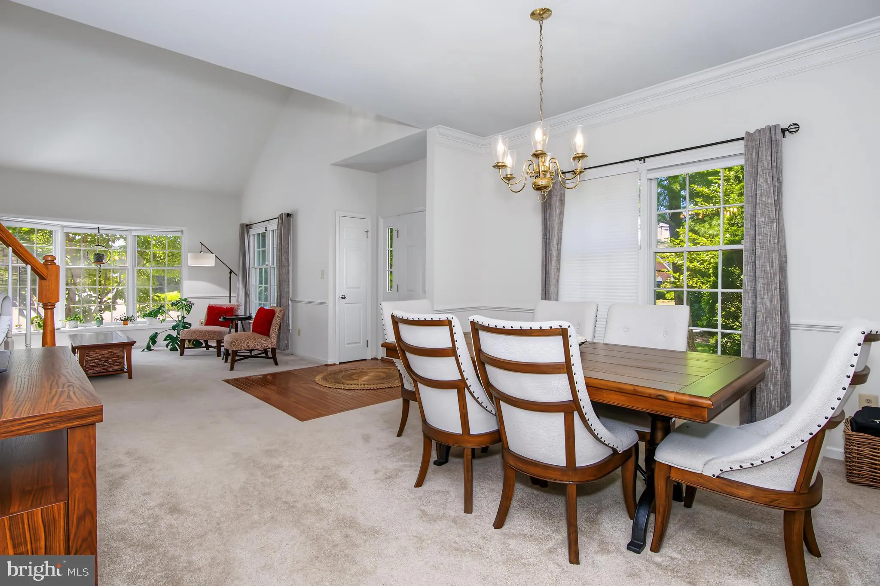
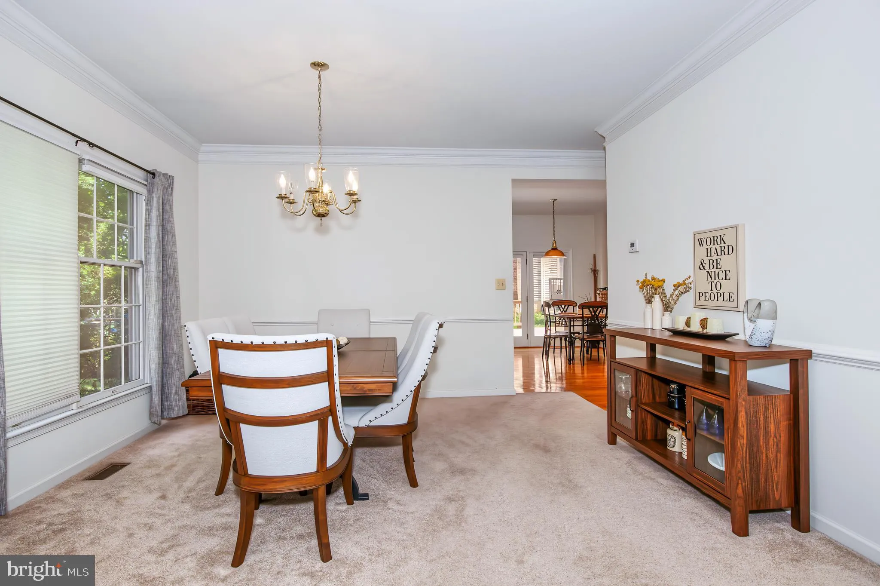
Available Now. Fantastic single-family home with 2 car garage. Light filled open floor plan with large eat-In kitchen with center island. Family room adjoining the kitchen with gas fireplace. Dining room and formal living with large bay windows. Backyard with huge, oversized deck. Master bedroom with two walk-in clo...
Available Now. Fantastic single-family home with 2 car garage. Light filled open floor plan with large eat-In kitchen with center island. Family room adjoining the kitchen with gas fireplace. Dining room and formal living with large bay windows. Backyard with huge, oversized deck. Master bedroom with two walk-in closets. Master bath with soaking tub and separate shower. Hall bathroom with dual vanities. Generously sized 2nd & 3rd bedroom. Unfinished basement with walk-up offers plenty of storage space. Enjoy community amenities including a pool, tennis courts, and trails. The home is conveniently located near shops, restaurants, and grocery stores. House is located right off the Fairfax County Pkwy. Close to Fair Oaks hospital, Fair Oaks Mall, RT66 and RT50. Sorry, no smokers.
 Features & Appliances
 Ask Agent A Question
 Address Map
 Neighborhood
 MLS Addon
 Additional Information
 Financial
Listing Information
Financial
Listing Information
 Rob Spicer Broker, GRI
Spicer Real Estate
Rob Spicer Broker, GRI
Spicer Real Estate
7201 Wisconsin Avenue
 RobSpicer@SpicerRealEstate.com
 2403881030
 2403881030
 7201 Wisconsin Avenue


