
 Share
Share
 5905 FLYNNSBROOKE TERRACE, Haymarket, VA 20169
 5,042 Sqft SQFT
 5
5
 5
5
 Basic Details
FIRST TIME ON MARKET – ORIGINAL OWNERS SELLING THEIR DREAM HOME!! NEW PRICE!! Prestigious Piedmont’s Coveted ESTATE SECTION! Rarely available and perfectly positioned on a private 1.14-acre wooded cul-de-sac lot, this exceptional 5 Bedroom, 4.5 Bath, 3-Car Garage luxury residence offers approx. 6, 000 ...
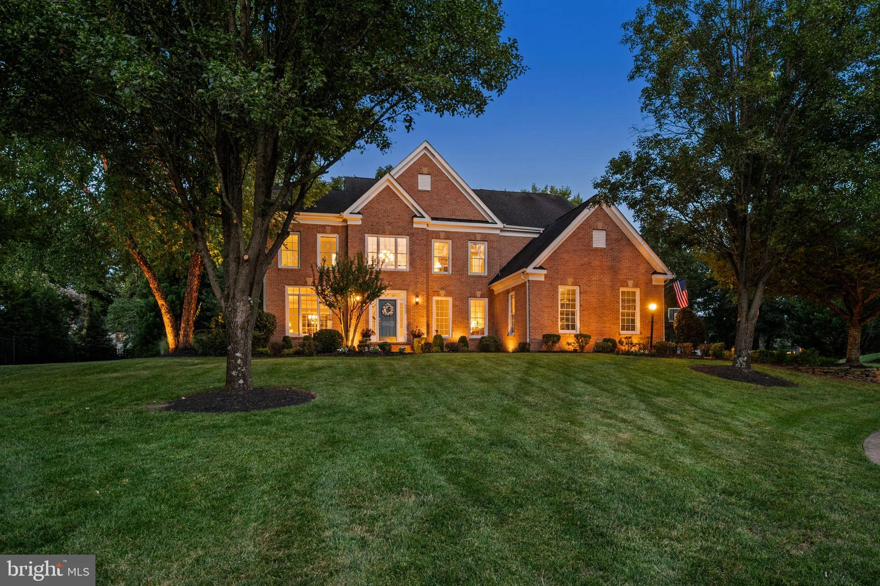
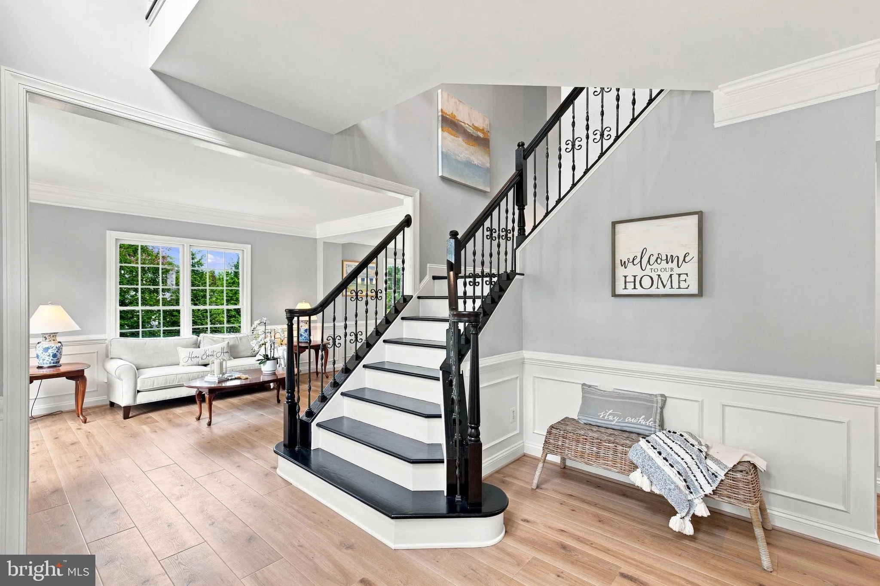
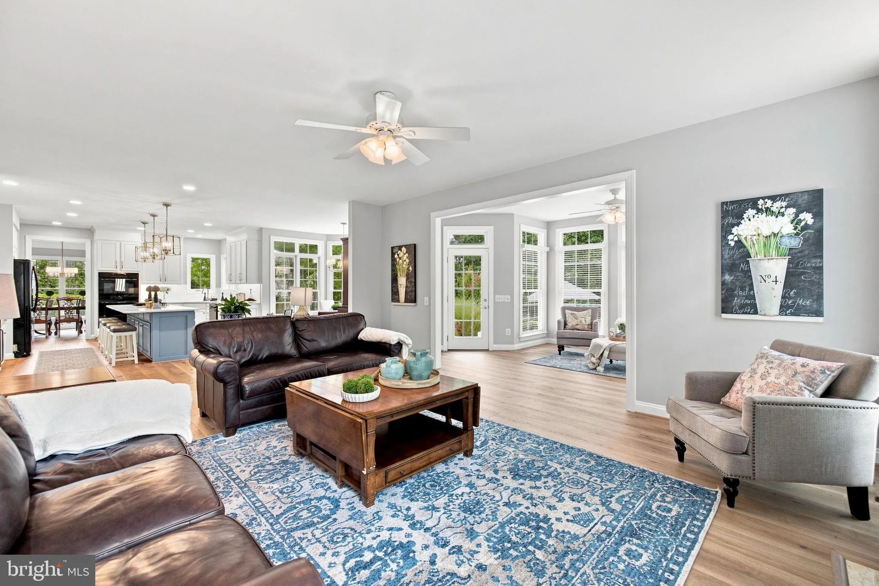
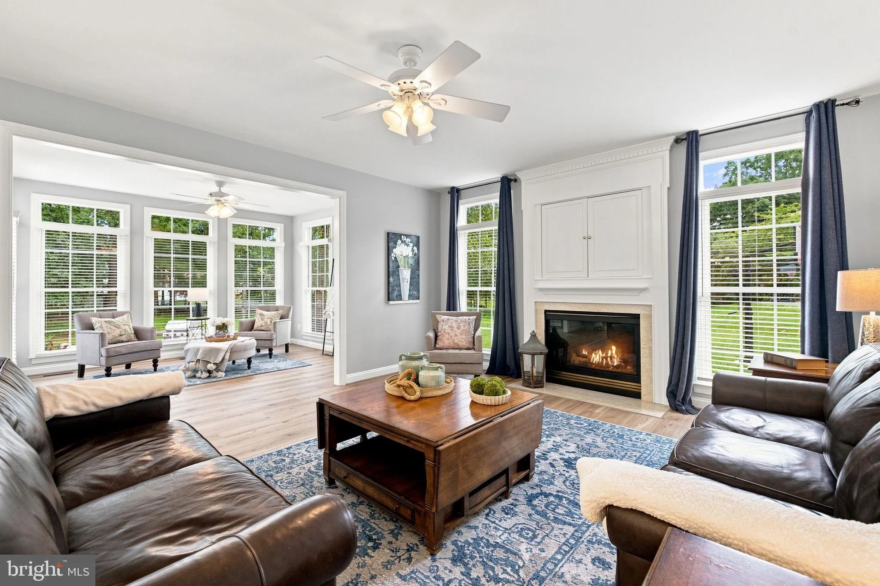
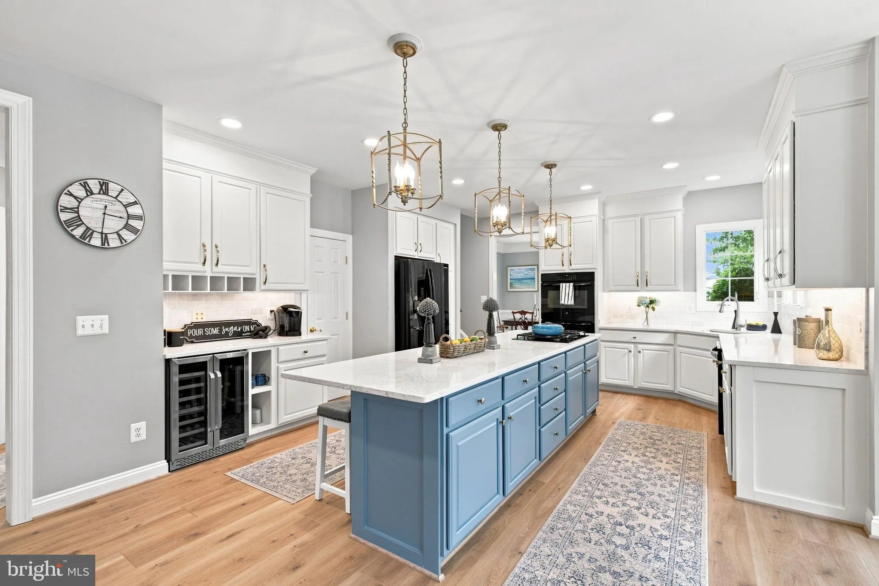
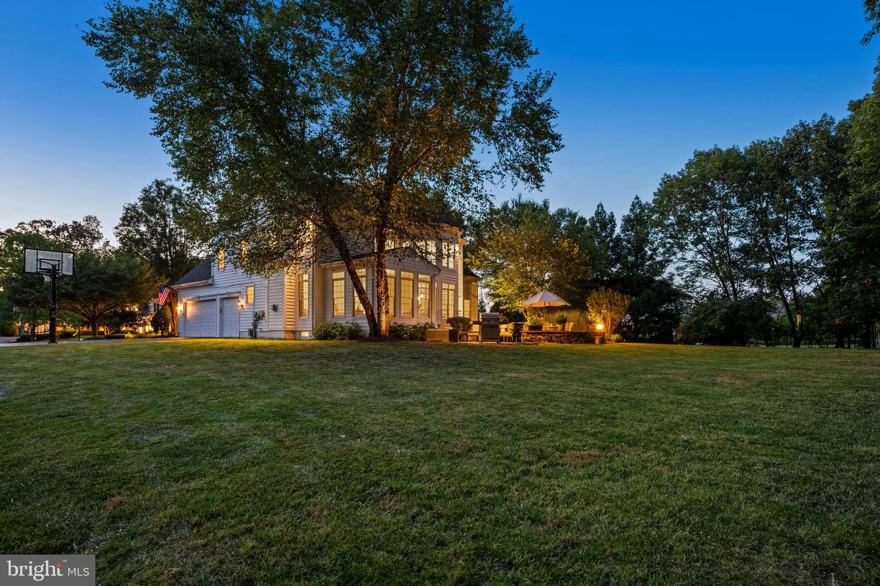
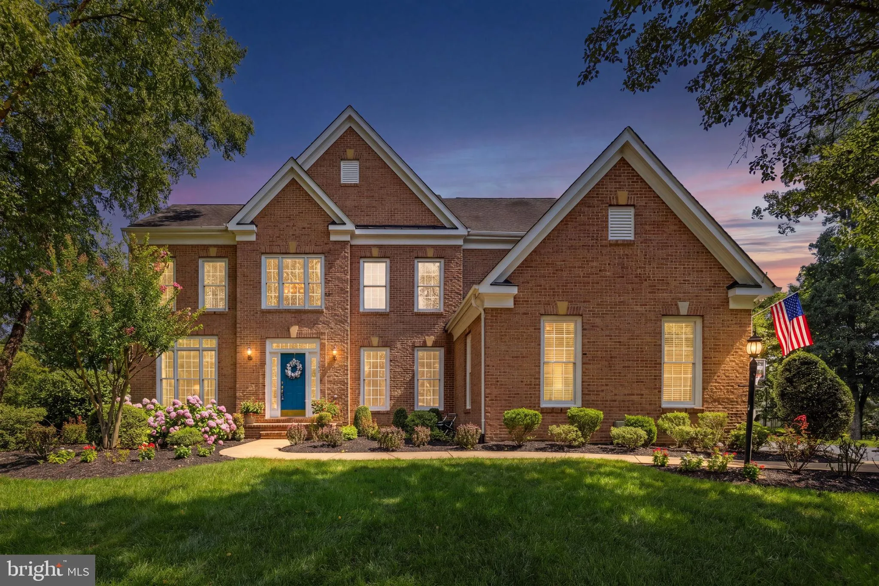
FIRST TIME ON MARKET – ORIGINAL OWNERS SELLING THEIR DREAM HOME!! NEW PRICE!! Prestigious Piedmont’s Coveted ESTATE SECTION! Rarely available and perfectly positioned on a private 1.14-acre wooded cul-de-sac lot, this exceptional 5 Bedroom, 4.5 Bath, 3-Car Garage luxury residence offers approx. 6, 000 square feet of beautifully updated living space within one of Northern Virginia’s premier gated golf course communities. BUYER PEACE OF MIND! A comprehensive Pre-Listing Inspection completed July 2026 is available for buyers, providing added confidence before making an offer. Step inside to discover an impressive interior highlighted by NEW (2025) 9-inch luxury vinyl plank flooring throughout the main level, upper-level landing, and finished lower level, fresh interior paint (2024), and updated LED lighting throughout. A dramatic two-staircase design, featuring both a grand front staircase and private rear owner’s staircase, creates timeless elegance and exceptional functionality. The heart of the home is the fully remodeled 2024 designer kitchen, showcasing an extraordinary 10-foot quartz island with seating for six, white cabinetry with upgraded hardware, subway tile backsplash, Ballard Designs pendant lighting, under-cabinet lighting, double oven, new gas cooktop, dedicated coffee bar with wine and beverage refrigerator, and a light-filled morning room. The kitchen flows seamlessly into the spacious family room with gas fireplace and adjoining sunroom, offering the perfect setting for everyday living and entertaining while providing direct access to the expansive stone patio where a tranquil outdoor fountain conveys. The main level also features an embassy-sized formal dining room ideal for holiday gatherings, elegant living room, private study with double French doors, beautifully updated powder room, and exceptional entertaining spaces throughout. Upstairs, the luxurious owner’s retreat offers tray ceilings, ceiling fan, dual walk-in closets, and a spacious spa-inspired bath with dual vanities. Four additional bedrooms provide outstanding flexibility for today’s lifestyle, including a desirable princess suite with private bath. The finished lower level continues the home’s exceptional appeal with 9-foot ceilings, new luxury flooring, an expansive recreation room, media room with built-in 5.1 surround sound, hobby room or second home office, full bath, and abundant storage. Additional recent improvements include new Craftsman garage door openers (2025), new sump pump (2026), irrigation system, alarm system, updated interior lighting and exterior landscape lighting package. Located within the award-winning gated golf course community of Piedmont, residents enjoy resort-style amenities including an 18-hole championship golf course, clubhouse, pools, fitness center, tennis and pickleball courts, scenic walking trails, playgrounds, and year-round community events, all while enjoying convenient access to major commuter routes, shopping, dining, wineries, breweries, and highly rated schools. Luxury. Privacy. Peace of Mind. Opportunities to own in Piedmont’s prestigious Estate Section are few and far between. Don’t miss your chance to call this exceptional property home.
 Features & Appliances
 Ask Agent A Question
 Address Map
 Neighborhood
 MLS Addon
 Additional Information
 Financial
Listing Information
Financial
Listing Information
 Rob Spicer Broker, GRI
Spicer Real Estate
Rob Spicer Broker, GRI
Spicer Real Estate
7201 Wisconsin Avenue
 RobSpicer@SpicerRealEstate.com
 2403881030
 2403881030
 7201 Wisconsin Avenue


