
 Share
Share
 42217 BLACK ROCK TERRACE, Aldie, VA 20105
 1,870 Sqft SQFT
 3
3
 3
3
 Basic Details
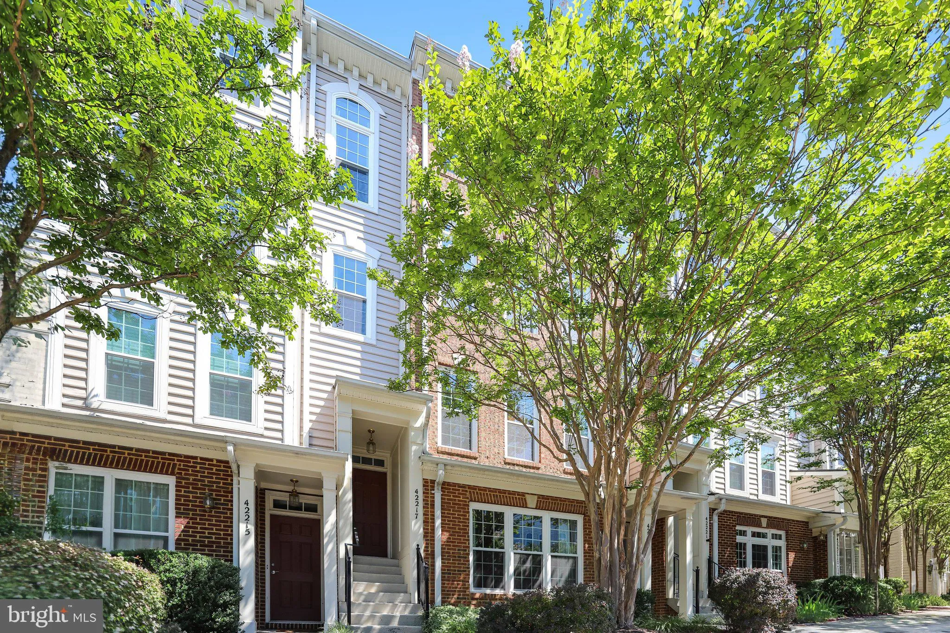
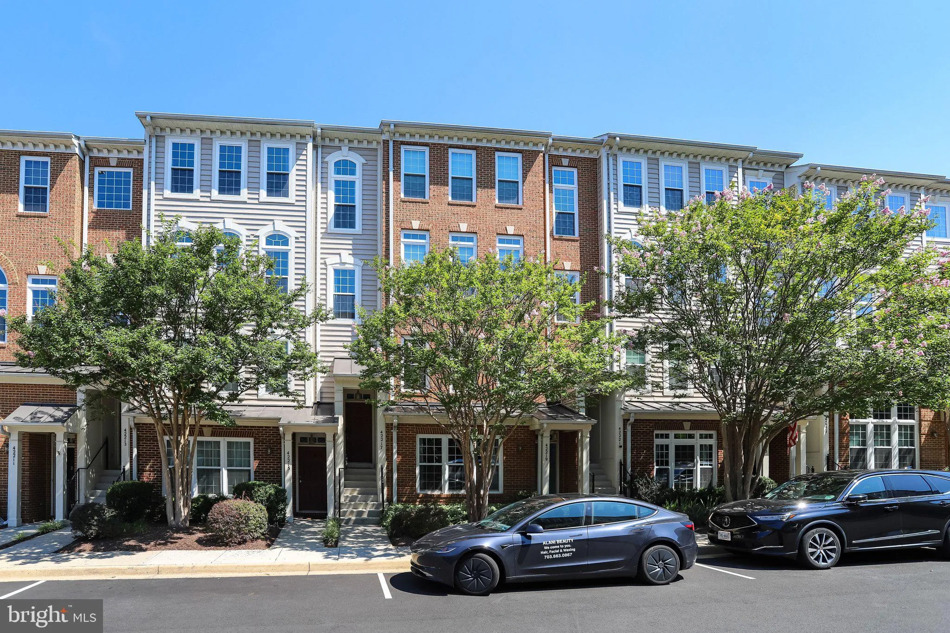
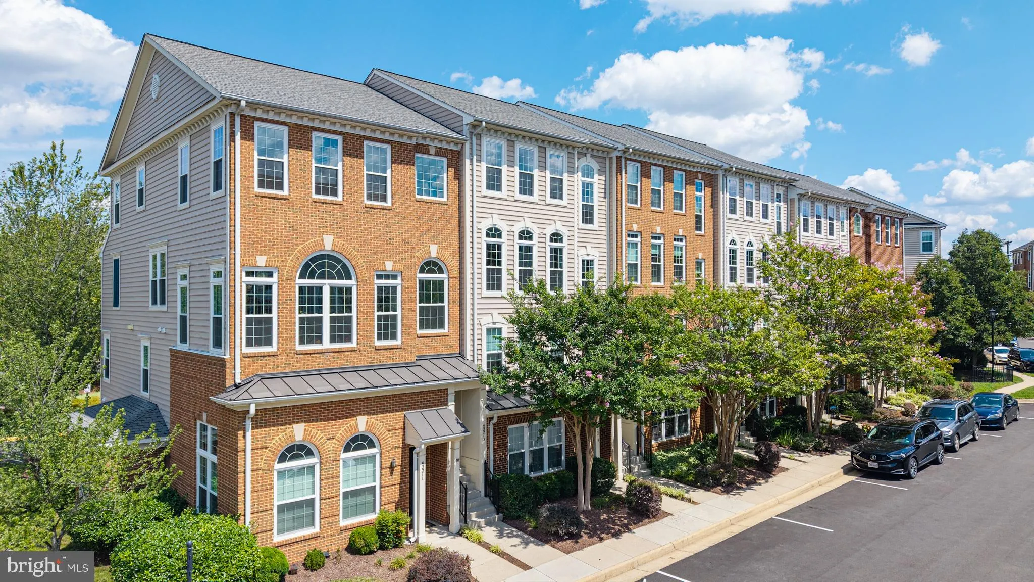
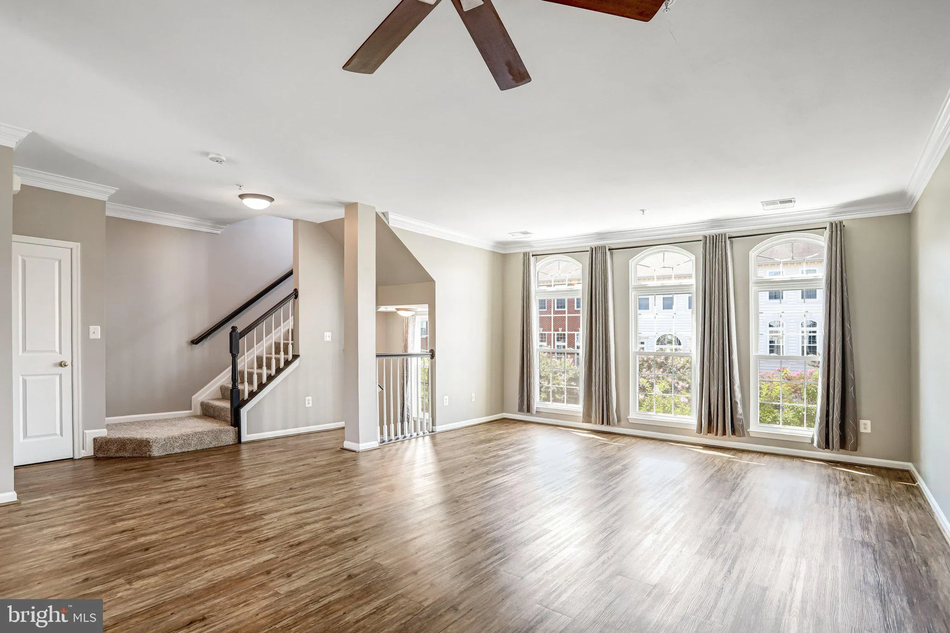
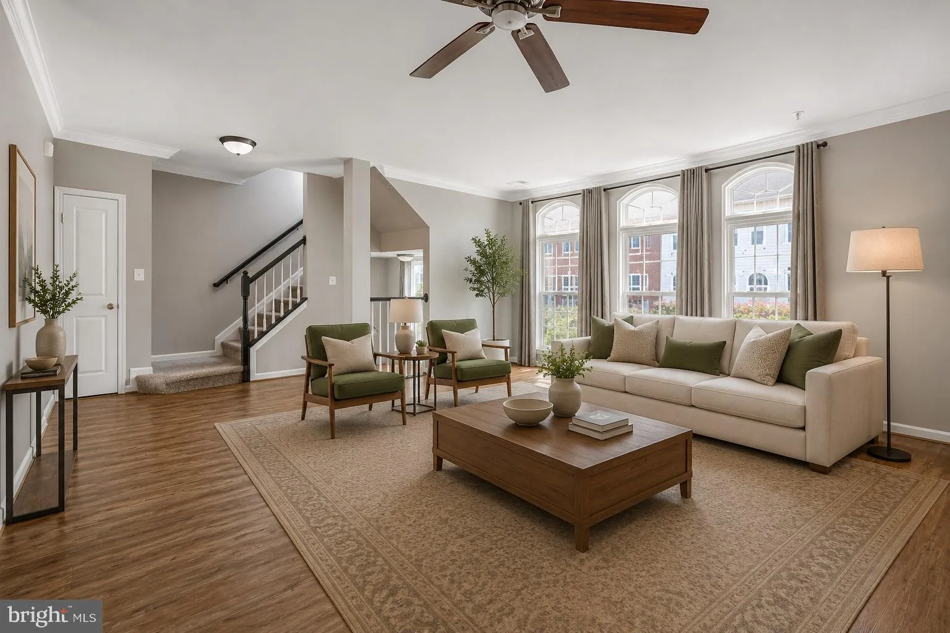
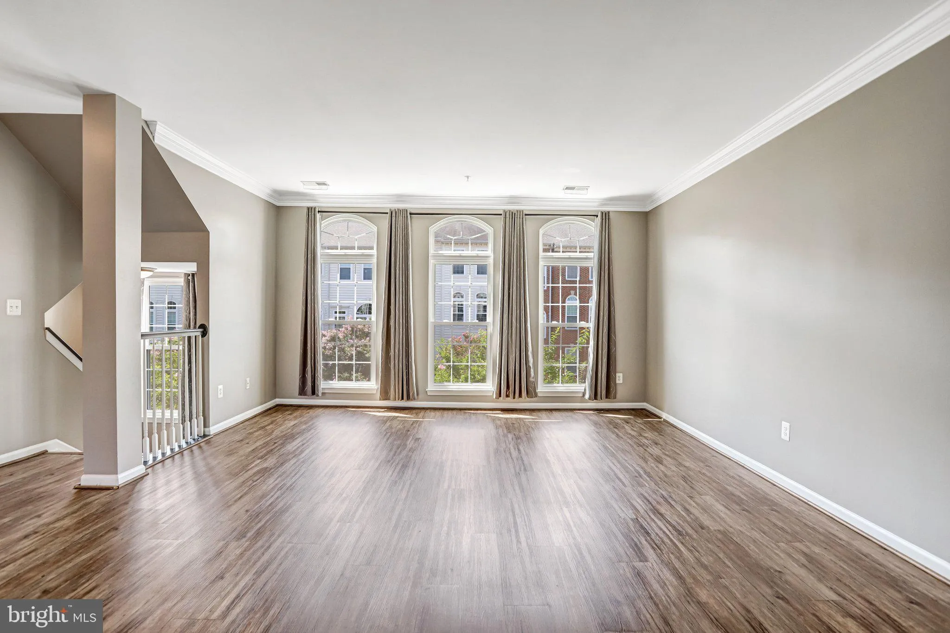
Welcome home to this inviting 3-bedroom, 2.5-bath condo in the heart of Stone Ridge. Hardwood floors flow throughout the main level into a spacious family room filled with natural light. The open kitchen offers a versatile eat-in area, a separate pantry, and generous cabinet and counter space, plus direct access to ...
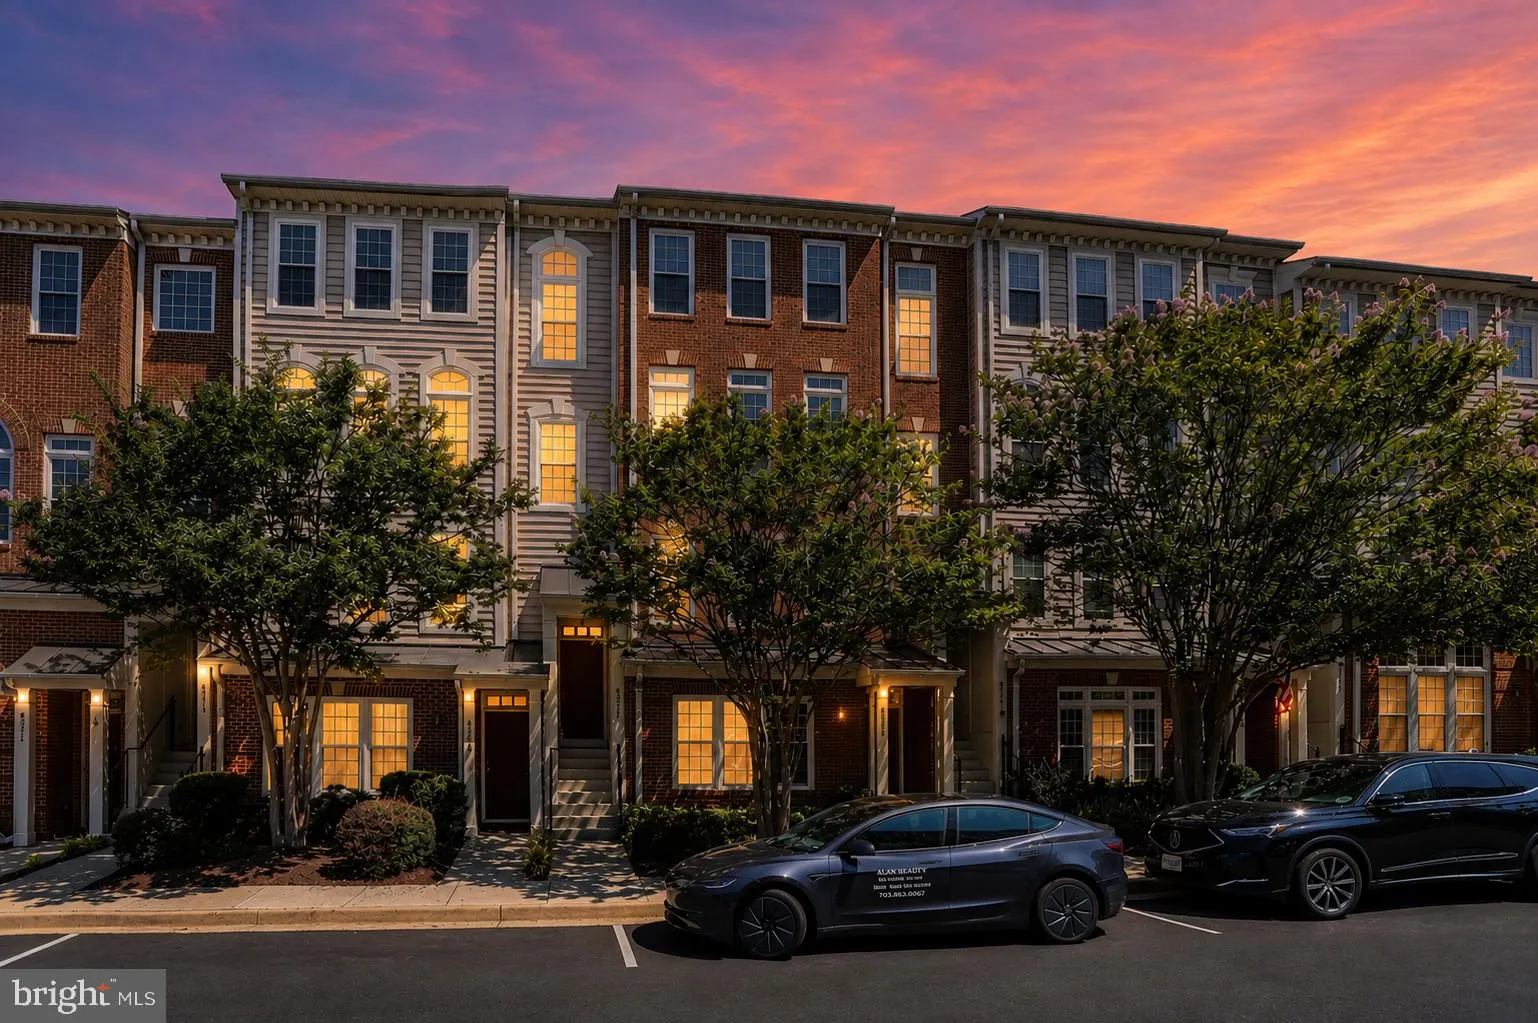
Welcome home to this inviting 3-bedroom, 2.5-bath condo in the heart of Stone Ridge. Hardwood floors flow throughout the main level into a spacious family room filled with natural light. The open kitchen offers a versatile eat-in area, a separate pantry, and generous cabinet and counter space, plus direct access to a large balcony for morning coffee or evening relaxing. Upstairs, the primary suite feels like a retreat with vaulted ceilings and a bath featuring a double vanity, soaking tub, and separate shower, while the upper-level laundry adds everyday ease. All-new windows (2025) and freshly painted bedrooms (2026) round out recent updates, and a one-car attached garage adds welcome convenience. The location is hard to beat, with Stone Ridge offering three community pools, a well-equipped fitness center, clubhouse, tennis courts, playgrounds, and walking trails, with the HOA covering water, trash, and exterior maintenance. Zoned for sought-after Loudoun County schools and just minutes from Route 50, Old Ox Road, and the Dulles Toll Road, with nearby shopping, dining, and the Dulles South Rec Center. Everyday convenience and a community you’ll love coming home to!
 Features & Appliances
 Ask Agent A Question
 Address Map
 Neighborhood
 MLS Addon
 Additional Information
 Financial
Listing Information
Financial
Listing Information
 Rob Spicer Broker, GRI
Spicer Real Estate
Rob Spicer Broker, GRI
Spicer Real Estate
7201 Wisconsin Avenue
 RobSpicer@SpicerRealEstate.com
 2403881030
 2403881030
 7201 Wisconsin Avenue


