
 Share
Share
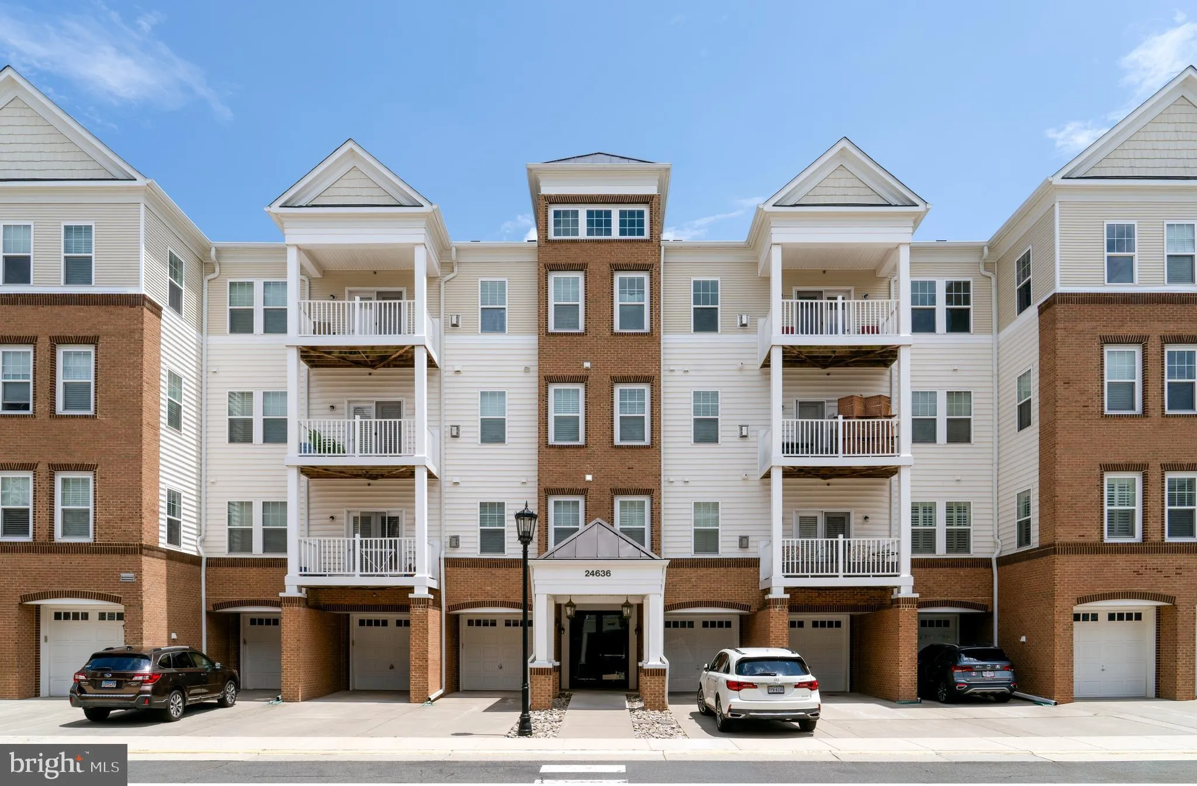
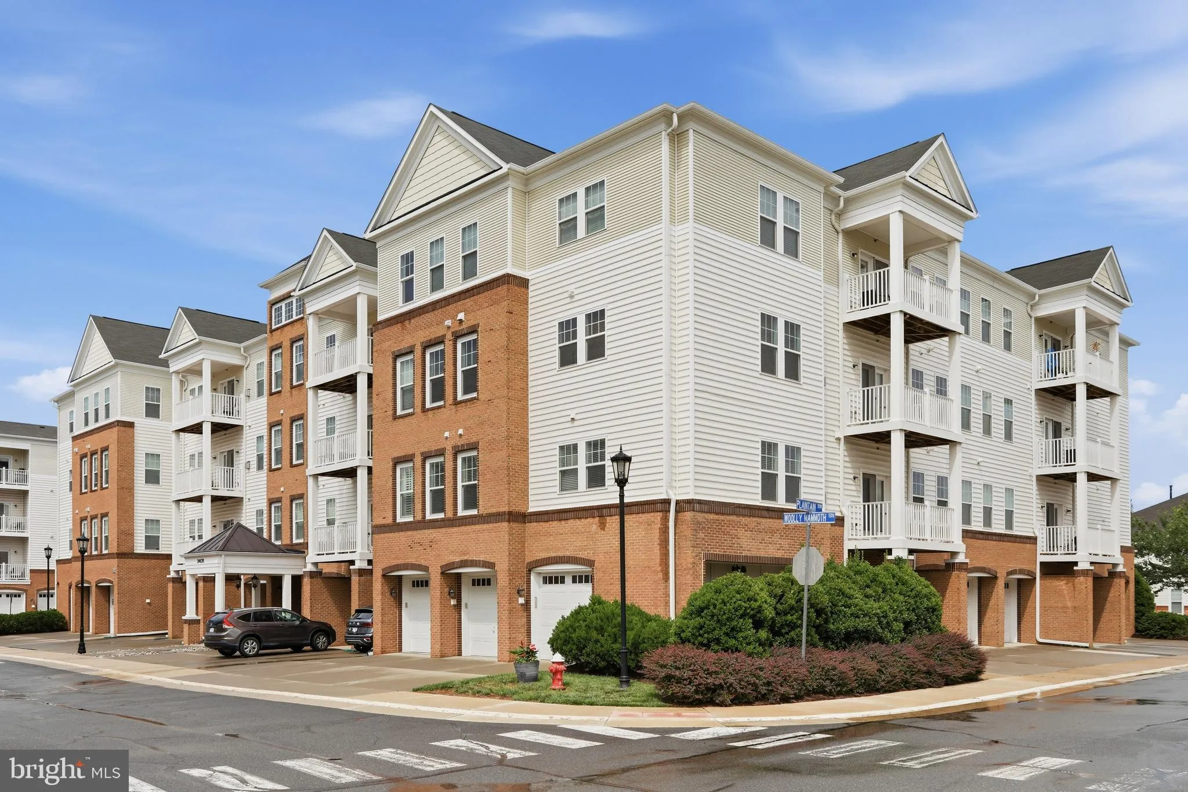
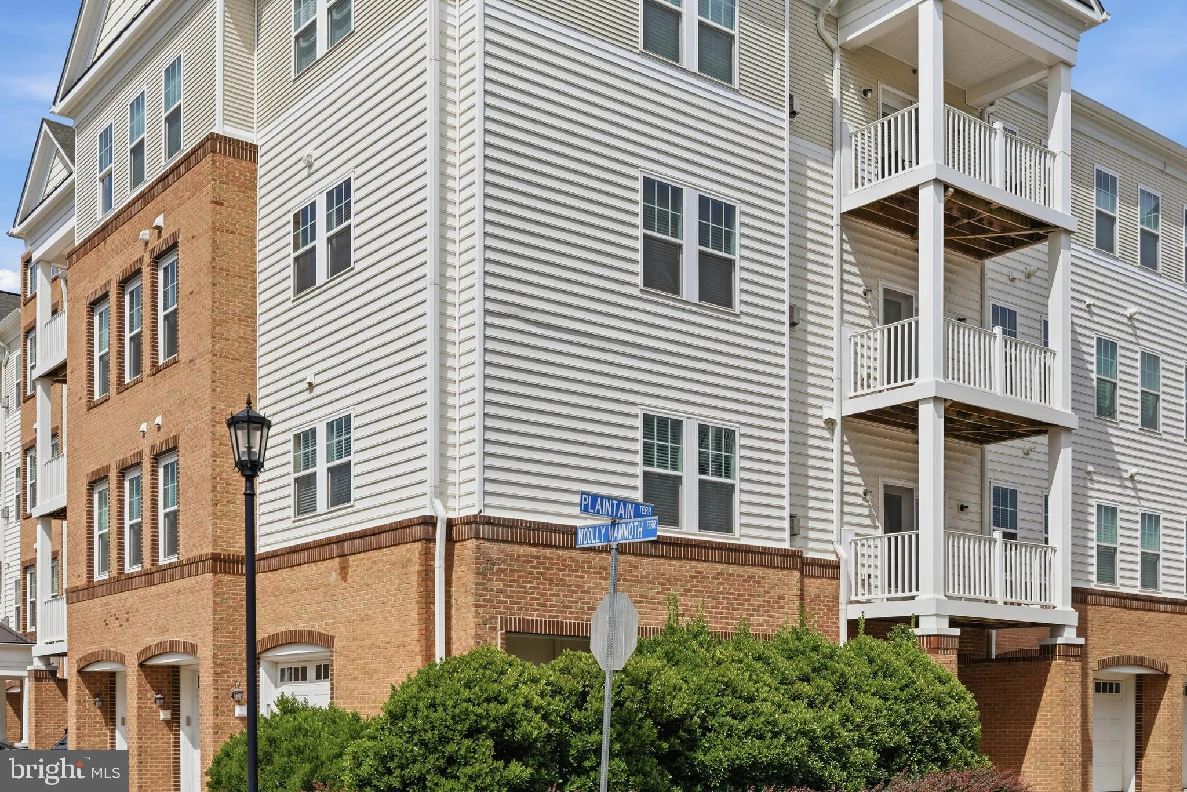
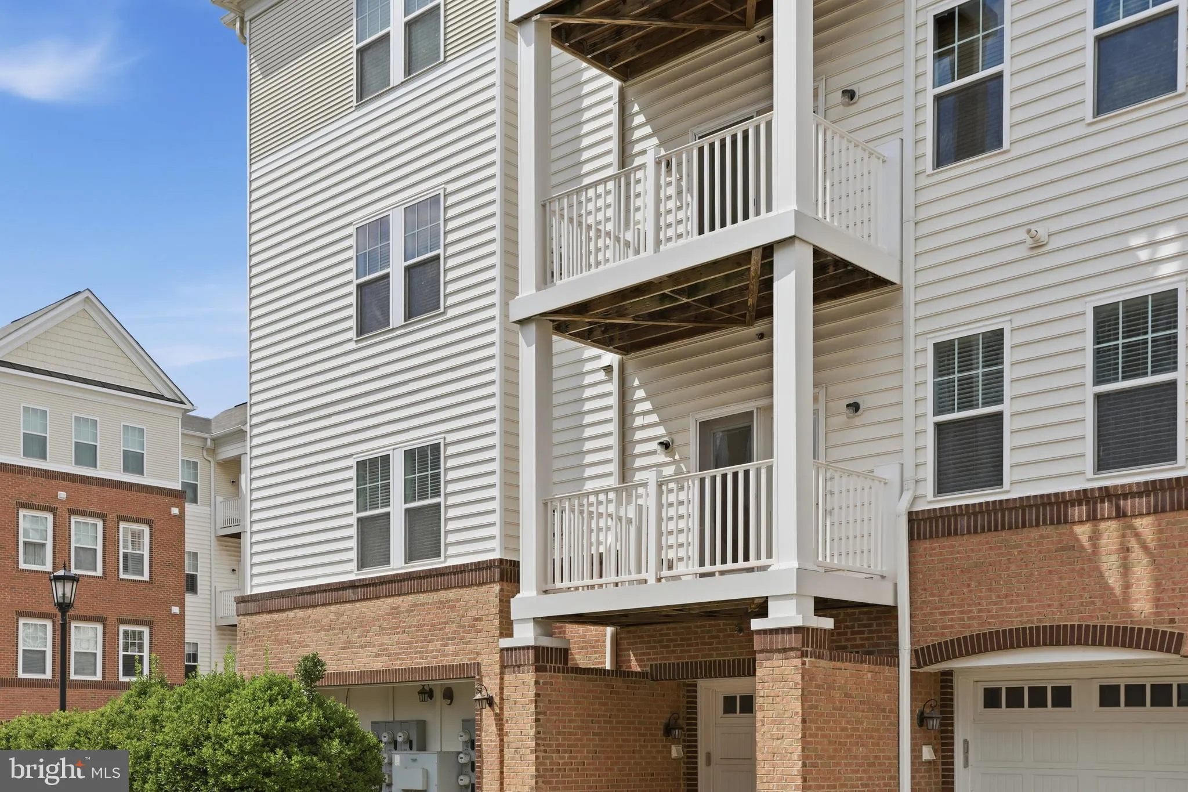
 24636 WOOLLY MAMMOTH TERRACE, Aldie, VA 20105
 1,541 Sqft SQFT
 3
3
 2
2
 Basic Details
Come home to luxury, comfort, and effortless one-level living in this beautifully maintained elevator condo in the highly sought-after Stone Ridge community! This spacious 3-bedroom, 2-bathroom end-unit is truly move-in ready, featuring fresh paint throughout and recent upgrades including wide-plank LVP flooring and...
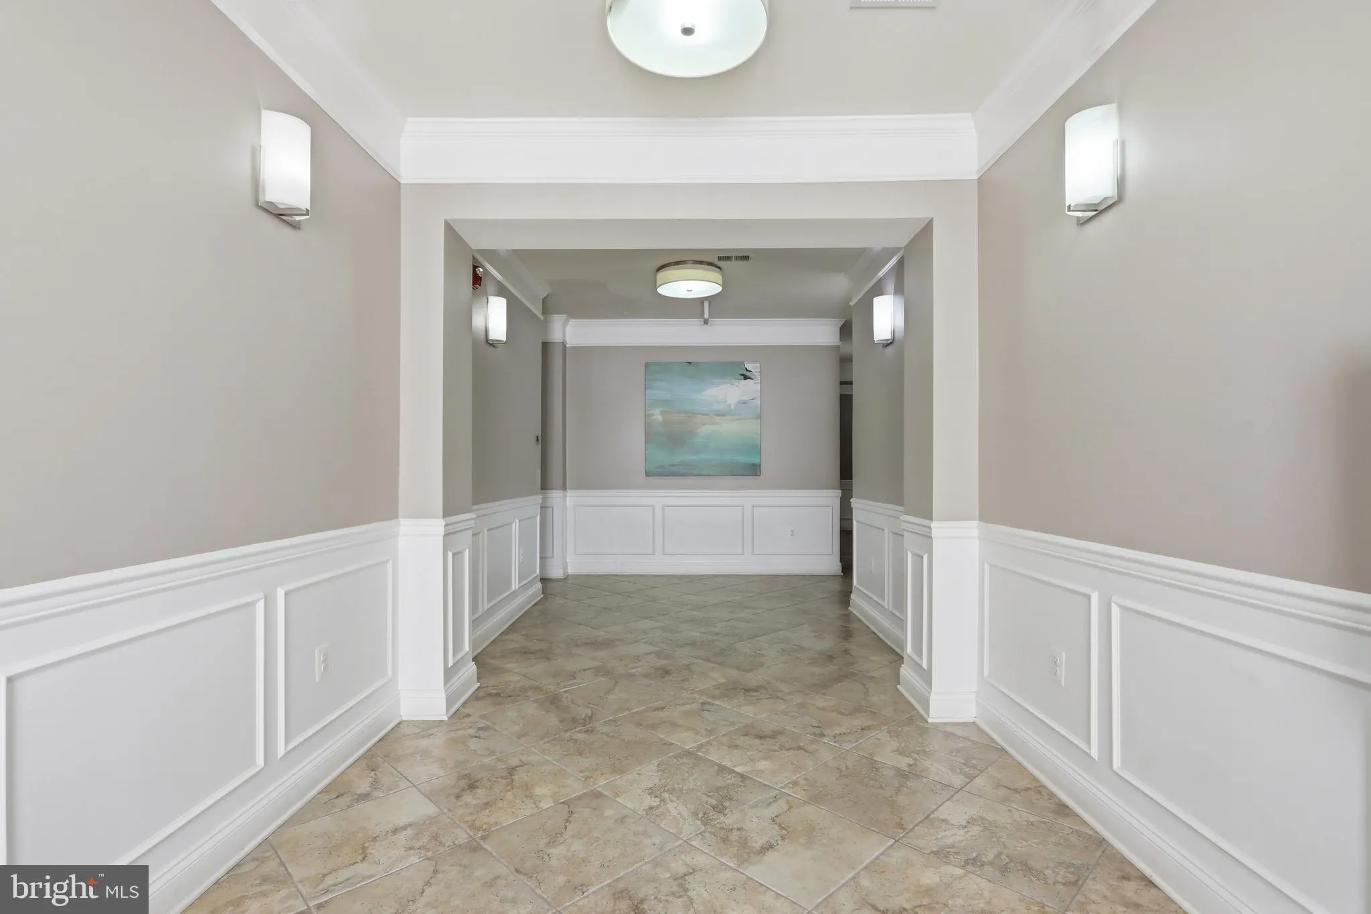
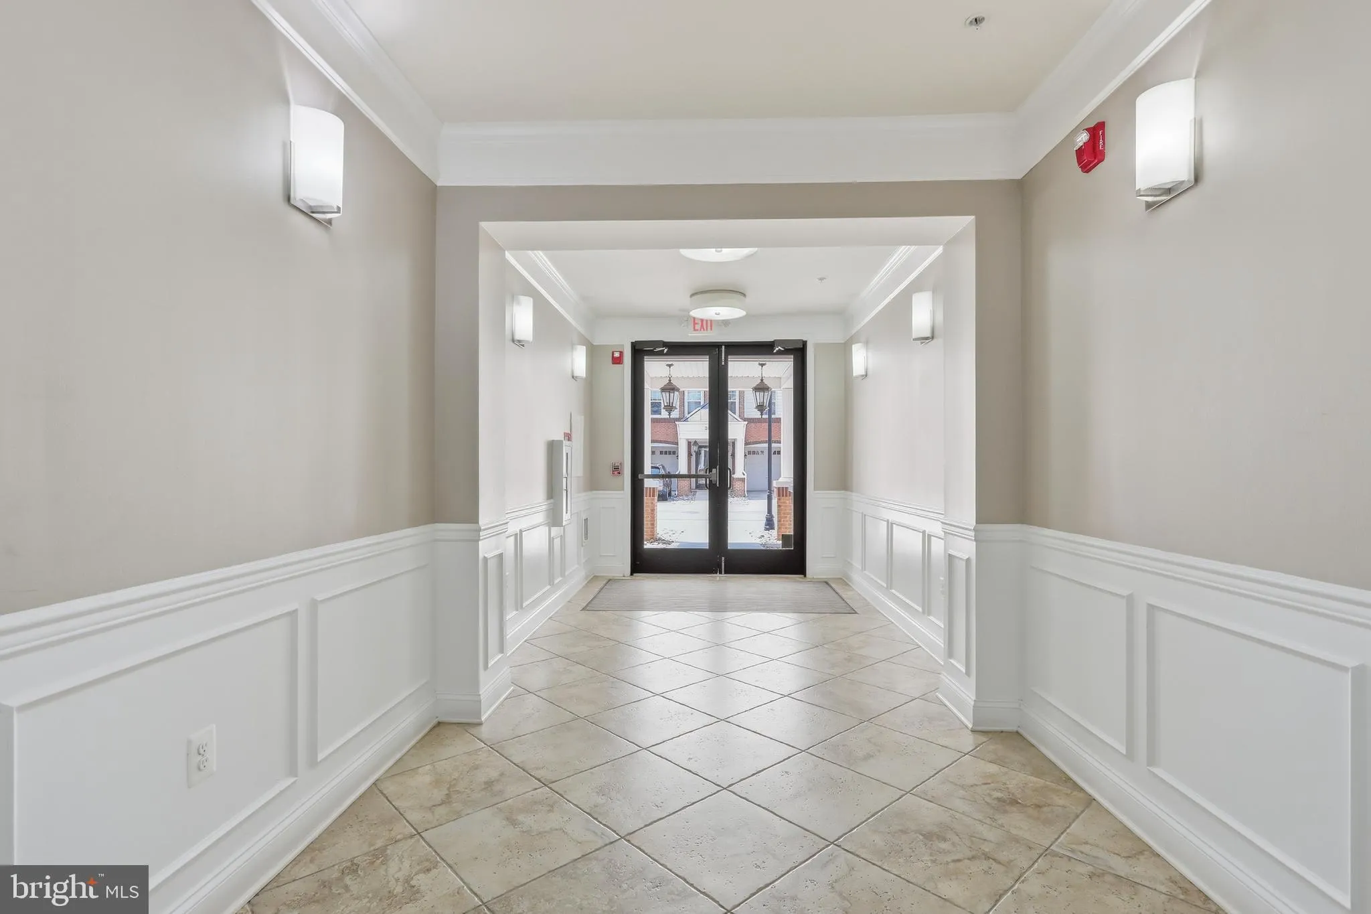
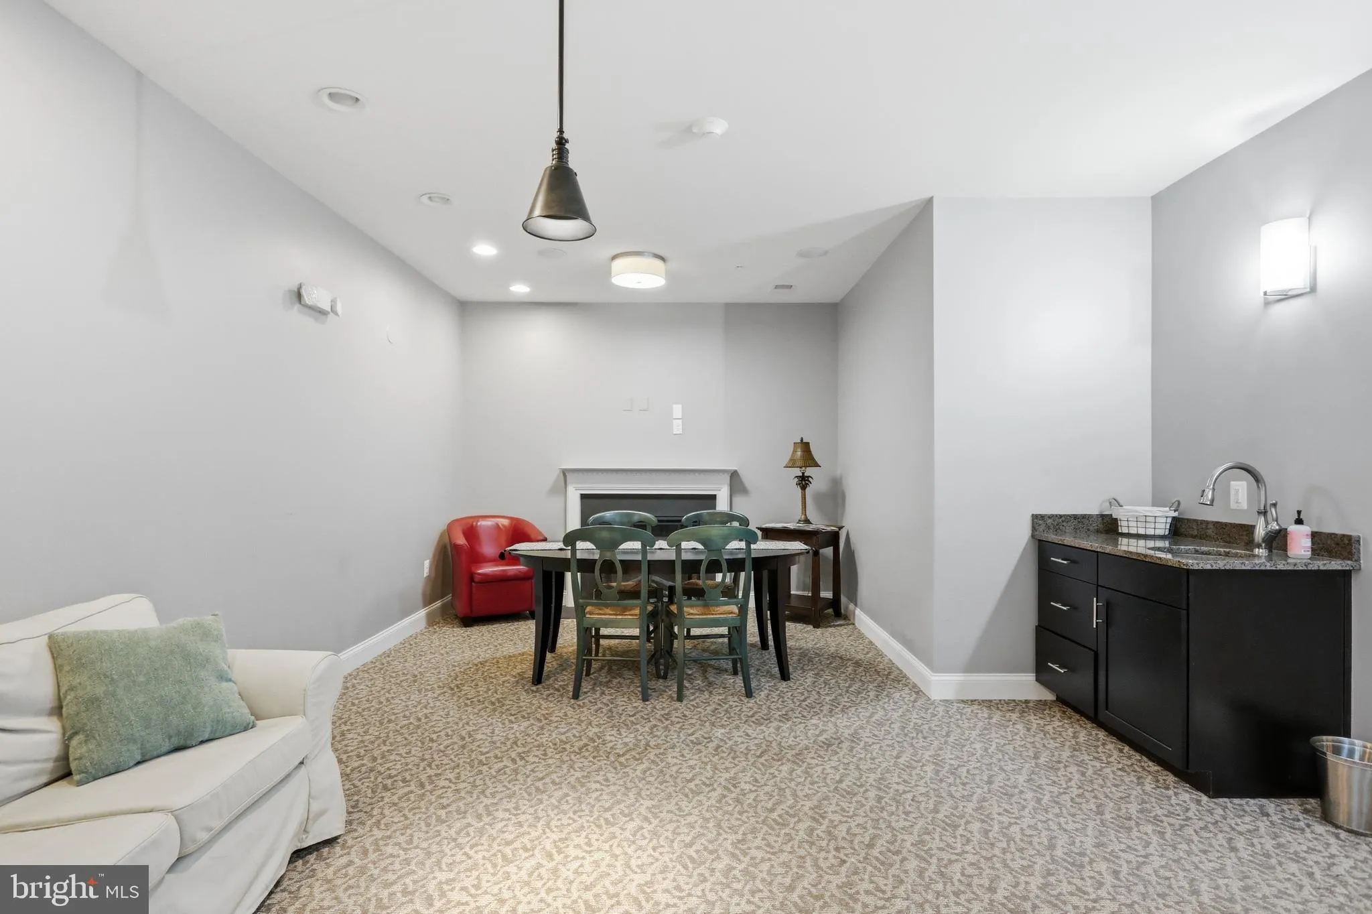
Come home to luxury, comfort, and effortless one-level living in this beautifully maintained elevator condo in the highly sought-after Stone Ridge community! This spacious 3-bedroom, 2-bathroom end-unit is truly move-in ready, featuring fresh paint throughout and recent upgrades including wide-plank LVP flooring and new carpeting. The open floor plan, 9-foot ceilings, and abundant natural light create a bright and inviting atmosphere. Relax by the cozy fireplace or step outside onto your private balcony. Professionally installed ceiling fans and window blinds are included throughout the home. The condo also offers a one-car garage plus additional parking for added convenience. The gourmet kitchen is designed for both everyday living and entertaining, featuring stunning granite countertops, a breakfast bar, upgraded cabinetry, and premium stainless-steel appliances, with a seamless flow into the dining and living areas. The spacious primary suite provides a peaceful retreat with a large walk-in closet and private ensuite bath. A rare and valuable bonus is the separately purchased, fully finished and air-conditioned storage room conveniently located on the first floor near the garage, offering exceptional additional storage and flexible space. Enjoy the resort-style lifestyle Stone Ridge has to offer, with an impressive array of amenities including clubhouses, swimming pools, tennis courts, walking and biking trails, a library, shopping, medical facilities, and Loudoun County bus service, with many conveniences within easy walking distance. Ideally located along Route 50, this home provides easy access to major commuter routes, shopping, dining, and Washington Dulles International Airport. Combining luxury, comfort, convenience, and low-maintenance living, this exceptional condo is ready for its next owner. Schedule your private tour today!
 Features & Appliances
 Ask Agent A Question
 Address Map
 Neighborhood
 MLS Addon
 Additional Information
 Financial
Listing Information
Financial
Listing Information
 Rob Spicer Broker, GRI
Spicer Real Estate
Rob Spicer Broker, GRI
Spicer Real Estate
7201 Wisconsin Avenue
 RobSpicer@SpicerRealEstate.com
 2403881030
 2403881030
 7201 Wisconsin Avenue


