
 Share
Share
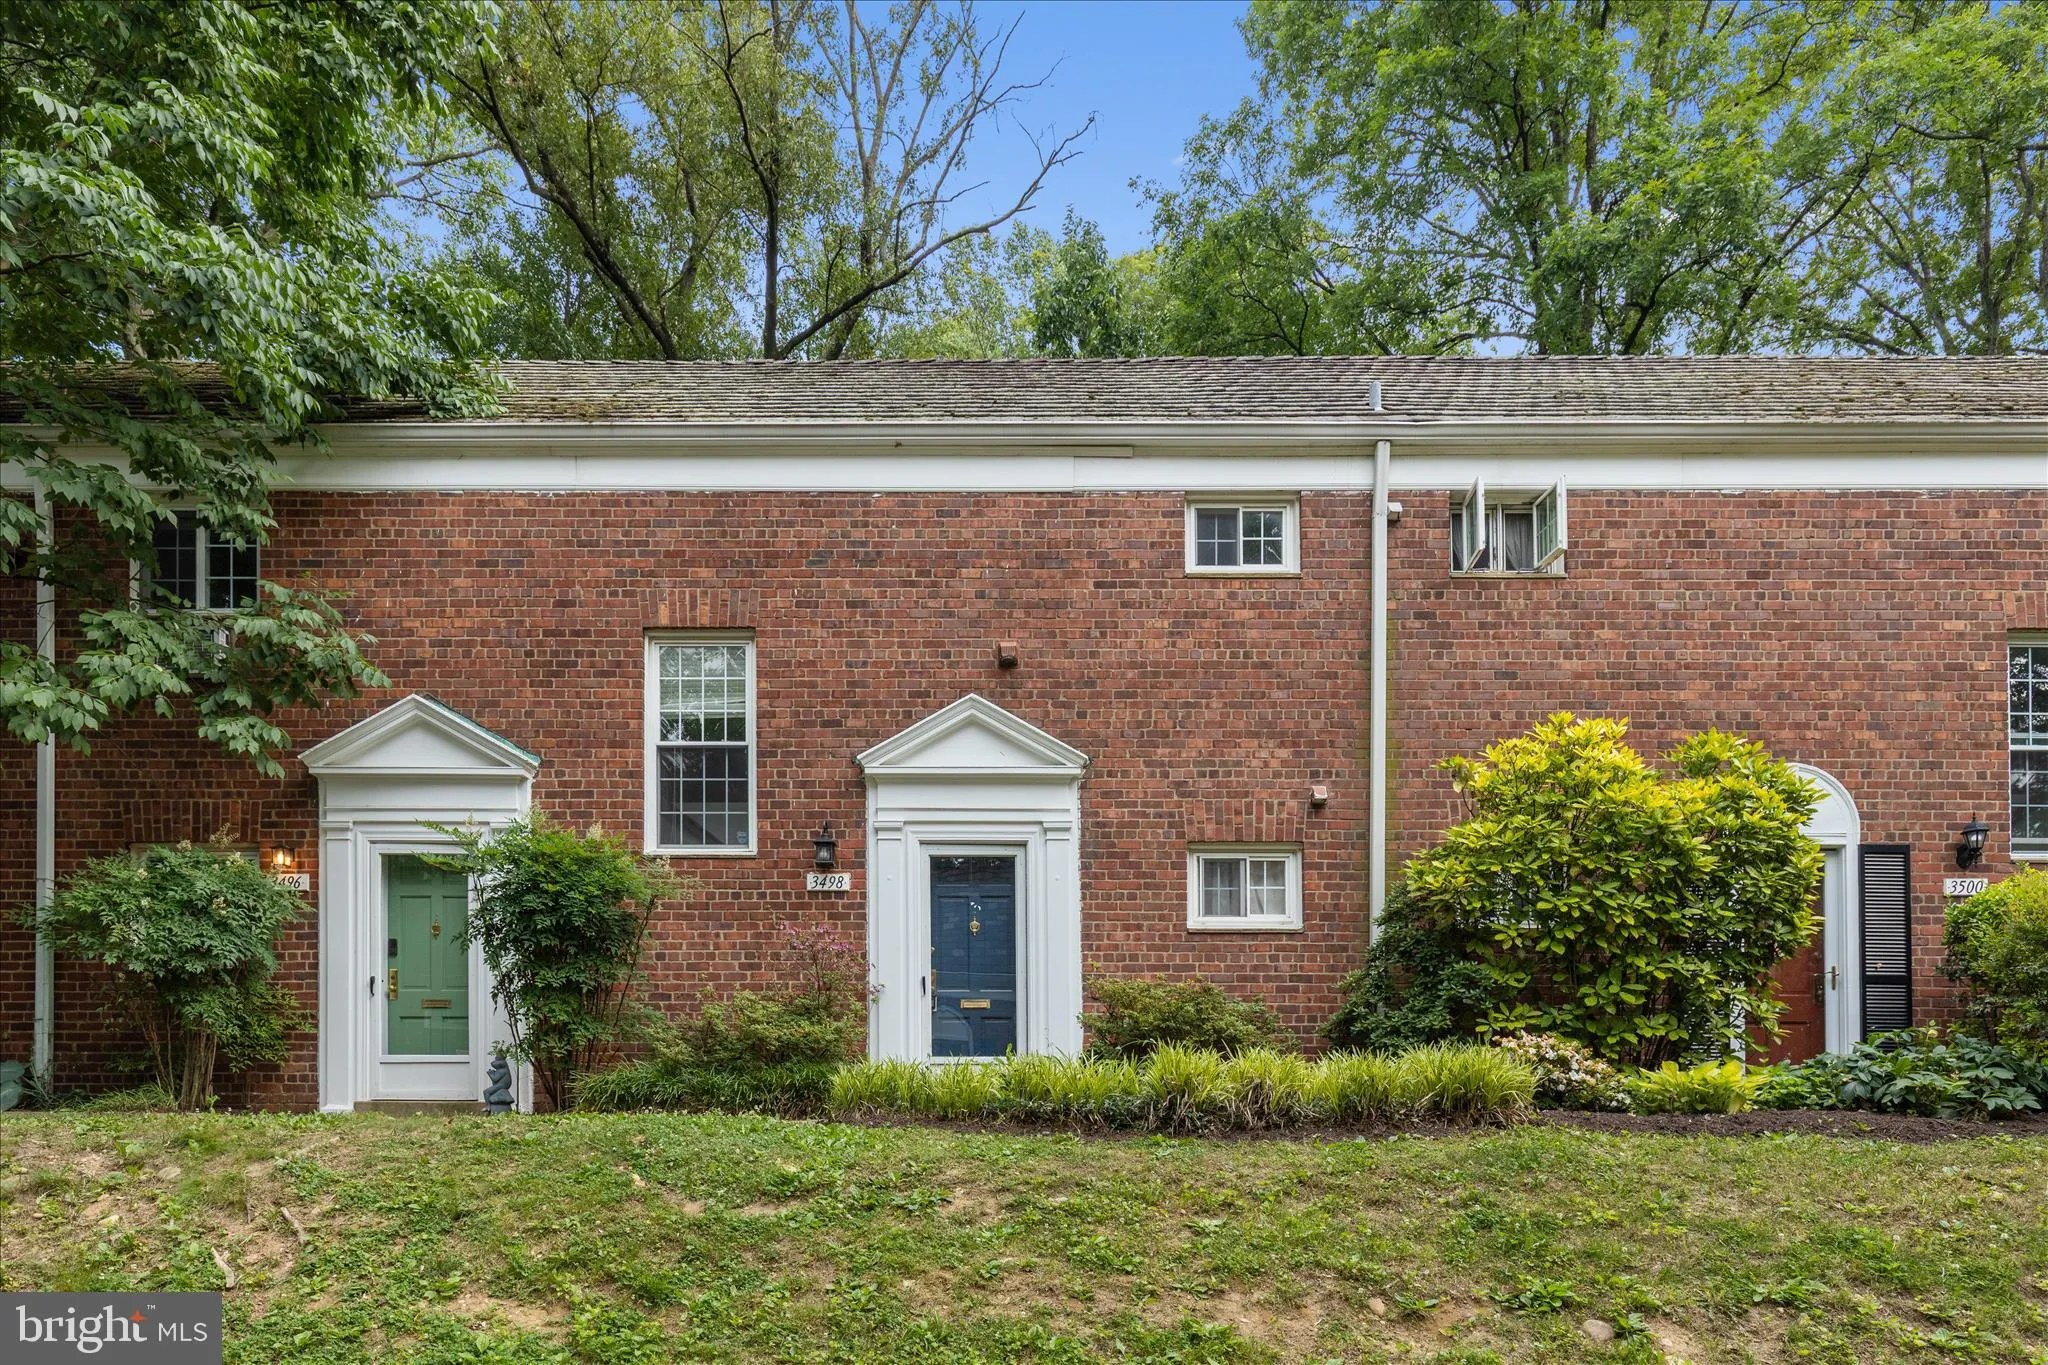



 3498 MARTHA CUSTIS DRIVE, Alexandria, VA 22302
 780 Sqft SQFT
 1
1
 1
1
 Basic Details
Motivated Seller!! Offering 9 months paid condo fees! Plus $1000 closing costs! Top-floor living in historic Parkfairfax — renovated, move-in ready, and one of the more updated one-bedrooms in the community. Bright and quiet, with no one above you. Inside: a refreshed kitchen with stainless steel appliances, updat...
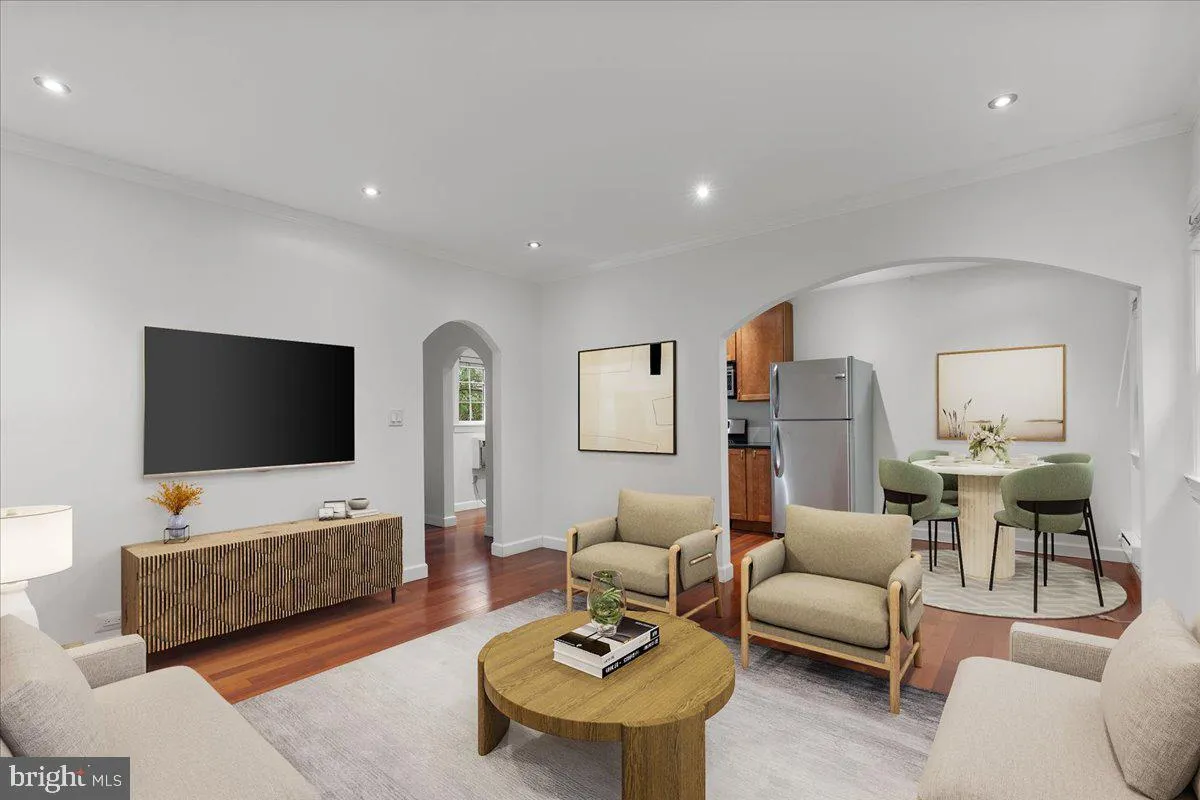
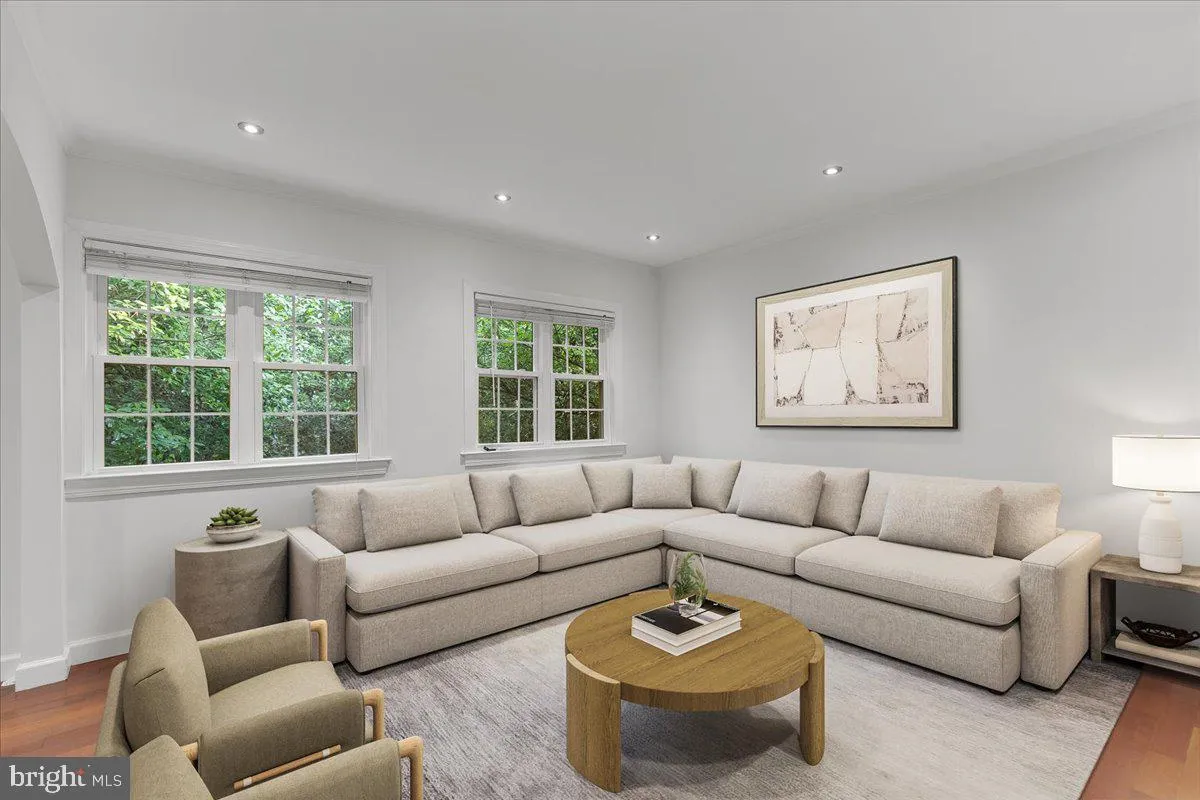
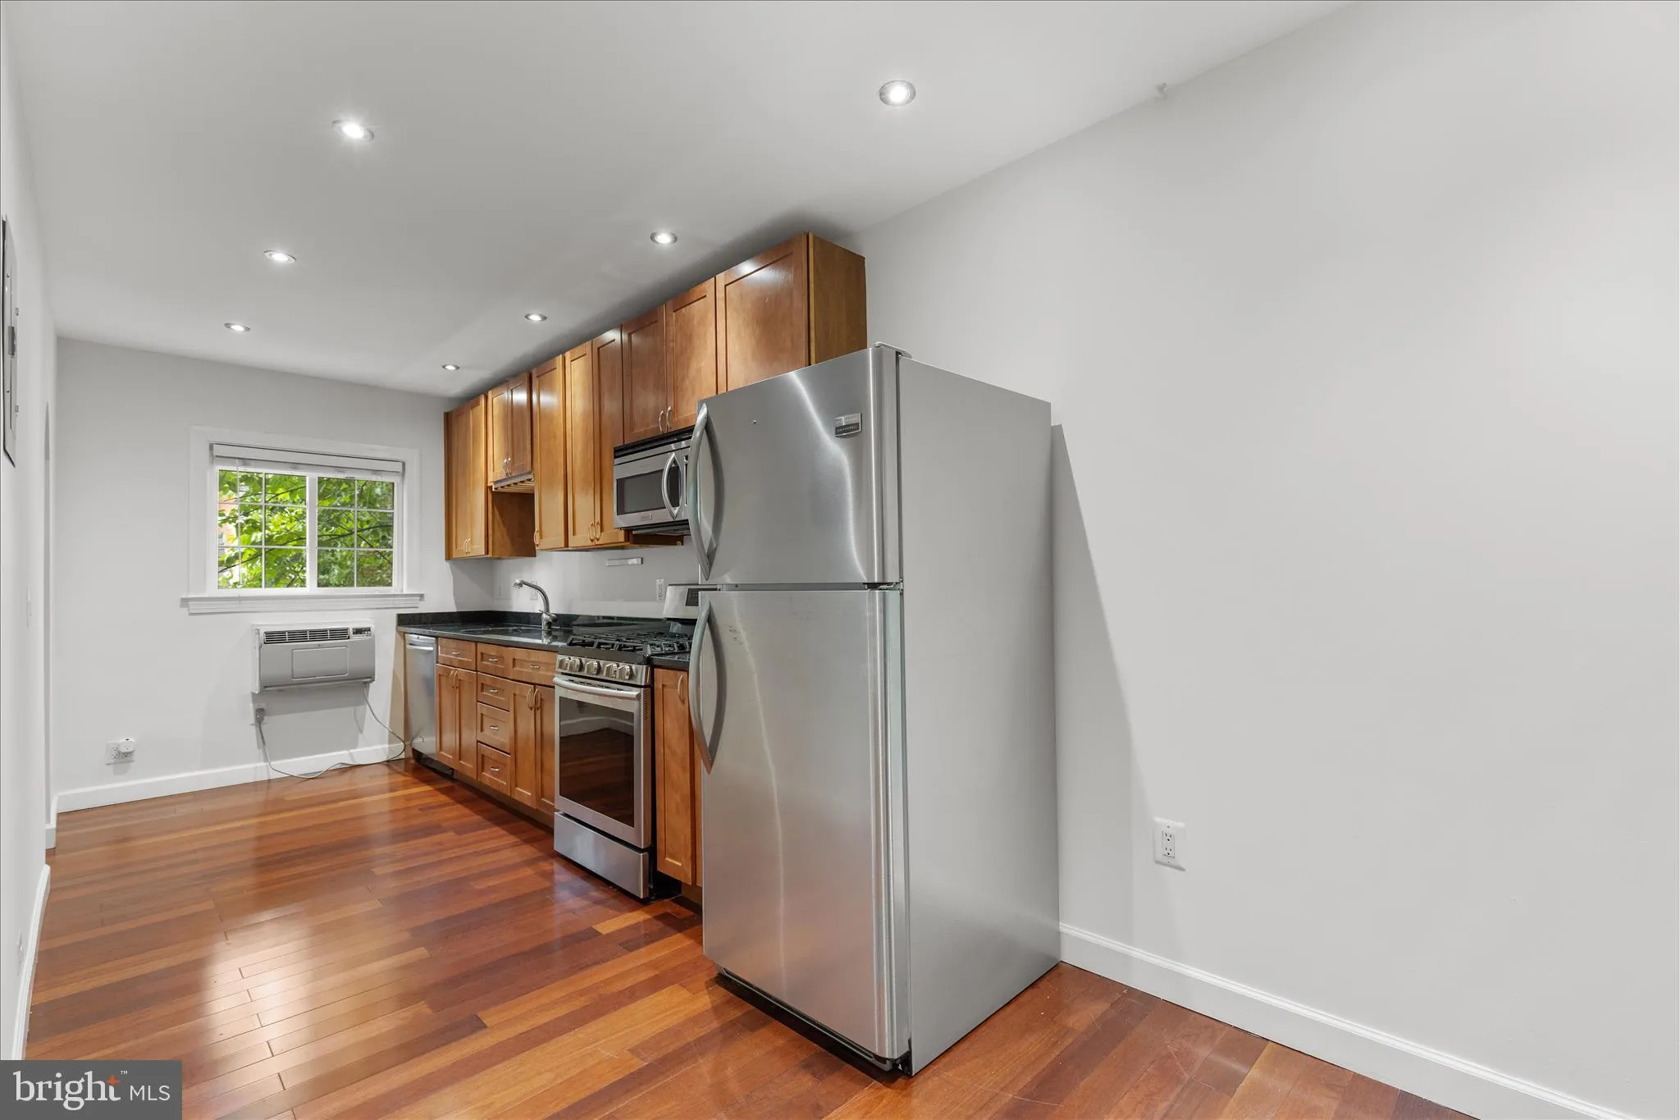
Motivated Seller!! Offering 9 months paid condo fees! Plus $1000 closing costs! Top-floor living in historic Parkfairfax — renovated, move-in ready, and one of the more updated one-bedrooms in the community. Bright and quiet, with no one above you. Inside: a refreshed kitchen with stainless steel appliances, updated bath, hardwood floors throughout, crown molding, and fresh paint top to bottom. Heating and cooling are energy-efficient and recently updated with zoned, room-by-room control — comfortable year-round. The monthly fee is the smartest part. It covers water, gas, sewer, trash, snow removal, and all exterior maintenance, plus three outdoor pools, tennis and pickleball courts, a fitness center, and 132 acres of wooded grounds. Predictable costs with almost nothing left to pay separately. Minutes from the Pentagon, Shirlington, and I-395, with DASH and Metrobus service to Crystal City, Old Town, and DC — all inside an Alexandria community on the National Register of Historic Places. Move-in ready, low-maintenance, and competitively priced.
 Features & Appliances
 Ask Agent A Question
 Address Map
 Neighborhood
 MLS Addon
 Additional Information
 Financial
Listing Information
Financial
Listing Information
 Rob Spicer Broker, GRI
Spicer Real Estate
Rob Spicer Broker, GRI
Spicer Real Estate
7201 Wisconsin Avenue
 RobSpicer@SpicerRealEstate.com
 2403881030
 2403881030
 7201 Wisconsin Avenue


