
 Share
Share
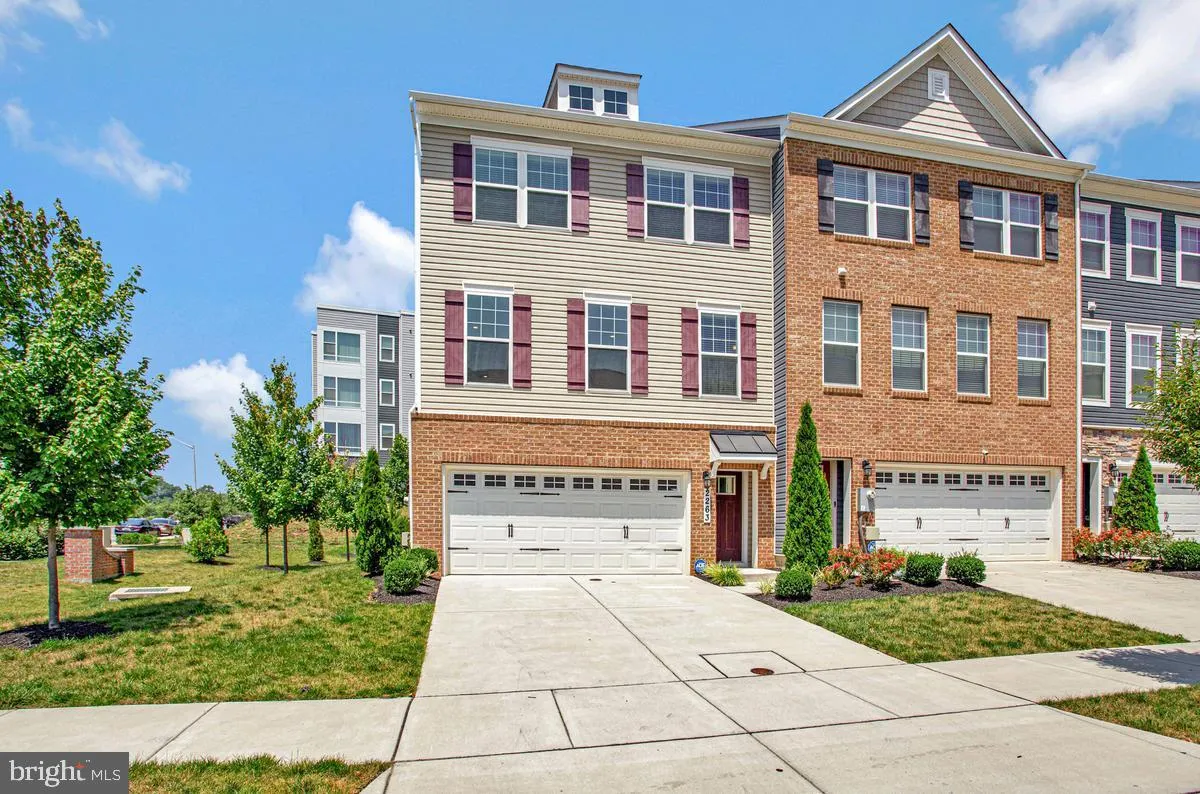
 2263 RUBY TURN, Bowie, MD 20721
 2,471 Sqft SQFT
 3
3
 4
4
 Basic Details
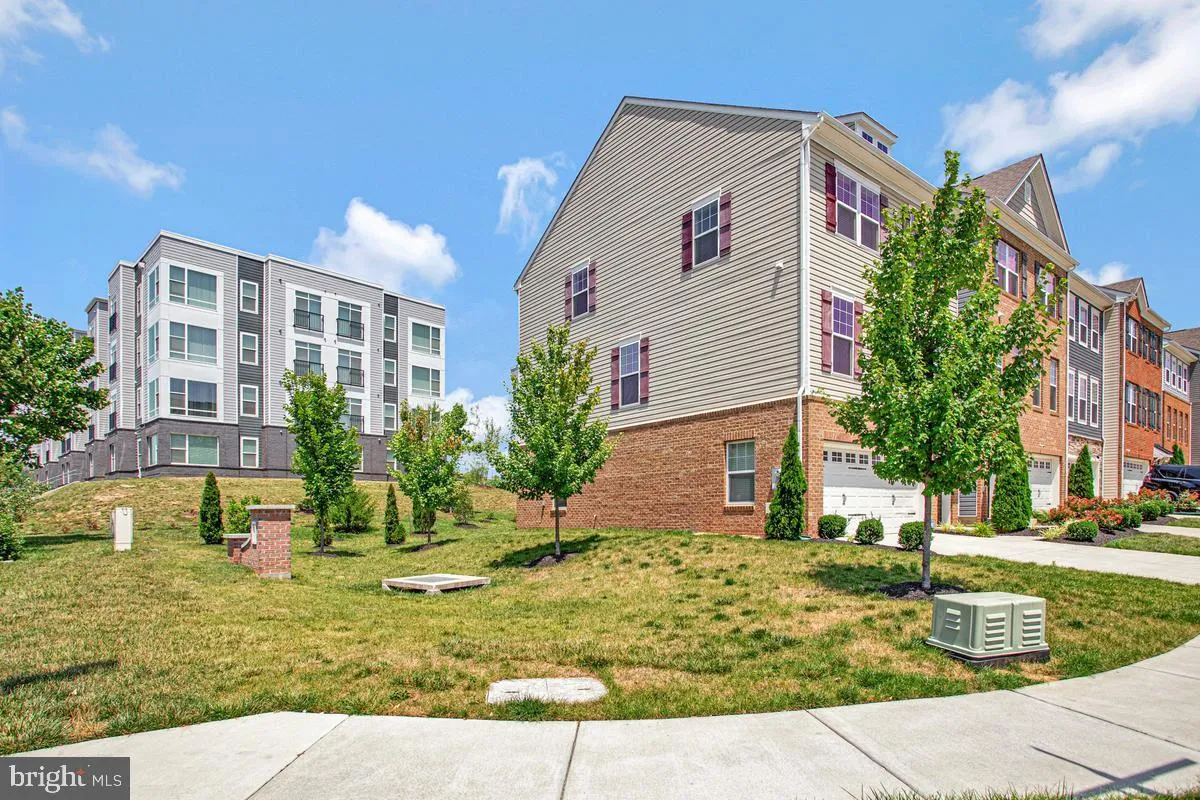
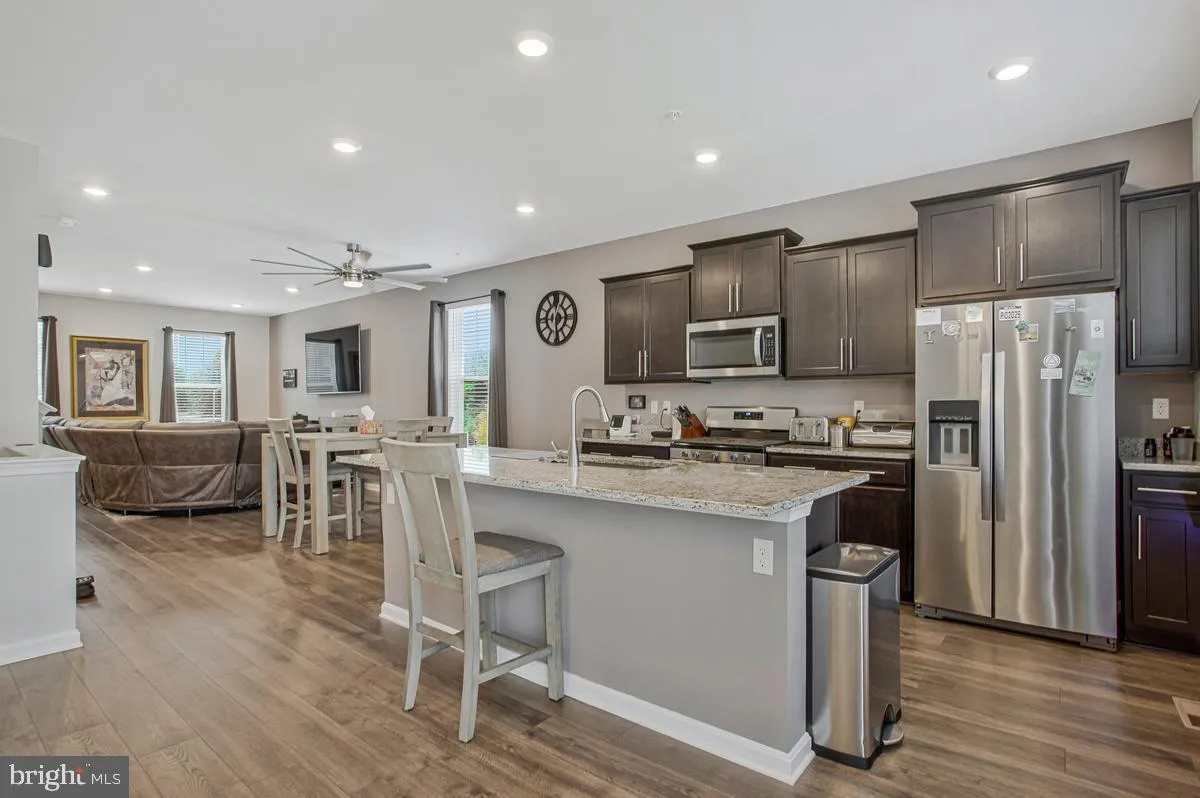
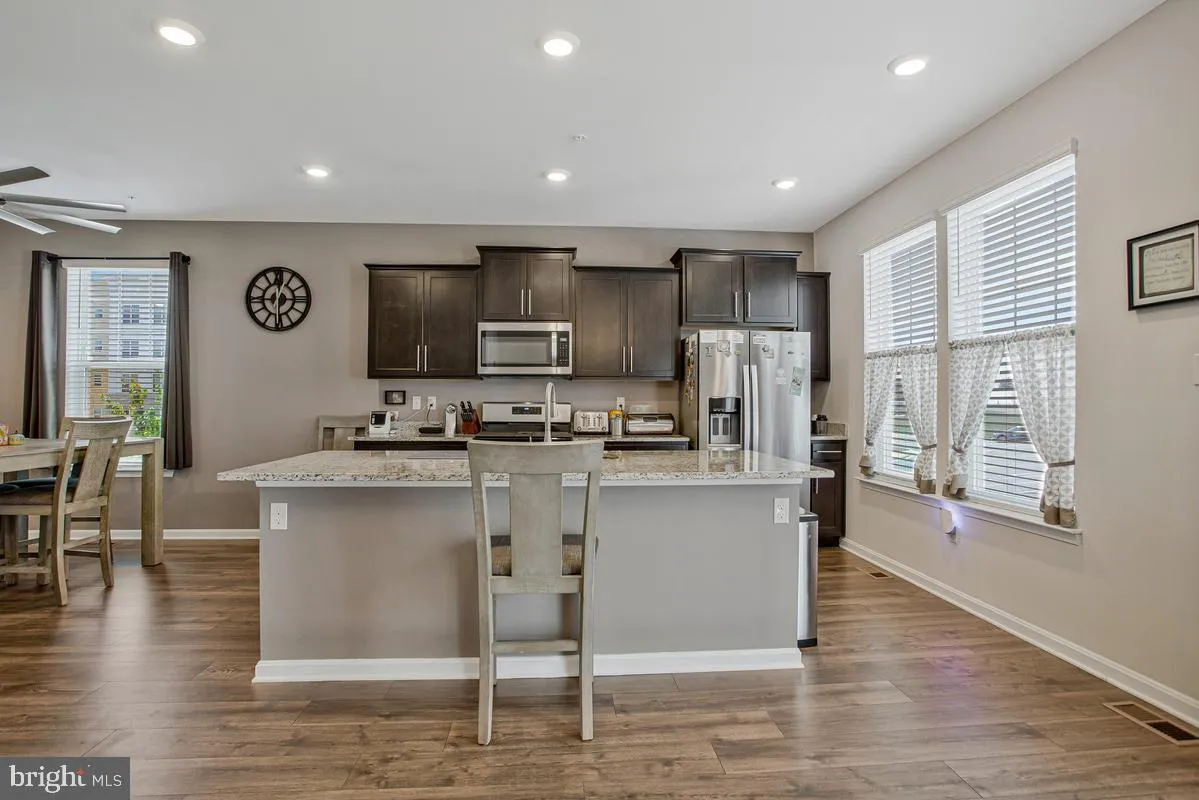
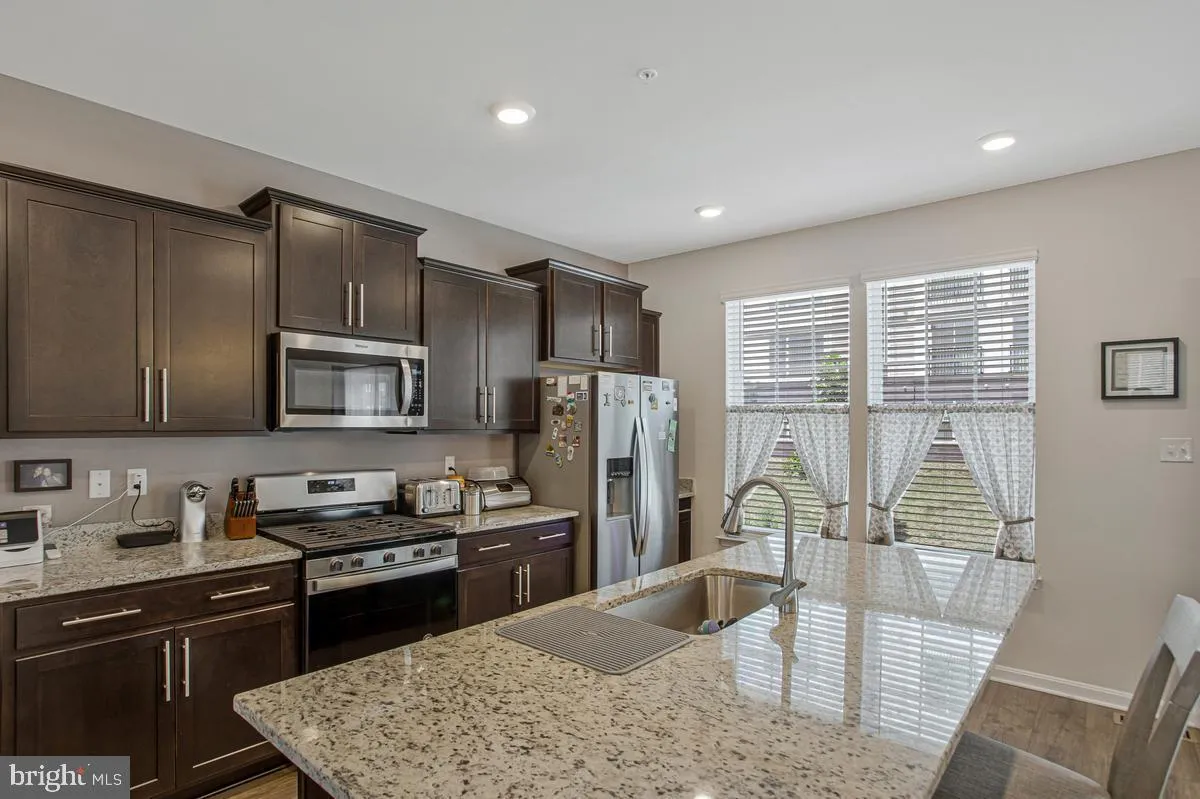
Stunning end unit home on premium lot in Woodmore Overlook. At 2471 square feet of finished space the Royal model is the largest in the neighborhood and provides an open living concept. The main level features LVP flooring throughout, stainless steel appliances and upgraded cabinetry and countertops. The upper level...
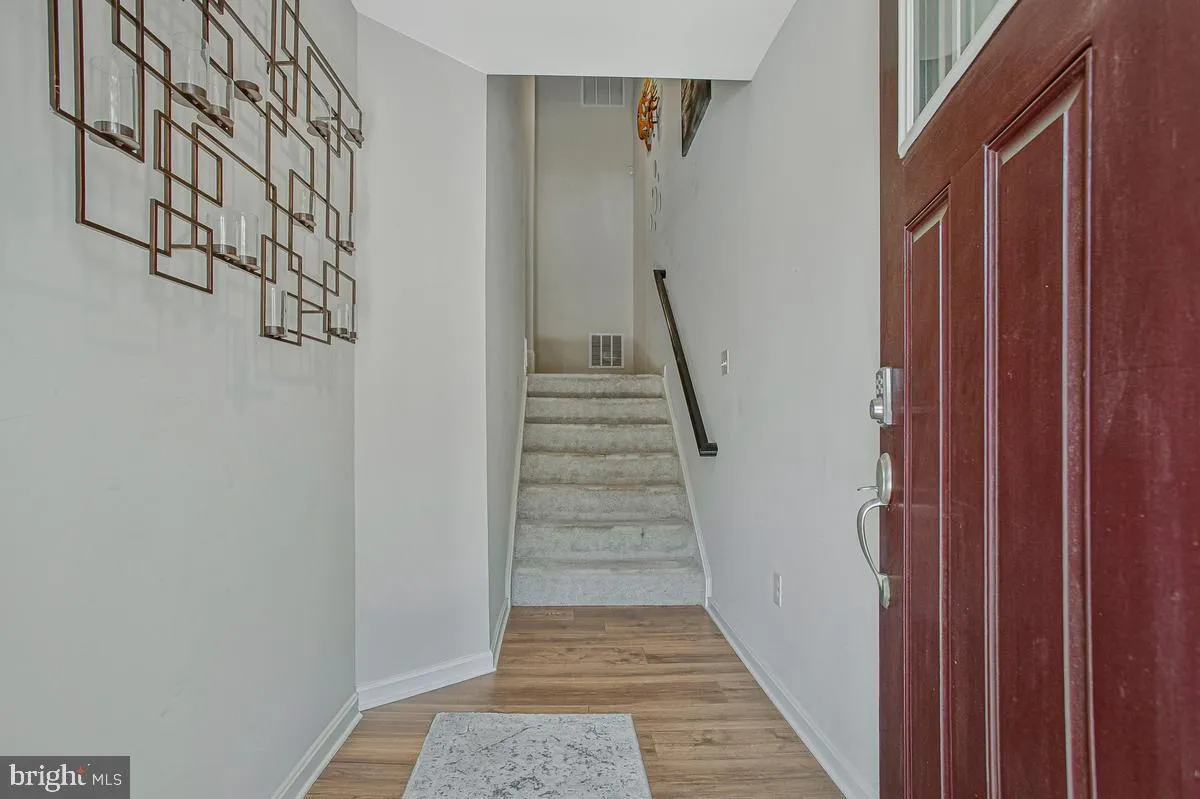
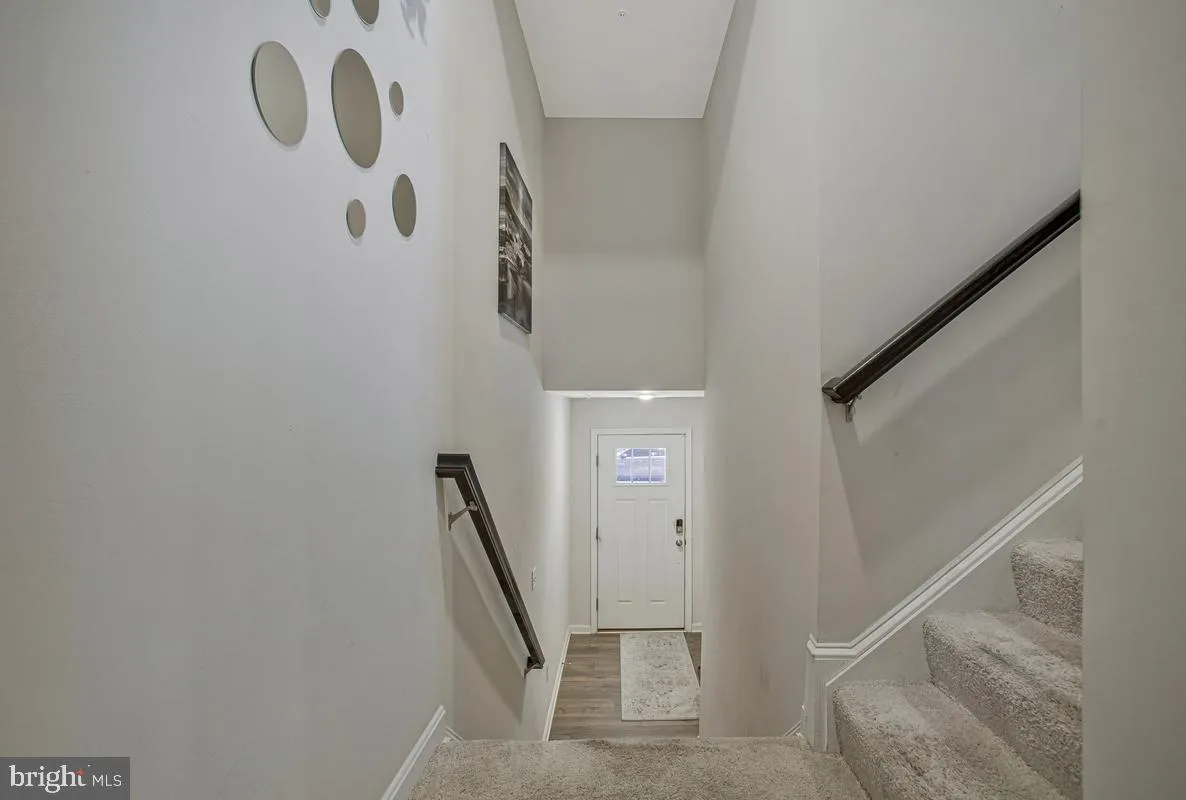
Stunning end unit home on premium lot in Woodmore Overlook. At 2471 square feet of finished space the Royal model is the largest in the neighborhood and provides an open living concept. The main level features LVP flooring throughout, stainless steel appliances and upgraded cabinetry and countertops. The upper level has a generous primary suite with large walk-in closet, two secondary bedrooms and a hall bathroom. The lower level can be a traditional recreation room, but is currently being used as a second owners suite. Outdoor entertaining is provided by a 12×10 deck. This is an ideal location with close proximity to Rt. 202, 495 and Rt 50 and abundant shopping and restaurants nearby. This property is also available for rent at $3, 995/month. Contact listing agent for details. Public Open House August 15th from 1:00-3:00.
 Features & Appliances
 Ask Agent A Question
 Address Map
 Neighborhood
 MLS Addon
 Additional Information
 Financial
Listing Information
Financial
Listing Information
 Rob Spicer Broker, GRI
Spicer Real Estate
Rob Spicer Broker, GRI
Spicer Real Estate
7201 Wisconsin Avenue
 RobSpicer@SpicerRealEstate.com
 2403881030
 2403881030
 7201 Wisconsin Avenue


