
 Share
Share
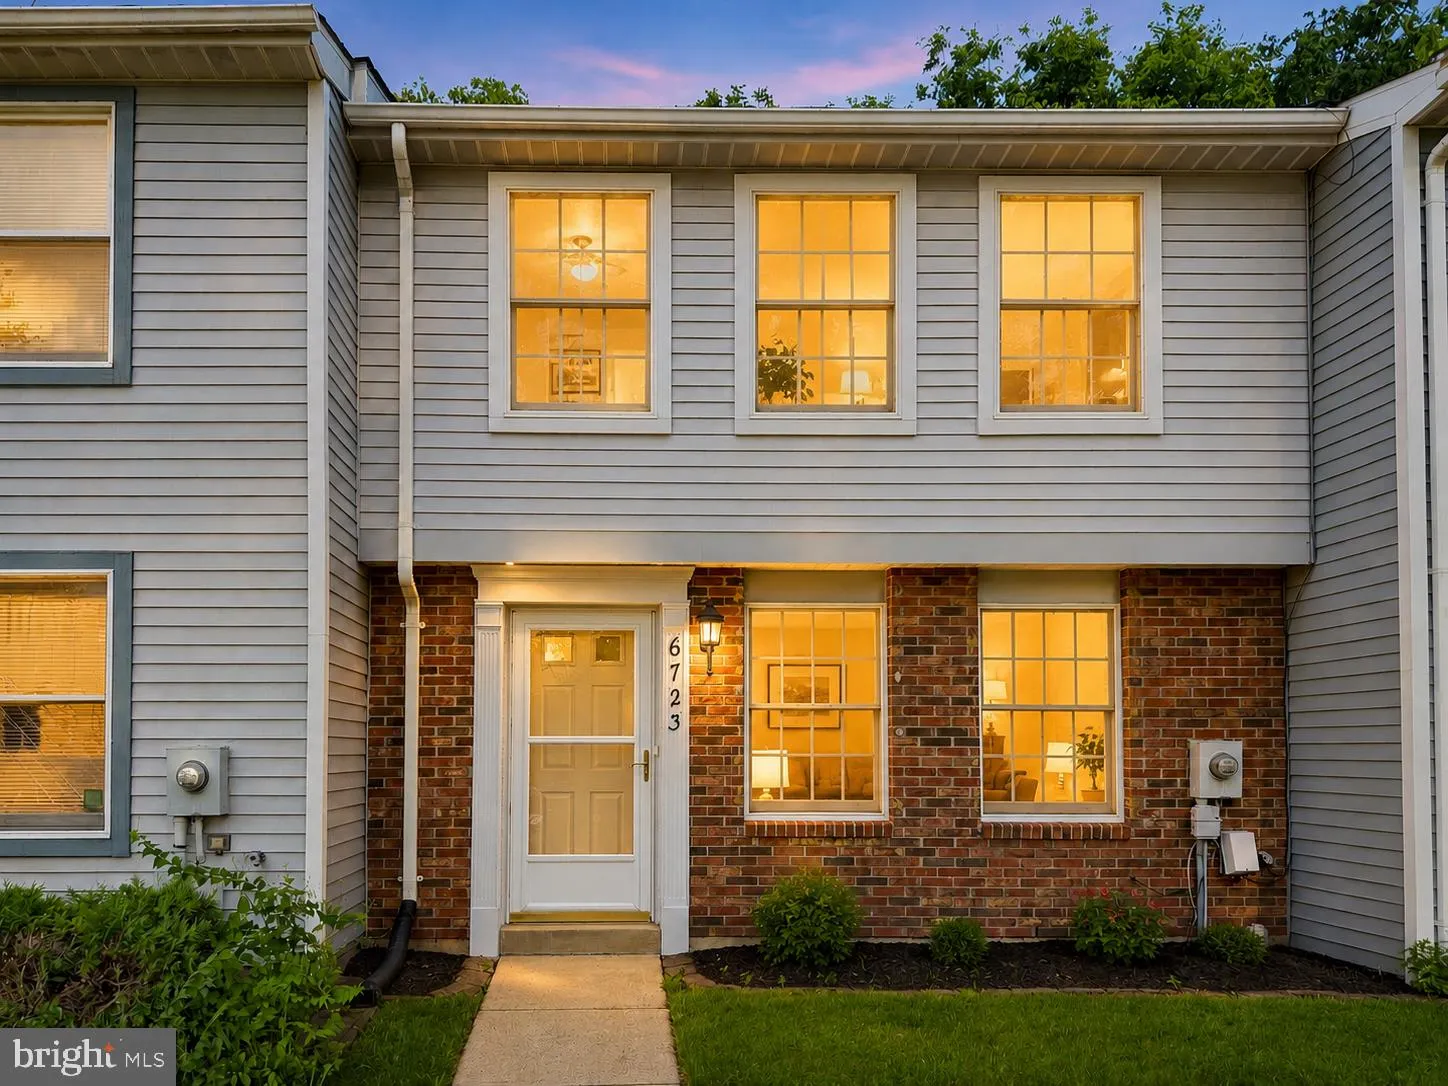
 6723 KERNEL COURT, Frederick, MD 21703
 1,280 Sqft SQFT
 3
3
 3
3
 Basic Details
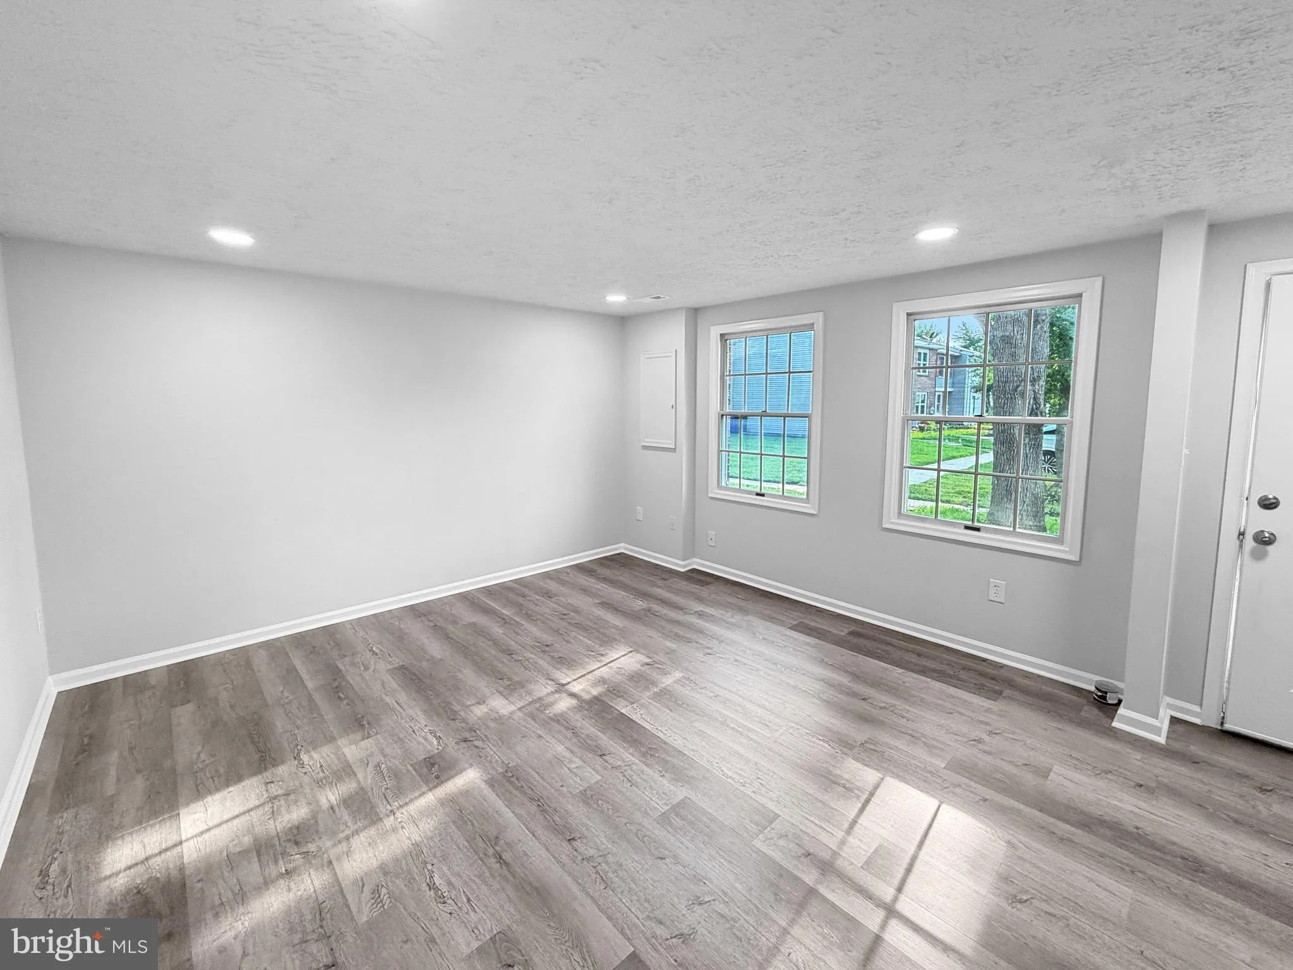
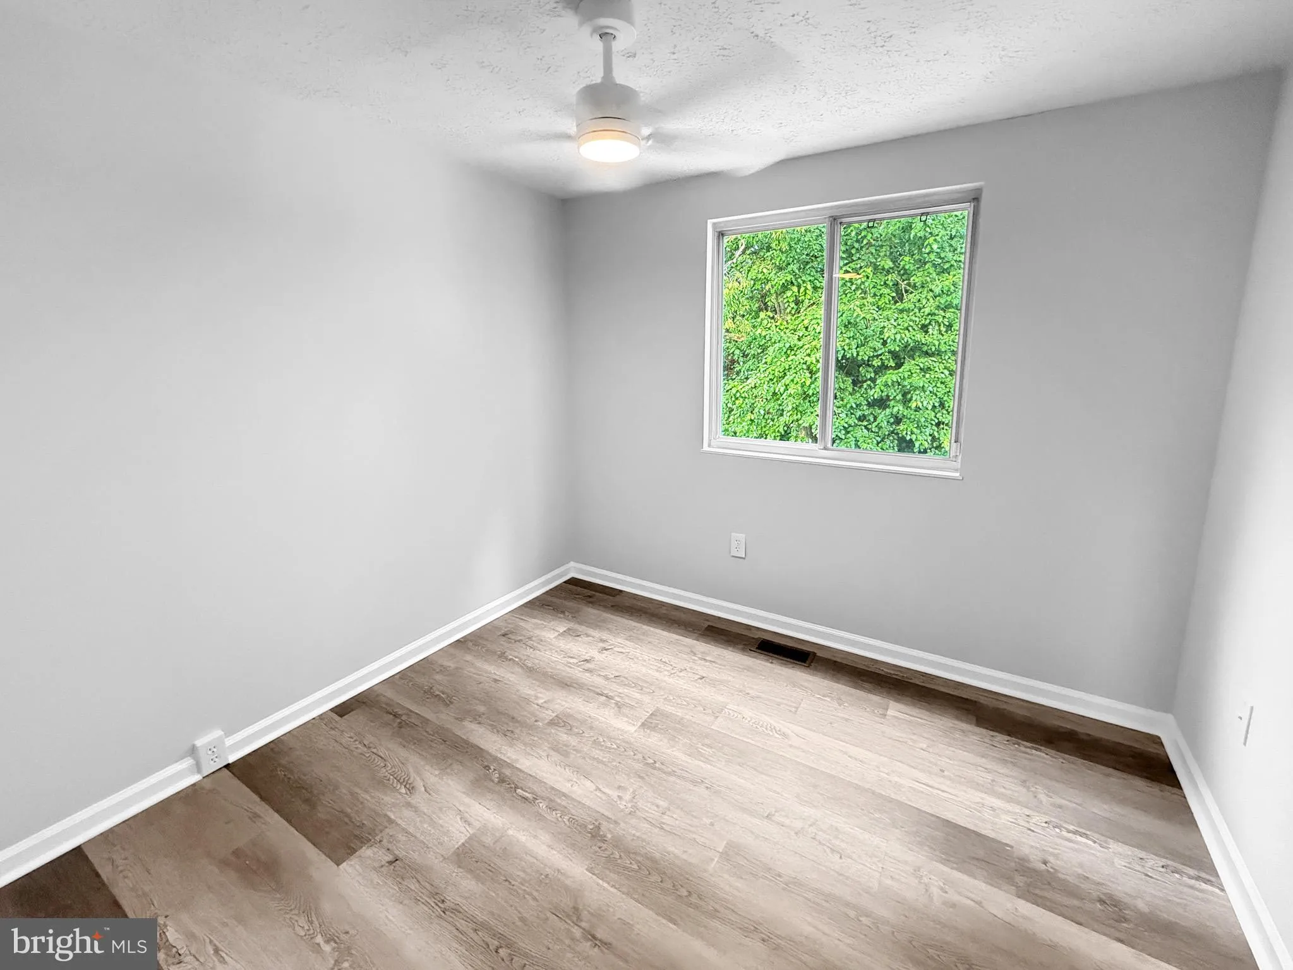
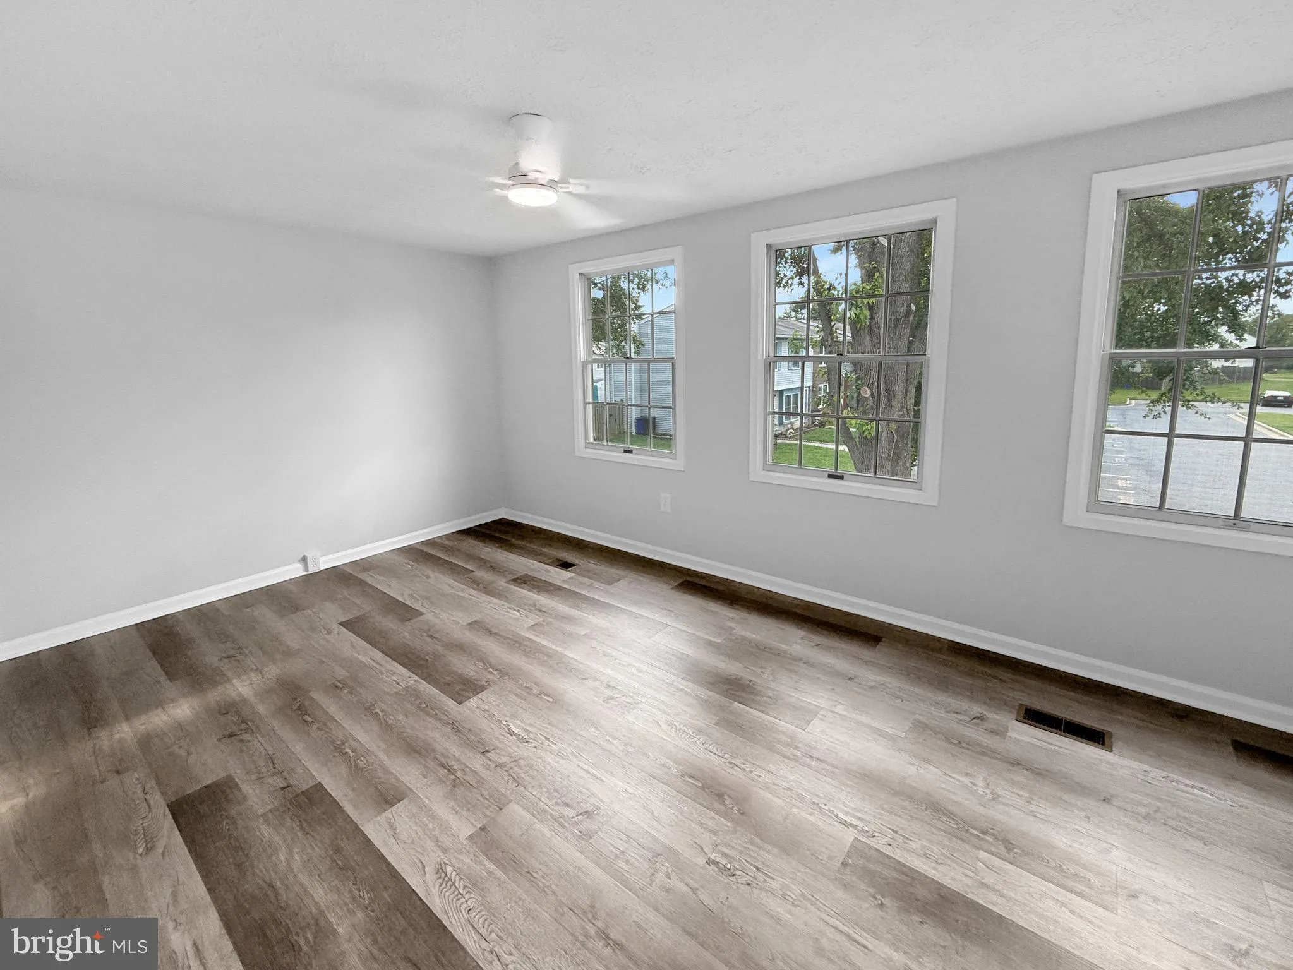
Welcome to 6723 Kernel Ct, a charming rental home nestled in a desirable Frederick community. This inviting 3-bedroom, 2.5-bathroom home offers a comfortable and functional layout designed for everyday living. The main level features spacious living areas and a chef-inspired kitchen with updated stainless-steel appl...
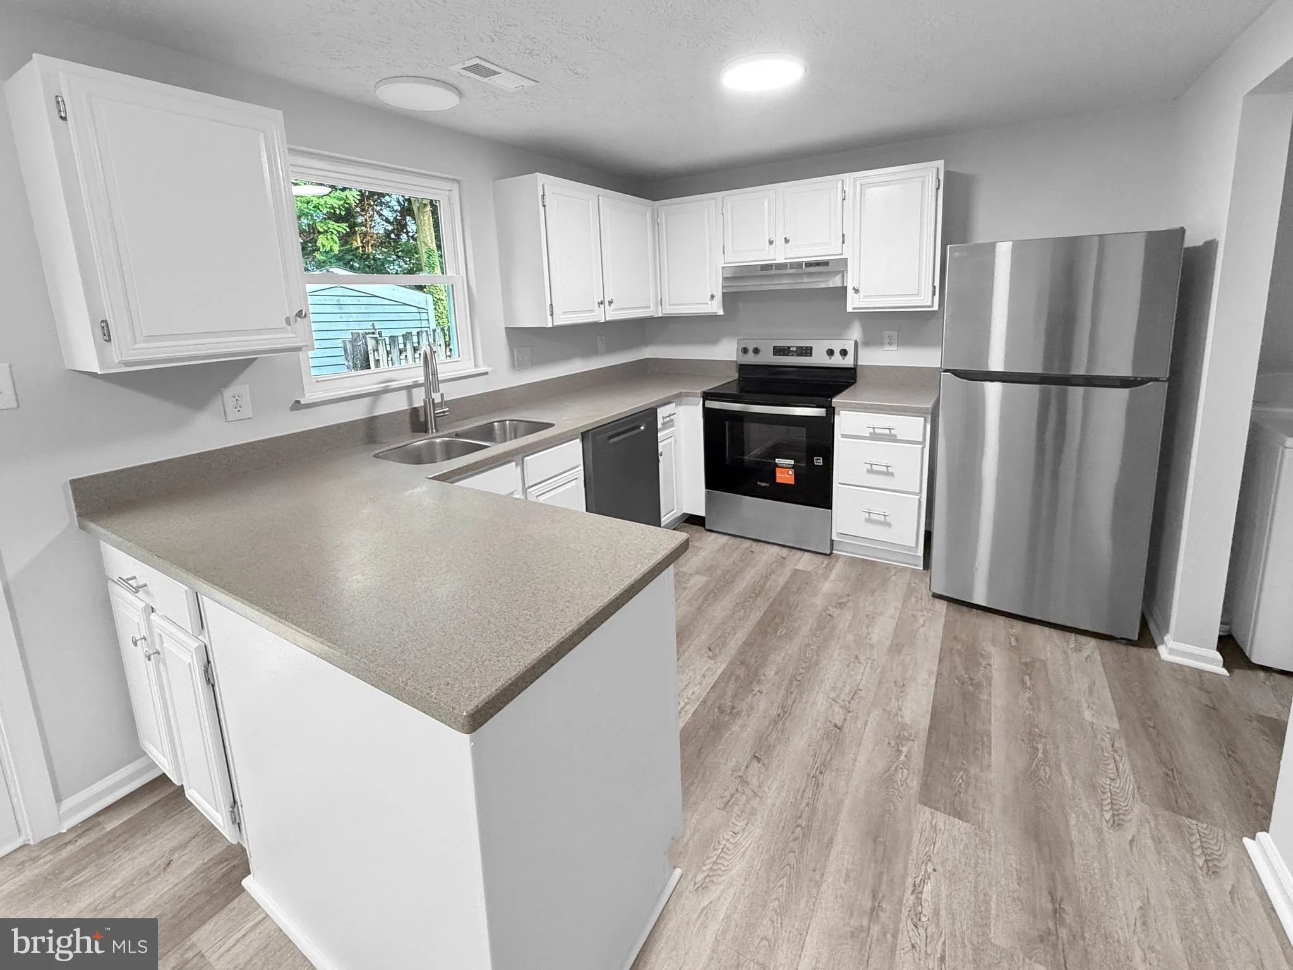
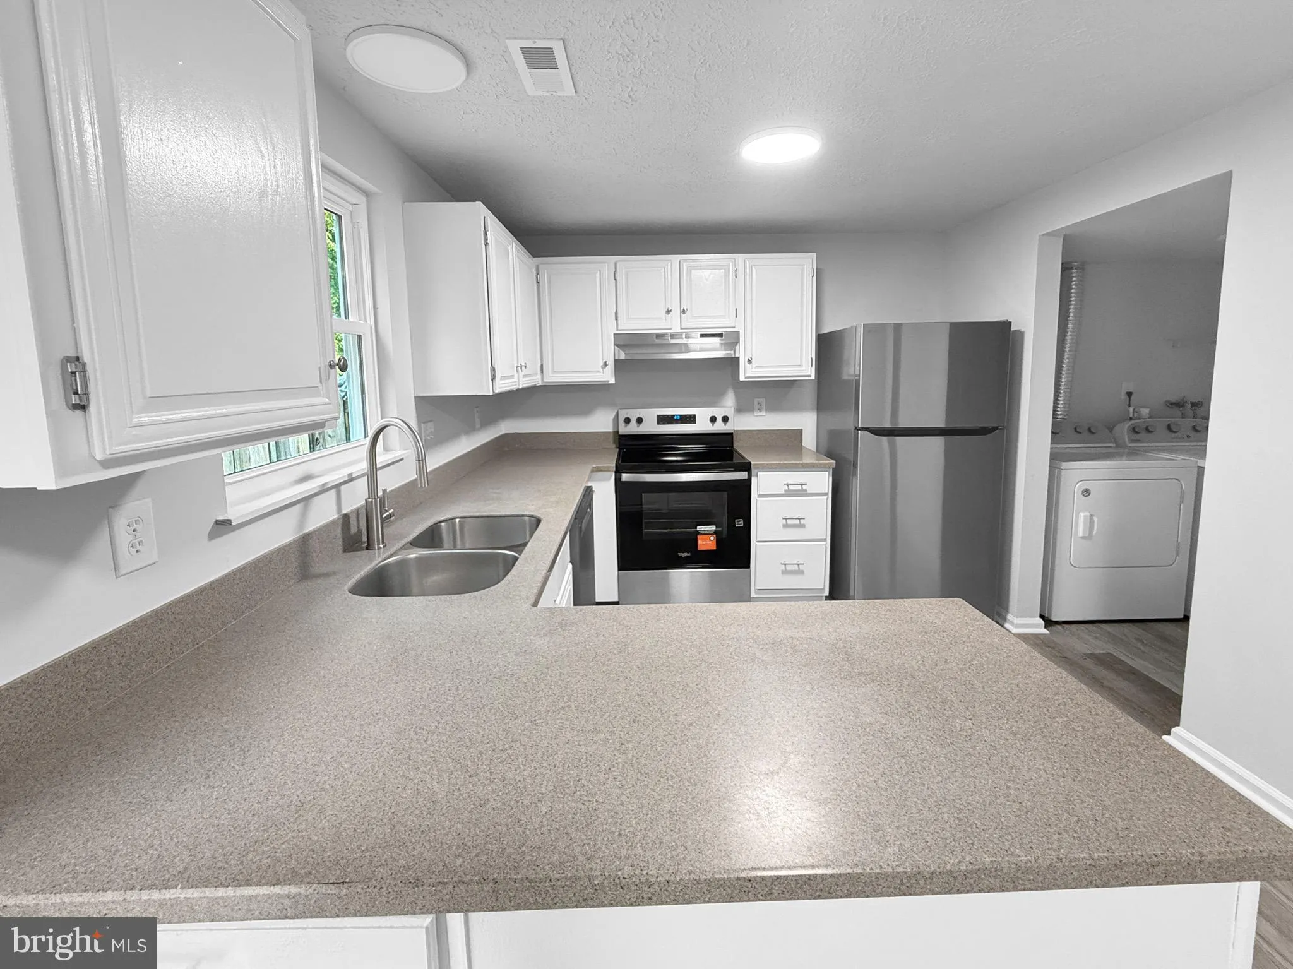
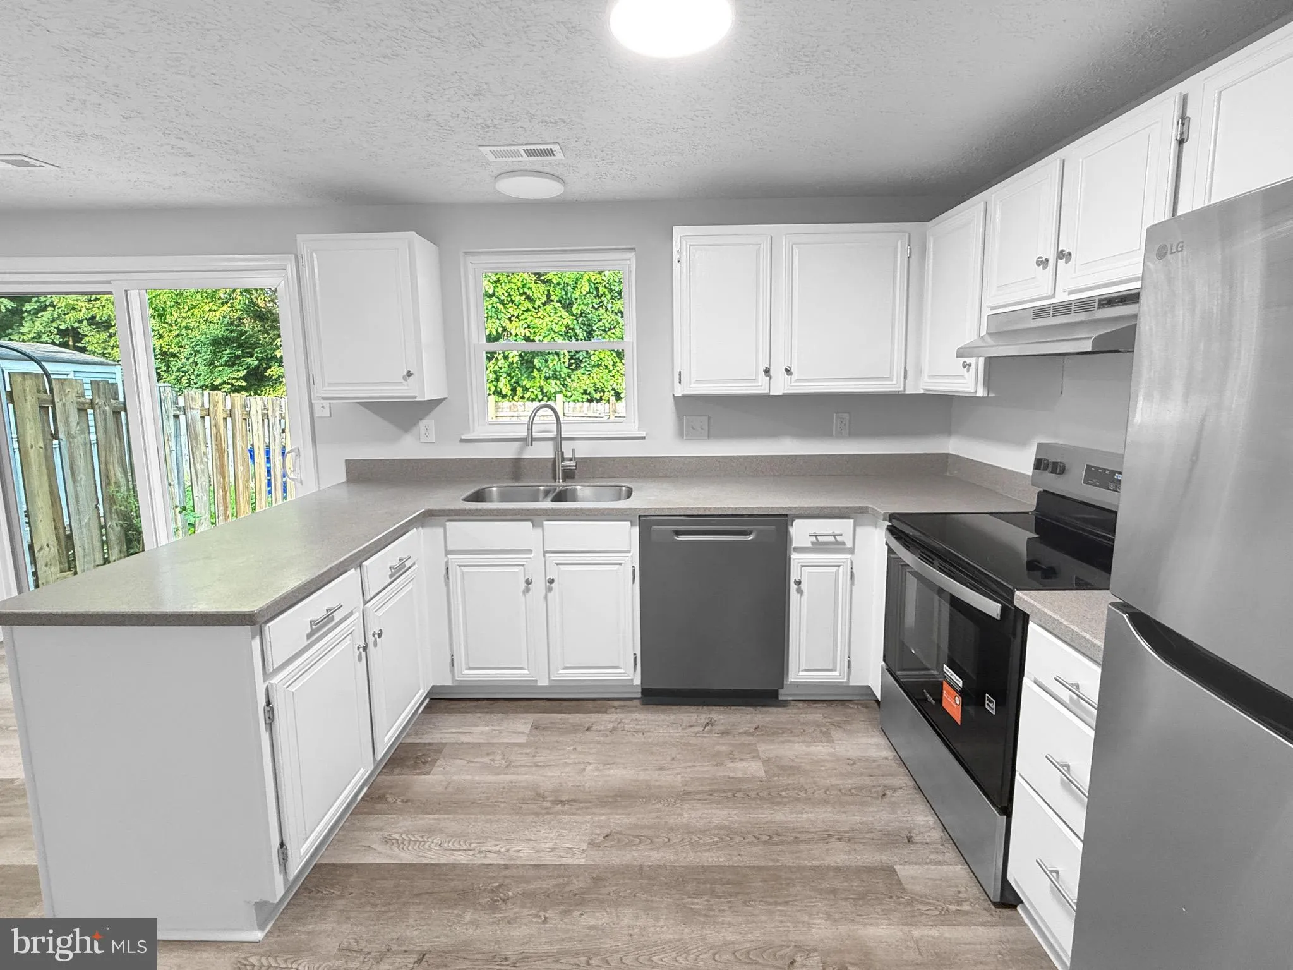
Welcome to 6723 Kernel Ct, a charming rental home nestled in a desirable Frederick community. This inviting 3-bedroom, 2.5-bathroom home offers a comfortable and functional layout designed for everyday living. The main level features spacious living areas and a chef-inspired kitchen with updated stainless-steel appliances, providing a great space for cooking, entertaining, and gathering. A convenient half bathroom is also located on the main level. Upstairs, you’ll find three well-sized bedrooms and two updated full bathrooms, offering comfort and privacy for everyone. The home also features a fully fenced backyard, perfect for outdoor relaxation, play, or entertaining. Please note: This home does not have a basement. Enjoy the convenience of a quiet residential setting while remaining close to shopping, dining, schools, parks, major commuter routes, and everything Downtown Frederick has to offer. Whether you’re looking for a comfortable home with modern conveniences or an easy commute, 6723 Kernel Ct is a wonderful place to call home. Schedule your showing today and see all that 6723 Kernel Ct has to offer…
 Features & Appliances
 Ask Agent A Question
 Address Map
 Neighborhood
 MLS Addon
 Additional Information
 Financial
Listing Information
Financial
Listing Information
 Rob Spicer Broker, GRI
Spicer Real Estate
Rob Spicer Broker, GRI
Spicer Real Estate
7201 Wisconsin Avenue
 RobSpicer@SpicerRealEstate.com
 2403881030
 2403881030
 7201 Wisconsin Avenue


