
 Share
Share
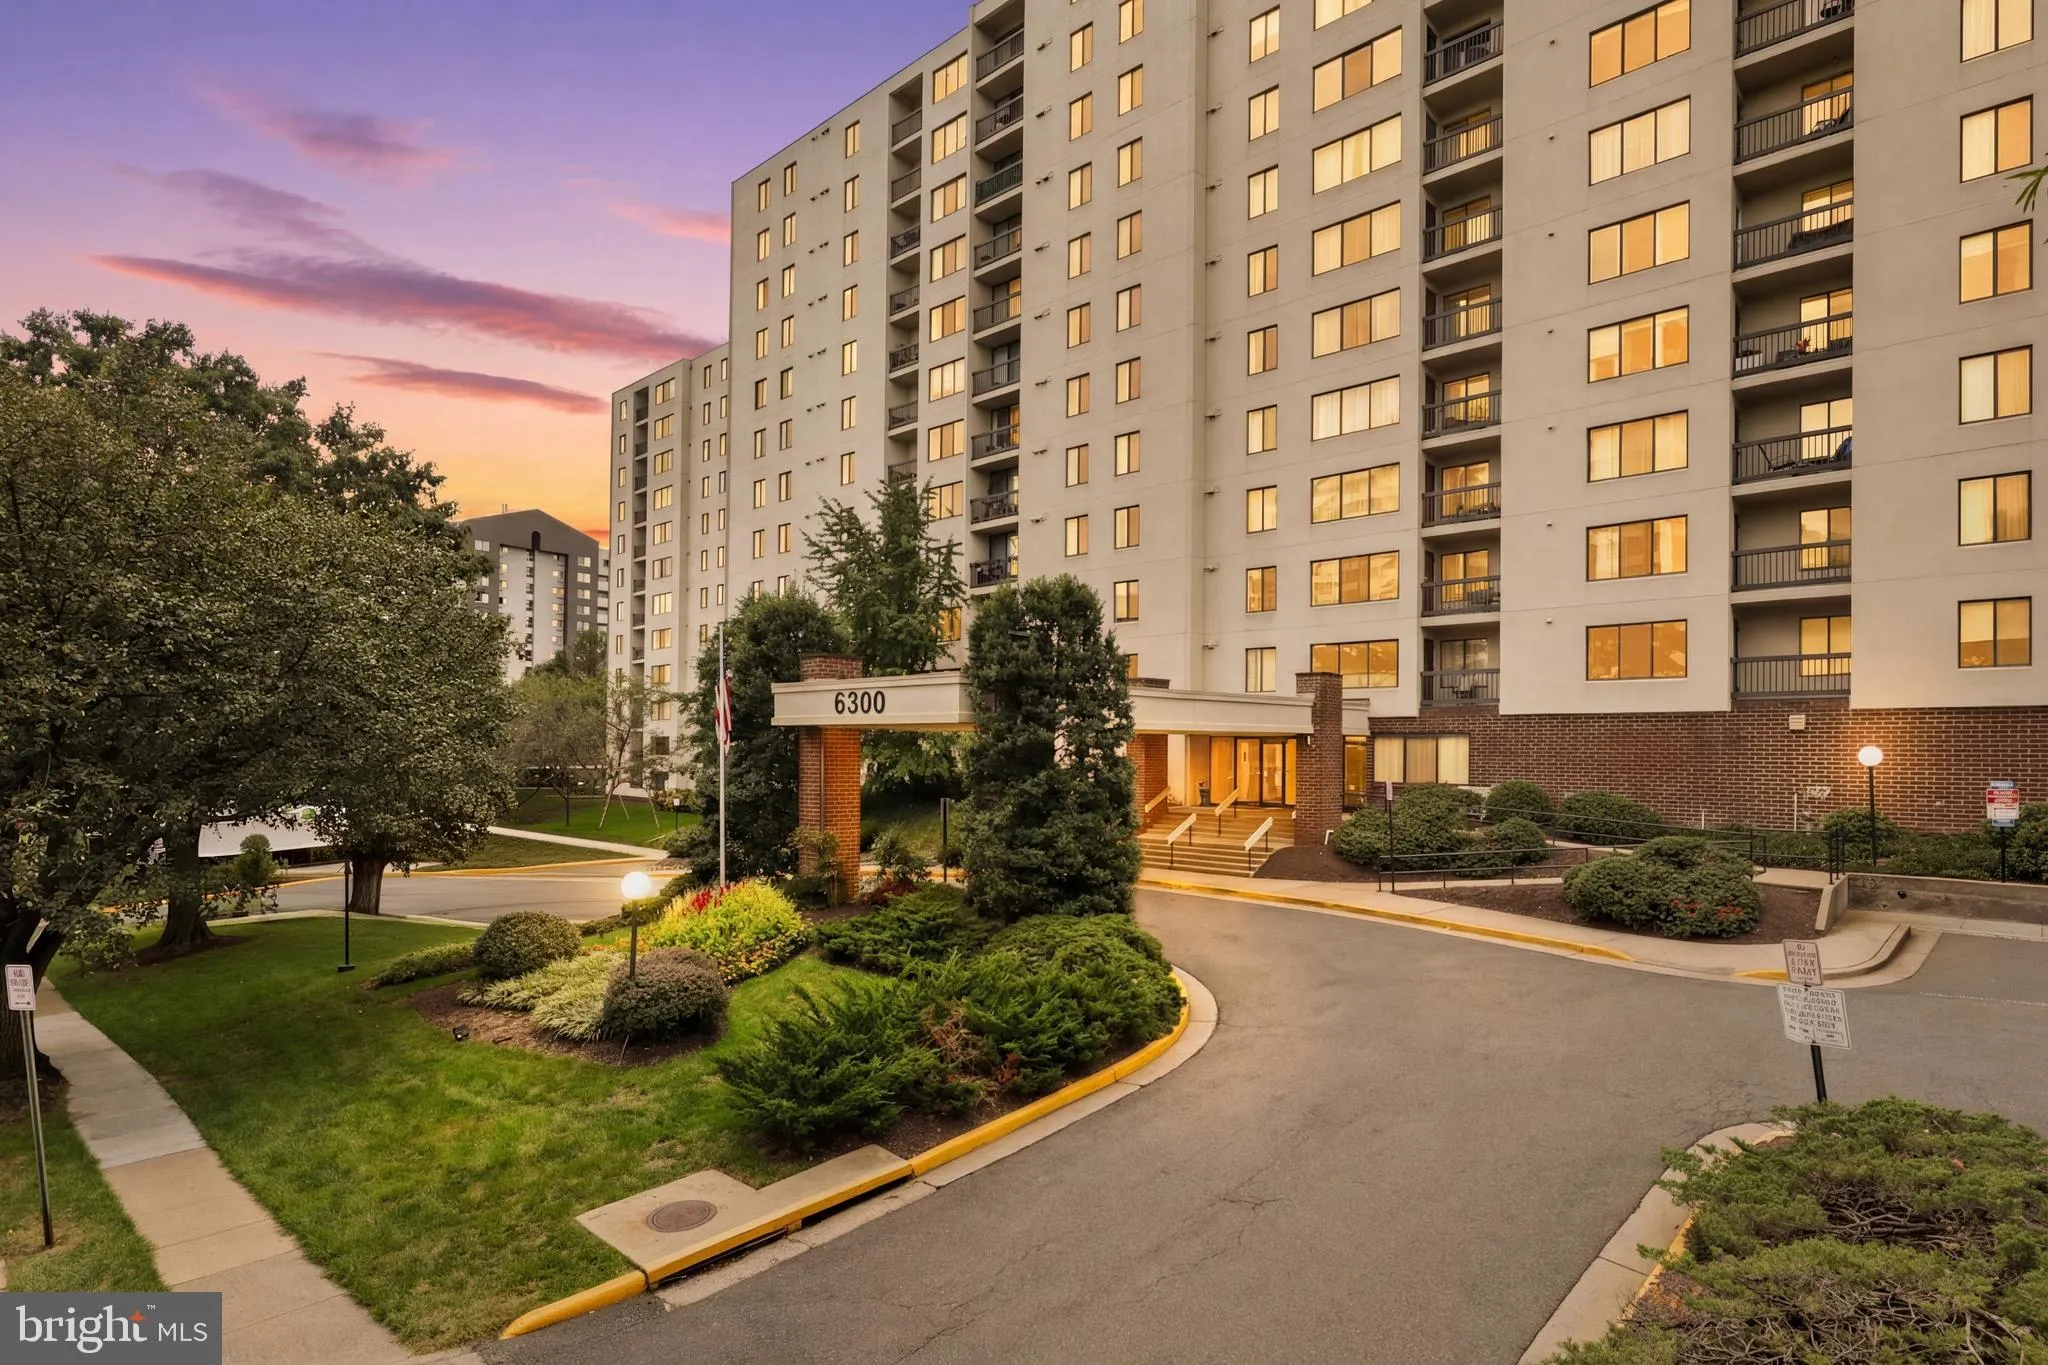
 6300 STEVENSON AVENUE, Alexandria, VA 22304
 1,070 Sqft SQFT
 2
2
 2
2
 Basic Details
Two-bedroom, two-bath corner condominium on the fifth floor of Sentinel of Landmark in Alexandria’s West End, offering roughly 1, 070 square feet, new luxury vinyl plank flooring, fresh paint throughout, and a private balcony. One-level living with elevator access. The open living and dining area flows to the ...
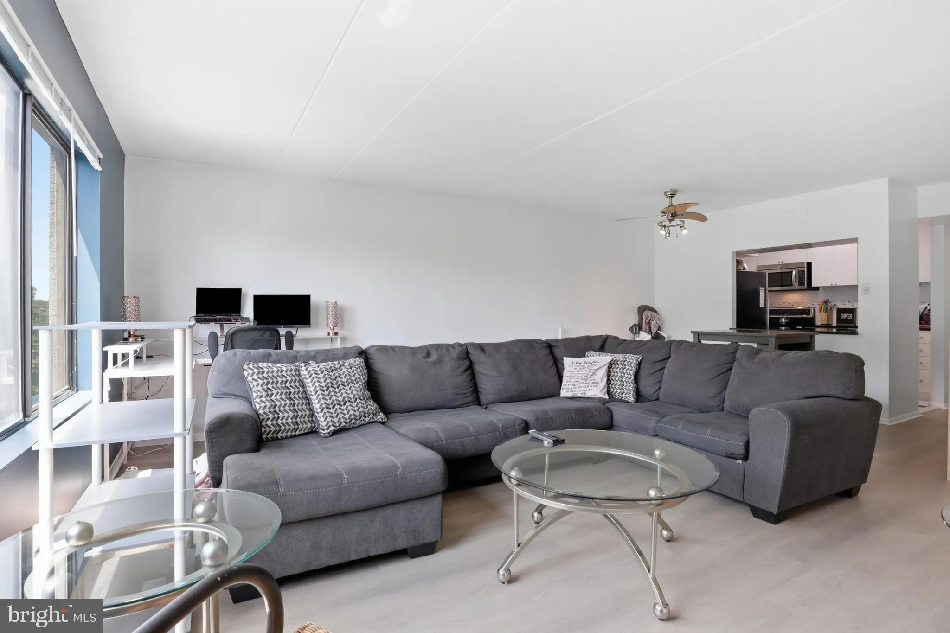
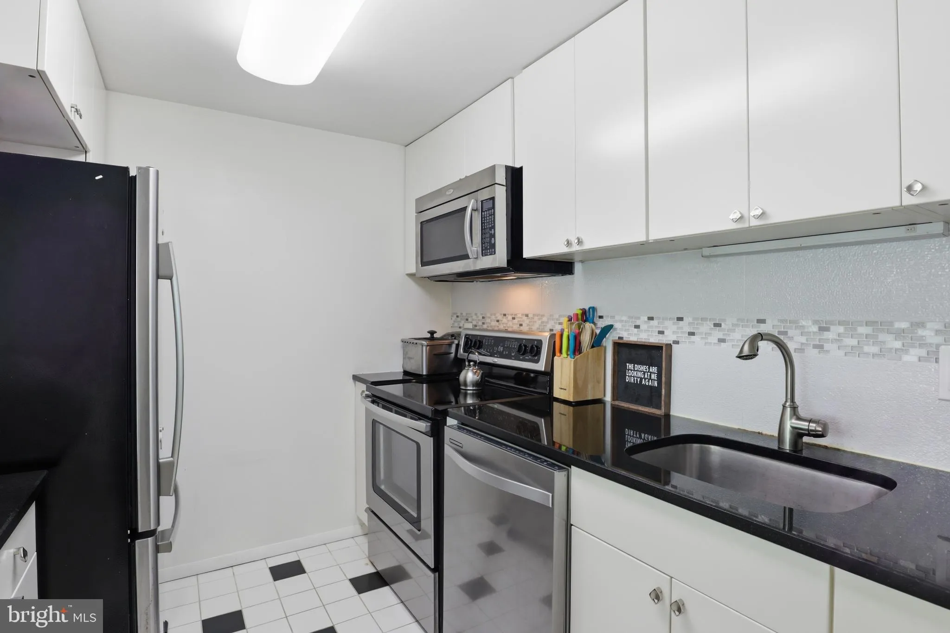
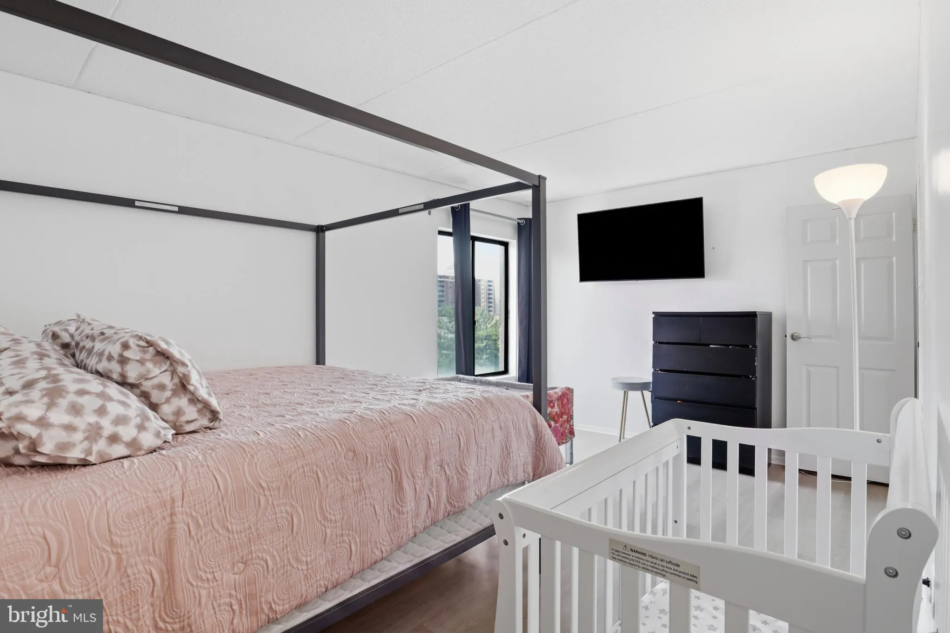
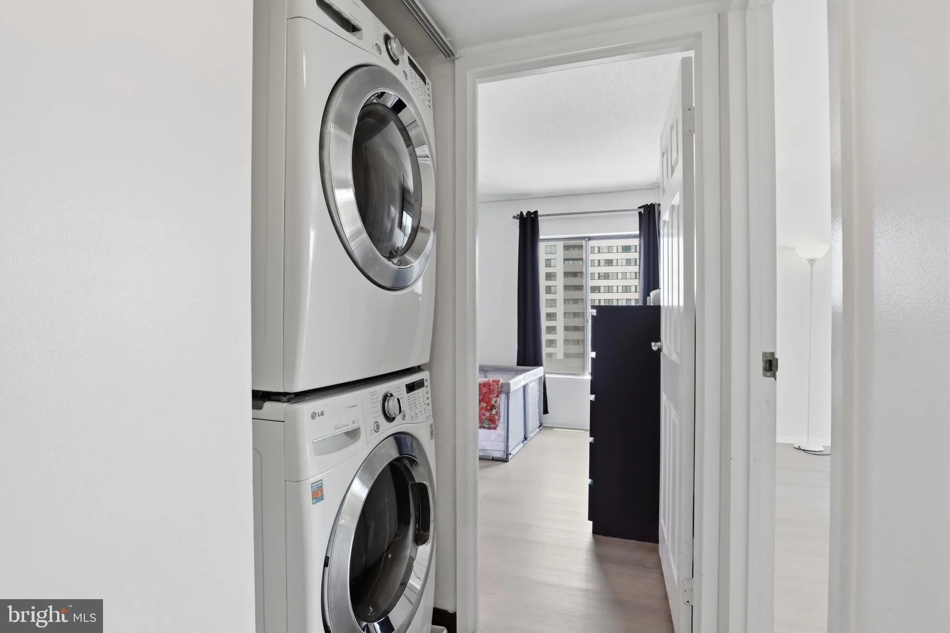
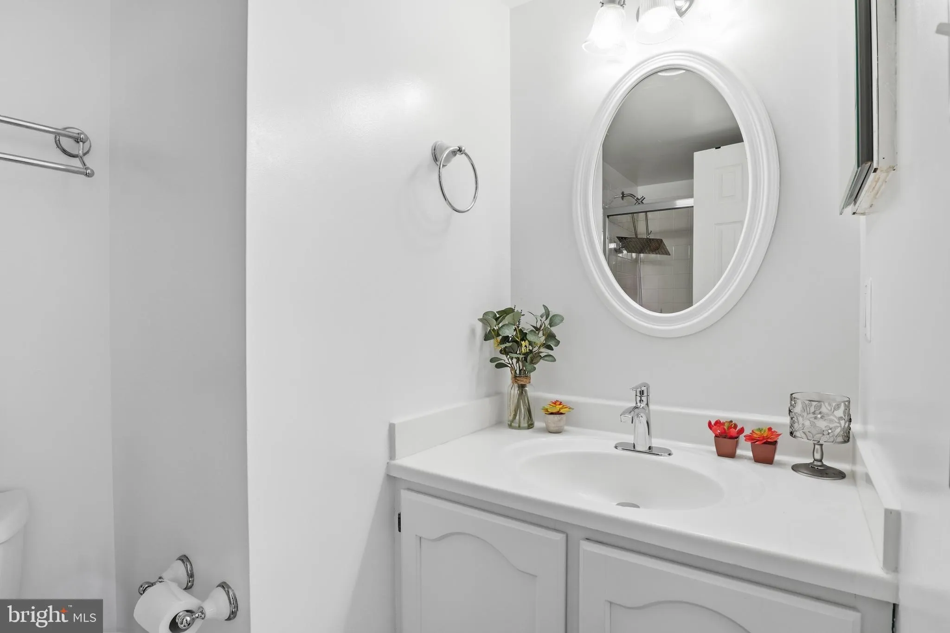
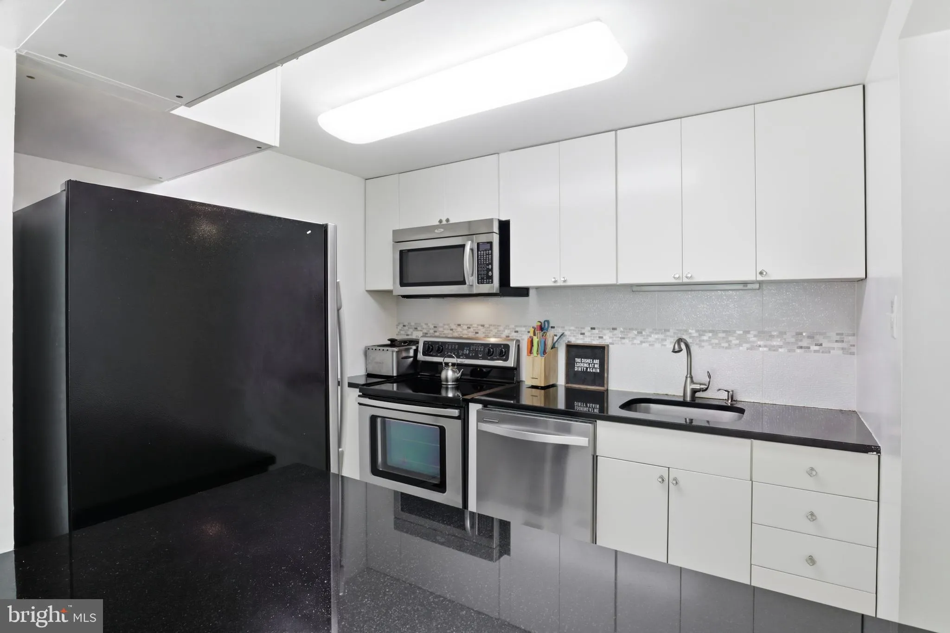
Two-bedroom, two-bath corner condominium on the fifth floor of Sentinel of Landmark in Alexandria’s West End, offering roughly 1, 070 square feet, new luxury vinyl plank flooring, fresh paint throughout, and a private balcony. One-level living with elevator access. The open living and dining area flows to the balcony, and the kitchen offers granite counters, stainless appliances, and generous cabinet storage. Both bedrooms have walk-in closets, and the two full baths include a step-in shower and a soaking tub. Full-size washer and dryer convey. The monthly condo fee covers heat, air conditioning, water, sewer, trash, and parking, plus the outdoor pool, fitness center, picnic area, playground, and concierge desk. An assigned covered garage space and a second lot space convey. Duke Street, I-395, and the Beltway are minutes away, Van Dorn Metro is under two miles, and the new Inova Alexandria Hospital at Landmark is under construction nearby. Seller may consider VA Assumption. VA Buyers only. Interest Rate 3.1%; Monthly Payment $1, 582.00
 Features & Appliances
 Ask Agent A Question
 Address Map
 MLS Addon
 Additional Information
 Financial
Listing Information
Financial
Listing Information
 Rob Spicer Broker, GRI
Spicer Real Estate
Rob Spicer Broker, GRI
Spicer Real Estate
7201 Wisconsin Avenue
 RobSpicer@SpicerRealEstate.com
 2403881030
 2403881030
 7201 Wisconsin Avenue


